

16 Flagler Street
Freehold Townhouse Rented
1/1216 Flagler Street
Freehold Townhouse Rented
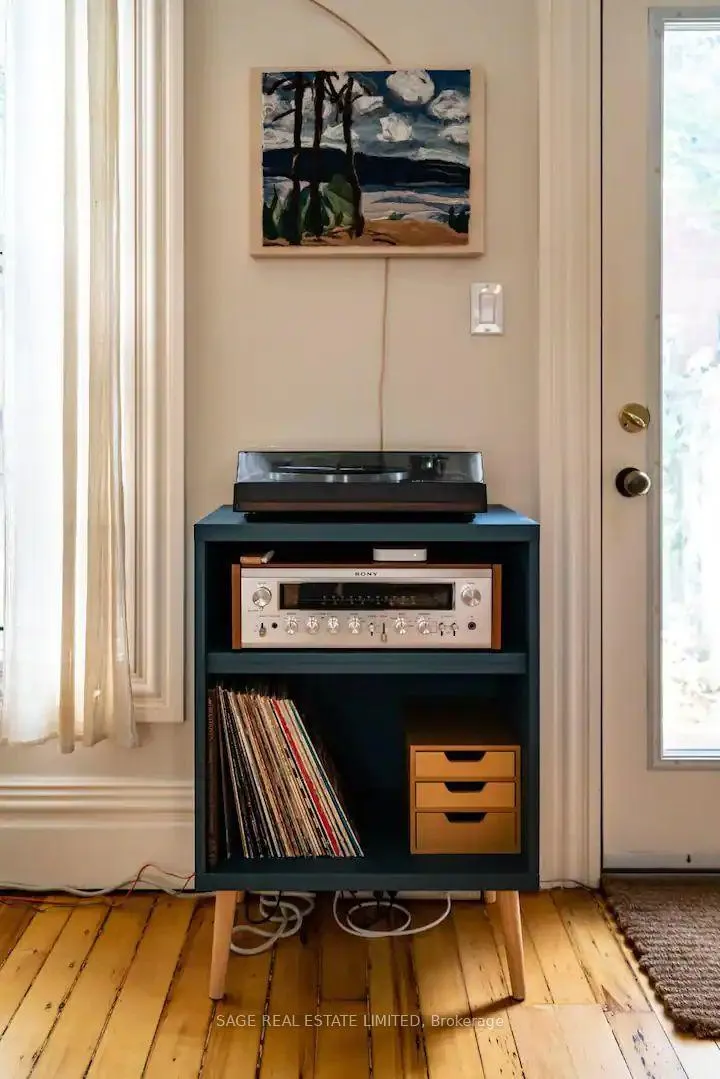 See all 12 photos
1 Bedroom
1 Bathroom
0 Garage
700–1.1K sq.ft
Entire Home
— Unit
Property history
Facts and features
- BasementPart finished
- Lot size15 × 50 ft
- Lease term12 months
- FurnishedUnfurnished
What stands out
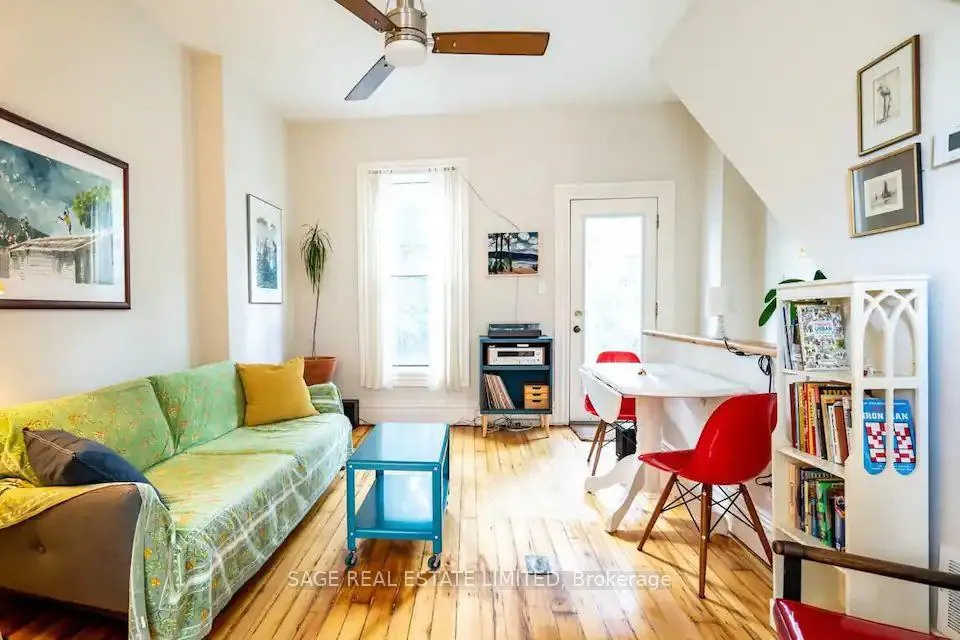
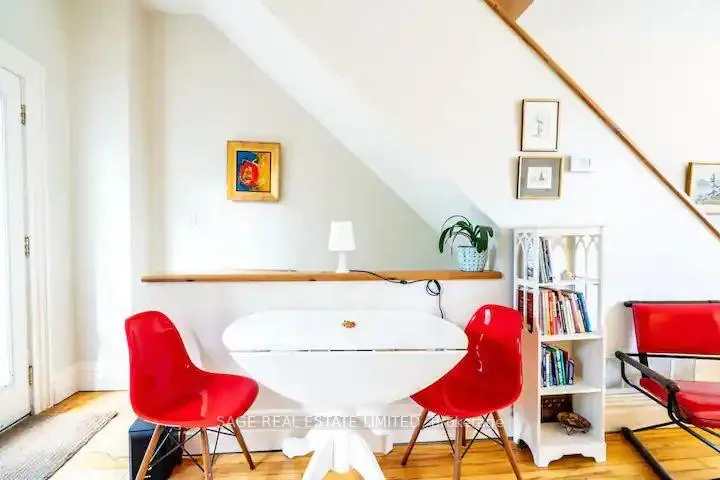
- Hardwood floors
The homeFreehold Townhouse, 2-storey, 100+
- Type: Freehold Townhouse
- Style: 2-storey
- Age: 100+
- Living space: 700–1,100 sq ft
- Basement: Partially finished
- Special designation: Heritage
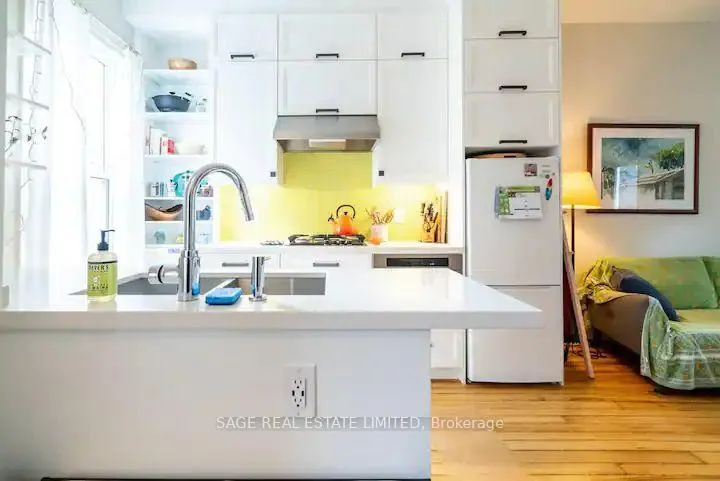
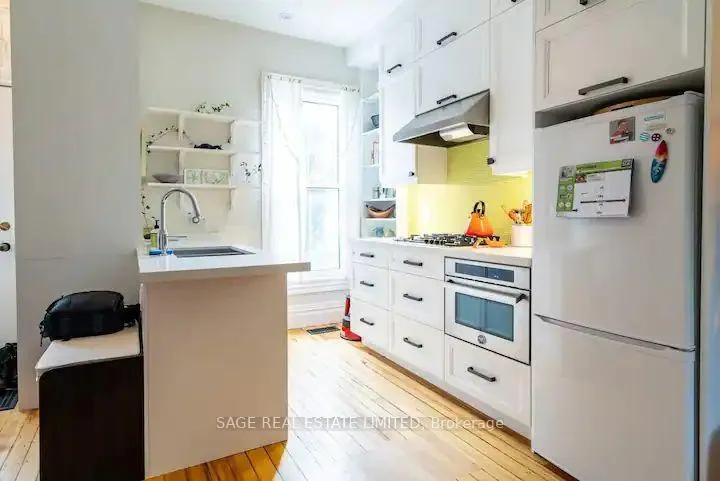
InsideHardwood, In basement, Built-in oven, water heater
- Flooring: Hardwood
- Laundry: In basement
- Features: Built-in oven, water heater
- Rooms above ground: 4
- Rooms in the basement: 1
- Bedrooms: 1
- Bathrooms: 1
- Kitchens: 1
Outside and lotVinyl siding, Shingles, Poured concrete
Outside
- Exterior: Vinyl siding
- Roof: Shingles
- Foundation: Poured concrete
- Size: 14.7 × 50 ft
Heating, water and powerForced air, gas, Window unit(s), Municipal water
- Heating: Forced air, gas
- Cooling: Window unit(s)
- Water: Municipal water
- Sewer: Municipal sewer
Rent and termsRent $3,000 a month, Entire property, Unfurnished
- Rent: $3,000 a month
- Space for rent: Entire property
- Furnished: Unfurnished
- Lease: 12 months
- Paid: Monthly
- Rent includes: Water
- Deposit: Required
- Credit check: Required
- Employment letter: Required
- Rental application: Required
- References: Required
IncludedFridge, gas cooktop, convection oven and microwave combo unit, dishwasher washer and dryer, portable ac unit
- Included: Fridge, gas cooktop, convection oven and microwave combo unit, dishwasher washer and dryer, portable ac unit
Listing detailsC12726832, Rented, Jan 22, 2026
- MLS® number: C12726832
- Status: Rented
- Listed on: Jan 22, 2026
- Days on market: 13
- Updated: Feb 4, 2026
- Possession: 2026-03-01 / 30-59 days
- Occupied by: Tenant
- Listing brokerage: SAGE REAL ESTATE LIMITED
About this home
16 Flagler Street, Toronto (Cabbagetown-South St. James Town), ON M4X 1T8
Built-In OvenWater Heater
Amazing opportunity to have an entire house to yourself and live on the cutest laneway in Cabbagetown. Very nicely finished, hardwood floors throughout, lovely master bedroom with a large ensuite bath. Proper backyard that is perfect for entertaining. The basement with high ceilings is the perfect guest space or home office. A wonderful neighbourhood, stroll to great Cabbagetown shops and Riverdale Farm.
Read more
Ask about this home
A HOMEH agent will answer your questions about this home.
Ask a question
Around this home
Winchester & Parliament
Errands
Transit
Parks
Schools
Daily convenience, out of 100, from the distances below
ParkRiverdale Park West · 15 within 1 km7 min walk401 m
GroceryStar Fruit Market4 min walk258 m
SchoolSt Martin Catholic School (St.Martin)3 min walk160 m
Train stationCarlton Street5 min walk286 m
PharmacyRexall4 min walk273 m
Cafés & foodPark Snacks · 15 within 1 km3 min walk199 m
Gym & rec centreParliament Street Fitness5 min walk284 m
LibraryToronto Public Library - Parliament Street8 min walk497 m
WalkDriveStraight-line distance, open map data
Grocery0.3 km
Park0.4 km
Coffee0.3 km
Dining0.2 km
Gym0.3 km
Carlton Street0.3 km
Schools nearby
School rating, out of 10.
St Martin Catholic School (St.Martin)secondary · Catholic · 0.2 km
—
Sprucecourt Junior Public Schoolelementary · Public · 0.2 km
4.9/10Low
Winchester Junior and Senior Public Schoolelementary · Public · 0.5 km
—
Contact agent
Helpful calculators
Rent vs buy
Affordability
Mortgage
Down payment
Stress test
CMHC insurance
Your HOMEH agent

NimaHOMEH agent · Toronto
"I would see it this week."
Ask Nima
Keep exploring
You are here