

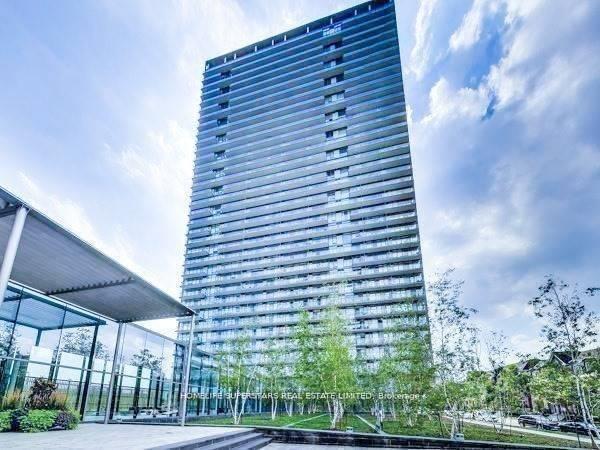
Unit 3112, 105 The Queensway Avenue
Unit 3112, 105 The Queensway Avenue
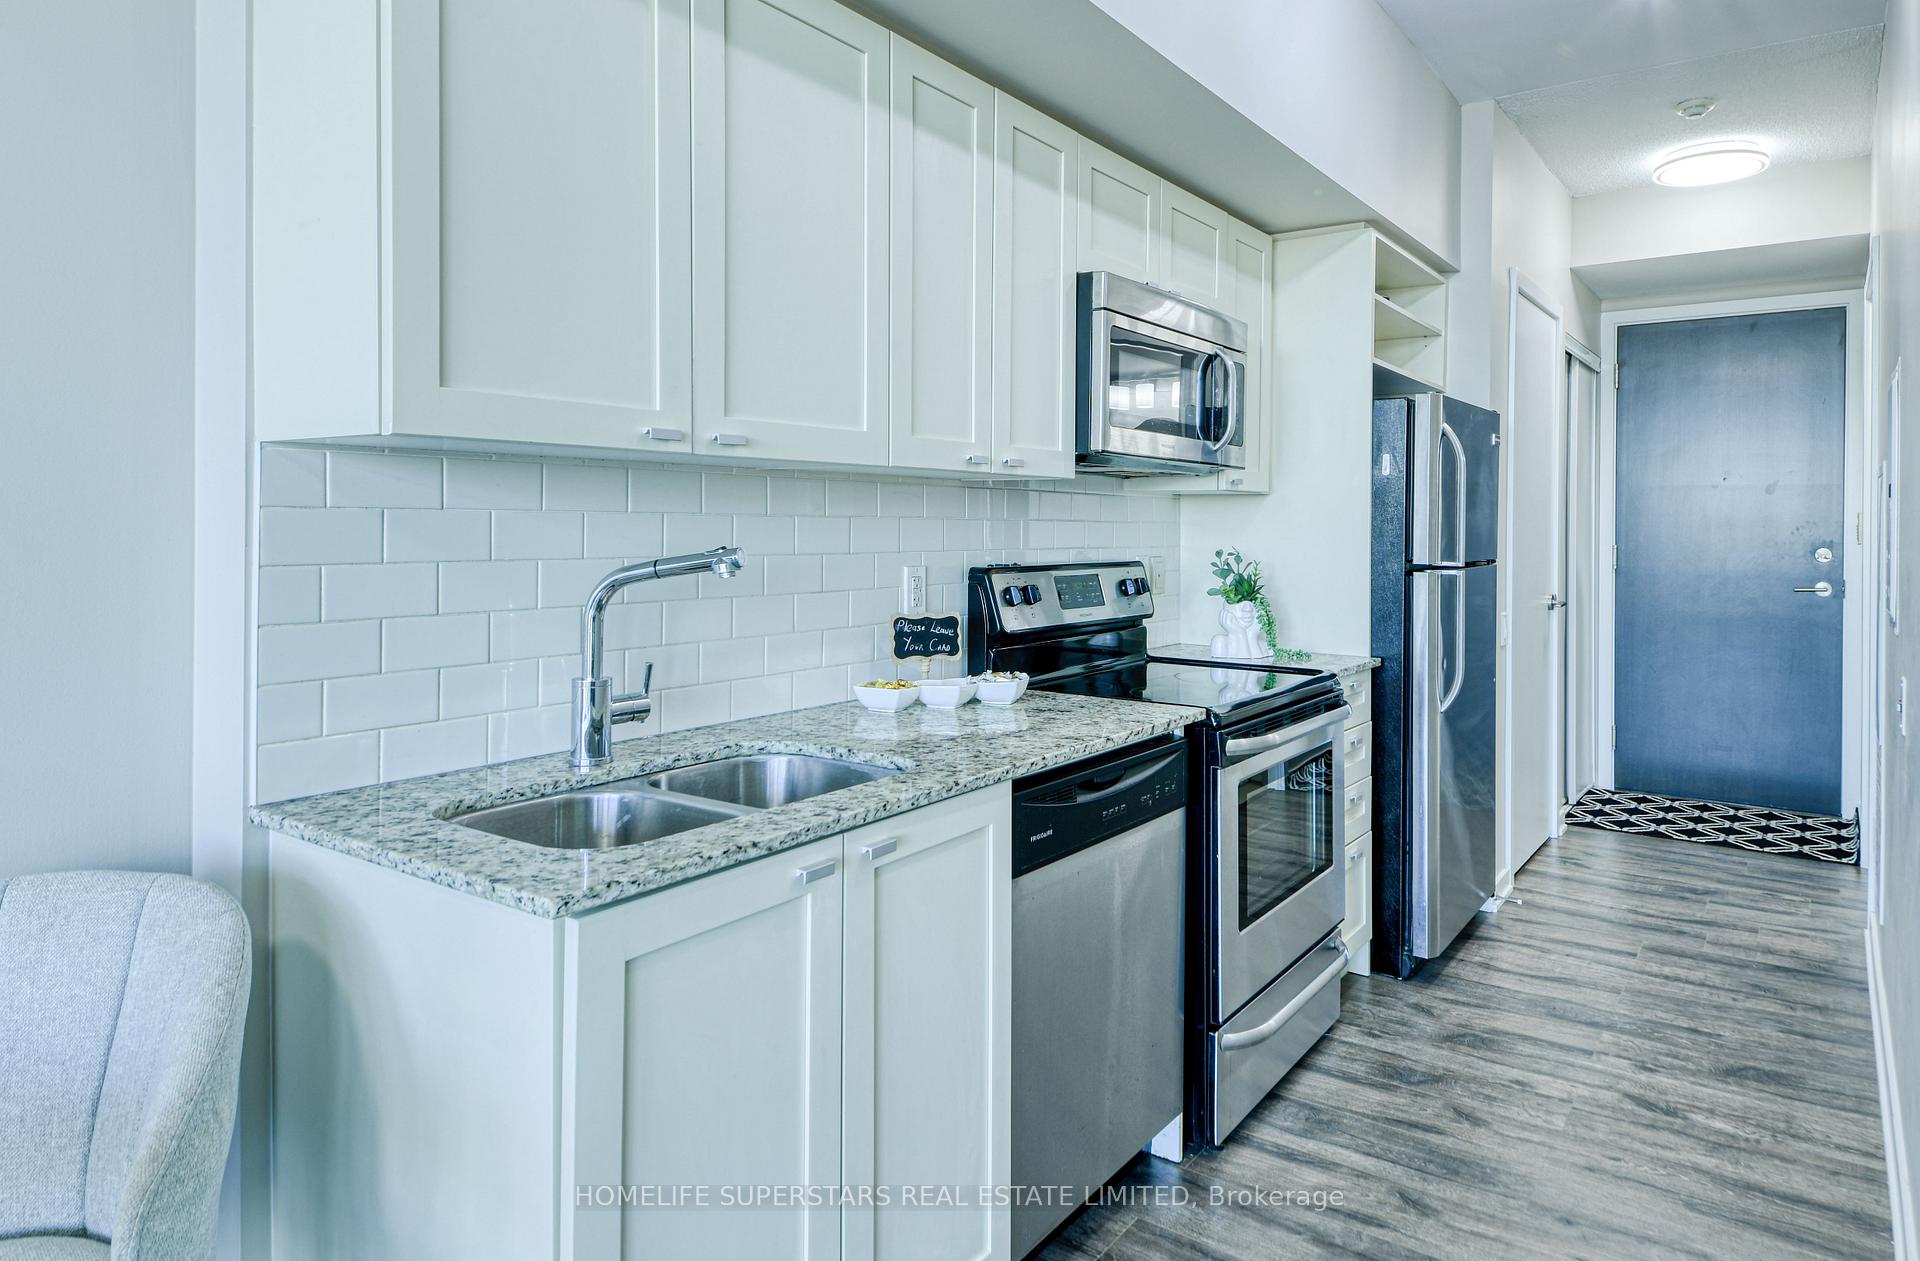 See all 30 photos
Property history
Facts and features
- ExposureEast
- LaundryIn-suite laundry, closet
- LockerNone
- BalconyOpen
- Central air
- Concierge
- Exercise room
- Indoor pool
- Outdoor pool
- Party room/meeting room
The homeCondo Apartment, Apartment, Age 6–10 years
- Type: Condo Apartment
- Style: Apartment
- Age: 6–10 years
- Living space: 0–499 sq ft
- Basement: None
- Exposure: East
- View: Lake, downtown, pond, trees/woods, water, pool
InsideIn-suite laundry, laundry closet, main level, Intercom, primary bedroom - main floor, Concierge/security, security guard, smoke detector, alarm system
- Laundry: In-suite laundry, laundry closet, main level
- Features: Intercom, primary bedroom - main floor
- Security: Concierge/security, security guard, smoke detector, alarm system
- Rooms above ground: 4
- Bedrooms: 1
- Bathrooms: 1
- Kitchens: 1
OutsideConcrete, other, Open
- Exterior: Concrete, other
- Balcony: Open
Parking and lockerUnderground, Parking type None, Underground
- Garage: Underground
- Parking type: None
- Driveway: Underground
- Locker: None
BuildingNxt ii condomiums, Storeys 34, Units 525
- Name: Nxt ii condomiums
- Storeys: 34
- Units: 525
- Registered: 2013
- Condo corporation: 2319
- Amenities: Concierge, exercise room, indoor pool, outdoor pool, visitor parking, party room/meeting room
- Pets: Allowed
Heating, water and powerForced air, gas, Central air
- Heating: Forced air, gas
- Cooling: Central air
Costs and taxesTaxes $1,920 a year, Condo fee $424 a month, Heat included, water included, common elements included, cac included, building insurance included
- Taxes, 2024: $1,920 a year
- Condo fee: $424 a month
- Fee includes: Heat included, water included, common elements included, cac included, building insurance included
Included in the saleFridge, stove, stacked washer/dryer, dishwasher, sofa, bedframe & mattress, tv unit & tables, dining table & 2 chairs,, Tv, all accessories, decor items,
- Included: Fridge, stove, stacked washer/dryer, dishwasher, sofa, bedframe & mattress, tv unit & tables, dining table & 2 chairs,
- Not included: Tv, all accessories, decor items,
NearbyPublic transit, greenbelt/conservation, lake/pond, park, beach, school
- Close to: Public transit, greenbelt/conservation, lake/pond, park, beach, school
Listing detailsW11951815, Sold, Feb 2, 2025
- MLS® number: W11951815
- Status: Sold
- Listed on: Feb 2, 2025
- Days on market: 10
- Updated: Feb 12, 2025
- Possession: 15/TBA
- Occupied by: Owner
- Listing brokerage: HOMELIFE SUPERSTARS REAL ESTATE LIMITED
About this home
Unit 3112, 105 The Queensway Avenue, Toronto (High Park-Swansea), ON M6S 5B5
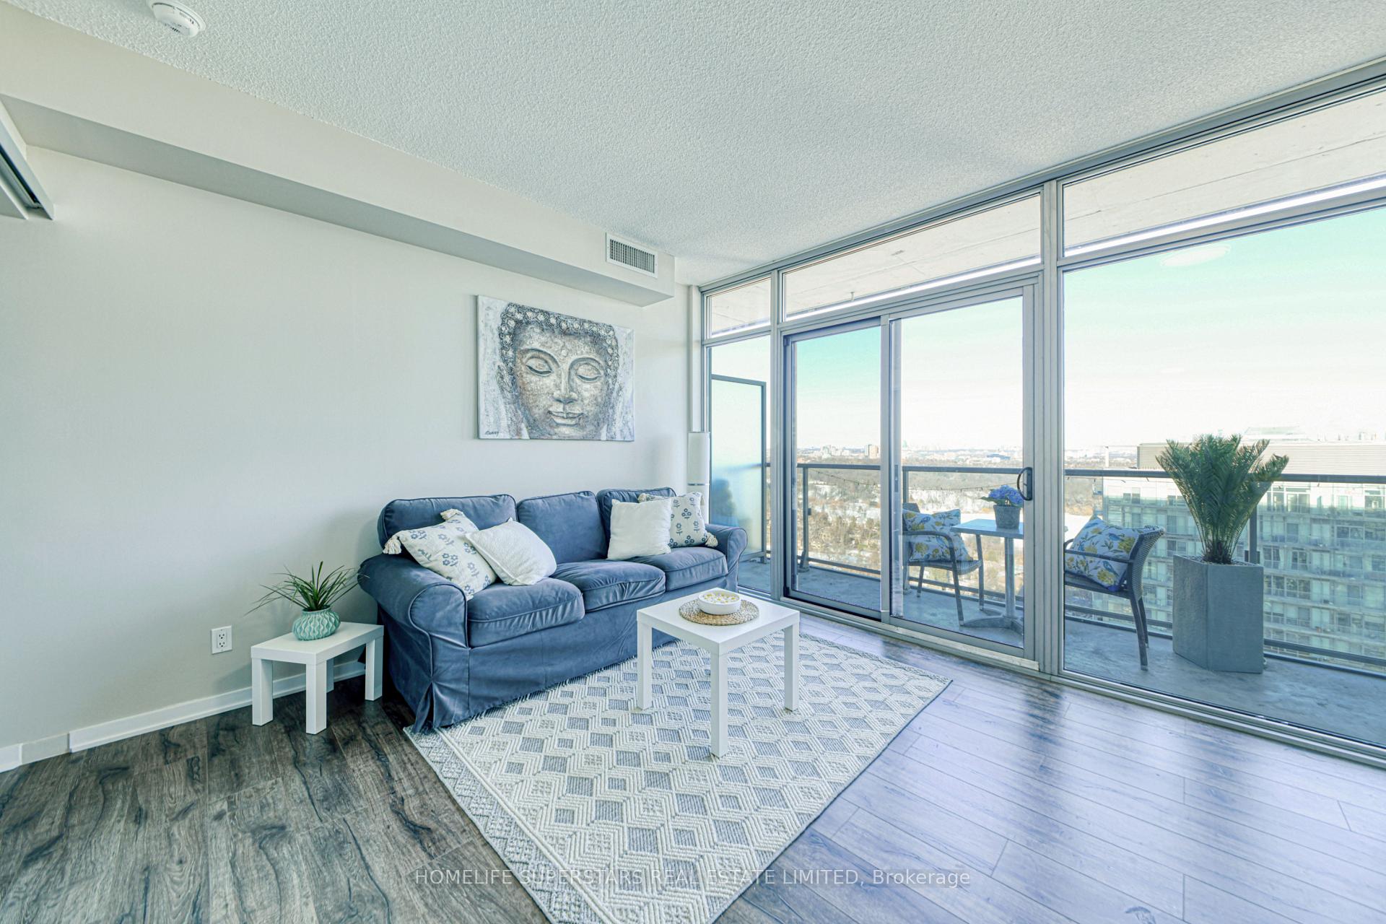
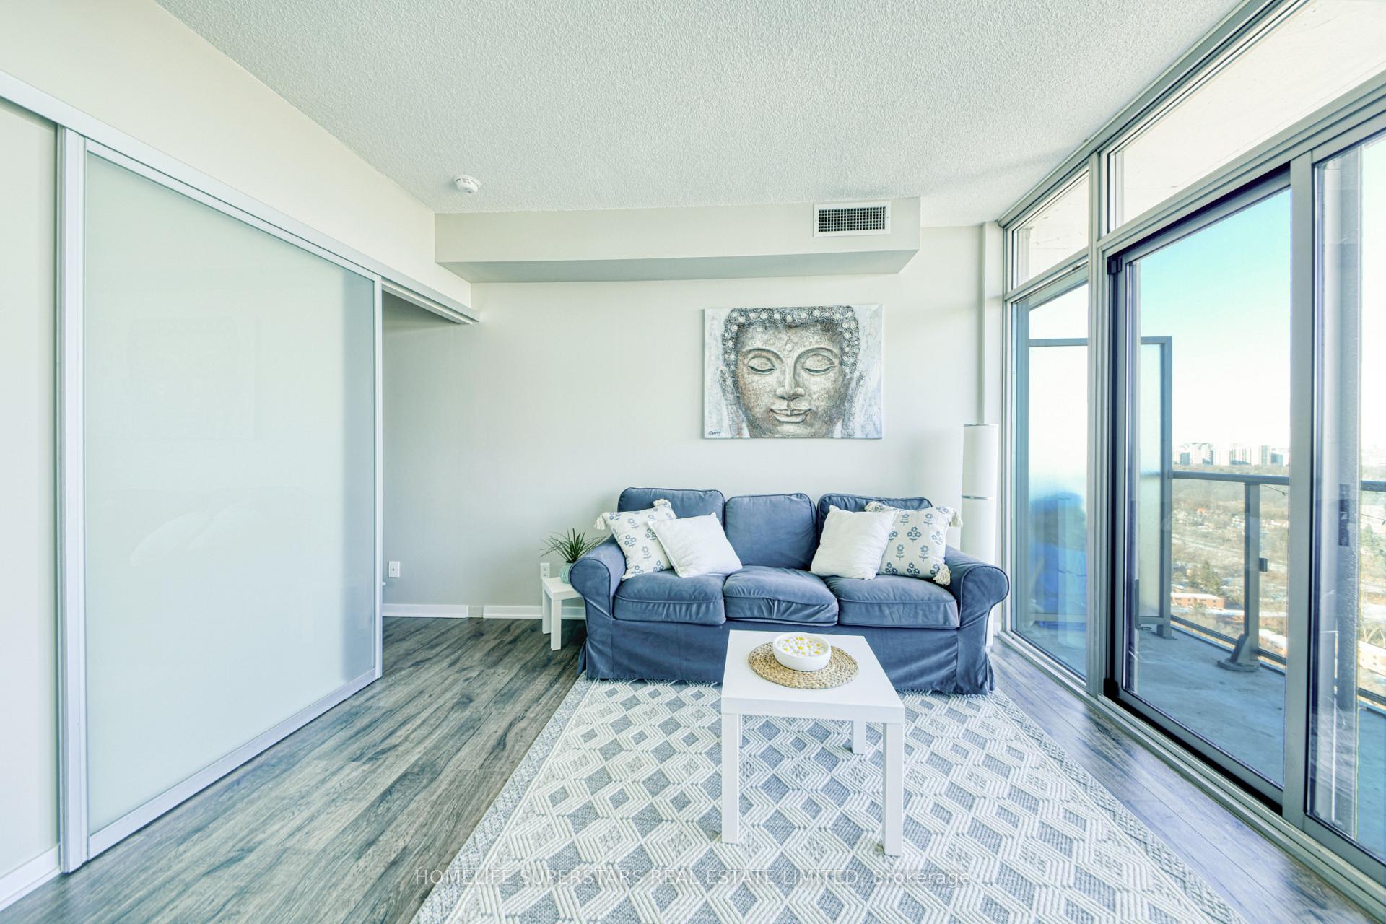
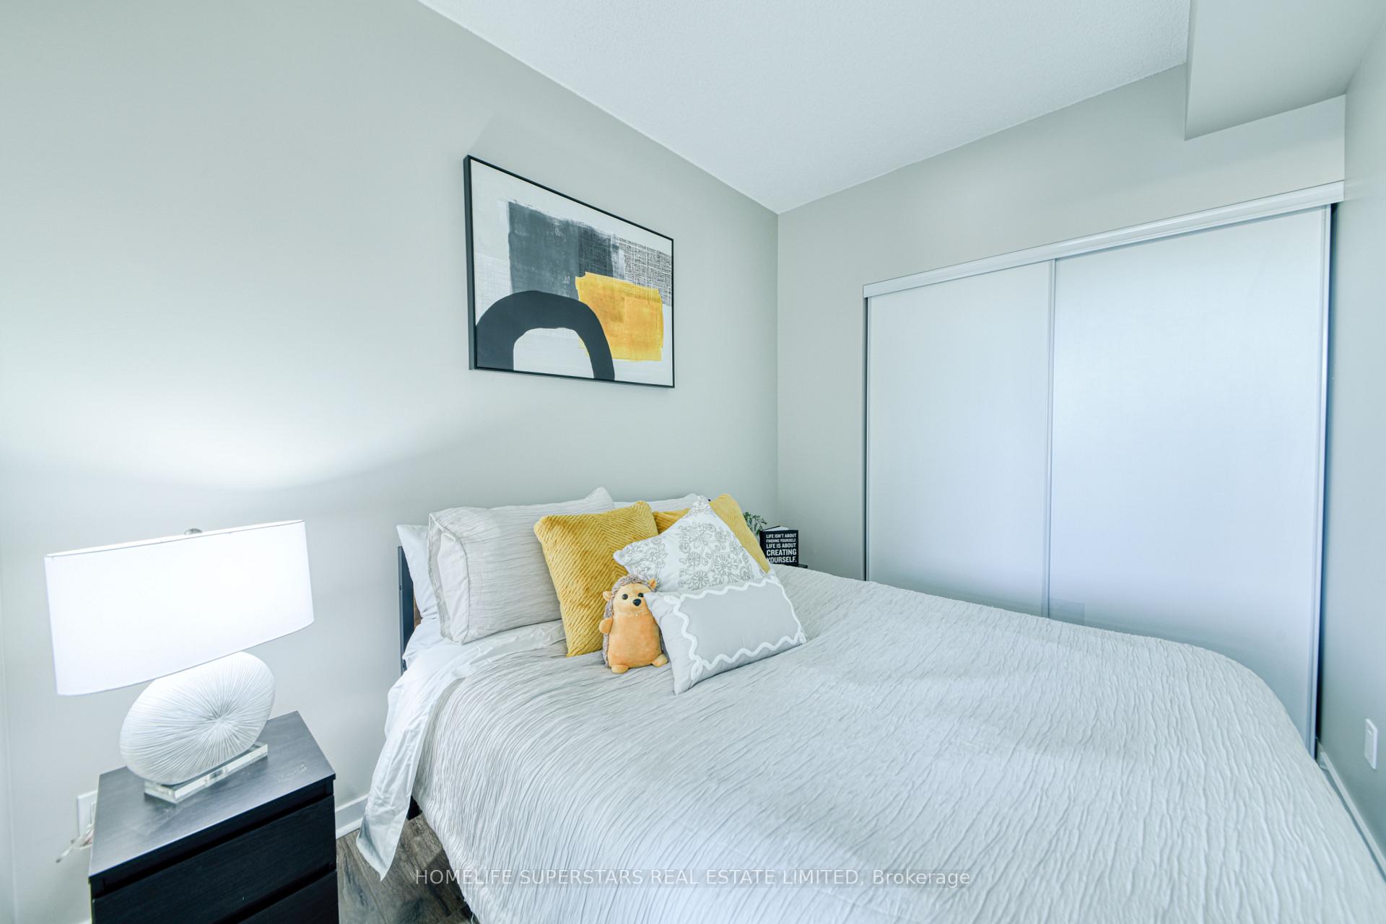
Welcome toNXT Condos, where city vibes meet lake views. This Beautifully Renovated 1 Bedroom unit is perfect for someone looking to break into the market, find a stylish new space, or Invest in a sought-after location. Brand new flooring and a fresh coat of paint, its got that crisp, move-in-ready feel you have been looking for. The open, airy layout makes the most of every square foot, with floor-to-ceiling windows bringing in tons of natural light and a sliding door bedroom that balances privacy with flow. The modern kitchen is sleek and functional, complete with stainless steel appliances, while the private spacious balcony gives you the perfect spot to unwind and take in the views. Living here means being just minutes from High Park, Sunnyside Beach, and the Waterfront Trails, plus quick access to Transit and the Gardiner for an easy downtown commute- no car required! With TTC at your doorstep, bike paths nearby, and everything you need within reach, this is city living at its best. More.. You get access to resort-style amenities, including indoor and outdoor pools, a full gym, meeting room/party room and 24/7 Concierge. Whether you're looking for a place to call home or a smart long-term investment, this unit checks all the boxes. Bonus **Unit comes with Furniture as listed**489 sq Ft, +++66 Sq Ft Balcony makes this one of the larger One bedroom units in the building. Spacious and well Laid out. **EXTRAS** Enjoy Modern amenities, Daycare on site avail, and 24-hour security and concierge. Steps to shops, Major Hwys, Restaurants, Dog Park & much more.
Ask about this home
A HOMEH agent will answer your questions about this home.
Know more about NXT II Condos
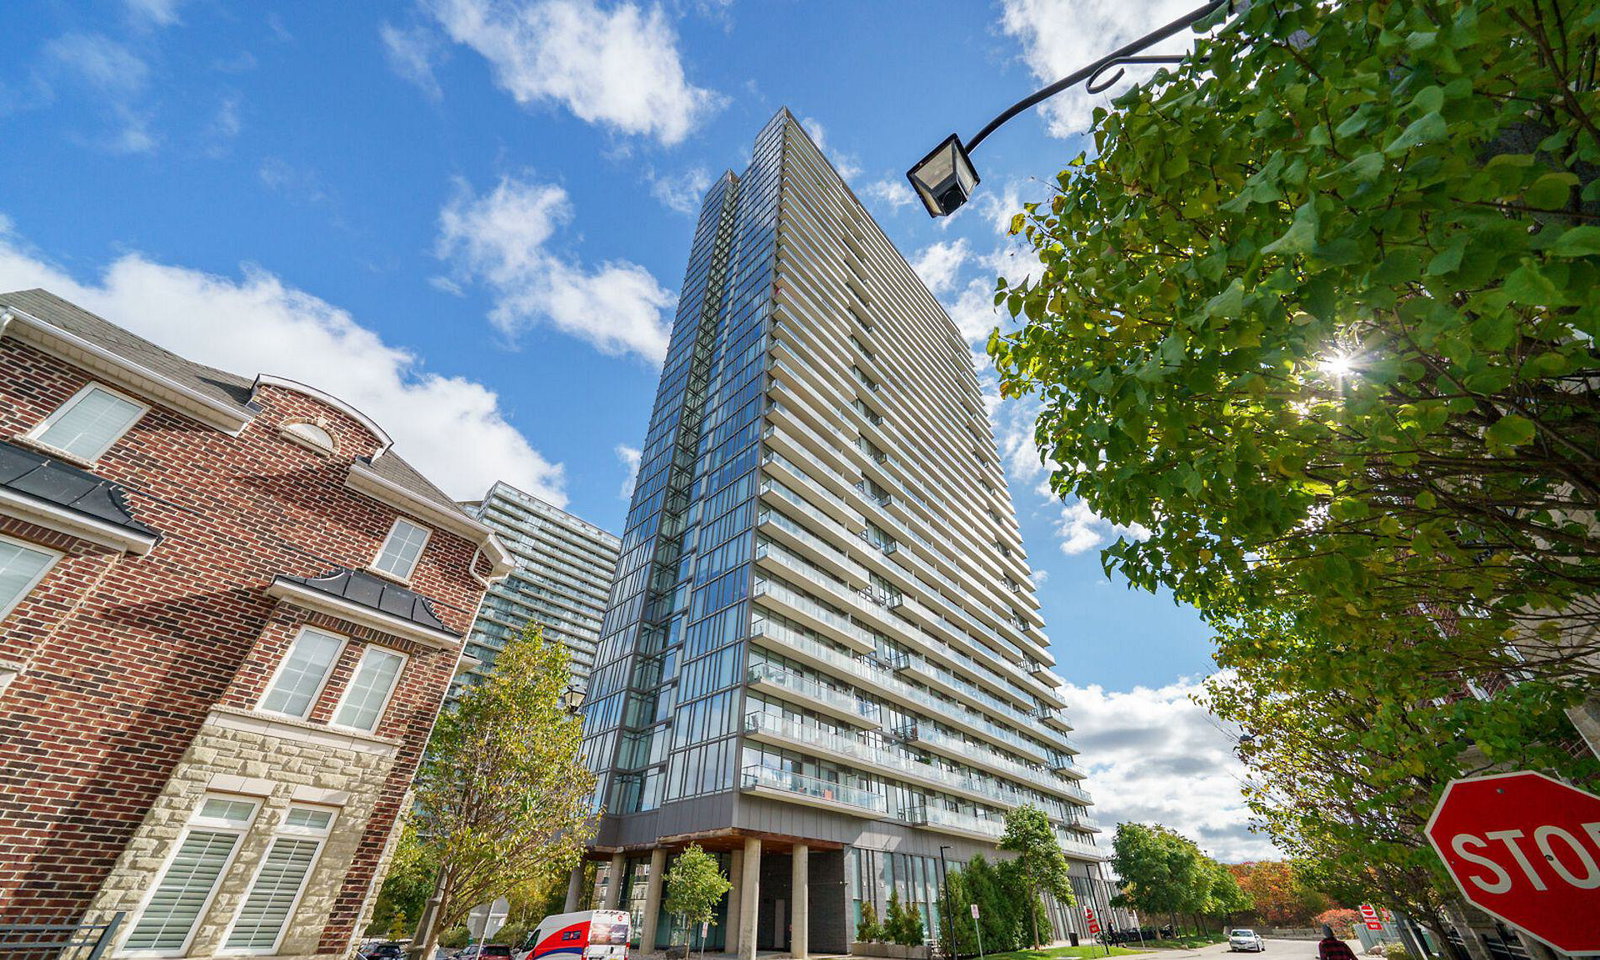
Condo building · 105 The Queensway
NXT II Condos is a 34-storey condo with 525 suites, built in 2013 by Cresford Developments. Right now 8 for sale and 7 for rent are on the market here.
- 34storeys
- 525suites
- $726/sq ft
- 2013built
No similar units for sale in NXT II Condos right now.
Around this home
Daily convenience, out of 100, from the distances below
Schools nearby
School rating, out of 10.
Helpful calculators
Your HOMEH agent

"I would see it this week."