

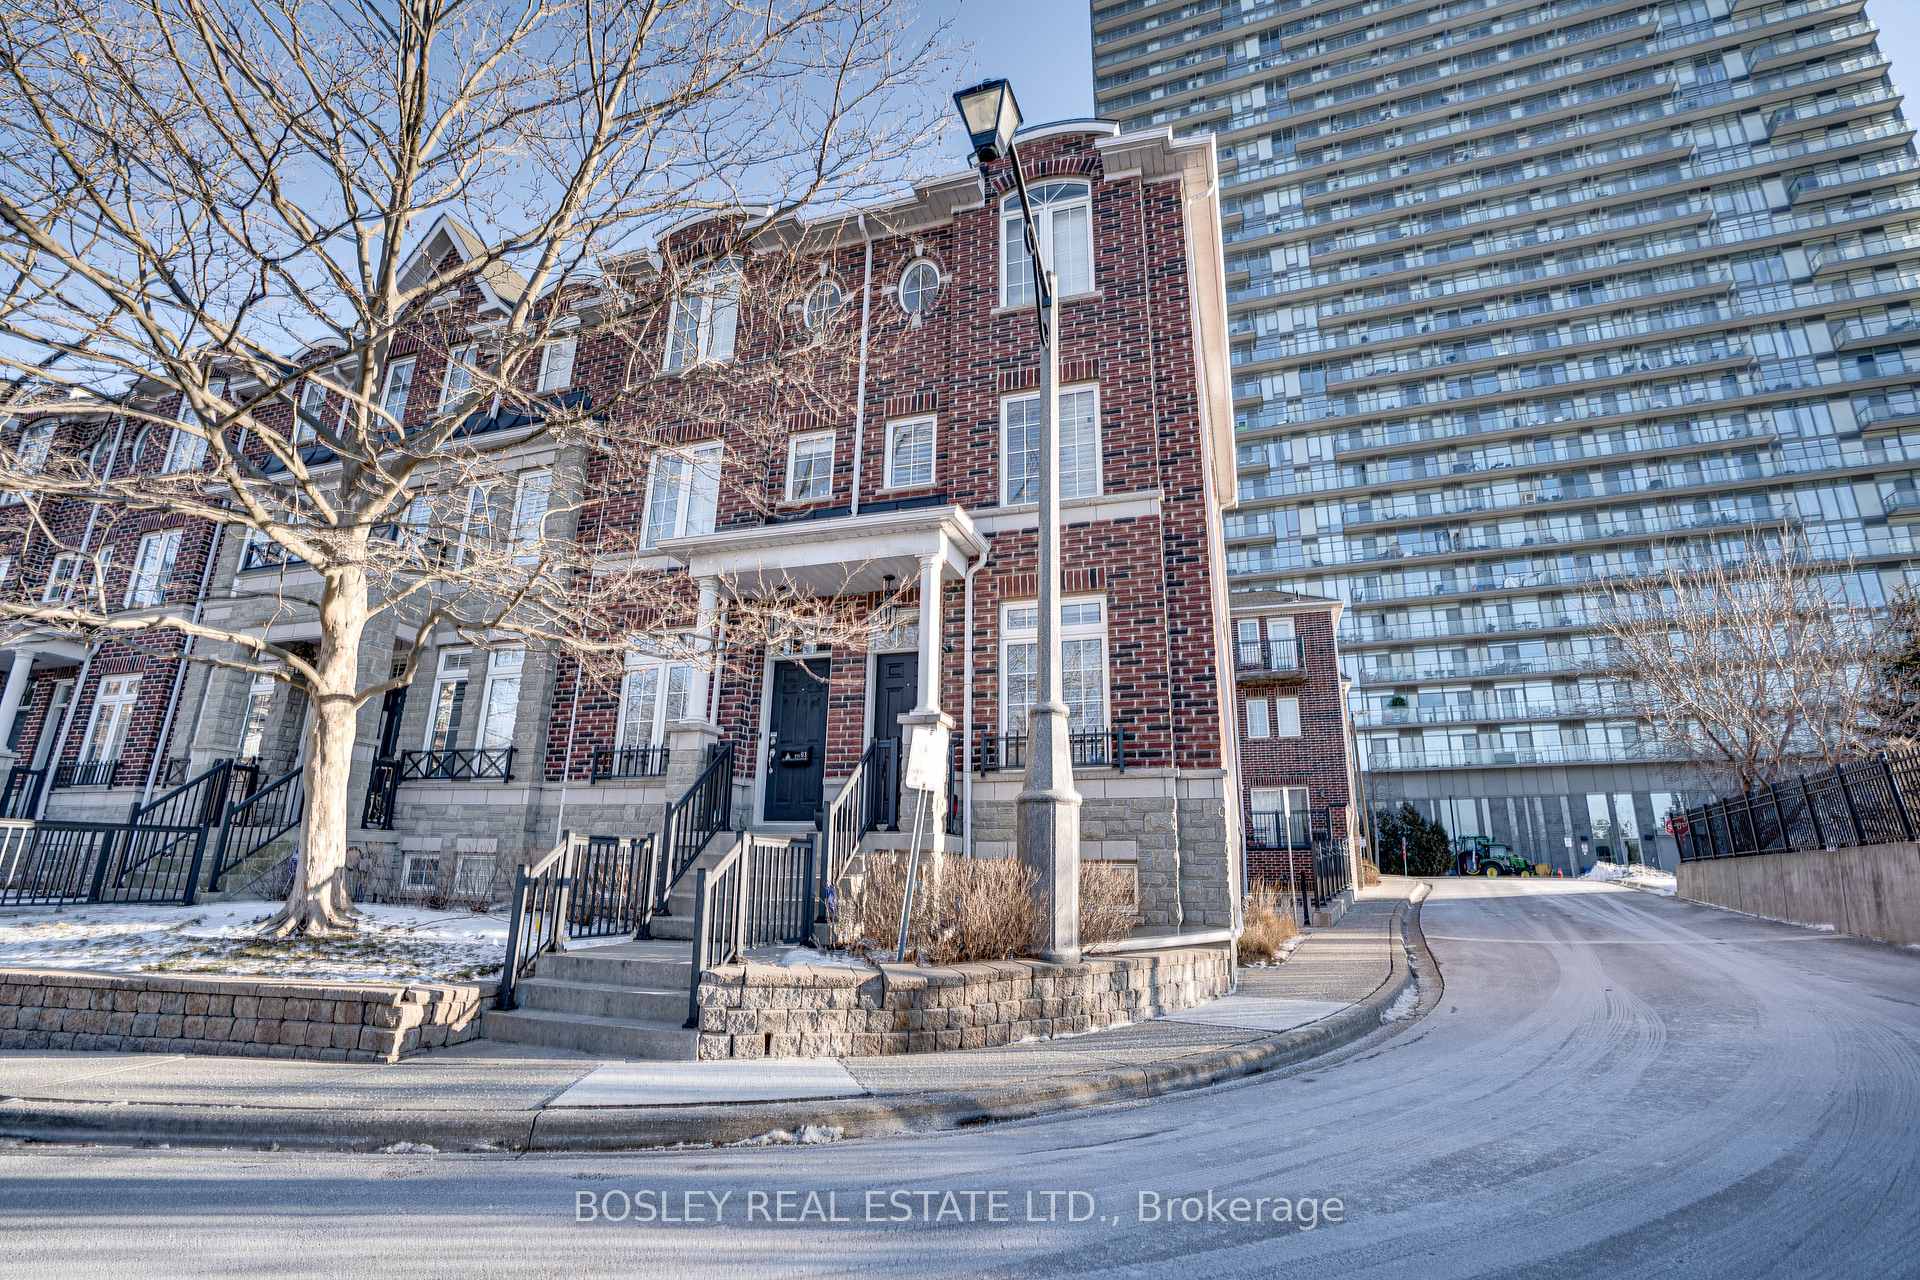
TH 94, 117B The Queensway
TH 94, 117B The Queensway
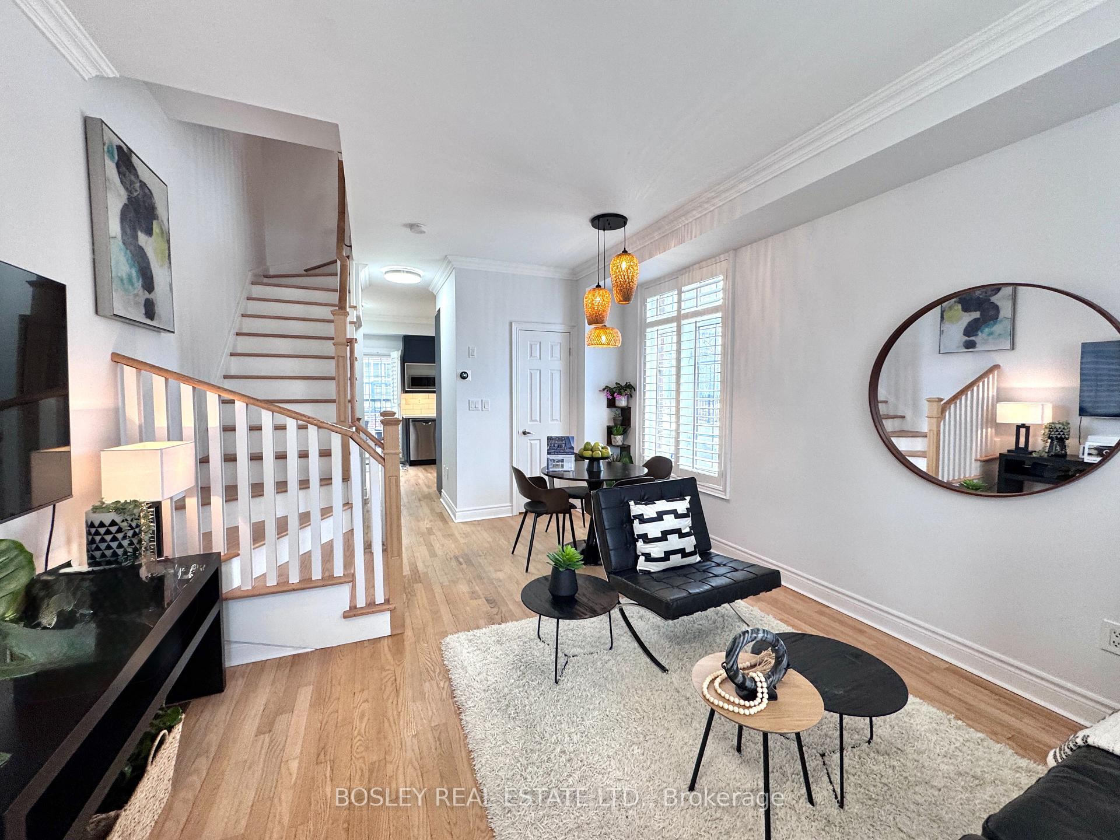
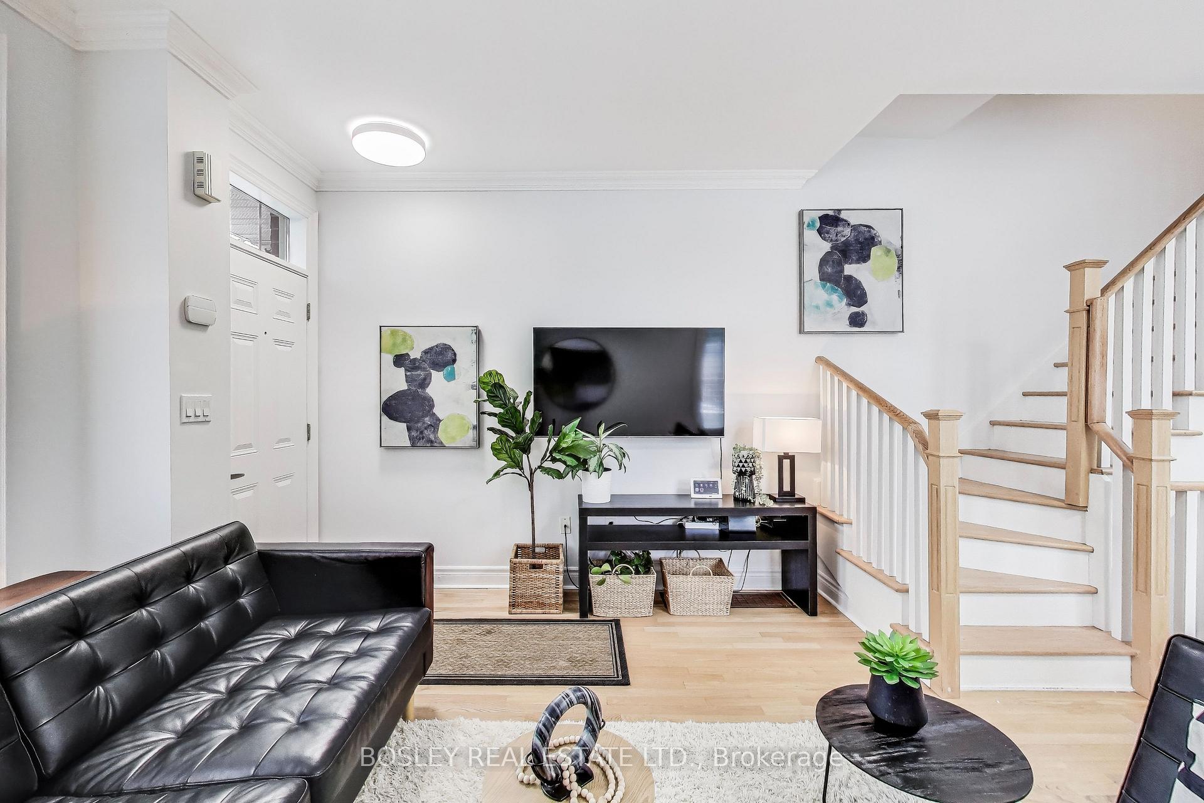
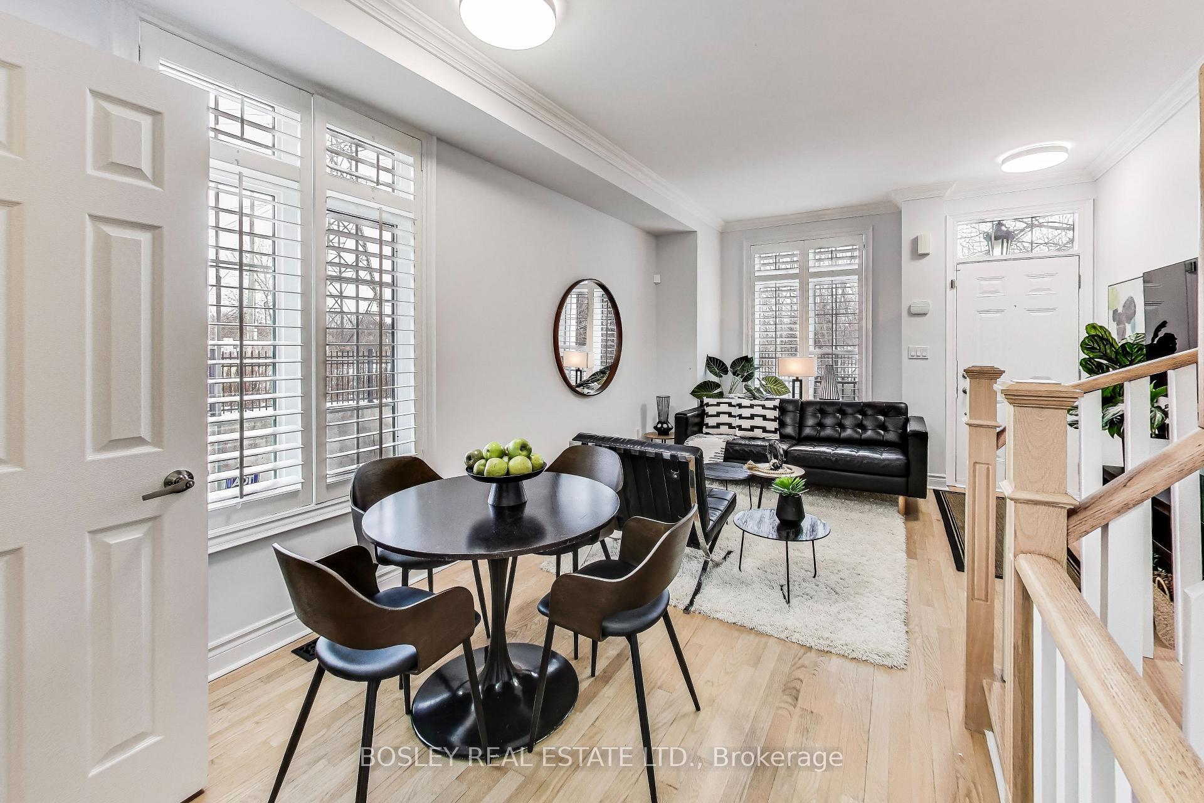
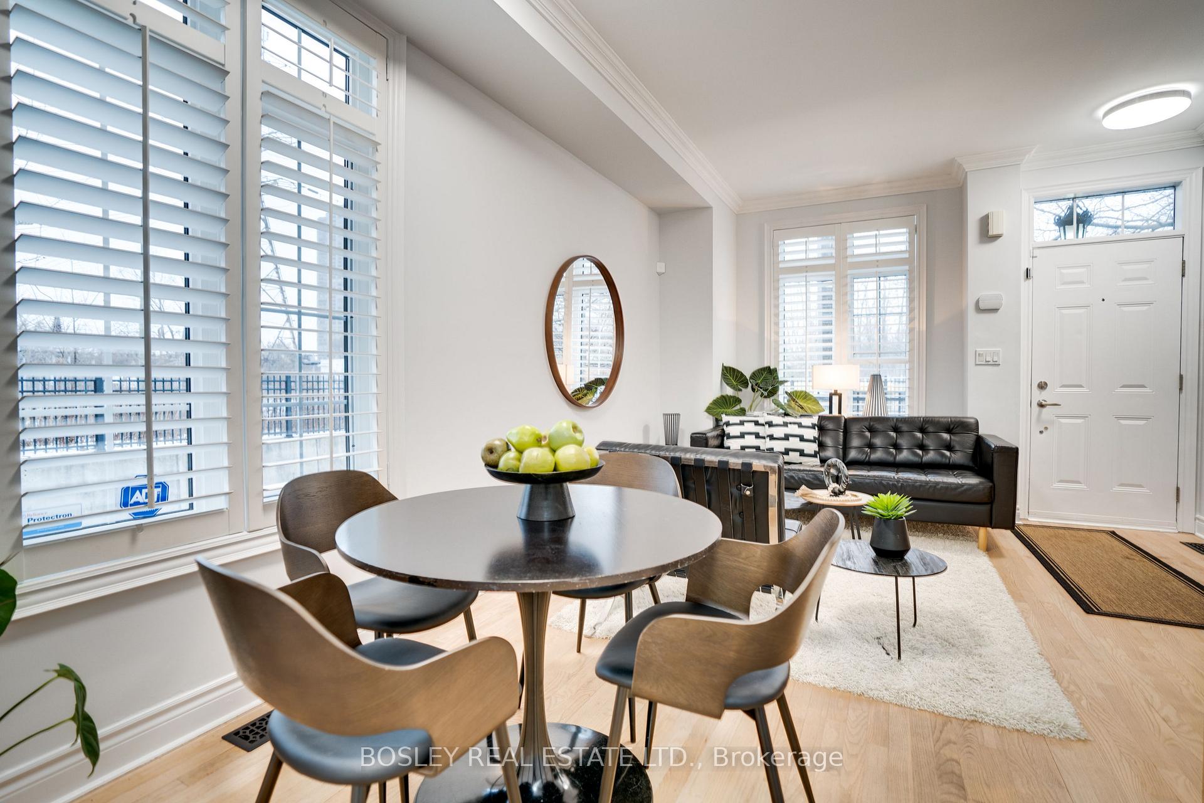 See all 27 photos
Property history
Facts and features
- BasementFinished
- Age of home11–15 years
- ExposureSouth west
- LaundryEnsuite
- Hardwood floors
- Central air
The homeCondo Townhouse, 3-storey, Age 11–15 years
- Type: Condo Townhouse
- Style: 3-storey
- Age: 11–15 years
- Living space: 1,600–1,799 sq ft
- Basement: Finished
- Exposure: South West
InsideHardwood, Tile, Ensuite, upper level, Carpet free
- Flooring: Hardwood, Tile
- Laundry: Ensuite, upper level
- Features: Carpet free
- Rooms above ground: 6
- Bedrooms: 3
- Bathrooms: 3
- Kitchens: 1
OutsideBrick, Open
- Exterior: Brick
- Balcony: Open
Parking and locker1 Parking, Built-in, Parking type Owned
- Spaces: 1 Parking
- Garage: Built-in
- Parking type: Owned
- Driveway: Private
- Locker: None
BuildingWindermere by The Lake Townhomes, Storeys 3, Units 120
- Name: Windermere by The Lake Townhomes
- Storeys: 3
- Units: 120
- Registered: 2007
- Condo corporation: 1892
- Amenities: Bbqs allowed
- Pets: Allowed
Heating, water and powerForced air, gas, Central air
- Heating: Forced air, gas
- Cooling: Central air
Costs and taxesTaxes $4,456 a year, Condo fee $523 a month, Common elements included, building insurance included, parking included, water included
- Taxes, 2024: $4,456 a year
- Condo fee: $523 a month
- Fee includes: Common elements included, building insurance included, parking included, water included
- HST: HST included in the price
- Rental items: Hot water tank
- Under contract: Hot water heater
Included in the saleExisting appliances: fridge, stove, range hood, microwave, b/i dishwasher, washer, dryer. all electrical light fixtures. all existing window coverings (california shutters). bbq gas line on terrace., Rogers security (security camera package will be removed & returned to rogers)
- Included: Existing appliances: fridge, stove, range hood, microwave, b/i dishwasher, washer, dryer. all electrical light fixtures. all existing window coverings (california shutters). bbq gas line on terrace.
- Not included: Rogers security (security camera package will be removed & returned to rogers)
NearbyArts centre, hospital, library, park, public transit, rec./commun.centre
- Close to: Arts centre, hospital, library, park, public transit, rec./commun.centre
Listing detailsW11969169, Sold, Feb 12, 2025
- MLS® number: W11969169
- Status: Sold
- Listed on: Feb 12, 2025
- Days on market: 6
- Updated: Feb 18, 2025
- Possession: 30-60 Flexible
- Occupied by: Owner
- Listing brokerage: BOSLEY REAL ESTATE LTD.
About this home
TH 94, 117B The Queensway, Toronto (High Park-Swansea), ON M6S 5B7
END UNIT STUNNER! This one's a vibe. Settle into this bright & spacious 3 bedroom, 3 bathroom end-unit townhome, where modern upgrades meet an unbeatable location. Steps from High Park, the lake (think Sunnyside & Humber Bay Shores) and easy access to the streetcar. This three storey home is packed with style, space & convenience.The renovated kitchen is sleek and functional, with an extra wall of pantry storage and a walkout to the terrace (to BBQ your heart out.) The open-concept living & dining area is flooded with natural morning AND afternoon light. Perfect for cozy mornings or lively dinner parties. Bonus? A main-floor powder room for guests (because nobody wants to trek upstairs).The second floor has 2 sizeable bedrooms, laundry and a renovated bathroom. The additional bedrooms offer flex space for a growing family, WFH setup, or the dream walk-in closet you've been manifesting? When you get to the third floor, you've reached the primary suite retreat, complete with a walk-in closet and a luxurious 4-piece ensuite. Hello, spa vibes! But wait, theres more! The finished basement area gives you options like a home gym, play area, family room, movie den or whatever ts your lifestyle. And let's not forget the oversized built-in garage, because parking and extra storage is always a win. Outside, you're just minutes from High Park, waterfront trails, Sunnyside Pavilion, Humber River trails, Rennie Park and Bloor West Villages cafes & boutiques. Need to get around? TTC streetcar and the Gardiner make commuting a breeze. Come see it before someone else swipes right! **EXTRAS** Heated floors in basement. Maintenance incl. Bell Fibe internet. Off leash dog area a few steps from the house. Swansea school catchment. Rare TH in a private pocket of the complex, not facing the main streets.
Ask about this home
A HOMEH agent will answer your questions about this home.
Know more about Windermere by The Lake Townhomes
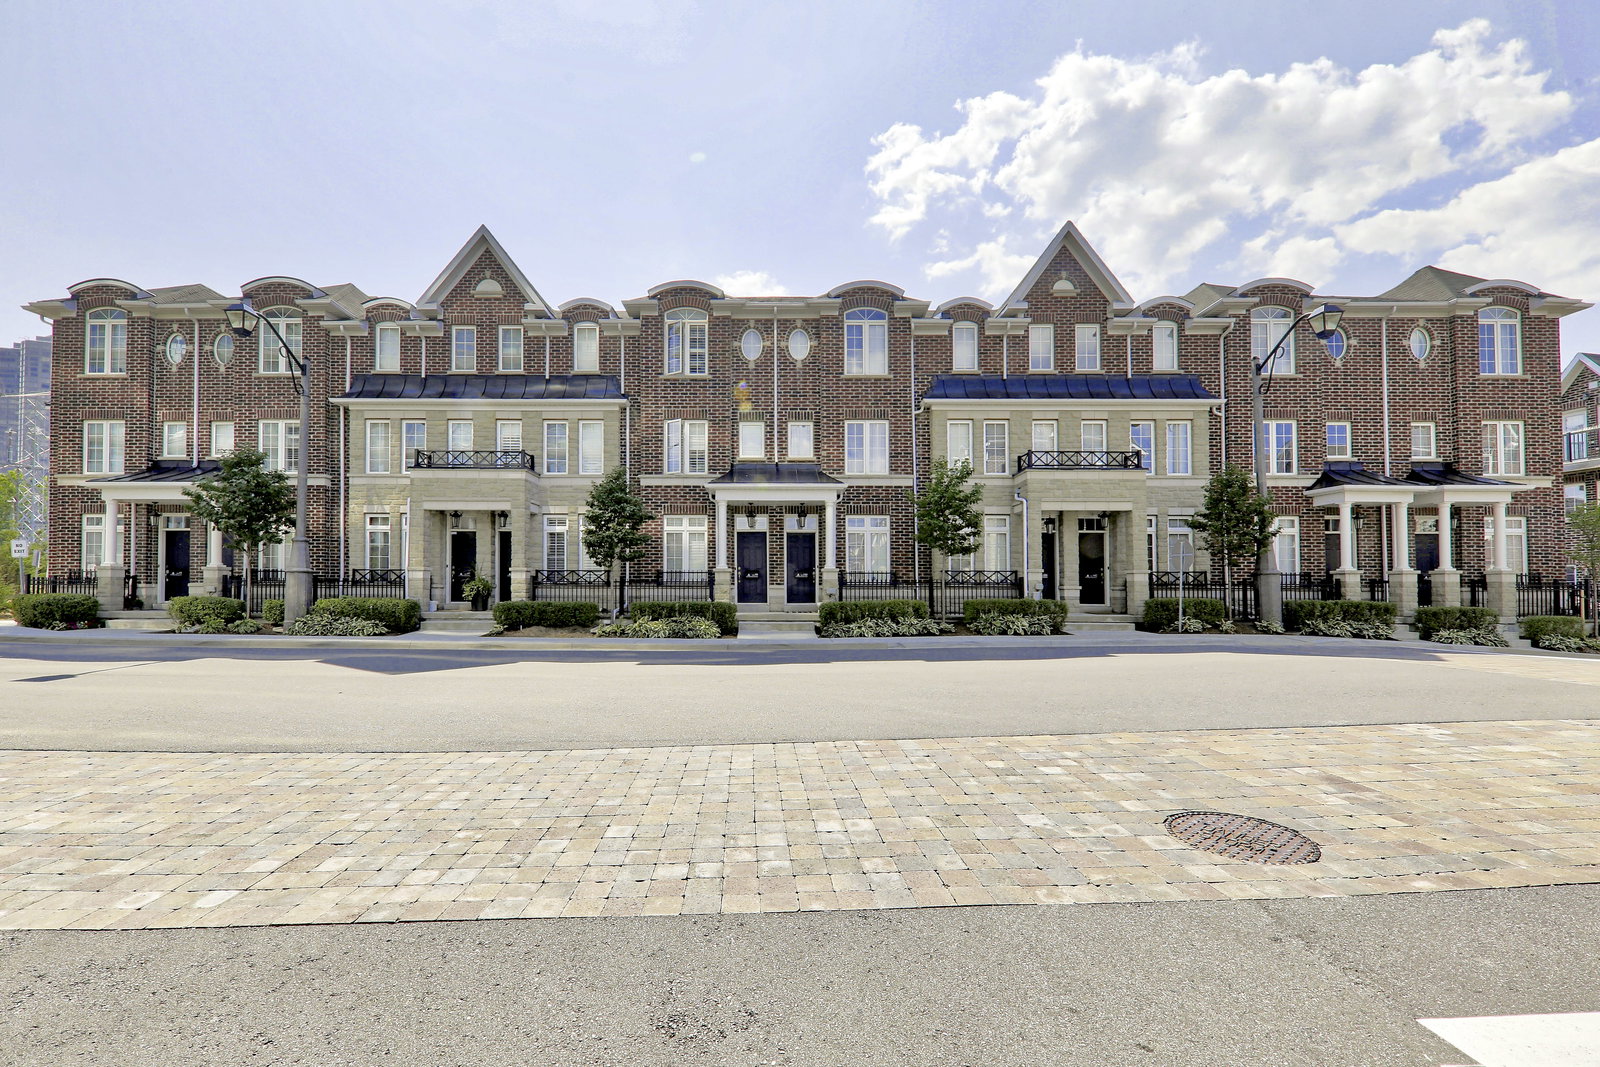
Condo building · 97-101 The Queensway
Windermere by The Lake Townhomes is a 3-storey condo with 120 suites, built in 2007 by Cresford Developments. No units are on the market here right now.
- 3storeys
- 120suites
- $690/sq ft
- 2007built
No similar units for sale in Windermere by The Lake Townhomes right now.
Around this home
Daily convenience, out of 100, from the distances below
Schools nearby
School rating, out of 10.
Helpful calculators
Your HOMEH agent

"I would see it this week."