

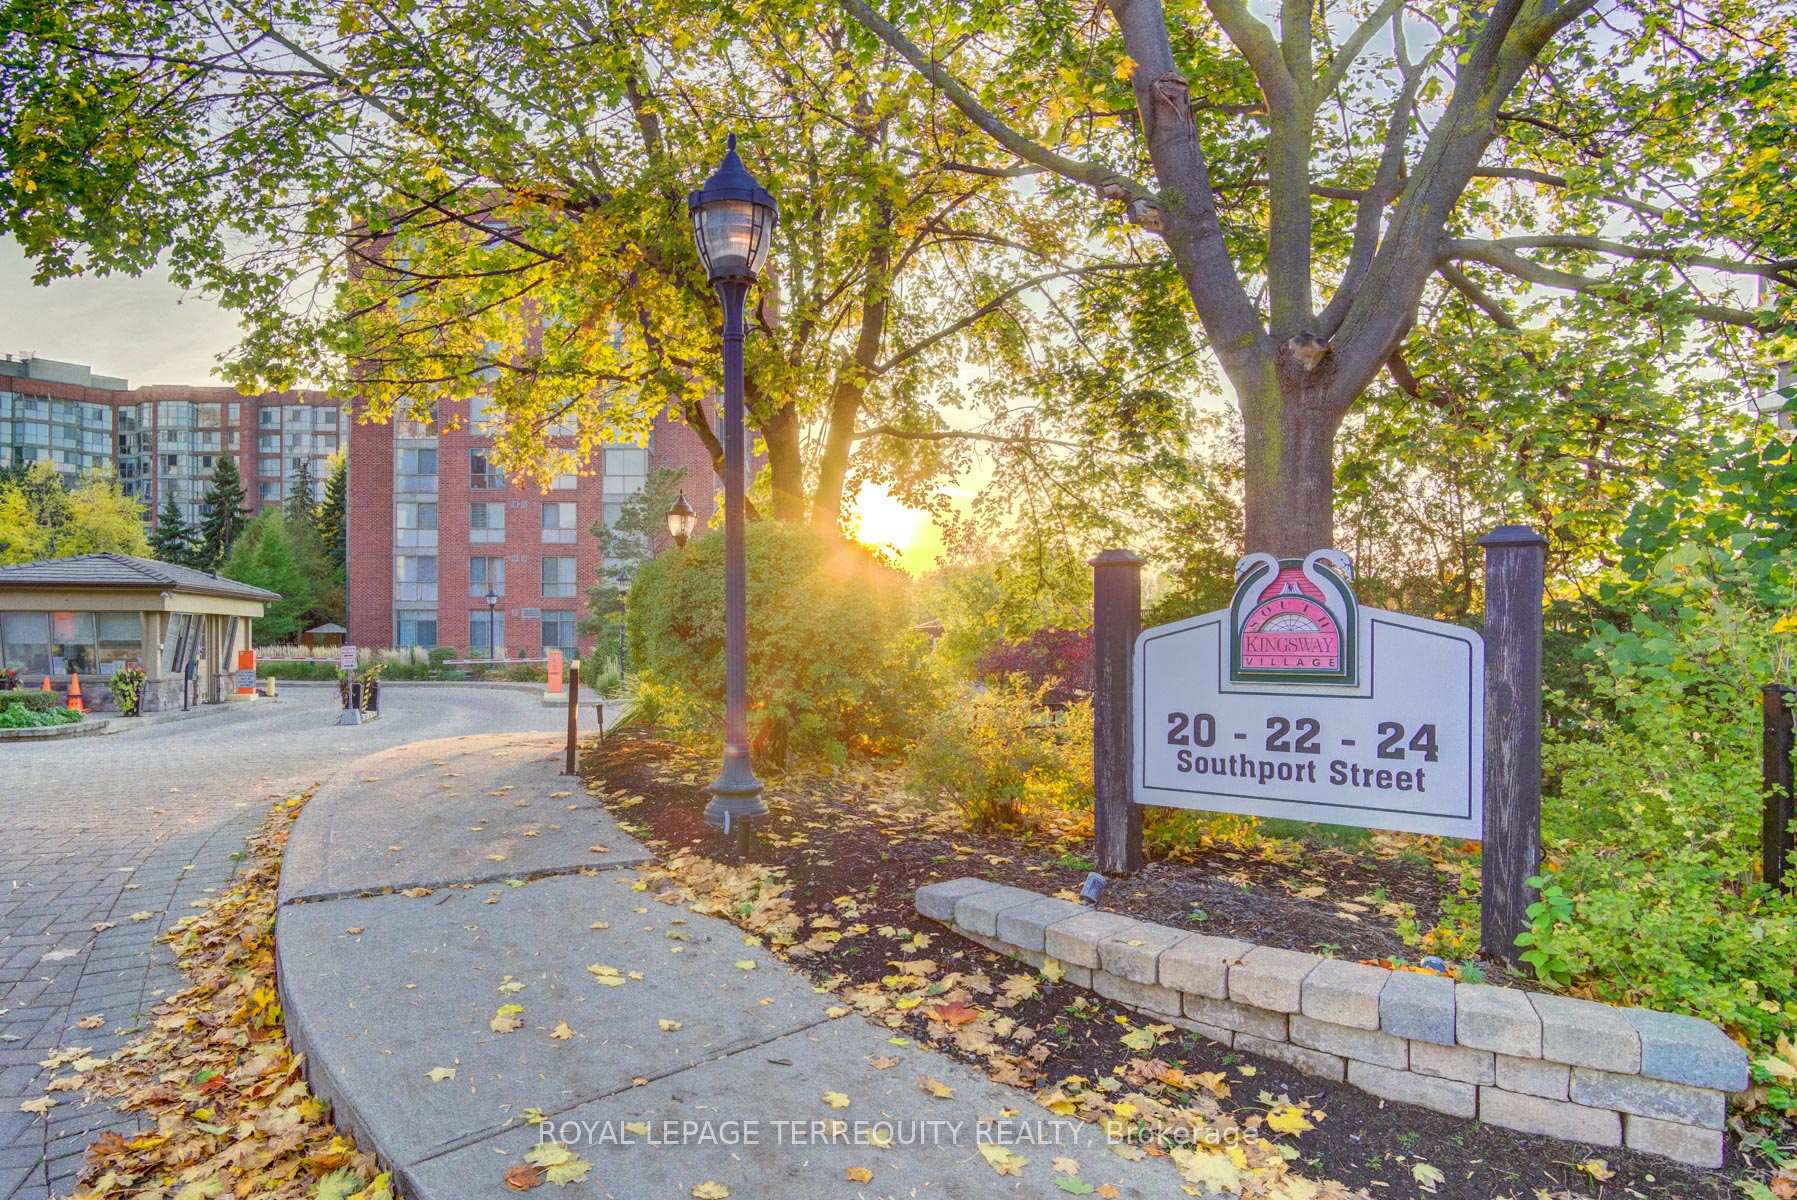
Unit 511, 20 Southport Street
Unit 511, 20 Southport Street
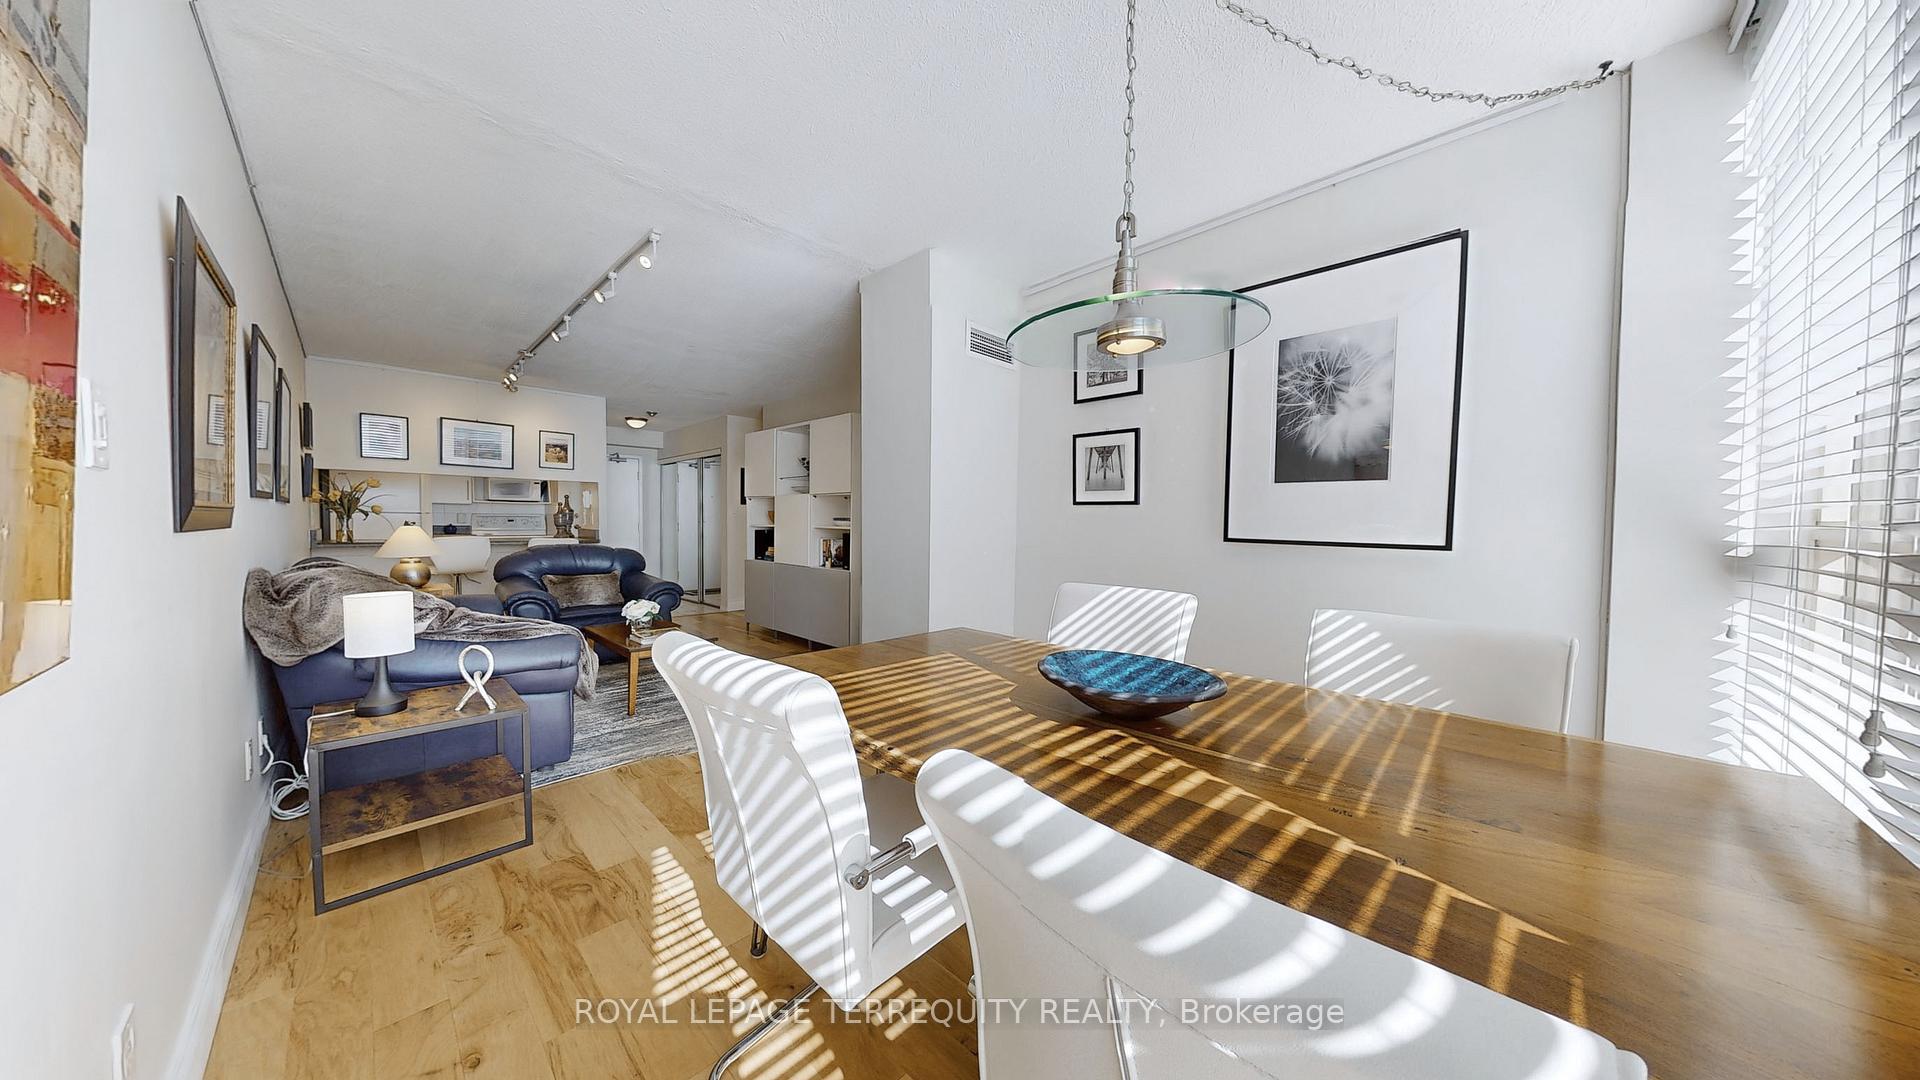 See all 39 photos
Property history
Facts and features
- ExposureSouth east
- LaundryEnsuite
- LockerOwned
- BalconyNone
- Hardwood floors
- Central air
- Exercise room
- Indoor pool
- Party room/meeting room
The homeCondo Apartment, Apartment, 600–699 sq ft
- Type: Condo Apartment
- Style: Apartment
- Living space: 600–699 sq ft
- Basement: None
- Exposure: South East
- View: Lake, city, trees/woods
InsideCeramic, Hardwood, Broadloom, Ensuite, Other
- Flooring: Ceramic, Hardwood, Broadloom
- Laundry: Ensuite
- Features: Other
- Security: Security guard, security system
- Rooms above ground: 4
- Rooms in the basement: 1
- Bedrooms: 1 + 1 in the basement
- Bathrooms: 1
- Kitchens: 1
OutsideBrick, Balcony None
- Exterior: Brick
- Balcony: None
Parking and locker1 Parking, Underground, Parking type Owned
- Spaces: 1 Parking
- Garage: Underground
- Parking type: Owned
- Locker: Owned
- Locker number: #235
BuildingSouth kingsway village i, Storeys 7, Units 129
- Name: South kingsway village i
- Storeys: 7
- Units: 129
- Registered: 1988
- Condo corporation: 797
- Amenities: Bbqs allowed, exercise room, indoor pool, party room/meeting room, squash/racquet court, visitor parking
- Pets: Allowed
Heating, water and powerForced air, gas, Central air
- Heating: Forced air, gas
- Cooling: Central air
Costs and taxesTaxes $1,767 a year, Condo fee $831 a month, Heat included, hydro included, water included, cable tv included, cac included, common elements included, building insurance included, parking included
- Taxes, 2024: $1,767 a year
- Condo fee: $831 a month
- Fee includes: Heat included, hydro included, water included, cable tv included, cac included, common elements included, building insurance included, parking included
- HST: HST included in the price
- Rental items: Unit furniture available for sale separately.
Included in the saleAll elfs, fridge, stove, dishwasher, microwave, windows blinds, wall unit in the living room, washer & dryer unit, high speed internet & cable tv included in maintenance fees.
- Included: All elfs, fridge, stove, dishwasher, microwave, windows blinds, wall unit in the living room, washer & dryer unit, high speed internet & cable tv included in maintenance fees.
NearbyBeach, hospital, lake/pond, park, public transit, school
- Close to: Beach, hospital, lake/pond, park, public transit, school
Listing detailsW12133243, Sold, May 8, 2025
- MLS® number: W12133243
- Status: Sold
- Listed on: May 8, 2025
- Days on market: 26
- Updated: Jun 3, 2025
- Possession: Immediate
- Occupied by: Vacant
- Listing brokerage: ROYAL LEPAGE TERREQUITY REALTY
About this home
Unit 511, 20 Southport Street, Toronto (High Park-Swansea), ON M6S 4Y8
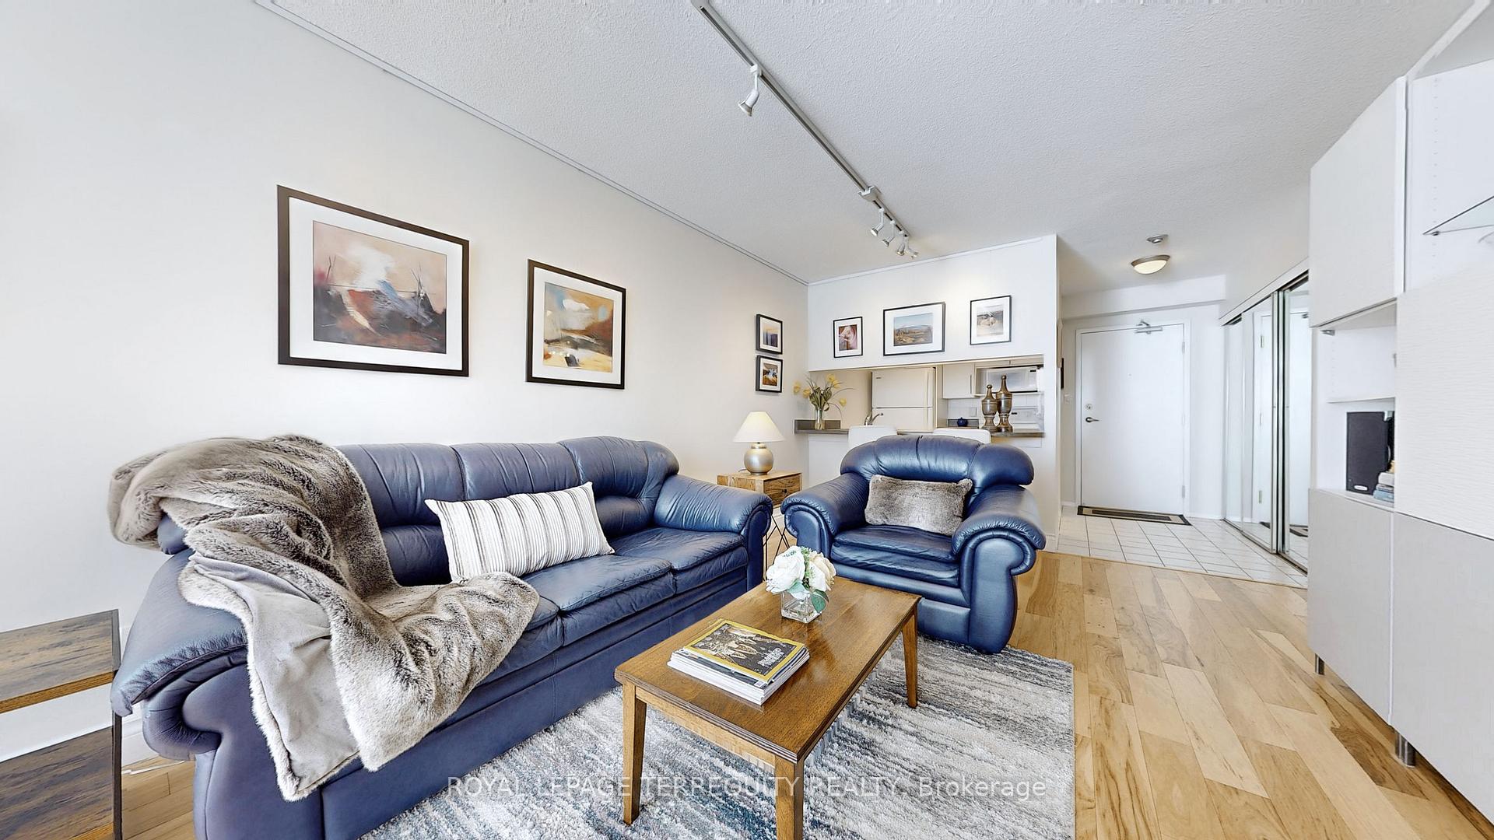
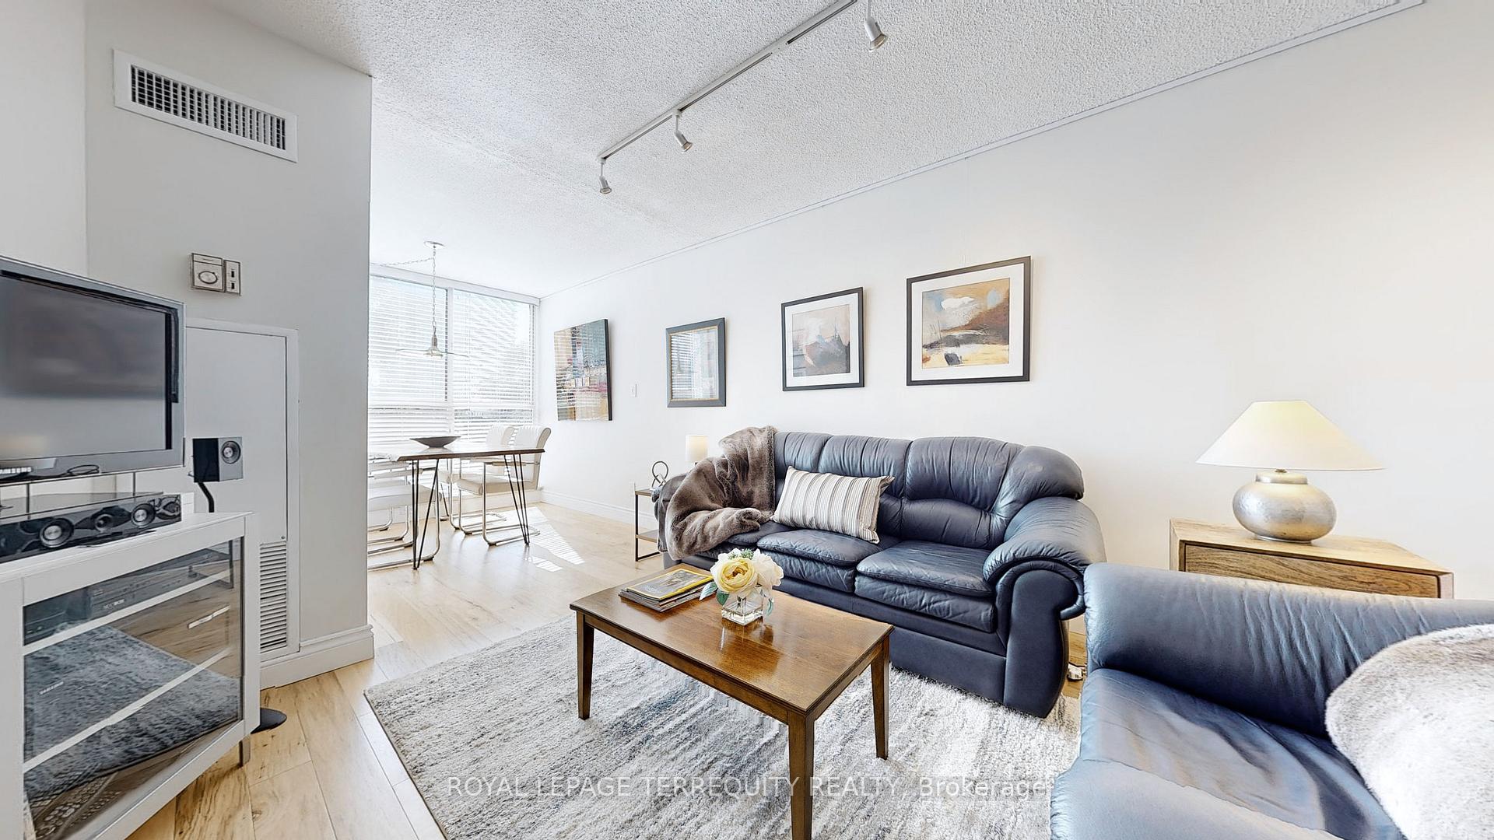
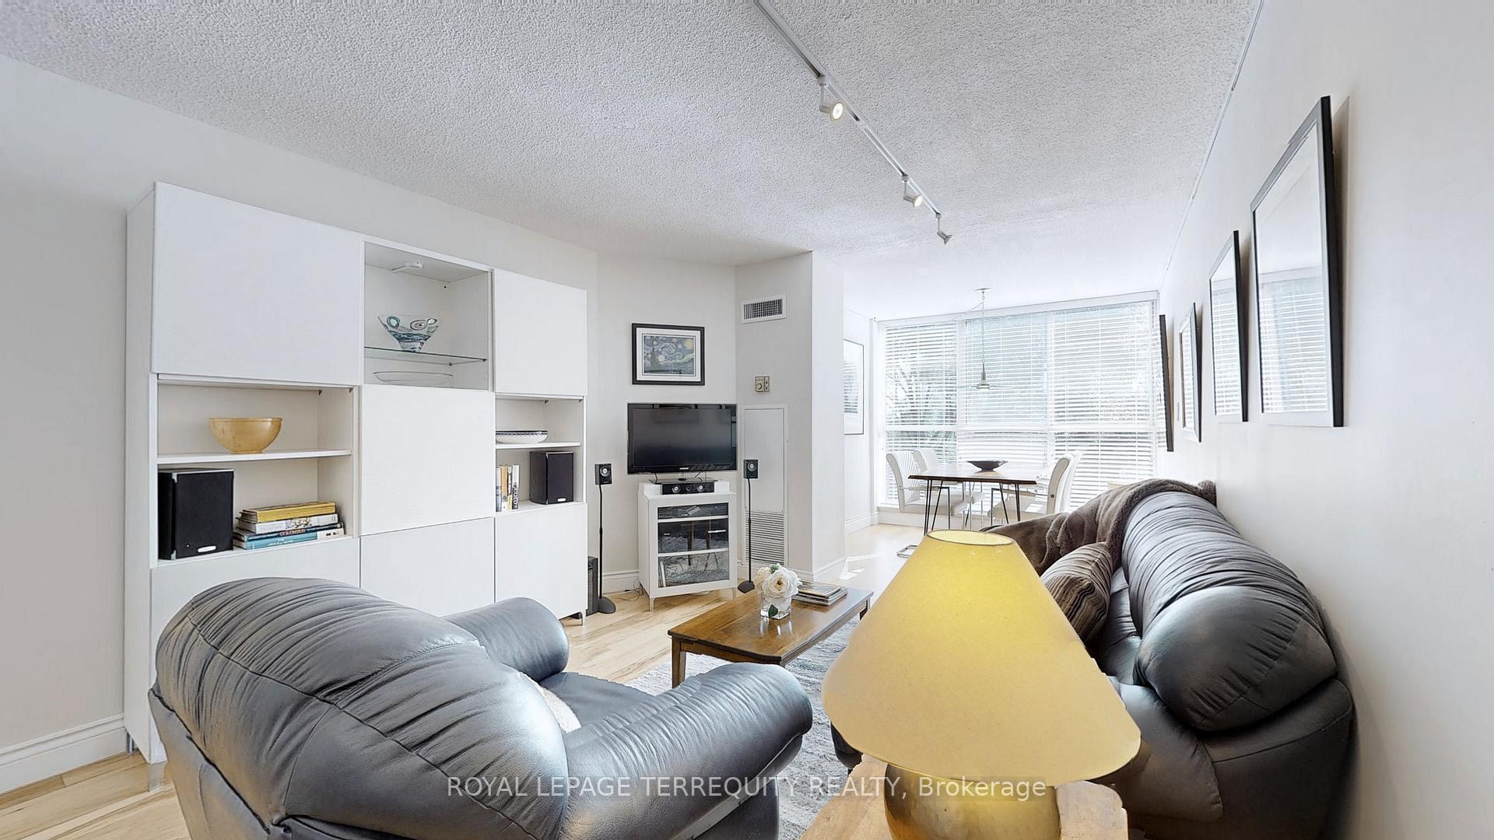
Best Value in the complex! Experience the pinnacle of sophistication and tranquility in Toronto's prestigious High Park-Swansea neighborhood. Nestled within a secure, gated community, this exquisite 1+1 bedroom, 1 bathroom condo is a true urban sanctuary. Basking in the glow of natural sunlight from its southeast exposure, the space radiates warmth and comfort. The open-concept living and dining area features upgraded hardwood flooring creating an inviting ambiance that seamlessly flows into a versatile den with expansive windows ideal for a home office or a cozy reading nook. The kitchen, complete with a breakfast bar and ample storage, overlooks the living space, creating a perfect atmosphere for gatherings. The generously sized primary bedroom boasts upgraded mirrored closets and plush broadloom flooring for ultimate comfort. Convenience abounds with ensuite laundry, gatehouse security, and all-inclusive maintenance fees. Set within a lush, park-like setting, this residence is perfect for those who cherish an active, outdoor lifestyle. High Park, the Lake Ontario boardwalk, & Grenadier Pond are less than an 8-minute stroll away, offering effortless access to scenic waterfront trails and jogging paths. Enjoy effortless access to the TTC streetcar at your doorstep, a 9-minute drive to Mimico GO Station, and just 2 minutes to the Gardiner Expressway. You're also steps from Sobeys, local fruit markets and charming bakeries along Bloor West Village. With top-rated schools, nearby hospitals, and only 20 minutes to downtown, every urban convenience is within reach. Here, nature and city life coexist in perfect balance offering a truly rare place to call home.
Ask about this home
A HOMEH agent will answer your questions about this home.
Know more about South Kingsway Village I Condos
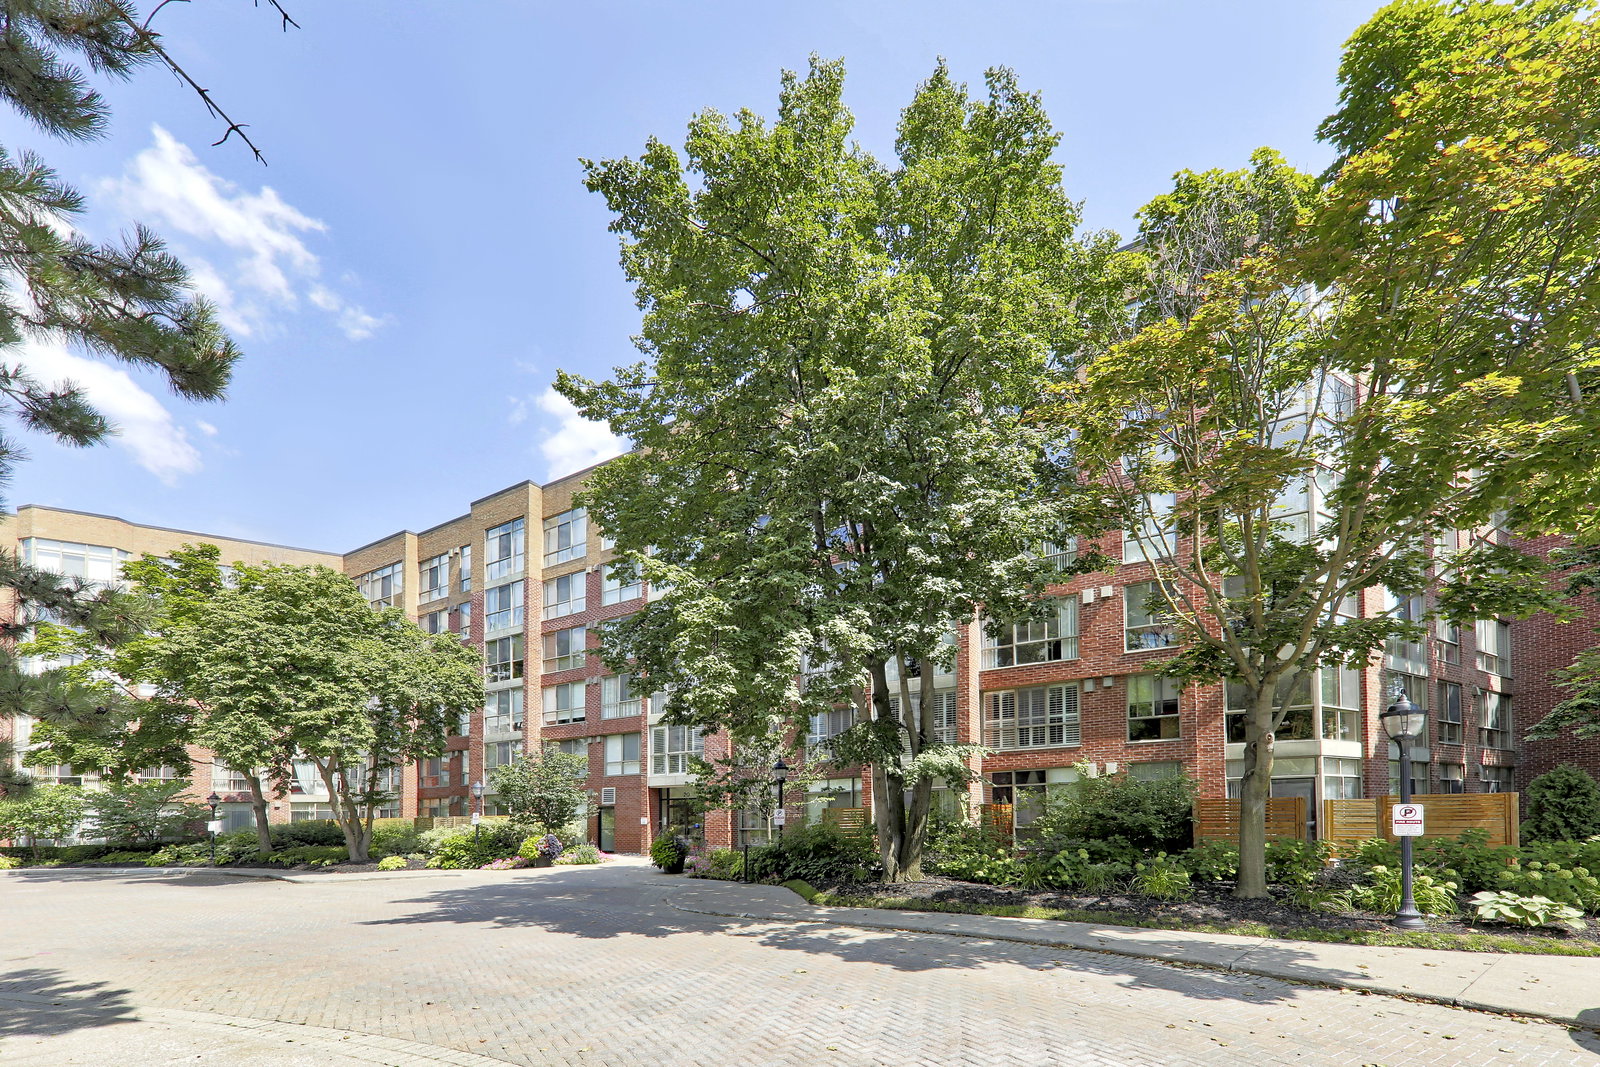
Condo building · 20 Southport Street
South Kingsway Village I Condos is a 7-storey condo with 129 suites, built in 1988 by Tridel. Right now 1 for sale is on the market here.
- 7storeys
- 129suites
- $694/sq ft
- 1988built
No similar units for sale in South Kingsway Village I Condos right now.
Around this home
Daily convenience, out of 100, from the distances below
Schools nearby
School rating, out of 10.
Helpful calculators
Your HOMEH agent

"I would see it this week."