

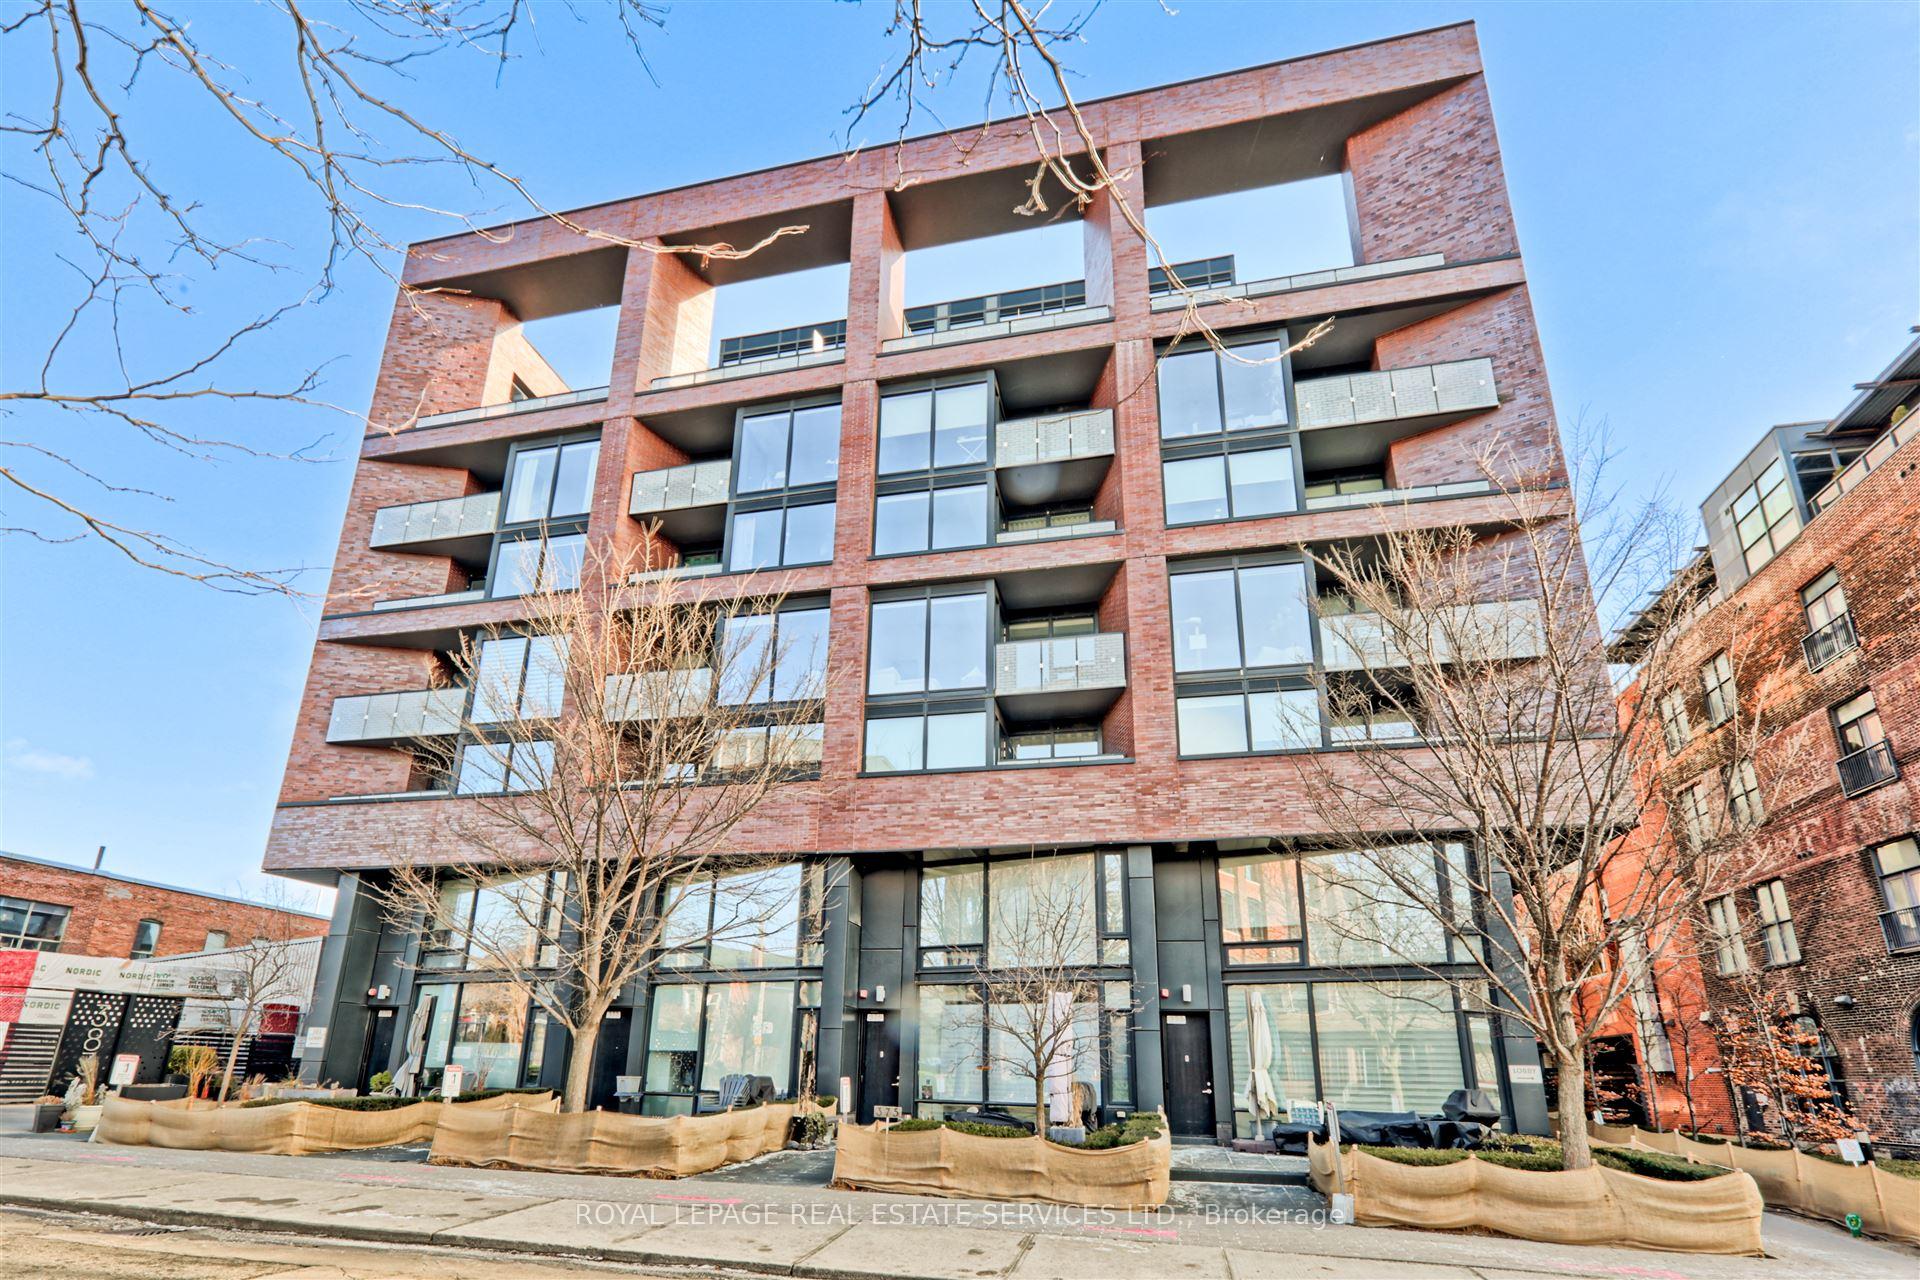
PH2, 383 Sorauren Avenue
PH2, 383 Sorauren Avenue
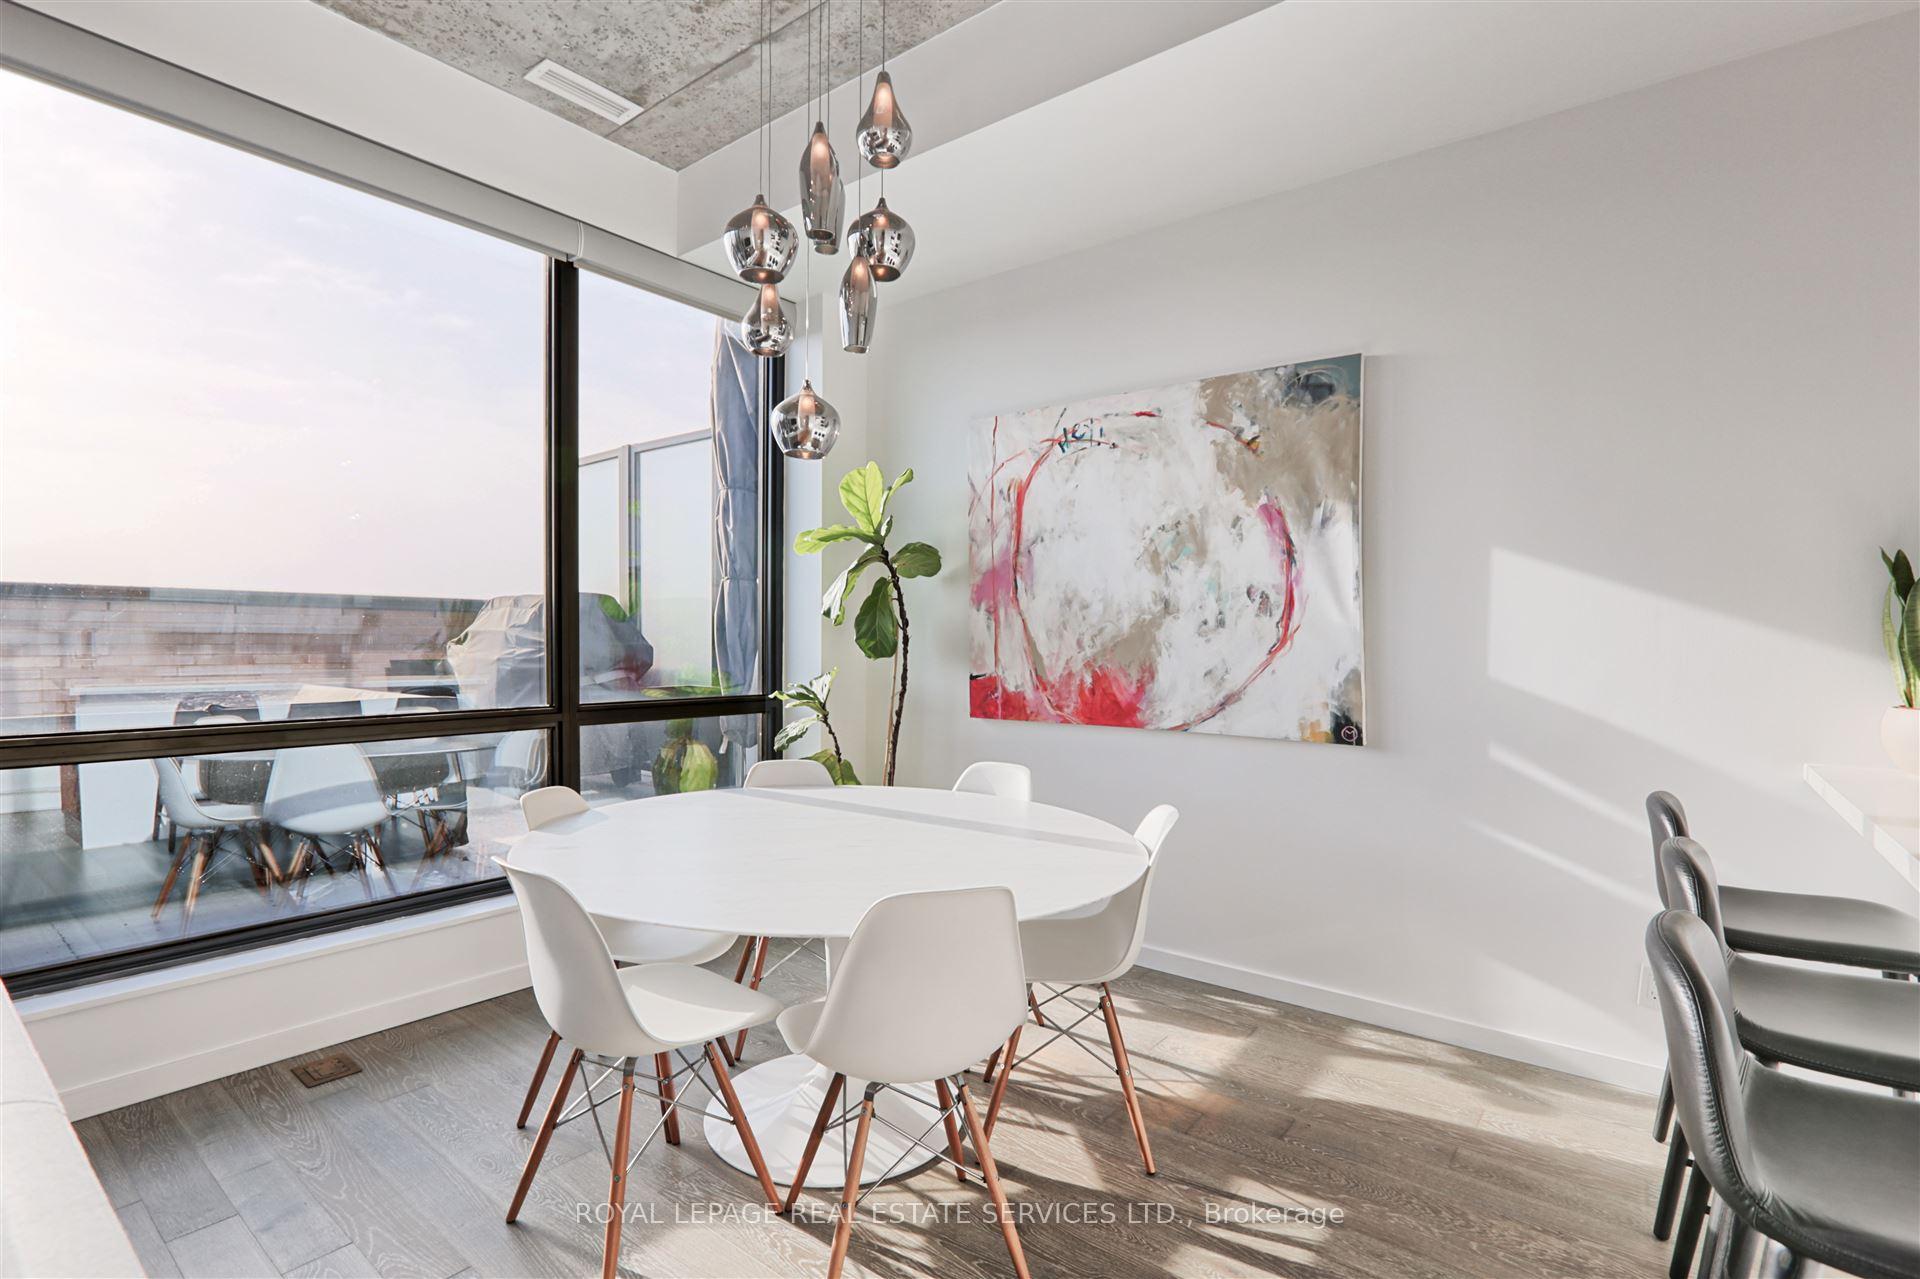 See all 39 photos
Property history
Facts and features
- ExposureSouth
- LaundryIn-suite
- LockerOwned
- BalconyTerrace
- Central air
- Exercise room
- Party room/meeting room
The homeCondo Apartment, 2-storey, 1,000–1,199 sq ft
- Type: Condo Apartment
- Style: 2-storey
- Living space: 1,000–1,199 sq ft
- Basement: None
- Exposure: South
- View: City, downtown, water, panoramic
InsideIn-suite laundry, main level, Bar fridge, carpet free, Concierge/security, security system
- Laundry: In-suite laundry, main level
- Features: Bar fridge, carpet free
- Security: Concierge/security, security system
- Rooms above ground: 6
- Bedrooms: 2 + 1 in the basement
- Bathrooms: 2
- Kitchens: 1
OutsideBrick, Terrace
- Exterior: Brick
- Balcony: Terrace
Parking and locker1 Parking, Underground, Parking type Owned
- Spaces: 1 Parking
- Garage: Underground
- Parking type: Owned
- Driveway: Underground
- Spot: 8
- Locker: Owned
- Locker unit: 21
- Locker level: A (p1)
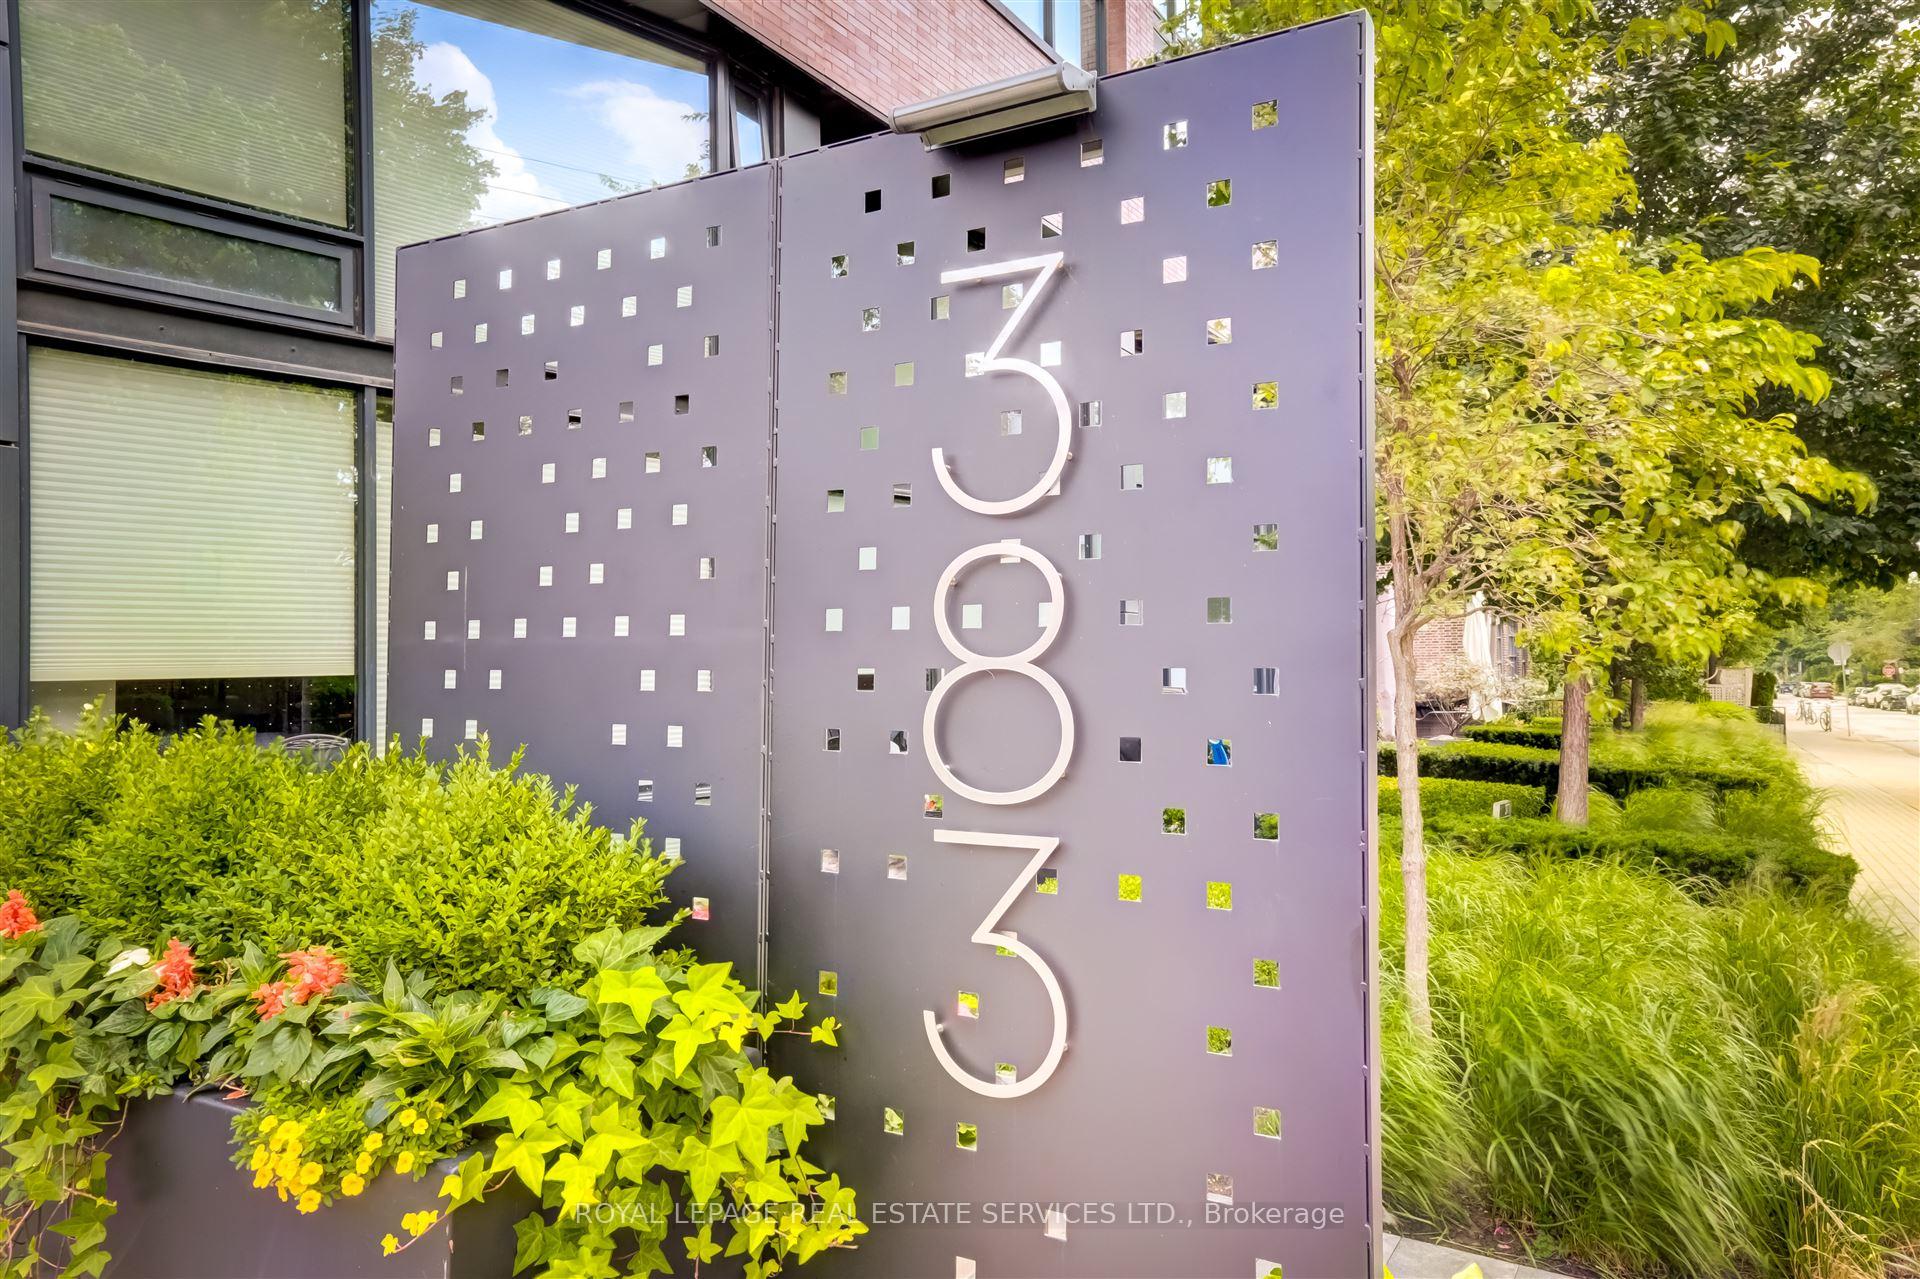
Building383 sorauren avenue, Storeys 10, Units 161
- Name: 383 sorauren avenue
- Storeys: 10
- Units: 161
- Registered: 2016
- Condo corporation: 2557
- Amenities: Bike storage, exercise room, party room/meeting room, visitor parking, guest suites
- Pets: Allowed
Heating, water and powerForced air, gas, Central air
- Heating: Forced air, gas
- Cooling: Central air
Costs and taxesTaxes $5,400 a year, Condo fee $920 a month, Heat included, cac included, common elements included, building insurance included, parking included
- Taxes, 2024: $5,400 a year
- Condo fee: $920 a month
- Fee includes: Heat included, cac included, common elements included, building insurance included, parking included
- HST: HST included in the price
Included in the saleLiebherr fridge;porter & charles:gas cooktop,b/i oven,b/i dishwasher;frigidaire:beverage fridge,microwave;samsung stacked washer/dryer(2024);electric light fixtures,remote controlled blinds, window coverings,office shelving,closet/pantry organizers.
- Included: Liebherr fridge;porter & charles:gas cooktop,b/i oven,b/i dishwasher;frigidaire:beverage fridge,microwave;samsung stacked washer/dryer(2024);electric light fixtures,remote controlled blinds, window coverings,office shelving,closet/pantry organizers.
NearbyClear view, park, public transit, school
- Close to: Clear view, park, public transit, school
Listing detailsW11914234, Sold, Jan 8, 2025
- MLS® number: W11914234
- Status: Sold
- Listed on: Jan 8, 2025
- Days on market: 2
- Updated: Jan 10, 2025
- Possession: 60-90 days/TBA
- Occupied by: Owner
- Listing brokerage: ROYAL LEPAGE REAL ESTATE SERVICES LTD.
About this home
PH2, 383 Sorauren Avenue, Toronto (Roncesvalles), ON M6R 0A4
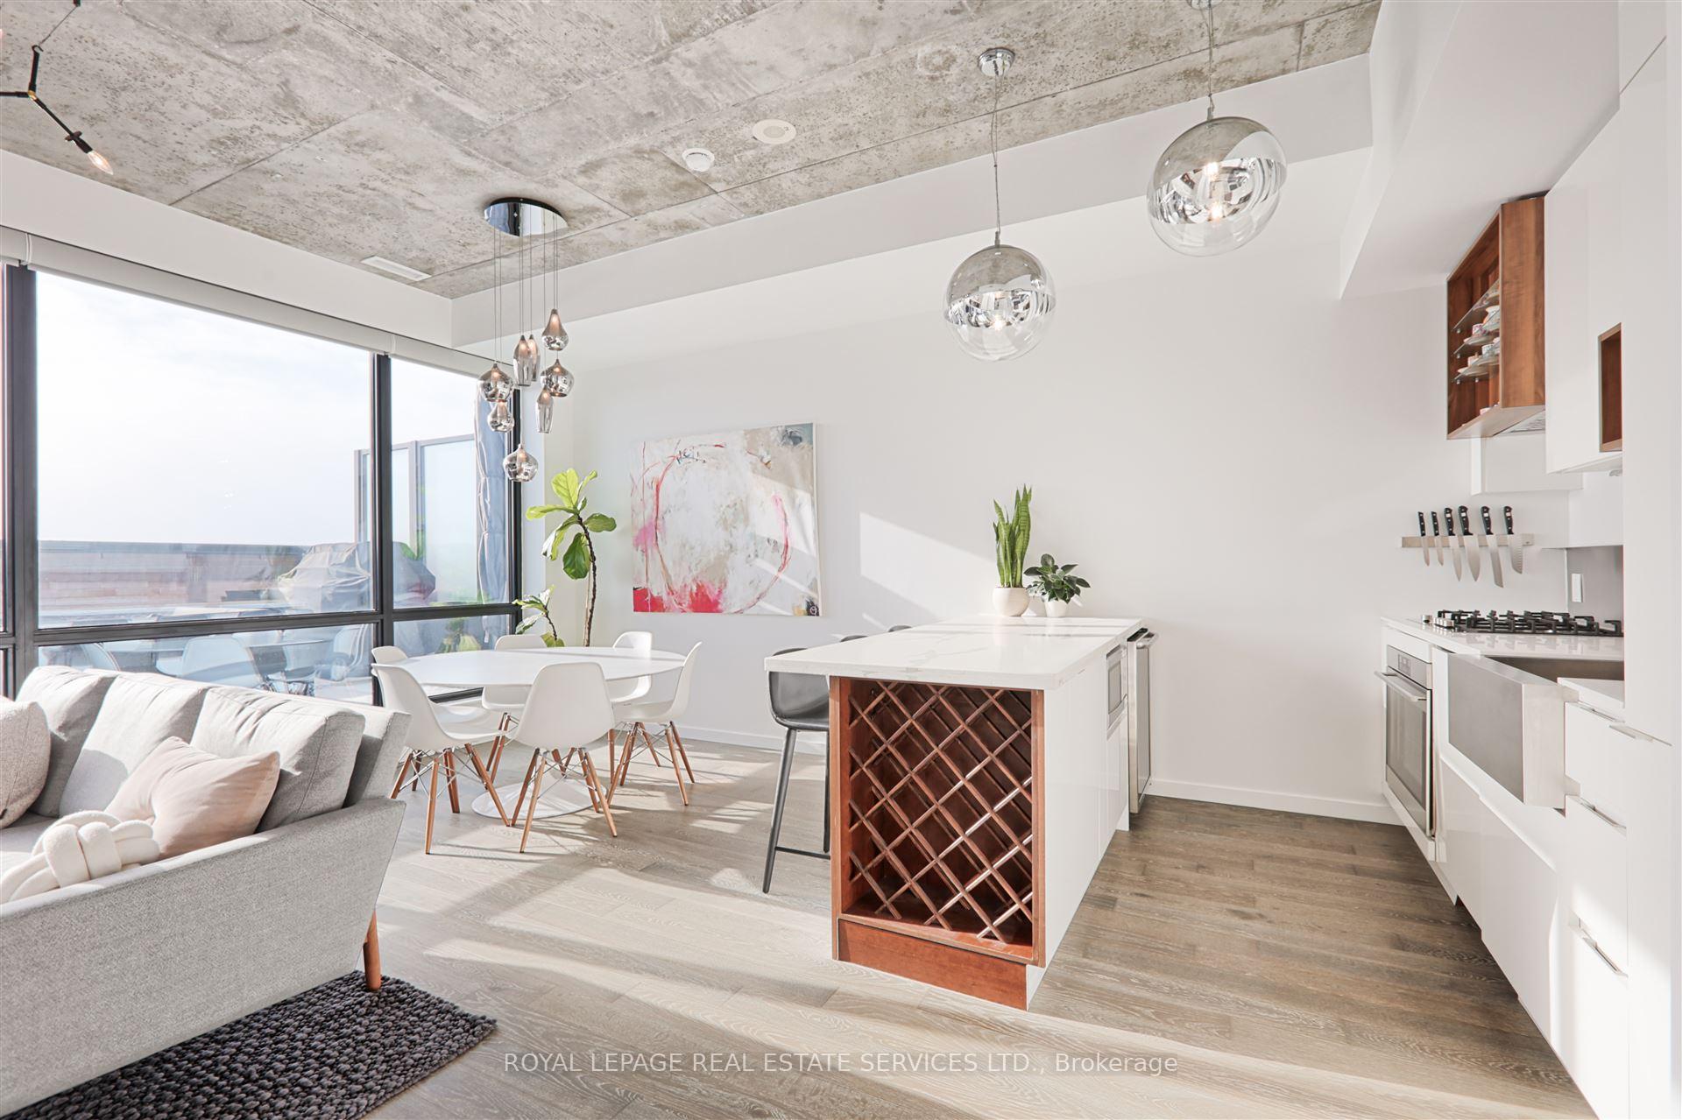
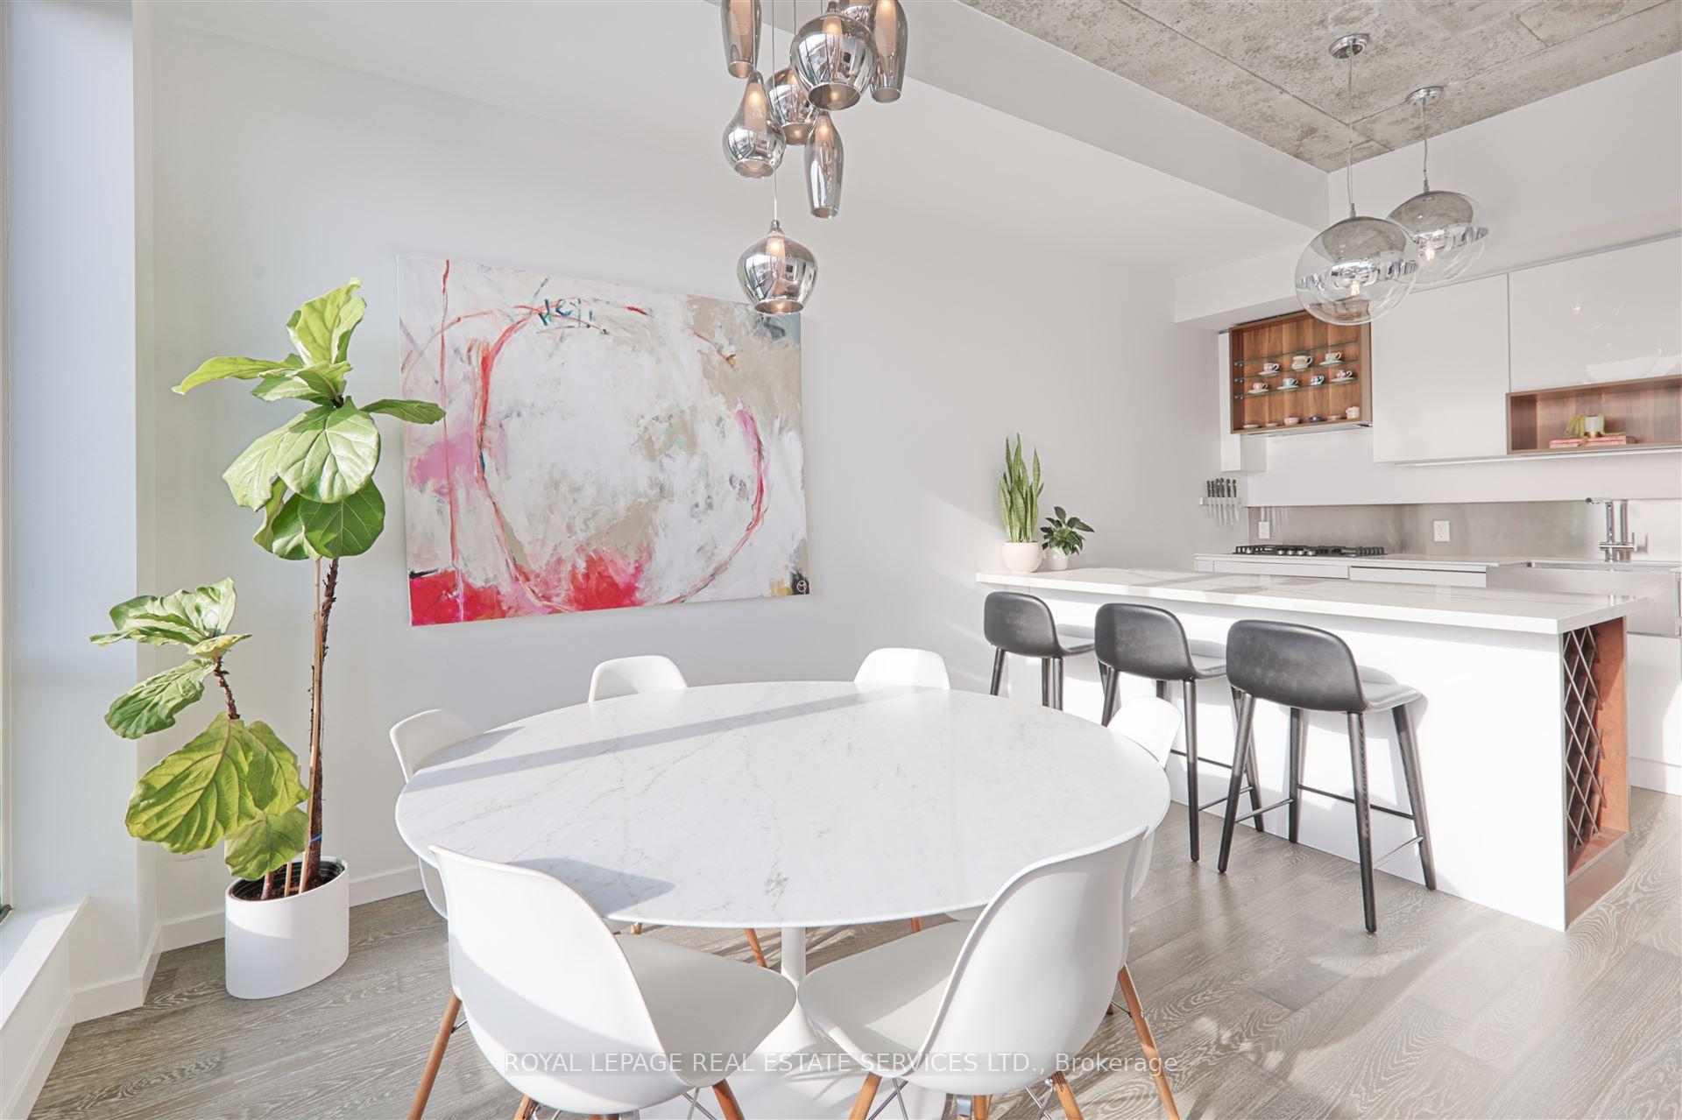
Spectacular 2-storey penthouse with unmatched south views in coveted Roncesvalles Village! Experience the epitome of urban luxury in this stunning 2-storey penthouse condominium, offering 2 bedrooms plus a den/office and 2 beautifully appointed washrooms. Perfectly designed for modern living, this home boasts an open-concept main floor with soaring 10-foot exposed concrete ceilings and engineered hardwood floors throughout. The primary bedroom features a generous walk-in closet and a luxurious 3-piece ensuite bath, while the den offers the perfect space for a home office or additional lounge area. The chef's kitchen is a showstopper with a breakfast bar, integrated appliances, a beverage fridge, and a sleek stainless steel backsplash. Step outside onto the fabulous and spacious terrace, complete with a gas hookup for barbecues and breathtaking, unobstructed views of the water, the CN Tower, and the Toronto skyline. It's the perfect spot to entertain or unwind after a long day. Located in a pet-friendly building close to parks, shopping, and all the amenities you could need, with parking and extra storage, this penthouse combines luxury, convenience, and an unbeatable location.
Ask about this home
A HOMEH agent will answer your questions about this home.
Know more about 383 Sorauren
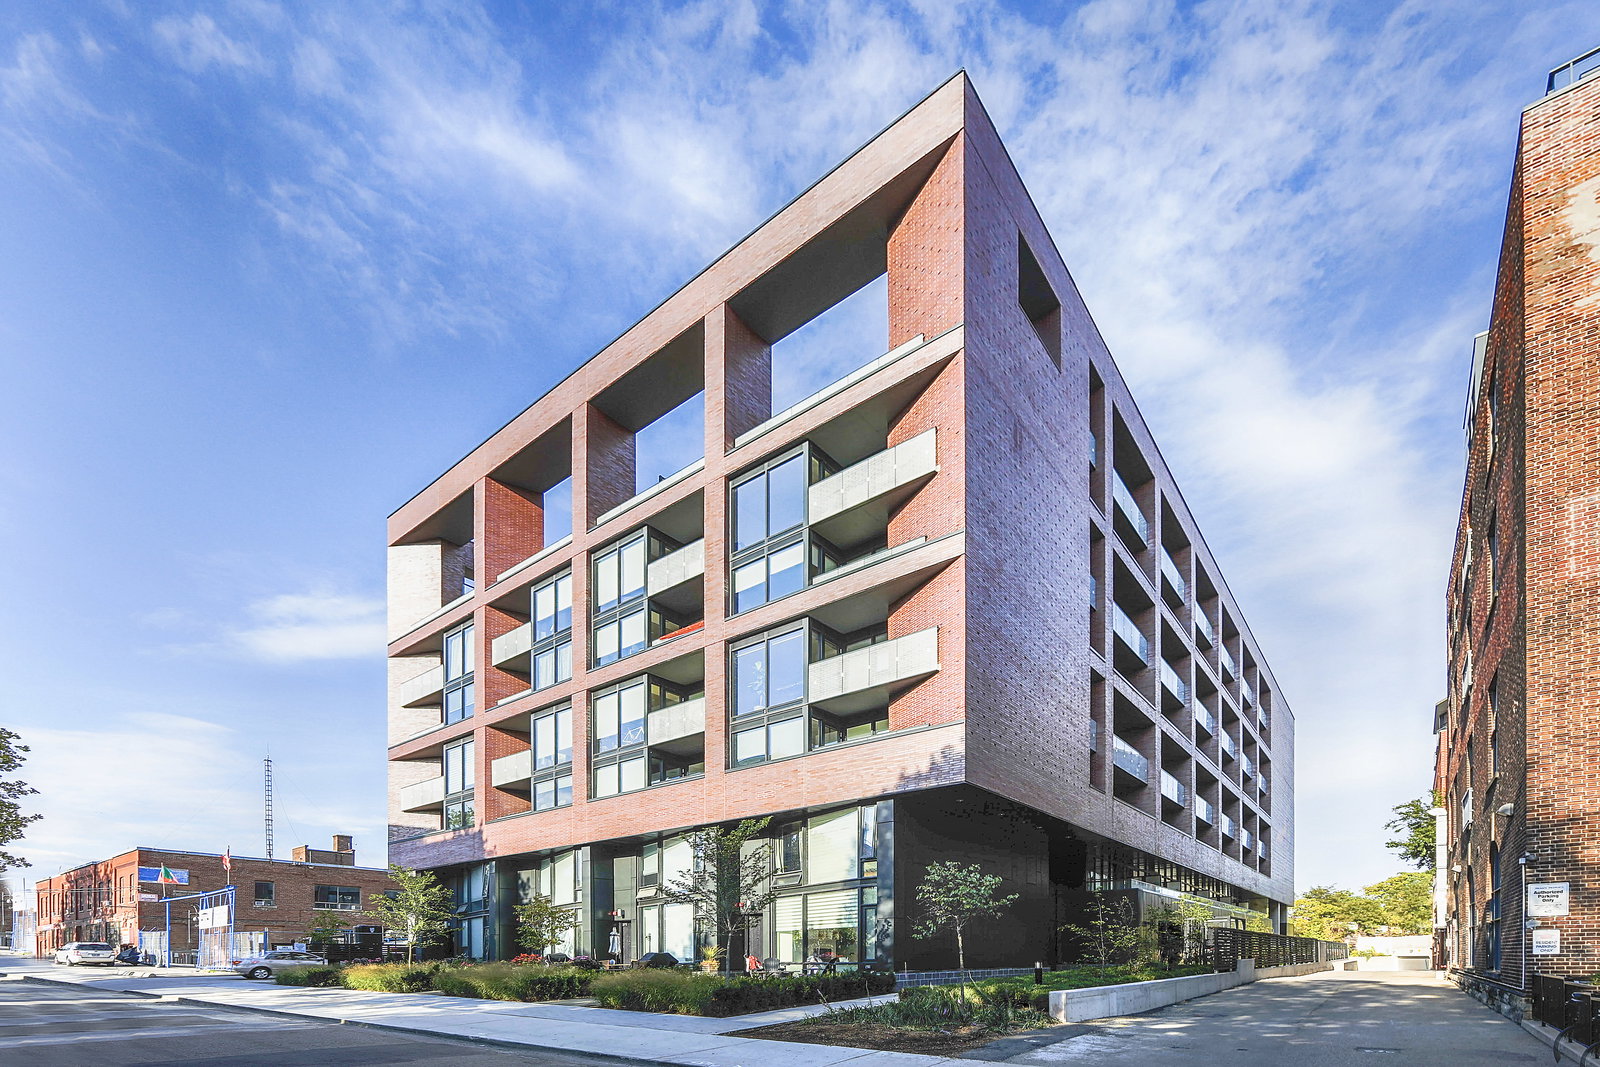
Condo building · 383 Sorauren Avenue
383 Sorauren is a 10-storey condo with 161 suites, built in 2016 by Gairloch. Right now 1 for sale is on the market here.
- 10storeys
- 161suites
- $960/sq ft
- 2016built
No similar units for sale in 383 Sorauren right now.
Around this home
Daily convenience, out of 100, from the distances below
Schools nearby
School rating, out of 10.
Helpful calculators
Your HOMEH agent

"I would see it this week."