

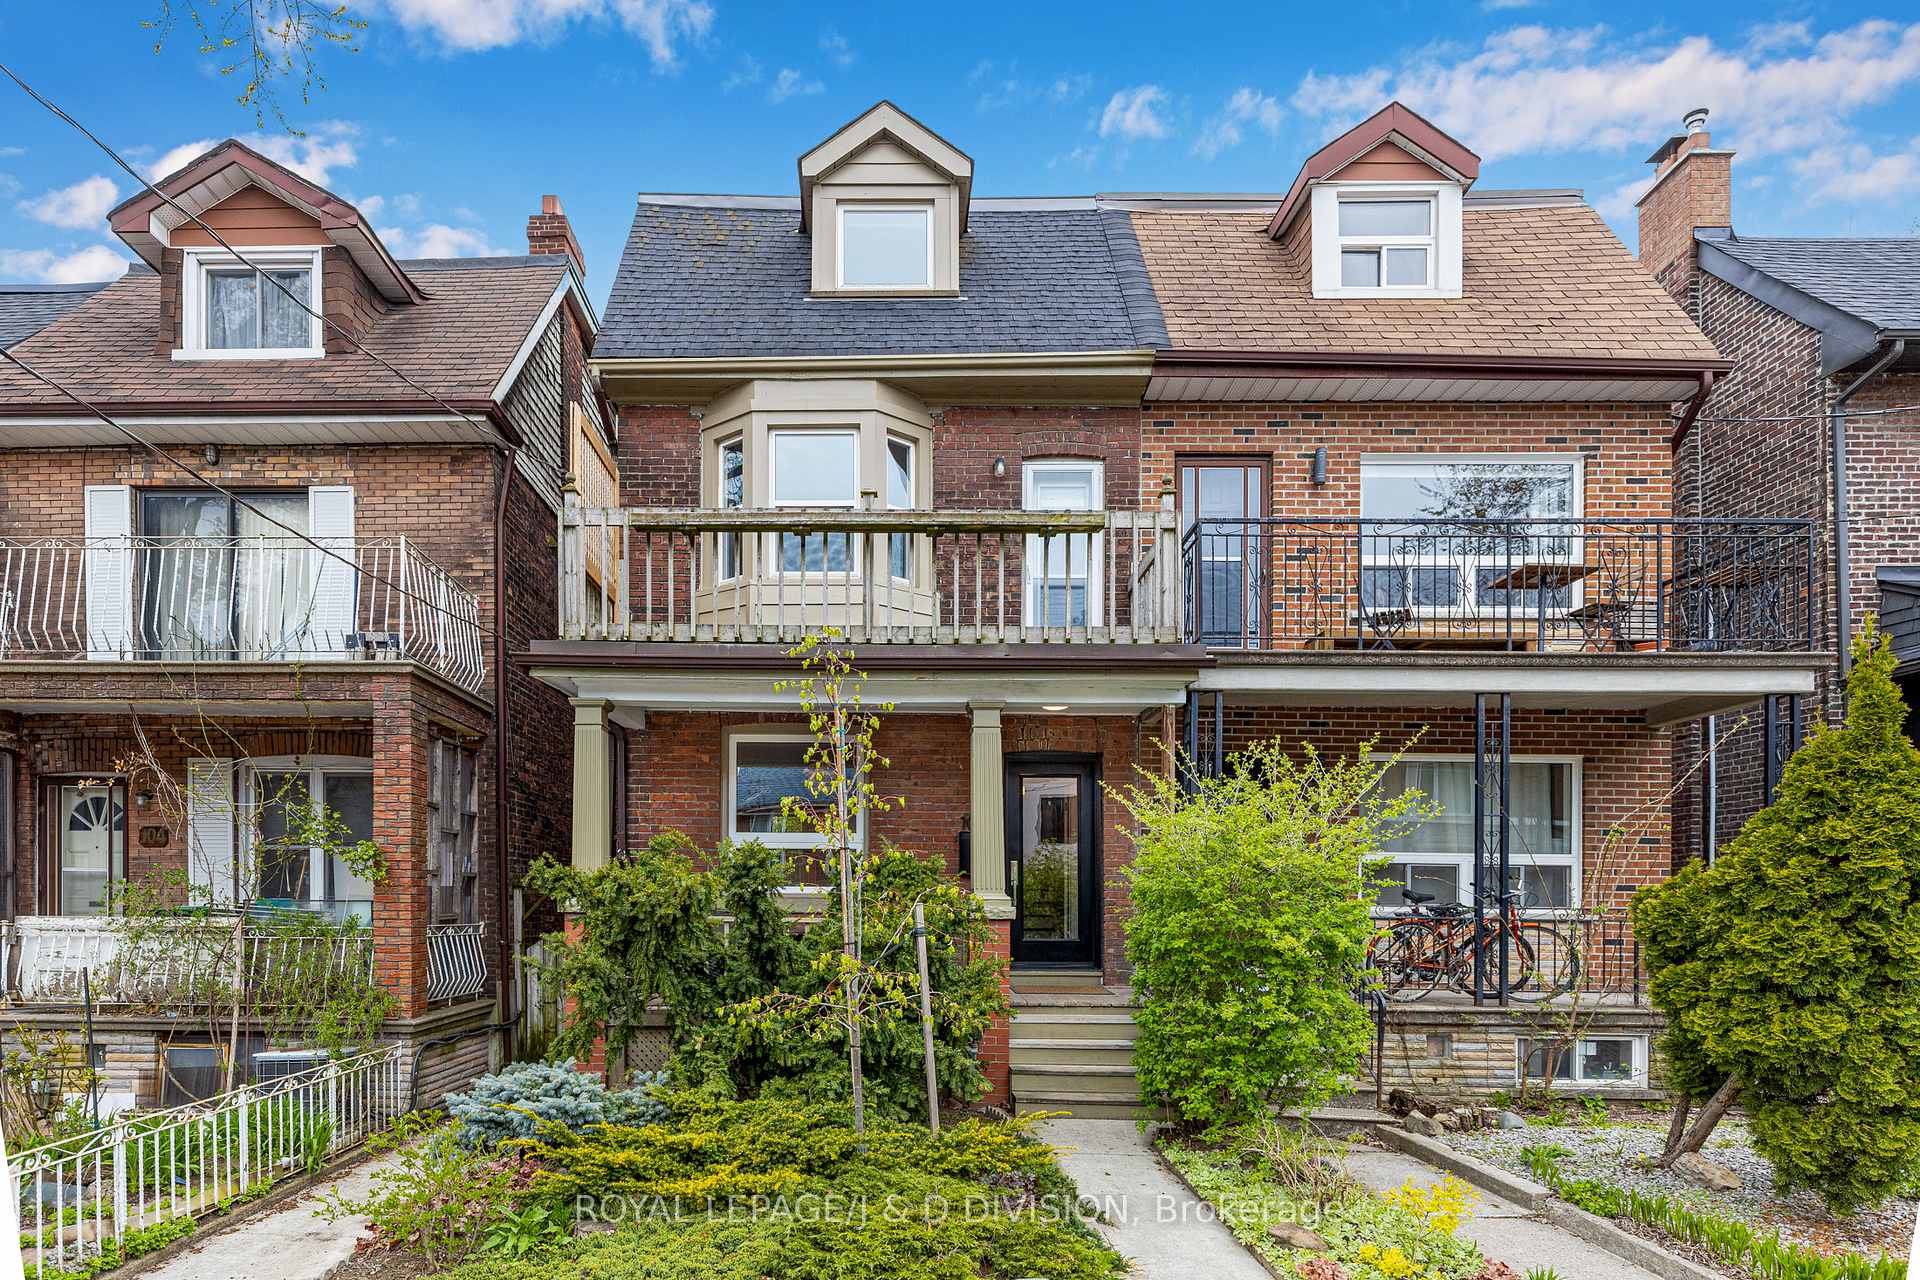
106 Bellwoods Avenue
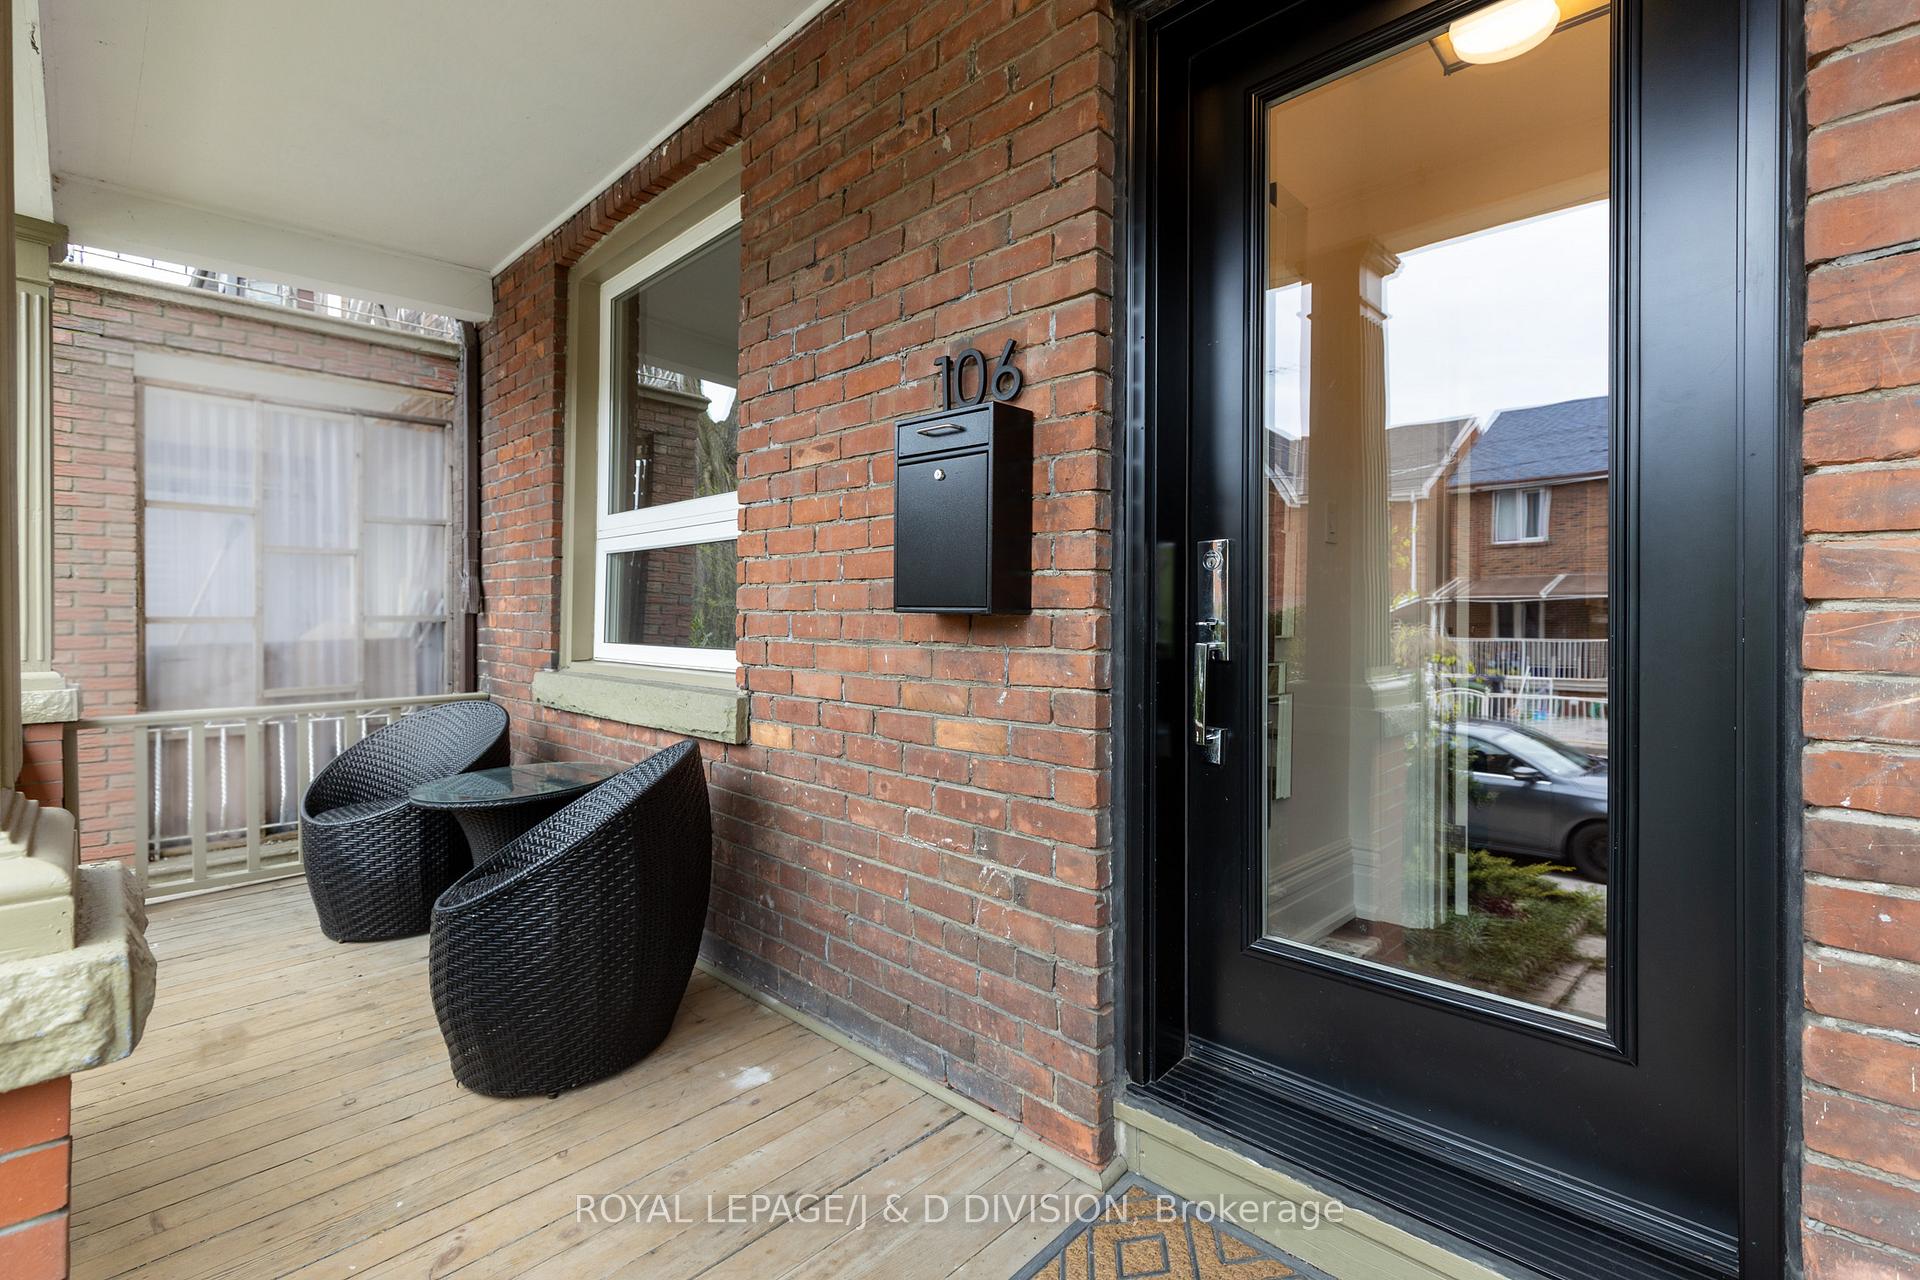
106 Bellwoods Avenue
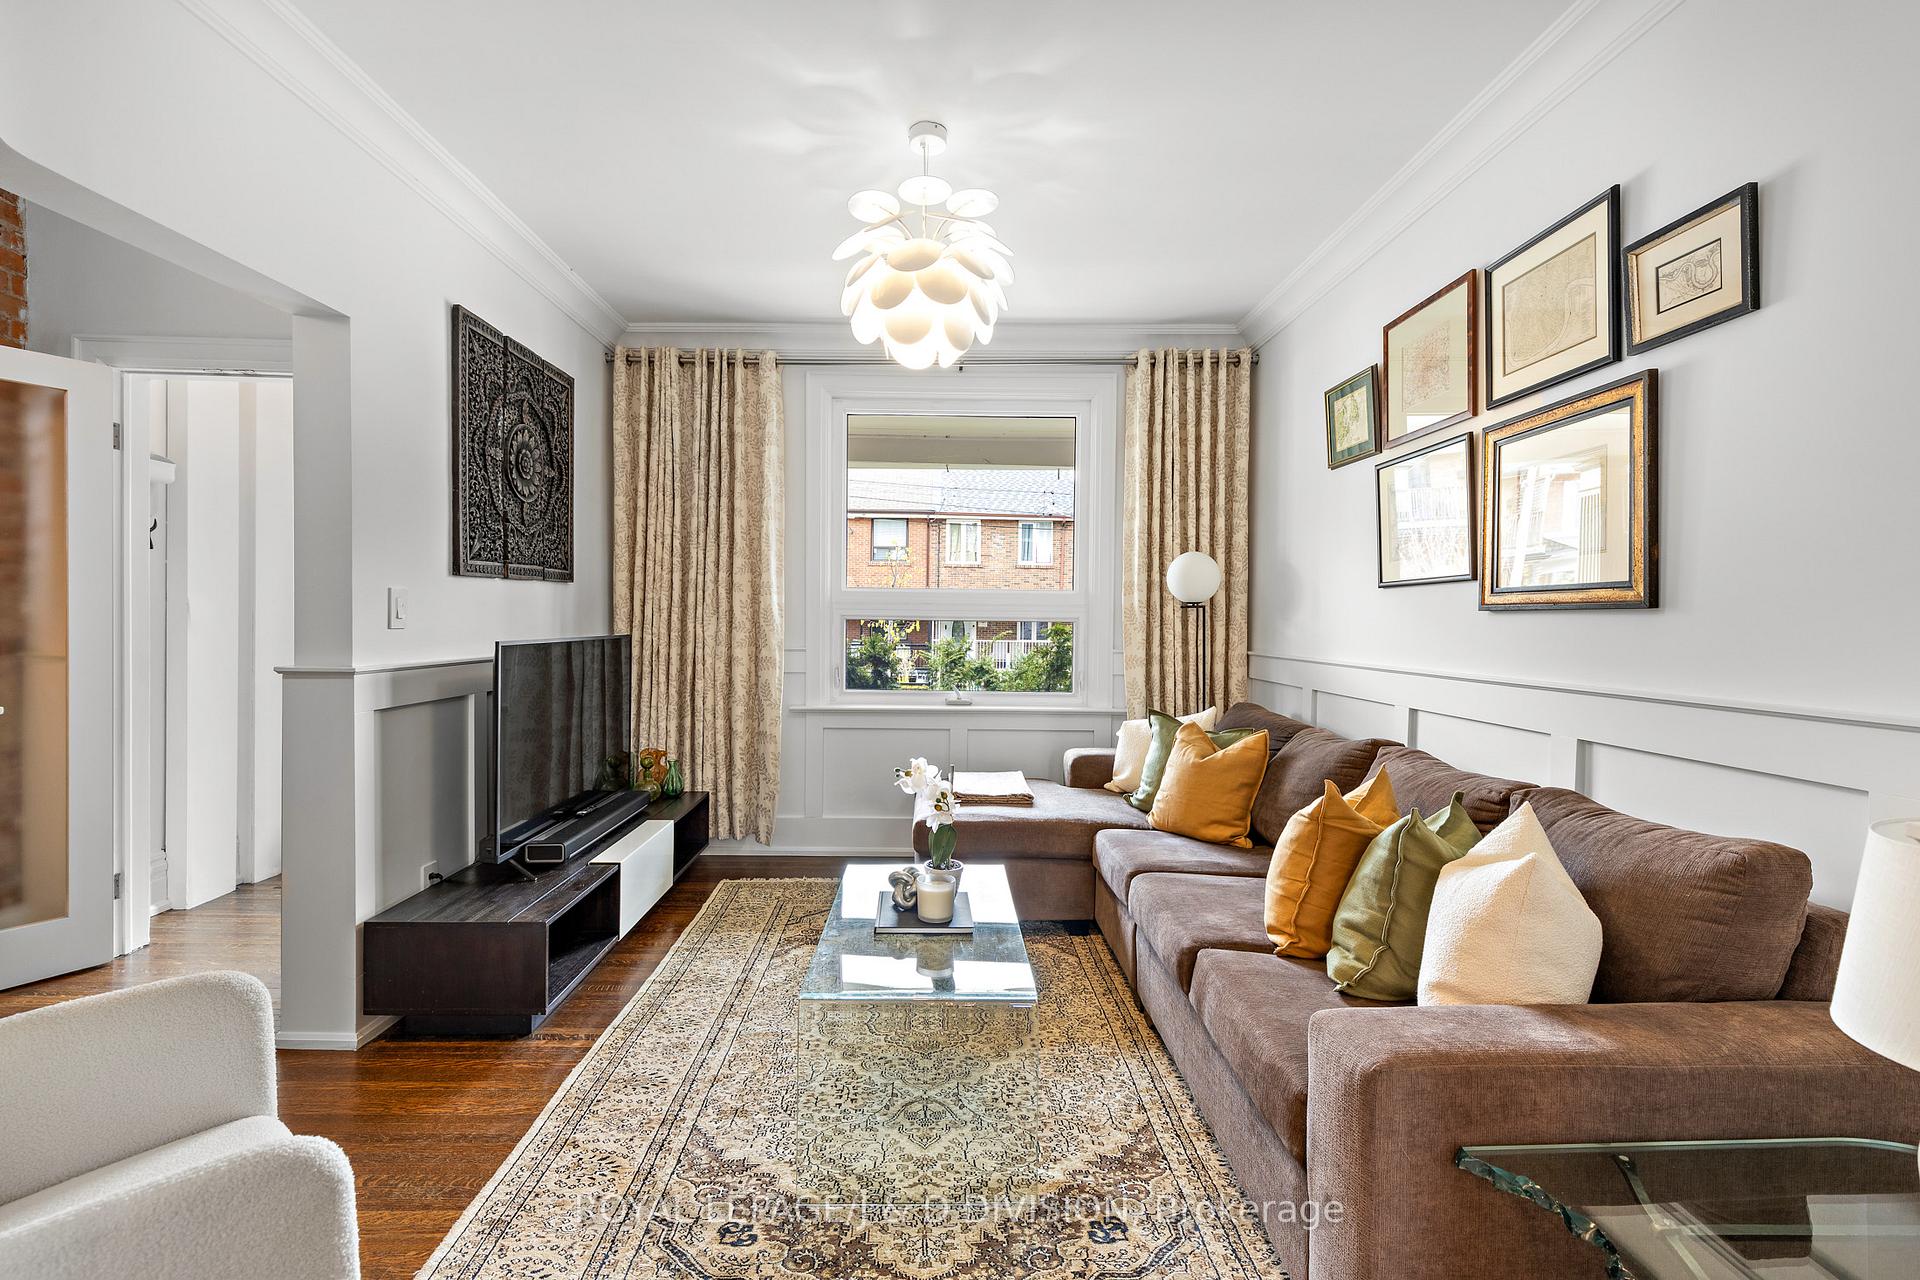 See all 33 photos
Property history
Facts and features
- BasementWalk-out
- Water, sewerMunicipal
- HeatingForced air
- Type of homeSemi
- Hardwood floors
- Fireplace
The homeSemi-Detached, 2 1/2 storey, 1,500–2,000 sq ft
- Type: Semi-Detached
- Style: 2 1/2 storey
- Living space: 1,500–2,000 sq ft
- Basement: Unfinished, walk-out
InsideFireplace Yes, natural gas, Hardwood, Tile, Broadloom, Central vacuum
- Fireplace: Yes, natural gas
- Flooring: Hardwood, Tile, Broadloom
- Features: Central vacuum
- Rooms above ground: 6
- Bedrooms: 3
- Bathrooms: 2
- Kitchens: 1
Outside and lotBrick, Asphalt shingle, Unknown
- Exterior: Brick
- Roof: Asphalt shingle
- Foundation: Unknown
- Size: 19 × 67.5 ft
ParkingStreet only
- Driveway: Street only
Heating, water and powerForced air, gas, Municipal water, Municipal sewer
- Heating: Forced air, gas
- Water: Municipal water
- Sewer: Municipal sewer
Costs and taxesTaxes $6,681 a year, HST included in the price
- Taxes, 2024: $6,681 a year
- HST: HST included in the price
Included in the saleExisting electrical light fixtures, dishwasher, stove/oven, fridge, stackable washer and dryer, window coverings.
- Included: Existing electrical light fixtures, dishwasher, stove/oven, fridge, stackable washer and dryer, window coverings.
NearbyFenced yard, hospital, public transit, school
- Close to: Fenced yard, hospital, public transit, school
Listing detailsC12127439, Sold, May 6, 2025
- MLS® number: C12127439
- Status: Sold
- Listed on: May 6, 2025
- Days on market: 4
- Updated: May 10, 2025
- Possession: 60-89 days
- Occupied by: Owner
- Listing brokerage: ROYAL LEPAGE/J & D DIVISION
About this home
106 Bellwoods Avenue, Toronto (Trinity-Bellwoods), ON M6J 2P4
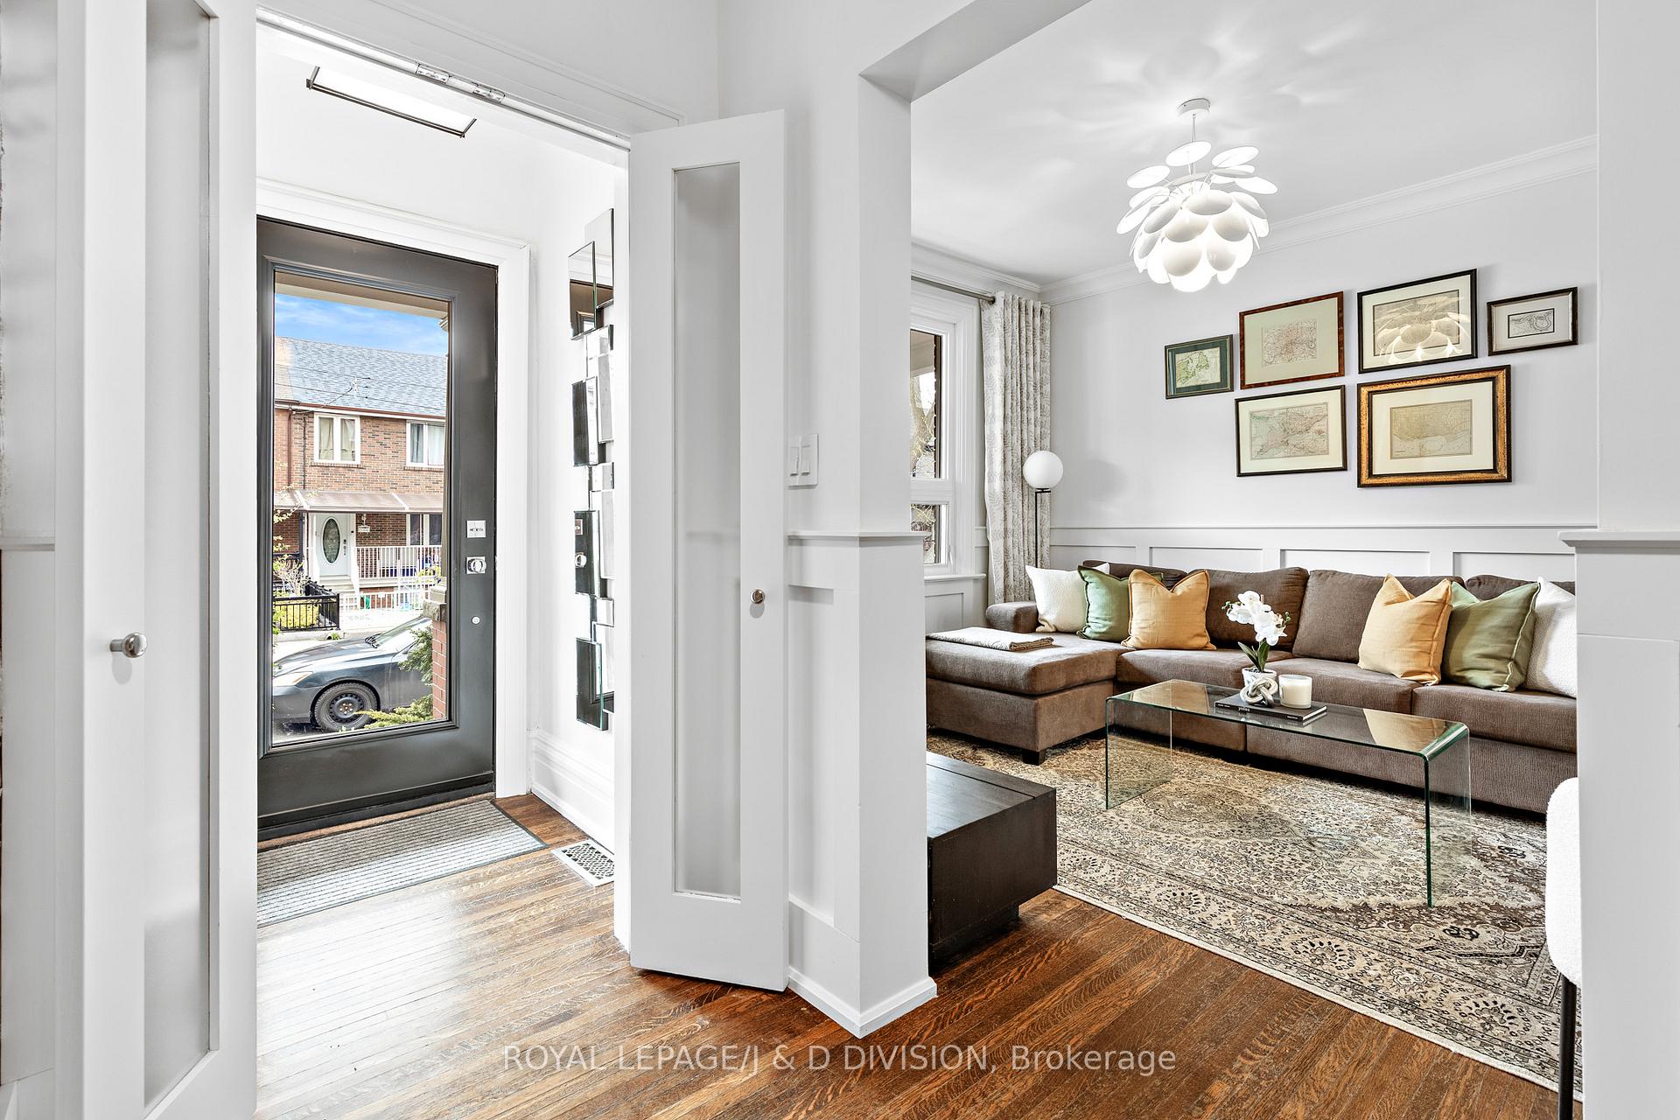
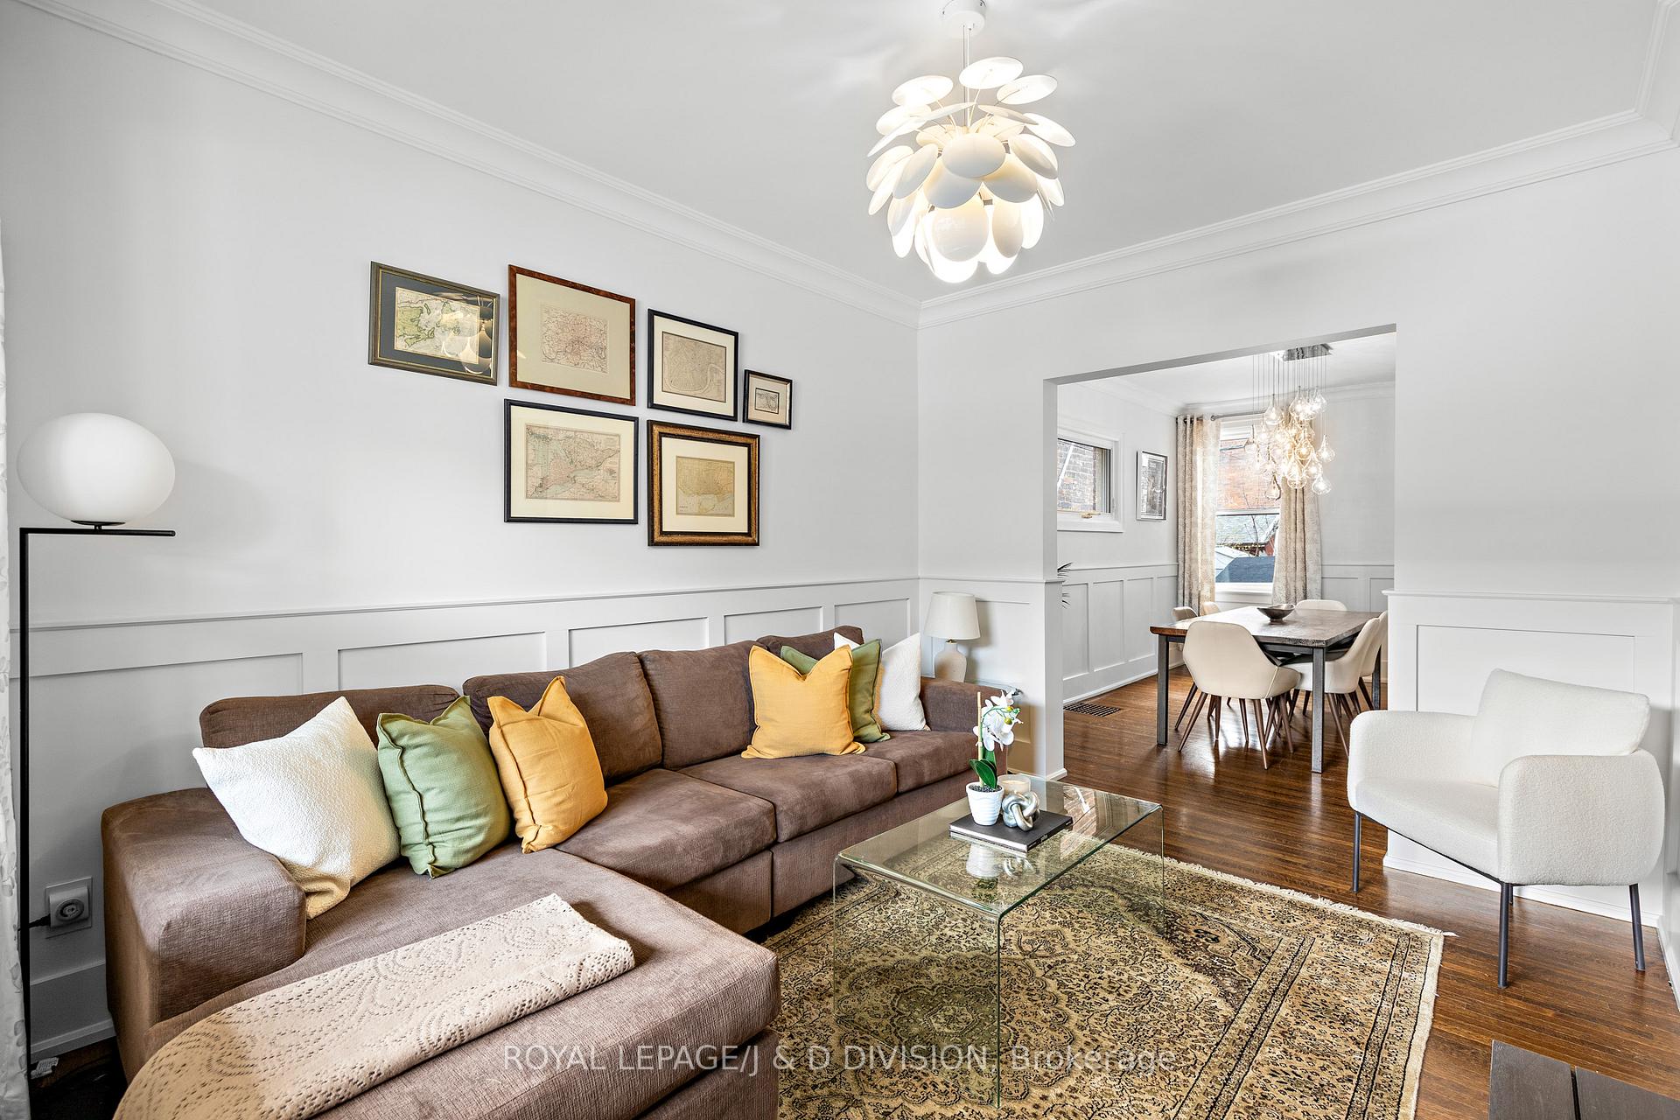
Welcome Home! This beautifully updated 3-bedroom, 2-bathroom semi-detached home is nestled in one of Toronto's most vibrant neighbourhoods... Trinity-Bellwoods. Spanning 2.5 stories, it offers generous and thoughtfully designed living space throughout. The main floor features a spacious living room, a bright and airy dining area, and a well-appointed kitchen with a 2-piece bathroom and a walkout to a fully fenced backyard... perfect for entertaining or relaxing outdoors. The kitchen was thoughtfully renovated with the chef in mind, featuring built-in Miele appliances, expansive counter space, and ample cabinetry. The second floor offers two generously sized bedrooms and a large 5-piece bathroom. One bedroom includes a walkout to a private balcony, while the other is currently set up as an office and is enhanced by a cozy gas fireplace and custom built-in shelving. The third floor is dedicated to a sun-filled, elegant primary retreat, complete with ample storage and a spacious sitting area. The basement includes a walk-out to the backyard and provides plenty of additional storage space. Location, location, location! Set in one of Toronto's most desirable neighbourhoods, this home offers effortless access to transit, parks, top restaurants, and boutique shops... combining the best of city living with a warm, community-oriented atmosphere.
Ask about this home
A HOMEH agent will answer your questions about this home.
Around this home
Daily convenience, out of 100, from the distances below
Schools nearby
School rating, out of 10.
Helpful calculators
Your HOMEH agent

"I would see it this week."