

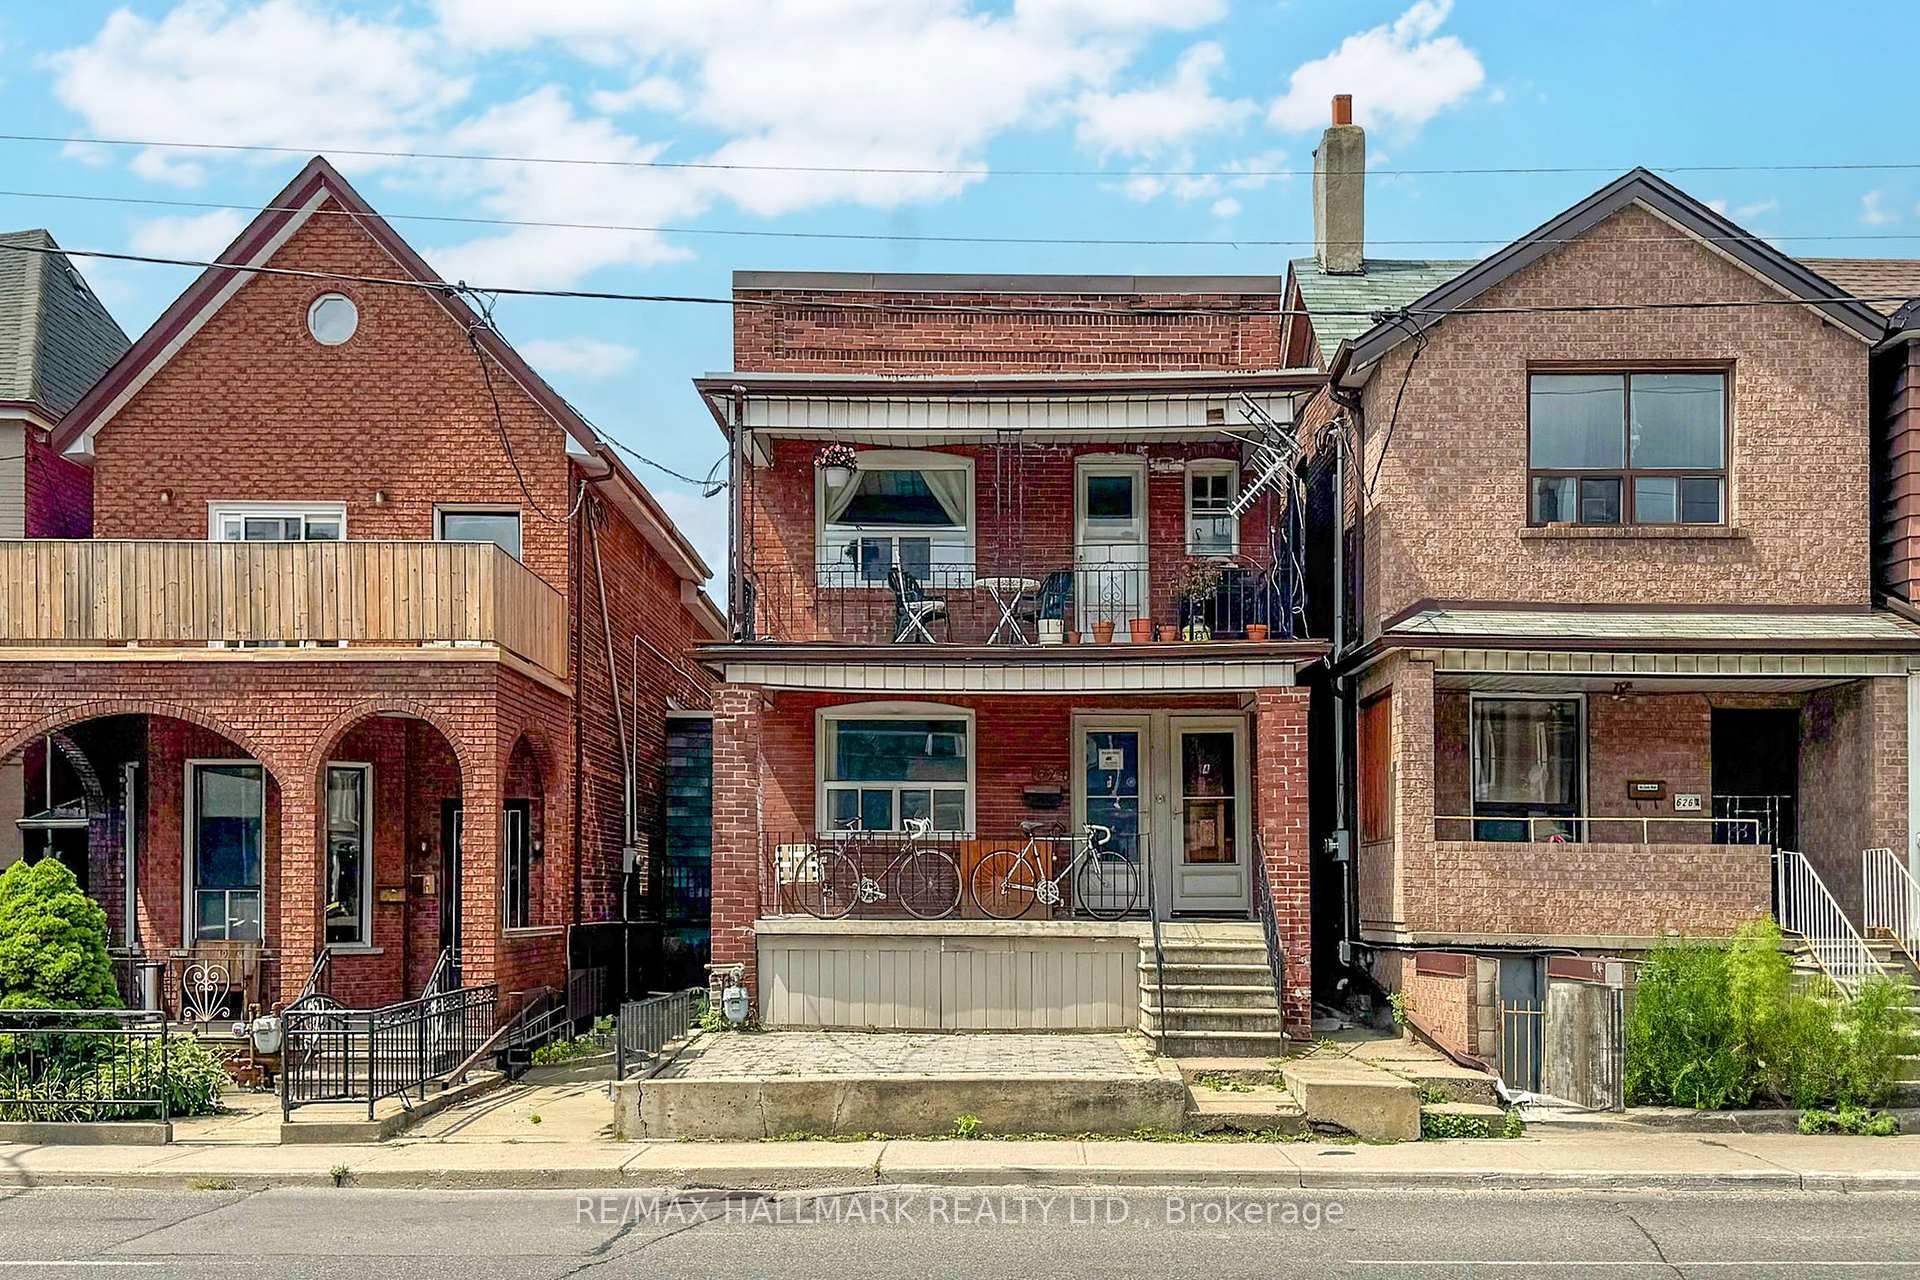
624 Ossington Avenue
624 Ossington Avenue
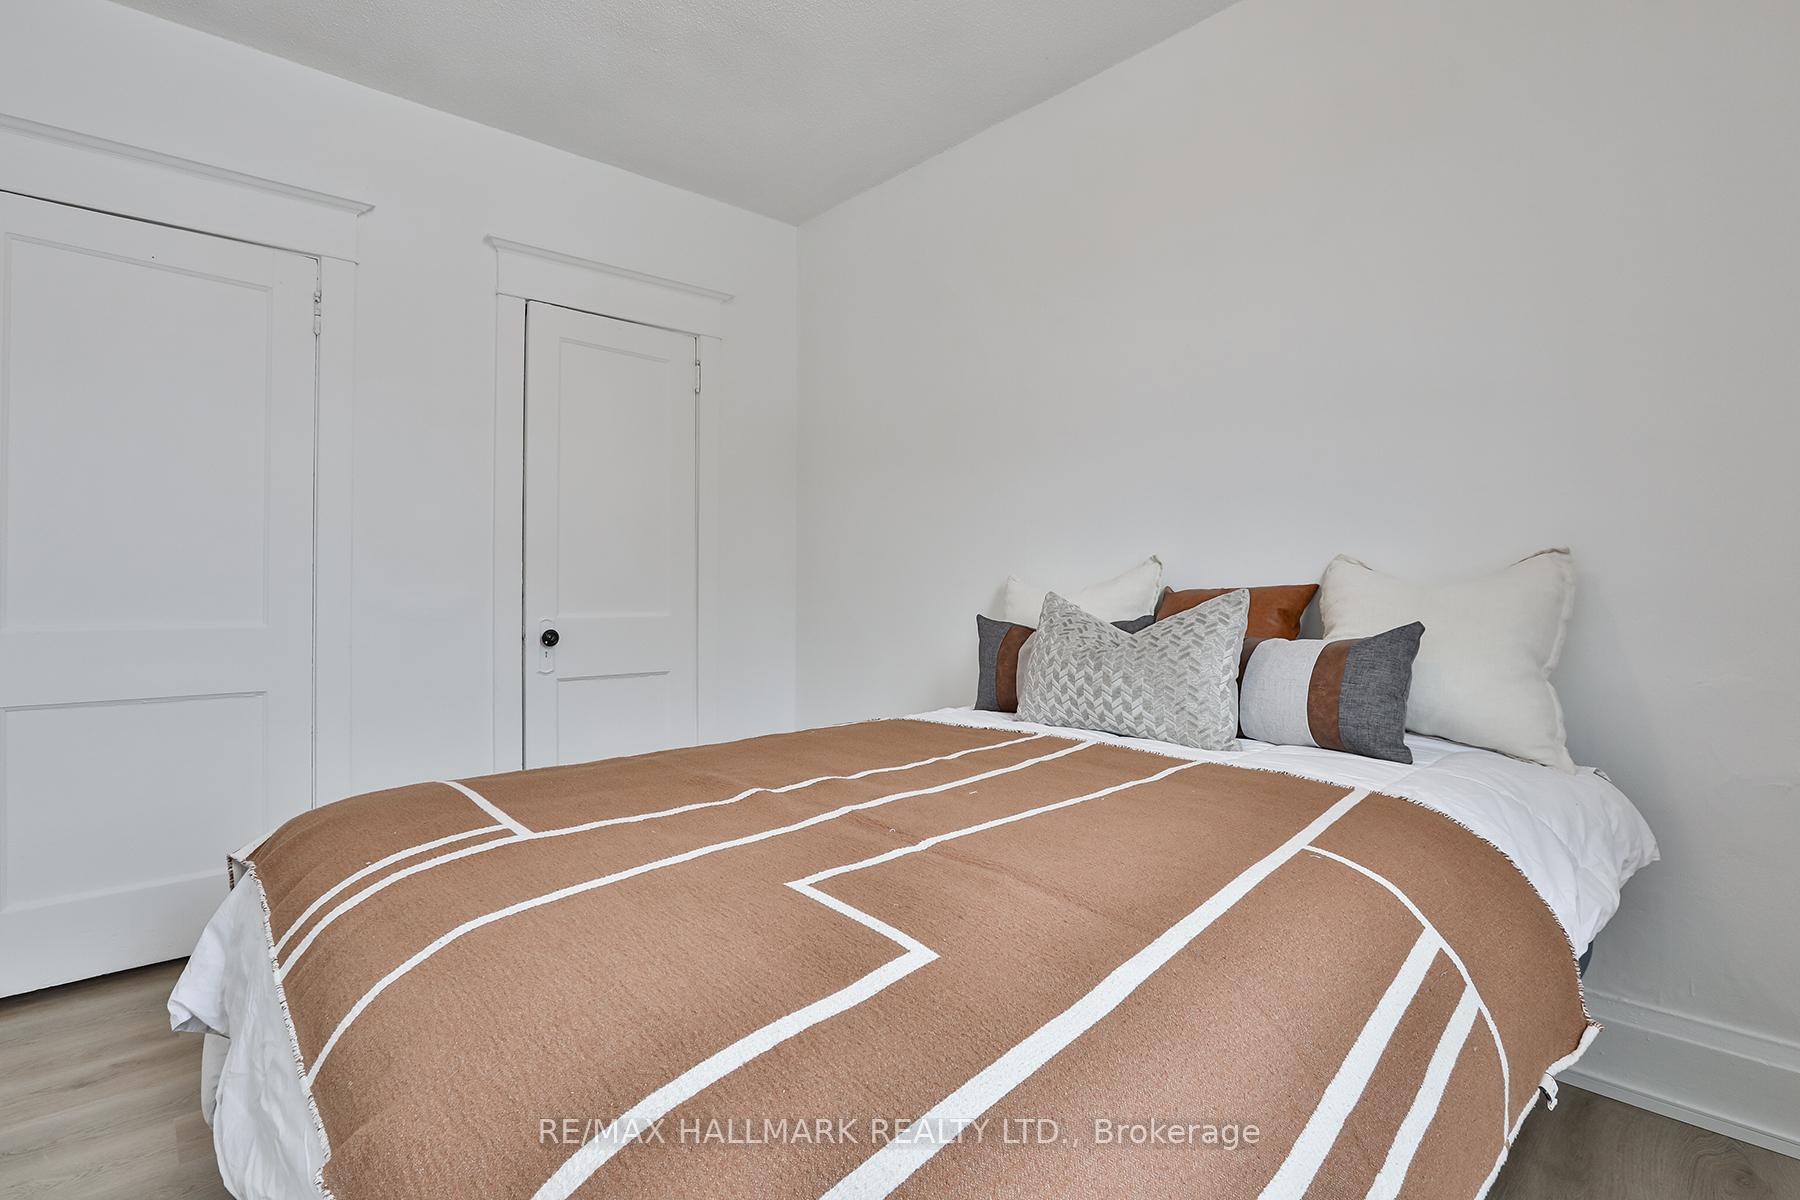 See all 23 photos
Property history
Facts and features
- BasementApartment
- Water, sewerMunicipal
- HeatingForced air
- CoolingCentral air
- 3 kitchens
- Walk-out basement
- Hardwood floors
- Central air
The homeDetached, 2-storey, 2,000–2,500 sq ft
- Type: Detached
- Style: 2-storey
- Living space: 2,000–2,500 sq ft
- Basement: Apartment, finished with walk-out
InsideHardwood, Vinyl, Ceramic, Water heater, Rooms above ground 10
- Flooring: Hardwood, Vinyl, Ceramic
- Features: Water heater
- Rooms above ground: 10
- Rooms in the basement: 3
- Bedrooms: 4 + 2 in the basement
- Bathrooms: 3
- Kitchens: 3
Outside and lotBrick, Shingles, Other
- Exterior: Brick
- Roof: Shingles
- Foundation: Other
- Size: 27.5 × 124 ft
Parking2 Garage, Detached, Lane
- Spaces: 2 Garage
- Garage: Detached
- Driveway: Lane
Heating, water and powerForced air, gas, Central air, Municipal water
- Heating: Forced air, gas
- Cooling: Central air
- Water: Municipal water
- Sewer: Municipal sewer
Costs and taxesTaxes $8,121 a year, HST included in the price, Hot water tank
- Taxes, 2024: $8,121 a year
- HST: HST included in the price
- Rental items: Hot water tank
Included in the sale3 fridges, 3 stoves, all window coverings and electric light fixtures(not belonging to the tenants.) coin operated washer & dryer, garage remote for large door, "as is where is", Not included No survey available
- Included: 3 fridges, 3 stoves, all window coverings and electric light fixtures(not belonging to the tenants.) coin operated washer & dryer, garage remote for large door, "as is where is"
- Not included: No survey available
Listing detailsC11979142, Sold, Feb 19, 2025
- MLS® number: C11979142
- Status: Sold
- Listed on: Feb 19, 2025
- Days on market: 78
- Updated: May 8, 2025
- Possession: 2025-04-28 / Immediate
- Occupied by: Partial
- Listing brokerage: RE/MAX HALLMARK REALTY LTD.
About this home
624 Ossington Avenue, Toronto (Palmerston-Little Italy), ON M6G 3T5
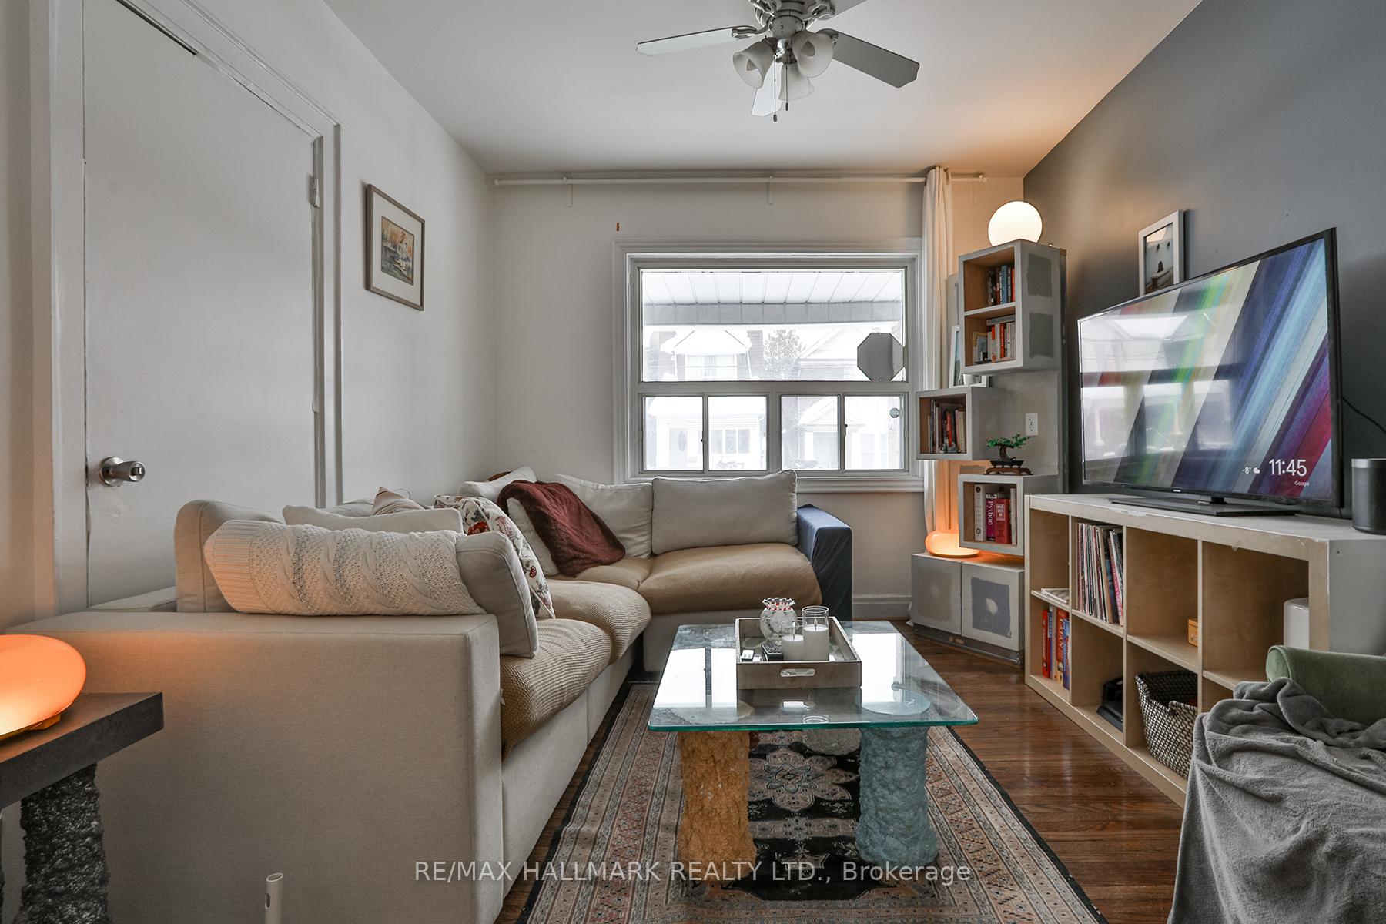
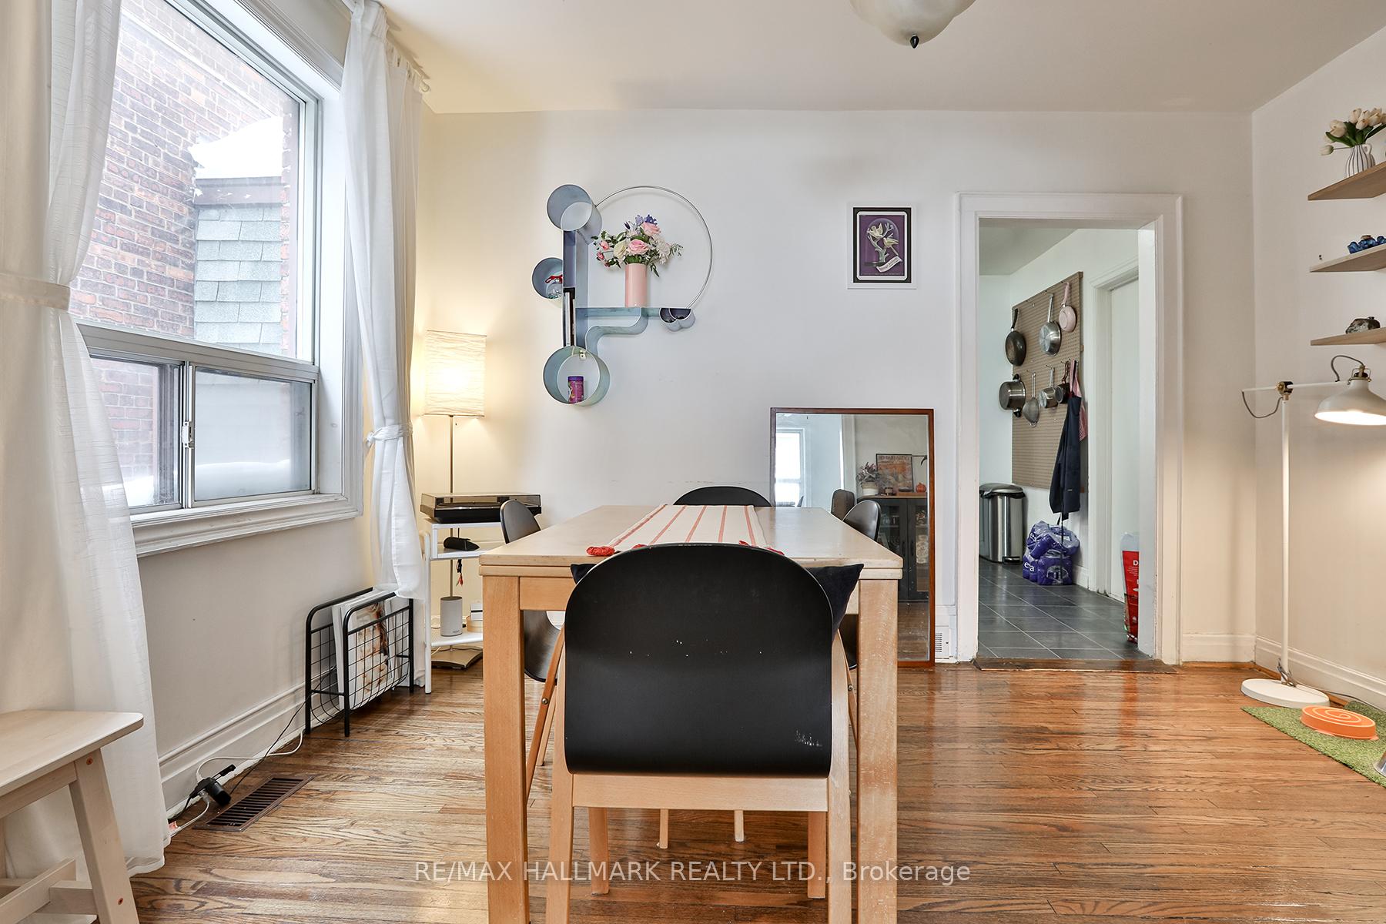
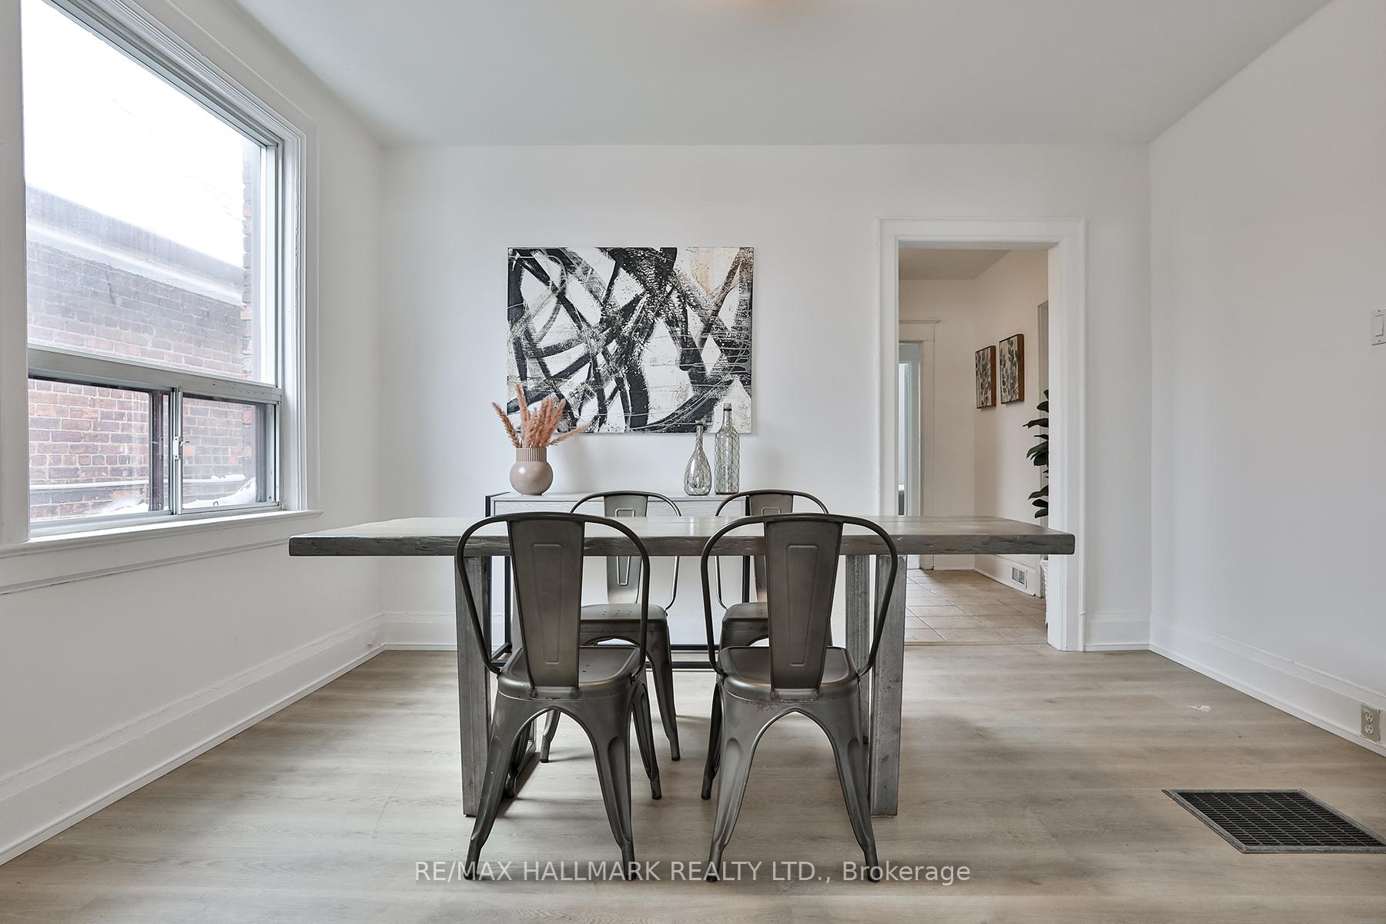
27.5 x 124 ft lot. Large Detached Triplex Ideally Located Steps To Bloor St & Little Italy. 3 x 2 Bdrm Units Boasting Light Filled Open Concept Layouts. Impressive Lower Level 2 Bdrm. All Units W/ Multiple Entrances/Exists. Huge Detached Garage With Parking For 2.5 Cars. Wonderful Tenants. Turn-Key Detached Triplex. Don't Miss Out! Main Floor Rent $2468.75 + Basement Rent $2150.00 + 2nd Floor VACANT + LARGE DETACHED 600 Square Feet LANEWAY GARAGE VACANT - opportunity to make this your own property sold "as is, where is"
Ask about this home
A HOMEH agent will answer your questions about this home.
Around this home
Daily convenience, out of 100, from the distances below
Schools nearby
School rating, out of 10.
Helpful calculators
Your HOMEH agent

"I would see it this week."