

302 Grace Street
302 Grace Street
 See all 50 photos
Property history
Facts and features
- BasementFinished
- Age of home100+
- Water, sewerMunicipal
- HeatingRadiant
- Second kitchen
- Separate entrance
- Hardwood floors
- Fireplace
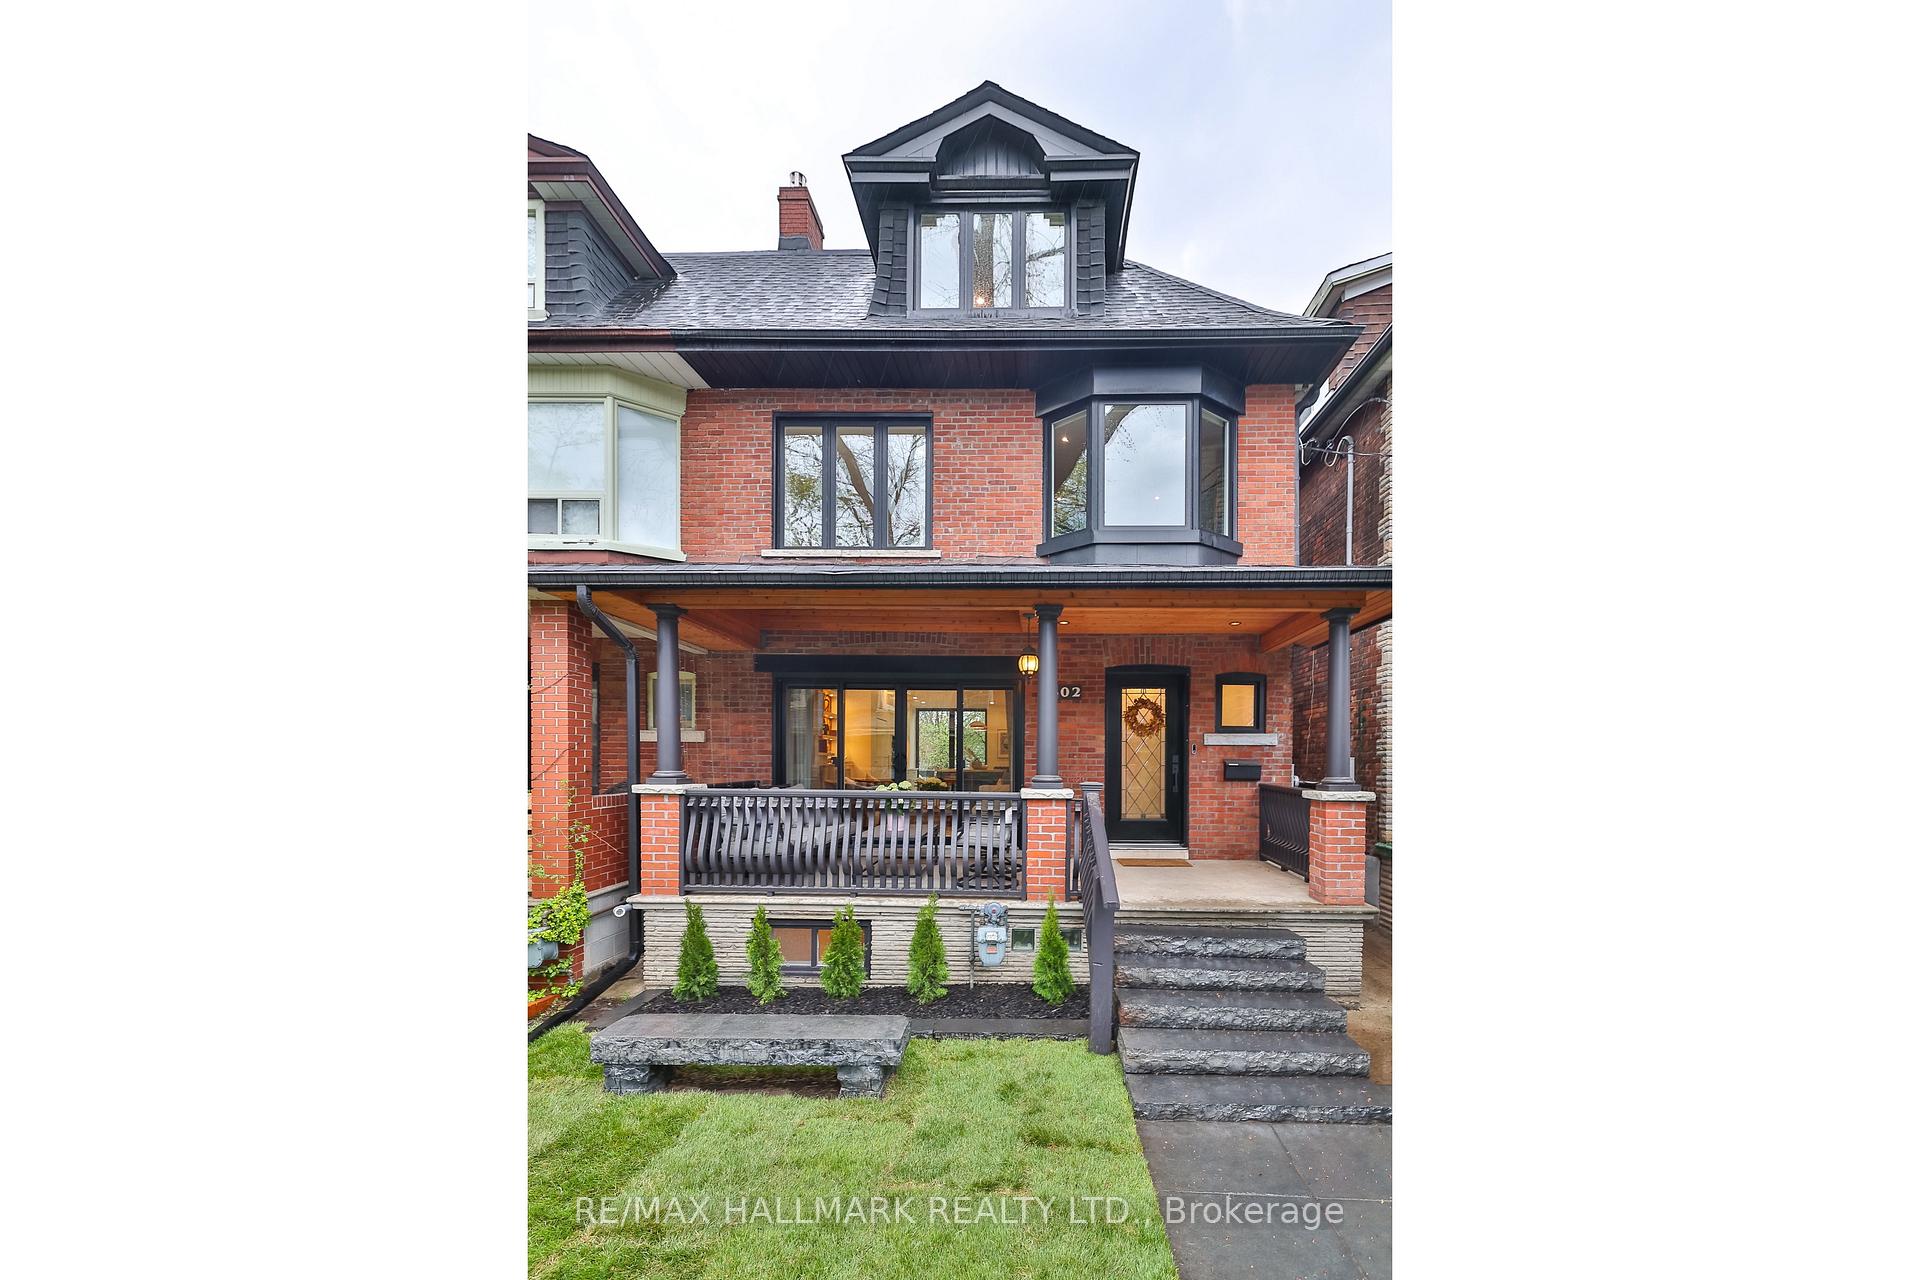
The homeSemi-Detached, 3-storey, 100+
- Type: Semi-Detached
- Style: 3-storey
- Age: 100+
- Living space: 2,000–2,500 sq ft
- Basement: Finished, separate entrance
- View: Downtown
InsideFireplace Yes, natural gas, Porcelain, Hardwood, Vinyl, Upper level
- Fireplace: Yes, natural gas
- Flooring: Porcelain, Hardwood, Vinyl
- Laundry: Upper level
- Features: Auto garage door remote, built-in oven, countertop range, in-law suite, on demand water heater
- Rooms above ground: 11
- Rooms in the basement: 1
- Bedrooms: 5 + 1 in the basement
- Bathrooms: 3
- Kitchens: 2
Outside and lotBrick, vinyl siding, Asphalt shingle, Brick
- Exterior: Brick, vinyl siding
- Roof: Asphalt shingle
- Foundation: Brick
- Size: 24.31 × 120 ft
- Zoning: Residential
Parking2 Garage, Detached, Lane
- Spaces: 2 Garage
- Garage: Detached
- Driveway: Lane
Heating, water and powerRadiant, gas, Wall unit(s), Municipal water
- Heating: Radiant, gas
- Cooling: Wall unit(s)
- Water: Municipal water
- Sewer: Municipal sewer
Costs and taxesTaxes $9,063 a year, HST included in the price, N/a
- Taxes, 2025: $9,063 a year
- HST: HST included in the price
- Rental items: N/a
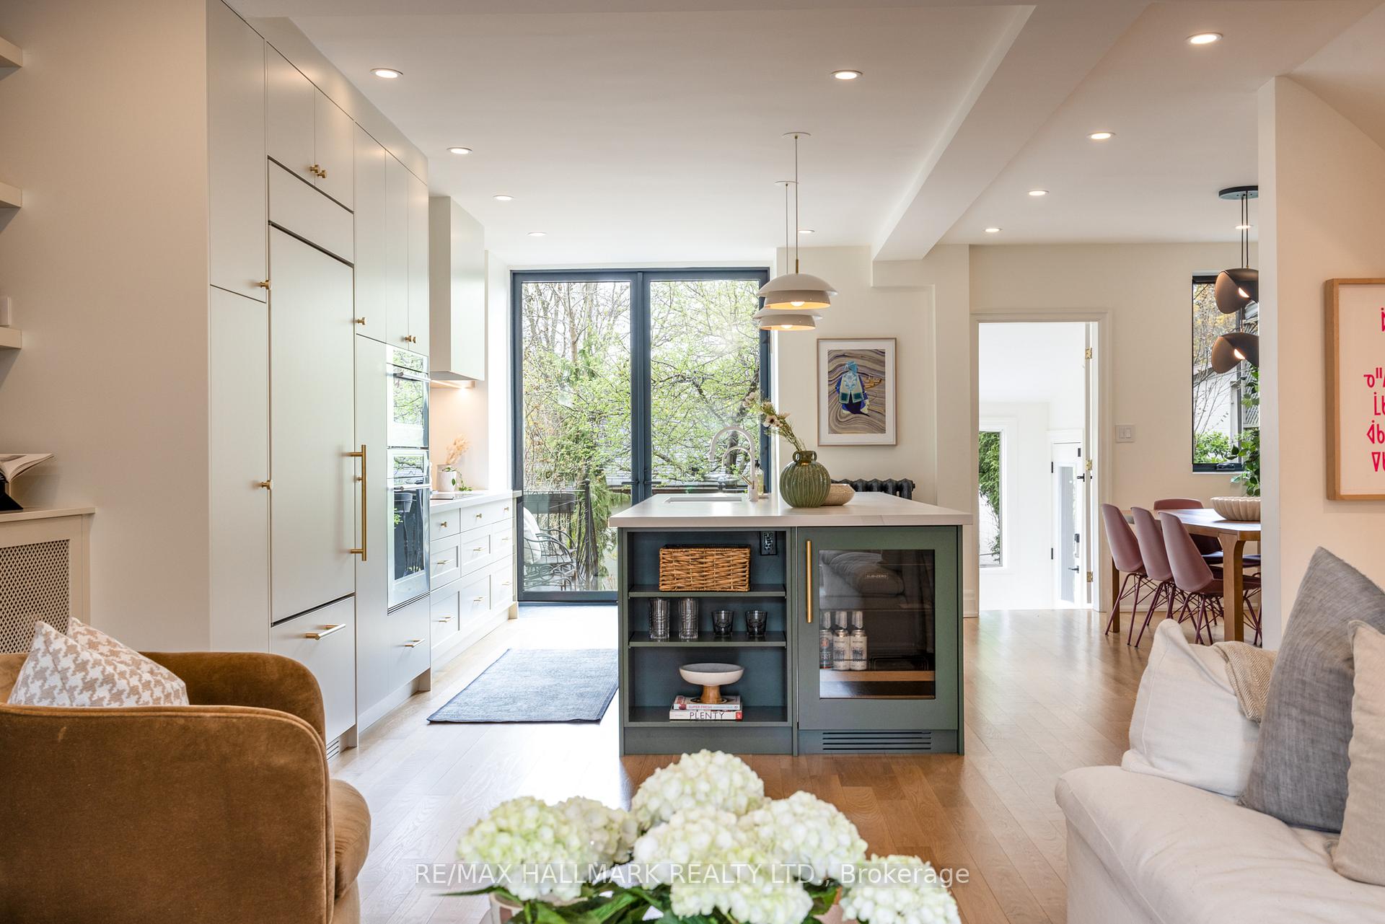
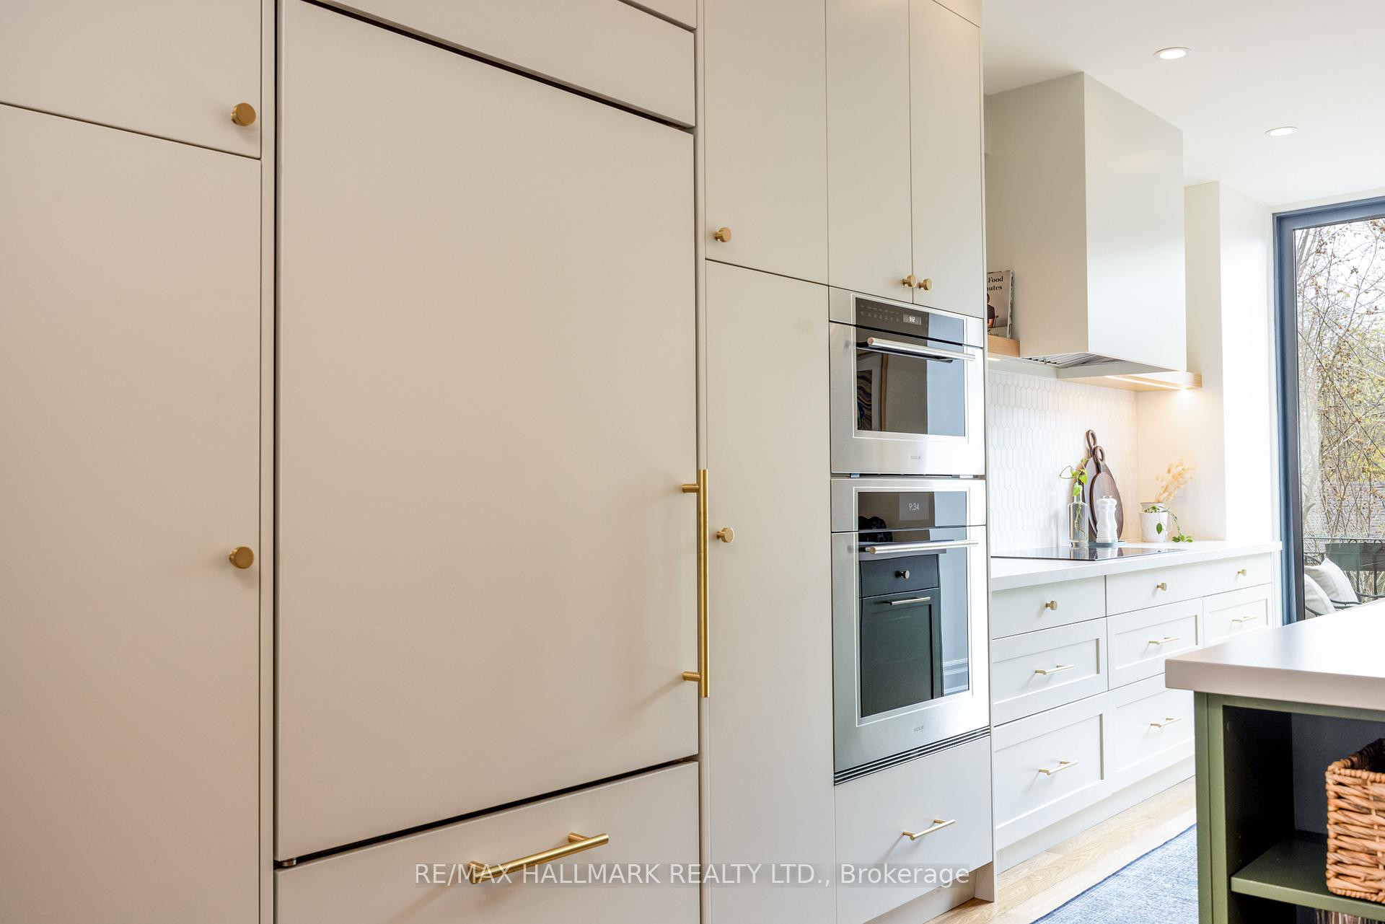
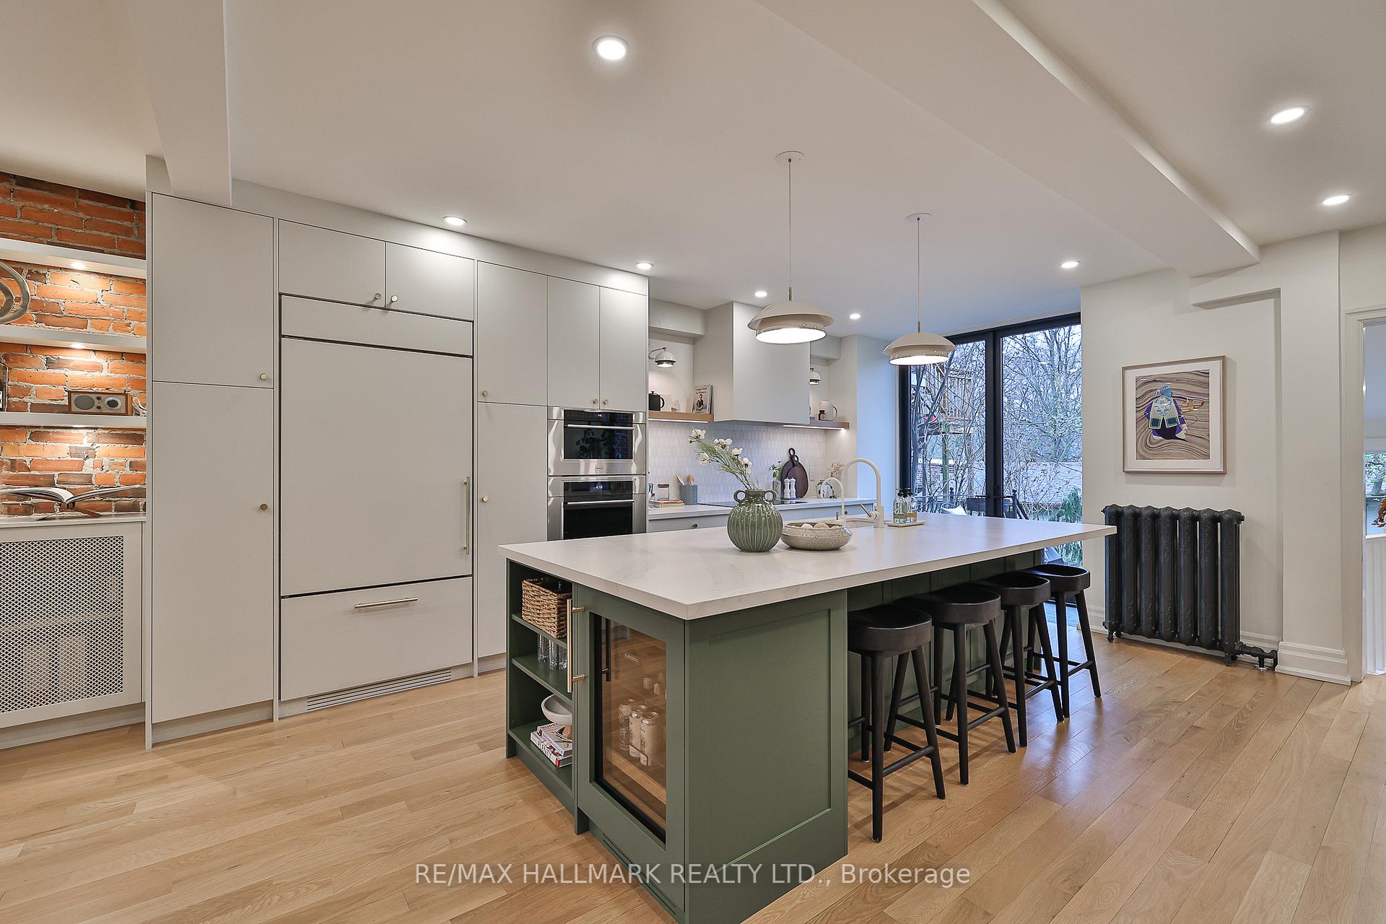
Included in the saleSubzero over-and-under refrigerator/freezer, wolf built-in single oven, wolf speed oven microwave, wolf induction cooktop, wolf hood vent, cove dishwasher, subzero undercounter wine fridge, meile front loading washing machine, meile front loading dryer, whirlpool stainless steel over-and-under refrigerator/freezer, fridgeaire electric range/convection oven, all existing light fixtures and window coverings., Foyer chandelier
- Included: Subzero over-and-under refrigerator/freezer, wolf built-in single oven, wolf speed oven microwave, wolf induction cooktop, wolf hood vent, cove dishwasher, subzero undercounter wine fridge, meile front loading washing machine, meile front loading dryer, whirlpool stainless steel over-and-under refrigerator/freezer, fridgeaire electric range/convection oven, all existing light fixtures and window coverings.
- Not included: Foyer chandelier
NearbyLibrary, park, school, rec./commun.centre, public transit, fenced yard
- Close to: Library, park, school, rec./commun.centre, public transit, fenced yard
Listing detailsC12128213, Sold, May 6, 2025
- MLS® number: C12128213
- Status: Sold
- Listed on: May 6, 2025
- Days on market: 2
- Updated: May 8, 2025
- Possession: 2025-07-10 / 30-59 days
- Occupied by: Vacant
- Listing brokerage: RE/MAX HALLMARK REALTY LTD.
About this home
302 Grace Street, Toronto (Palmerston-Little Italy), ON M6G 3A6
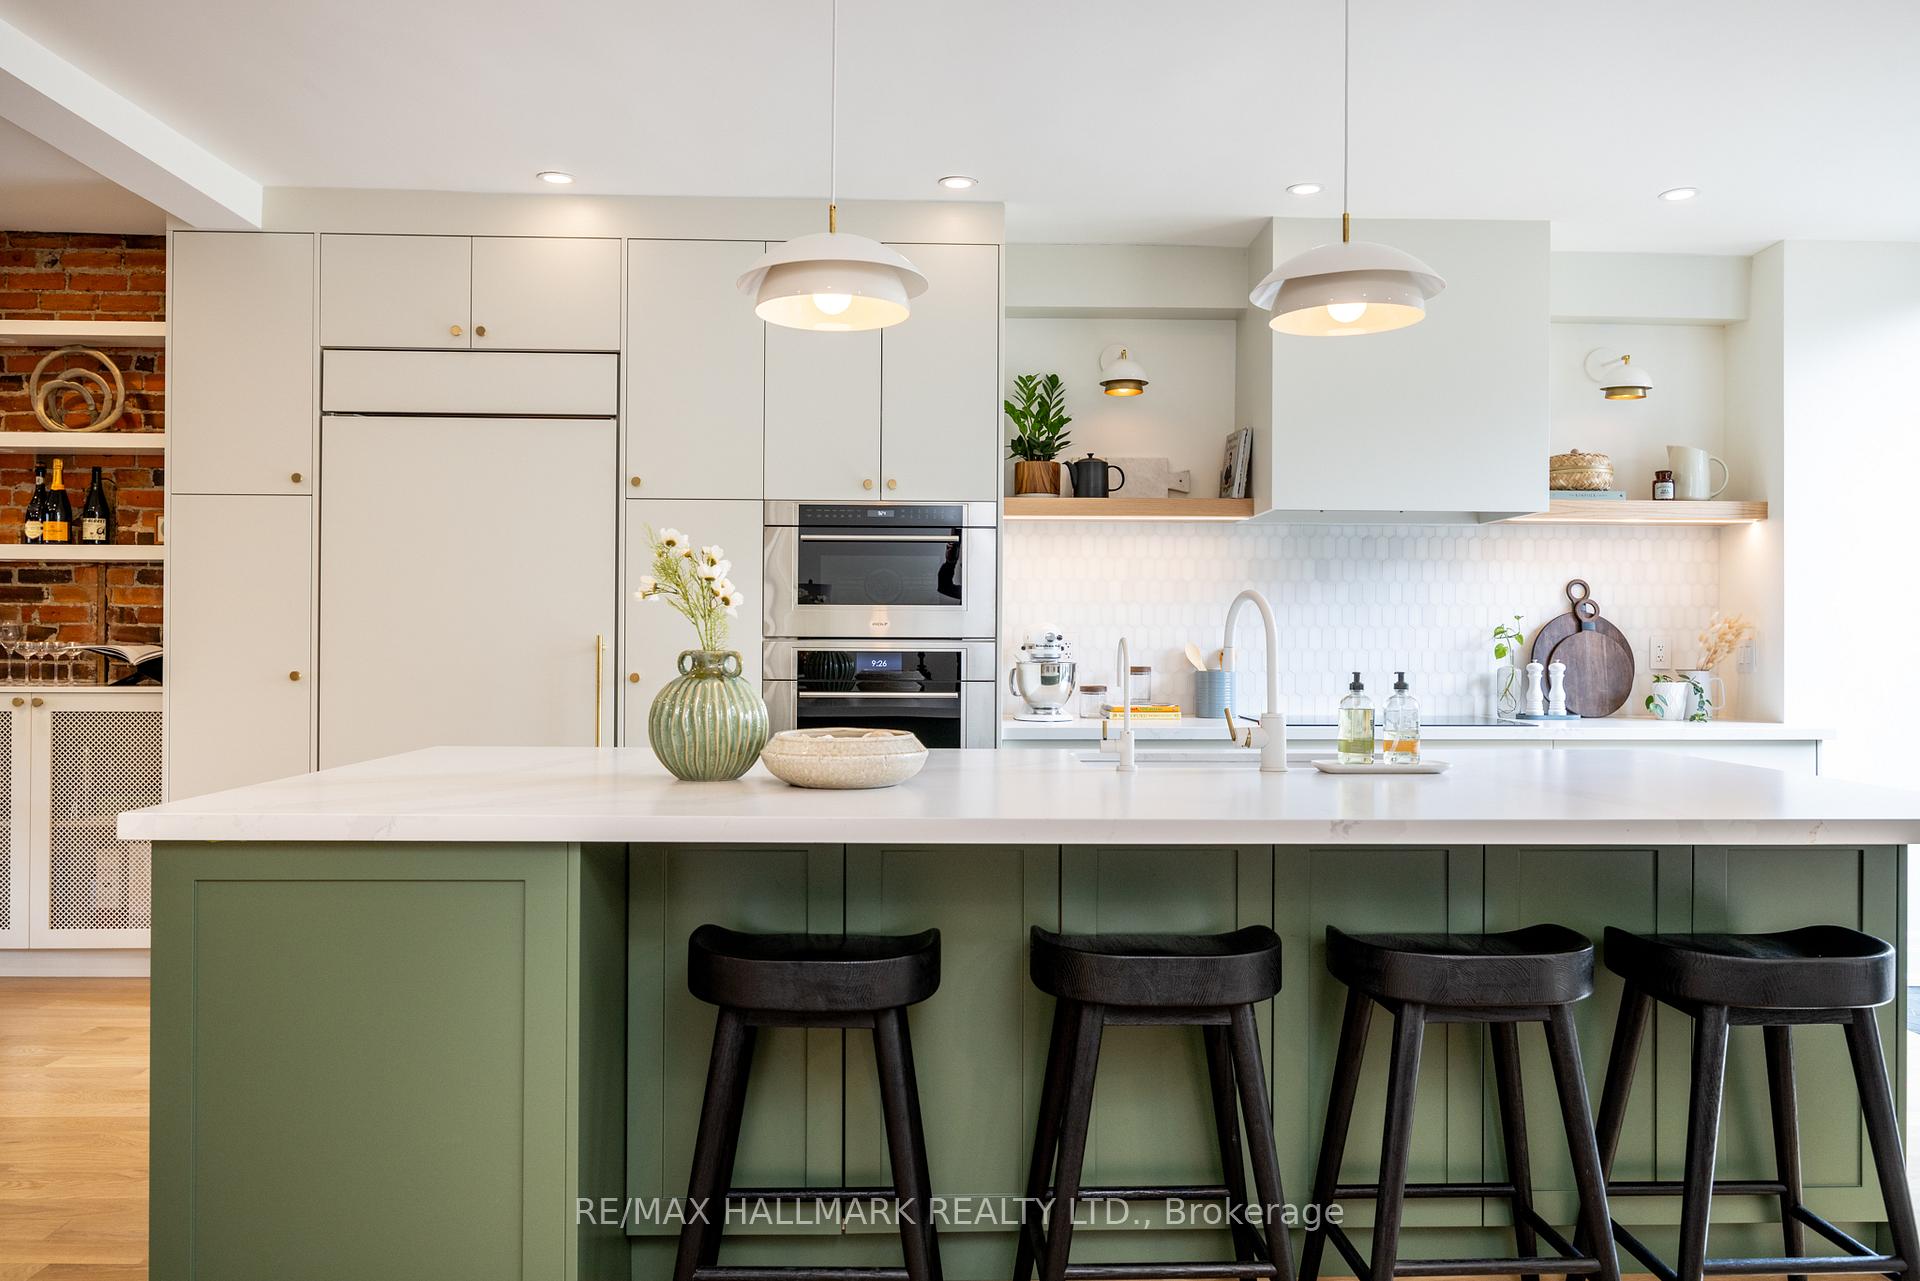
Discover the perfect blend of elegance and form at 302 Grace Street. This fully updated 5+1 bedroom, 3-bathroom home features premium finishes and high-quality craftsmanship throughout. The open-concept layout is soaked in natural light, accentuating the abundance of character that gives this home a warm, refined nature. The kitchen is a culinary dream, with expansive suede-finished Dekton countertops, ample cabinetry built-ins, and top-tier appliances, making everyday cooking and entertaining a pleasure. The living room accents the home's original charm with an exposed brick feature wall anchored by the Victorian Windsor Arch Gas Fireplace. Open the main floor with bi-part French sliding doors onto the porch to enjoy morning coffee with iconic CN Tower views. Each bedroom is thoughtfully designed with custom closets, large windows, and an intuitive layout to maximize comfort and space. The bathrooms are spa-inspired, featuring luxurious fixtures, stylish porcelain tiling, and a serene primary ensuite complete with a steam shower. The newly finished basement includes a separate entrance and offers a variety of options for a spacious family rec room, home gym, or in-law suite. This home checks every box, featuring a double-car garage off the rear alleyway that backs onto popular Art Eggleton Park, with the potential to build a city approved laneway suite. Situated in the heart of Little Italy/ Bickford Park, this home is steps from some of Toronto's best restaurants, cafes, and boutique shops of Bloorcourt Village and Little Italy. The Bickford Park neighbourhood revolves around the Bob Abate Centre and the Bickford Park playground. These local landmarks are the social and recreational hubs of this family-oriented community. Public transit is just around the corner, and top-rated schools and green spaces are within easy reach. 302 Grace Street is a rare opportunity to own a home where every detail has been designed to elevate the enjoyment of living in Toronto.
Ask about this home
A HOMEH agent will answer your questions about this home.
Around this home
Daily convenience, out of 100, from the distances below
Schools nearby
School rating, out of 10.
Helpful calculators
Your HOMEH agent

"I would see it this week."