

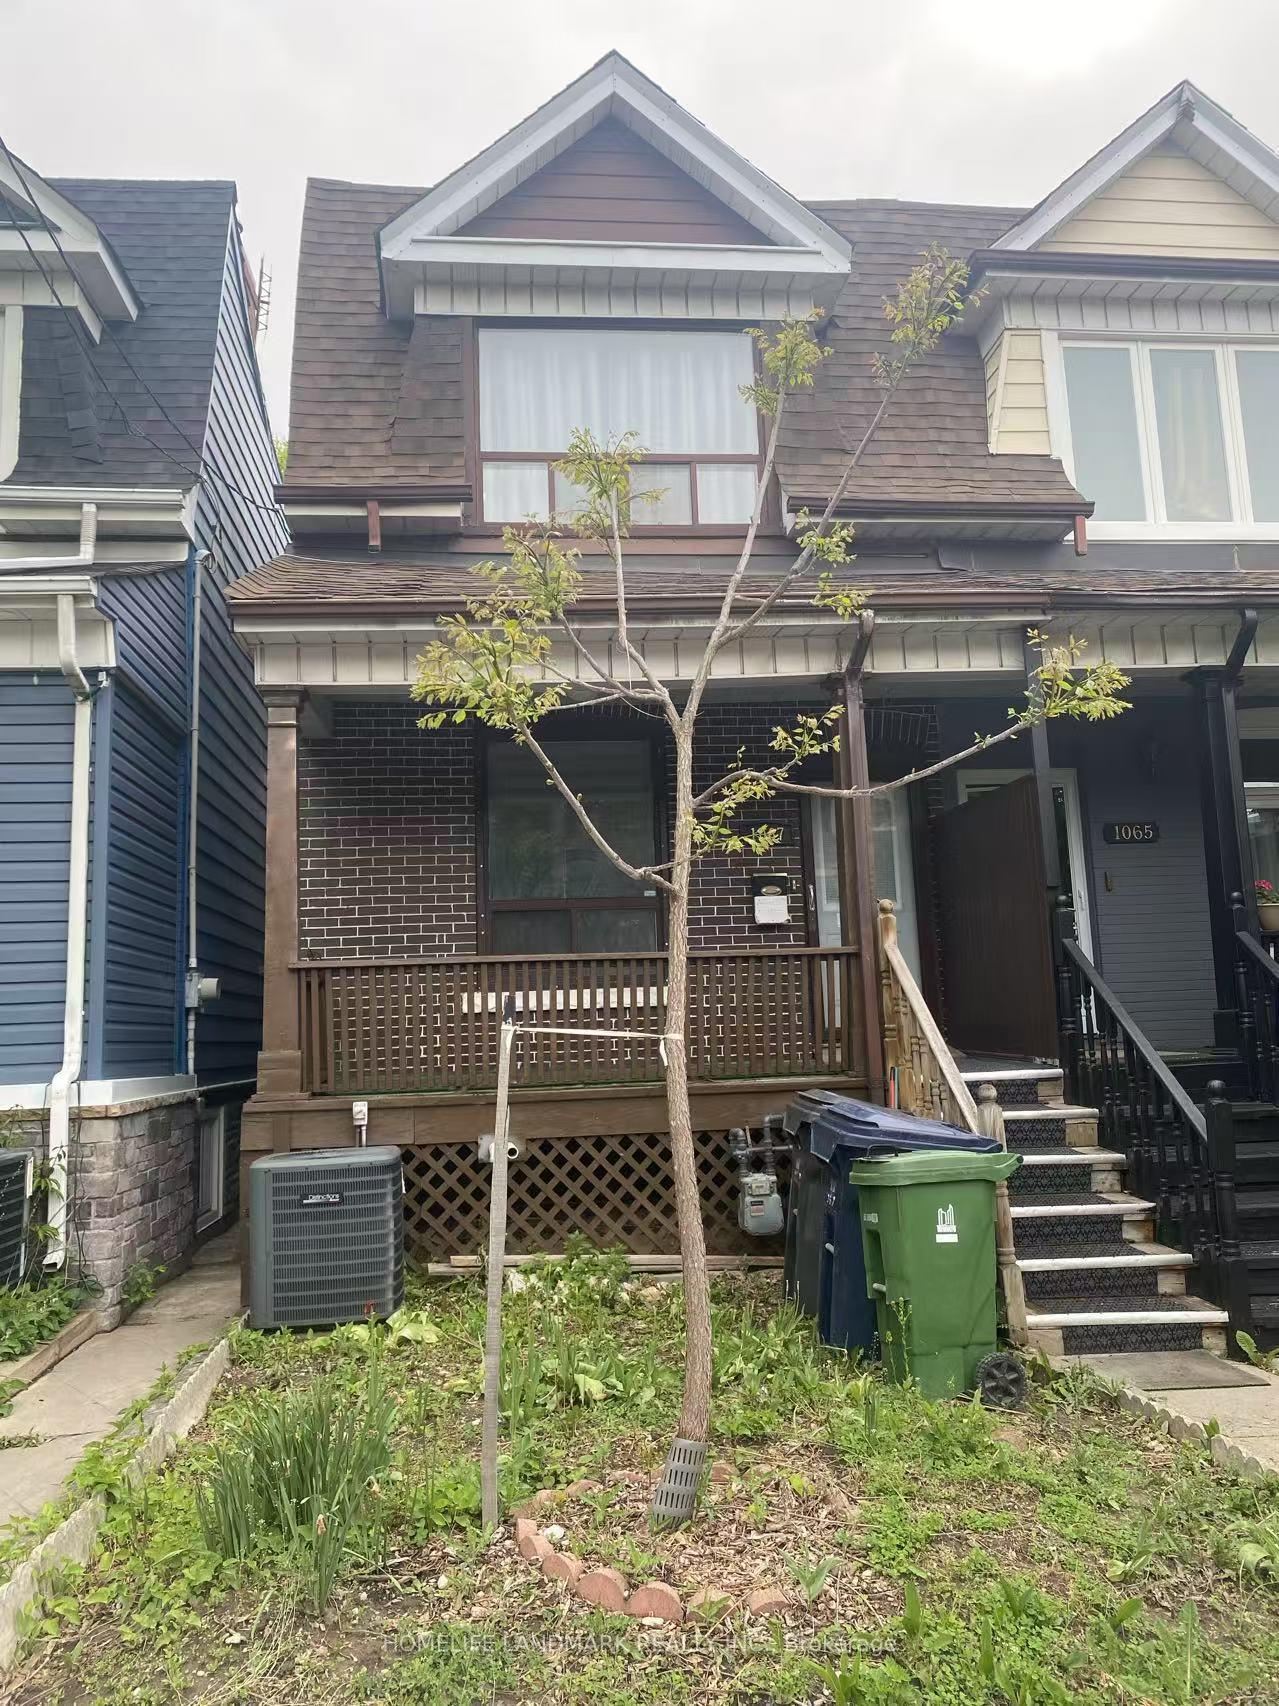
Main, 1067 Dovercourt Road
Semi-Detached Terminated
1/11Main, 1067 Dovercourt Road
Semi-Detached Terminated
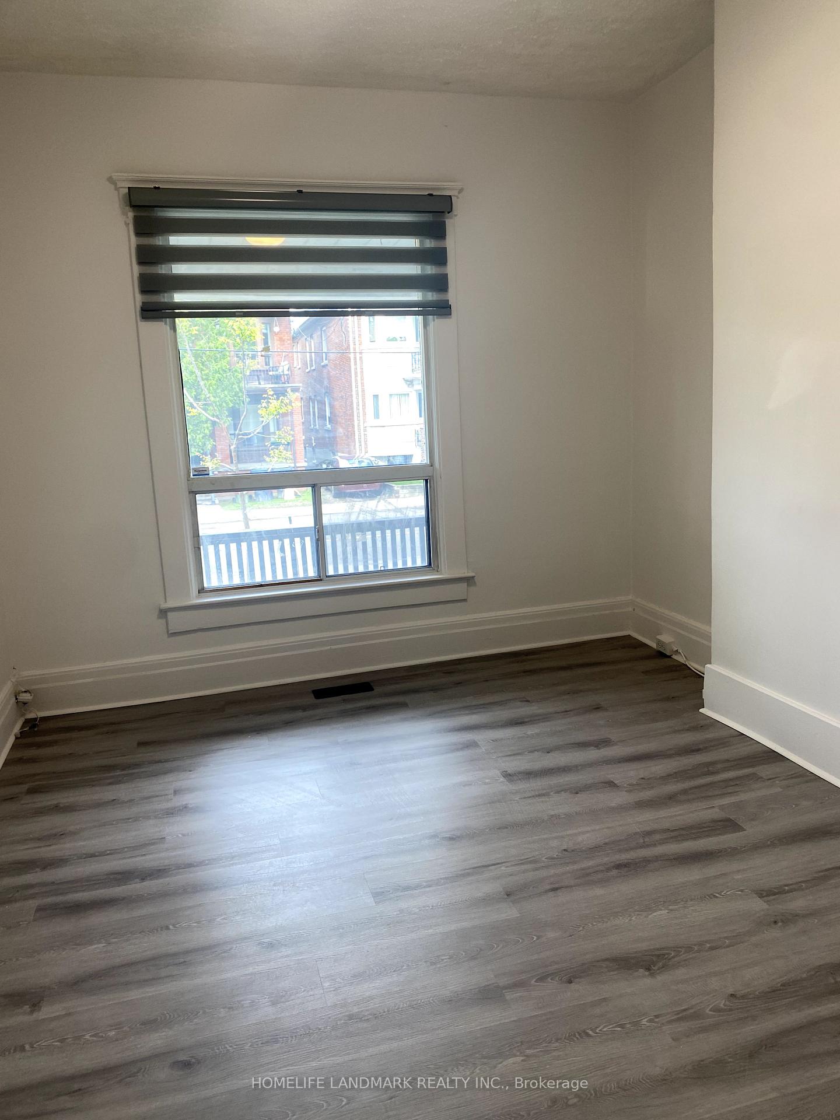
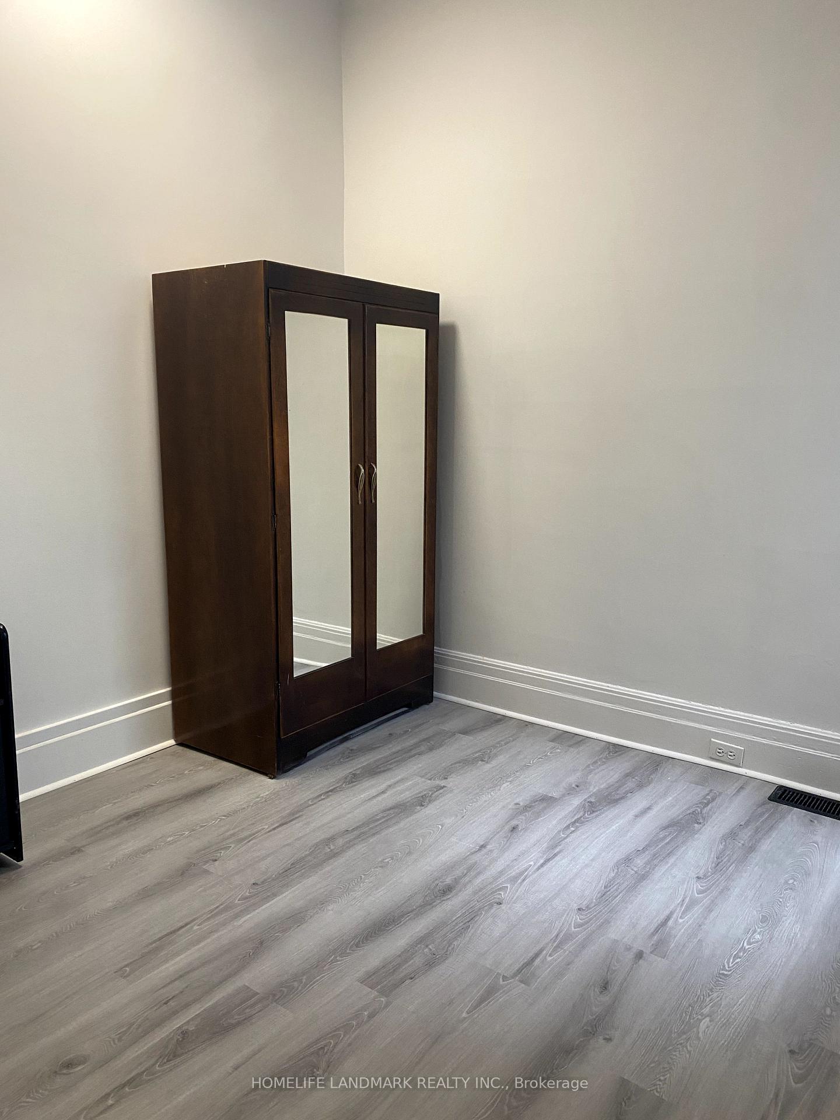
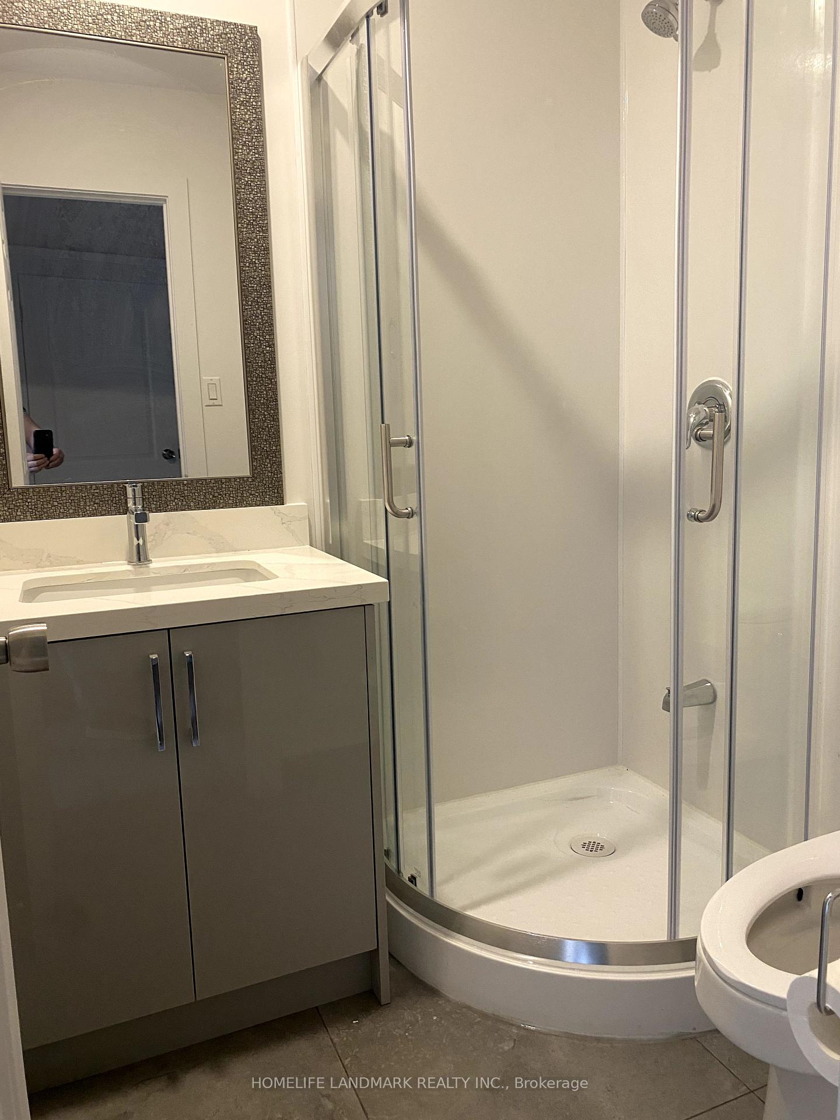
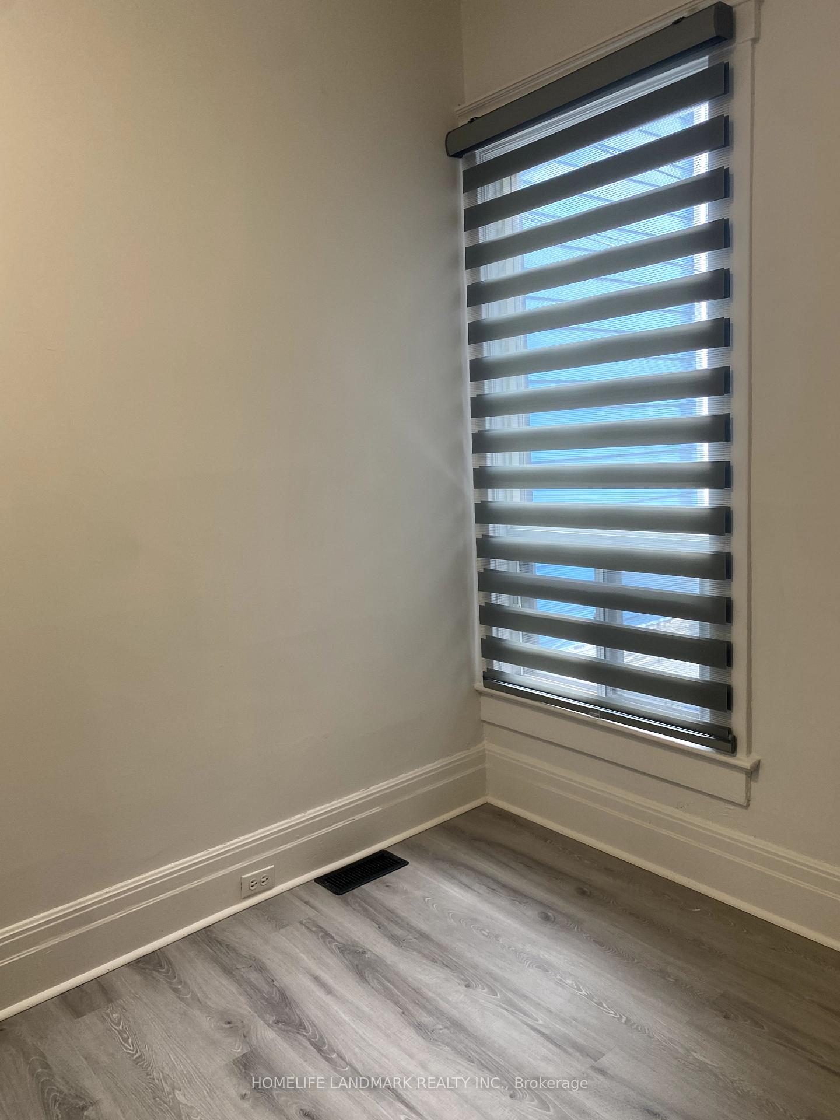 See all 11 photos
3 Bedrooms
1 Bathroom
0 Garage
700–1.1K sq.ft
Main Floor
— Unit
Property history
- $1,300SuspendedList: 2025-05-21|End: 2025-07-12|52 daysW12164297
- $2,600TerminatedList: 2025-06-04|End: 2025-07-08|34 daysW12197232
- $2,800TerminatedList: 2025-05-19|End: 2025-06-03|15 daysW12157770
Facts and features
- BasementNone
- Lease term12 months
- FurnishedPartially
- LaundryIn-suite
What stands out
- Central air
The homeSemi-Detached, 2-storey, 700–1,100 sq ft
- Type: Semi-Detached
- Style: 2-storey
- Living space: 700–1,100 sq ft
- Basement: None
InsideIn-suite laundry, Upgraded insulation, Rooms above ground 6
- Laundry: In-suite laundry
- Features: Upgraded insulation
- Rooms above ground: 6
- Bedrooms: 3
- Bathrooms: 1
- Kitchens: 1
Outside and lotBrick, Asphalt shingle, Insulated concrete form
- Exterior: Brick
- Roof: Asphalt shingle
- Foundation: Insulated concrete form
Heating, water and powerForced air, gas, Central air, Municipal water
- Heating: Forced air, gas
- Cooling: Central air
- Water: Municipal water
- Sewer: Municipal sewer
Rent and termsRent $2,800 a month, Main, Partially
- Rent: $2,800 a month
- Space for rent: Main
- Furnished: Partially
- Lease: 12 months
- Paid: Monthly
- Deposit: Required
- Credit check: Required
- Employment letter: Required
- Rental application: Required
- References: Required
Listing detailsW12157770, Terminated, May 19, 2025
- MLS® number: W12157770
- Status: Terminated
- Listed on: May 19, 2025
- Days on market: 15
- Updated: Jun 3, 2025
- Possession: 2025-05-10 / Immediate
- Occupied by: Vacant
- Listing brokerage: HOMELIFE LANDMARK REALTY INC.
About this home
Main, 1067 Dovercourt Road, Toronto (Dovercourt-Wallace Emerson-Junction), ON M6H 2X7
Upgraded Insulation
Welcome to this beautifully renovated 3-bedroom main floor apartment, offering spacious living with abundant natural sunlight! Located in a prime spot between Bloor and Dupont, just steps from Ossington Ave, this home provides unbeatable convenience close to grocery stores, shops, parks, and transit. In-unit washer & dryer, Shared backyard, Tenant is responsible for 40% of the building's total utilities
Read more
Ask about this home
A HOMEH agent will answer your questions about this home.
Ask a question
Around this home
DUPONT & DOVERCOURT RD
Errands
Parks
Schools
Daily convenience, out of 100, from the distances below
ParkGeary Avenue Dog Park · 15 within 1 km4 min walk222 m
Grocery77 Food Market3 min walk159 m
SchoolUchenna Academy3 min walk160 m
PharmacySone's Pharmacy3 min walk185 m
Cafés & foodSouth Pacific Chinese · 15 within 1 km2 min walk136 m
Gym & rec centreDuPont Local 24/7 Fitness4 min walk227 m
LibraryToronto Public Library - Davenport12 min walk714 m
WalkDriveStraight-line distance, open map data
Grocery0.2 km
Park0.2 km
Coffee0.2 km
Dining0.2 km
Gym0.2 km
Schools nearby
School rating, out of 10.
Uchenna Academysecondary · Private · 0.2 km
—
Dovercourt Public Schoolelementary · Public · 0.4 km
6.1/10Fair
ÉÉC du Sacré-Coeur-Torontoelementary · Private · 0.6 km
5.2/10Fair
Contact agent
Helpful calculators
Rent vs buy
Affordability
Mortgage
Down payment
Stress test
CMHC insurance
Your HOMEH agent

KimHOMEH agent · Toronto
"I would see it this week."
Ask Kim