

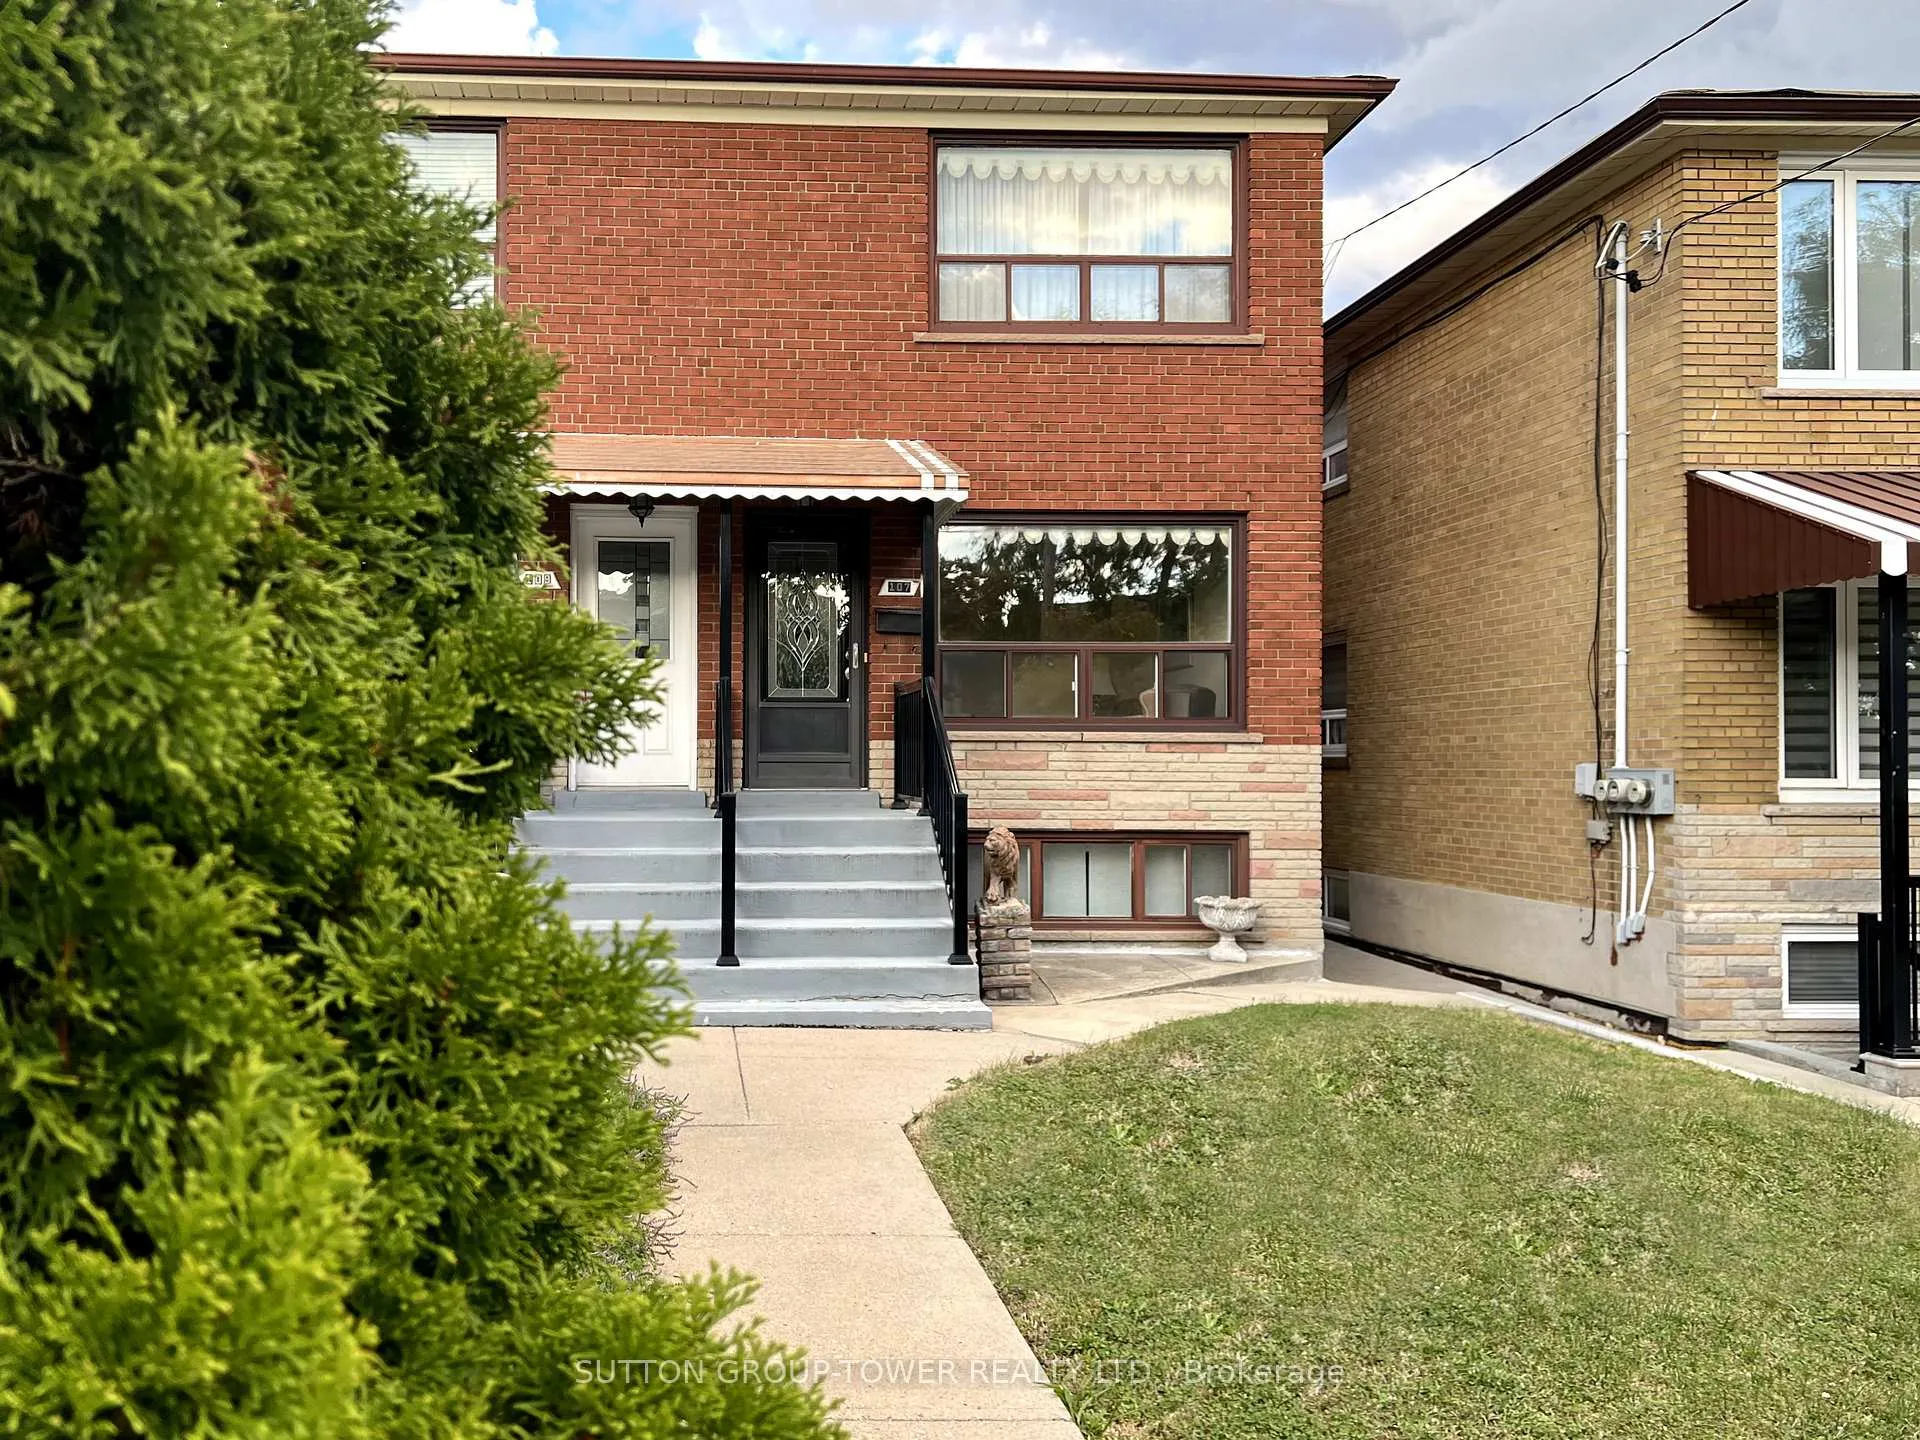
107 Caledonia Road
107 Caledonia Road
 See all 36 photos
Property history
Facts and features
- BasementUnfinished
- Water, sewerMunicipal
- HeatingForced air
- CoolingCentral air
- Second kitchen
- Separate entrance
- Central air
The homeSemi-Detached, 2-storey, 1,500–2,000 sq ft
- Type: Semi-Detached
- Style: 2-storey
- Living space: 1,500–2,000 sq ft
- Basement: Separate entrance, development potential
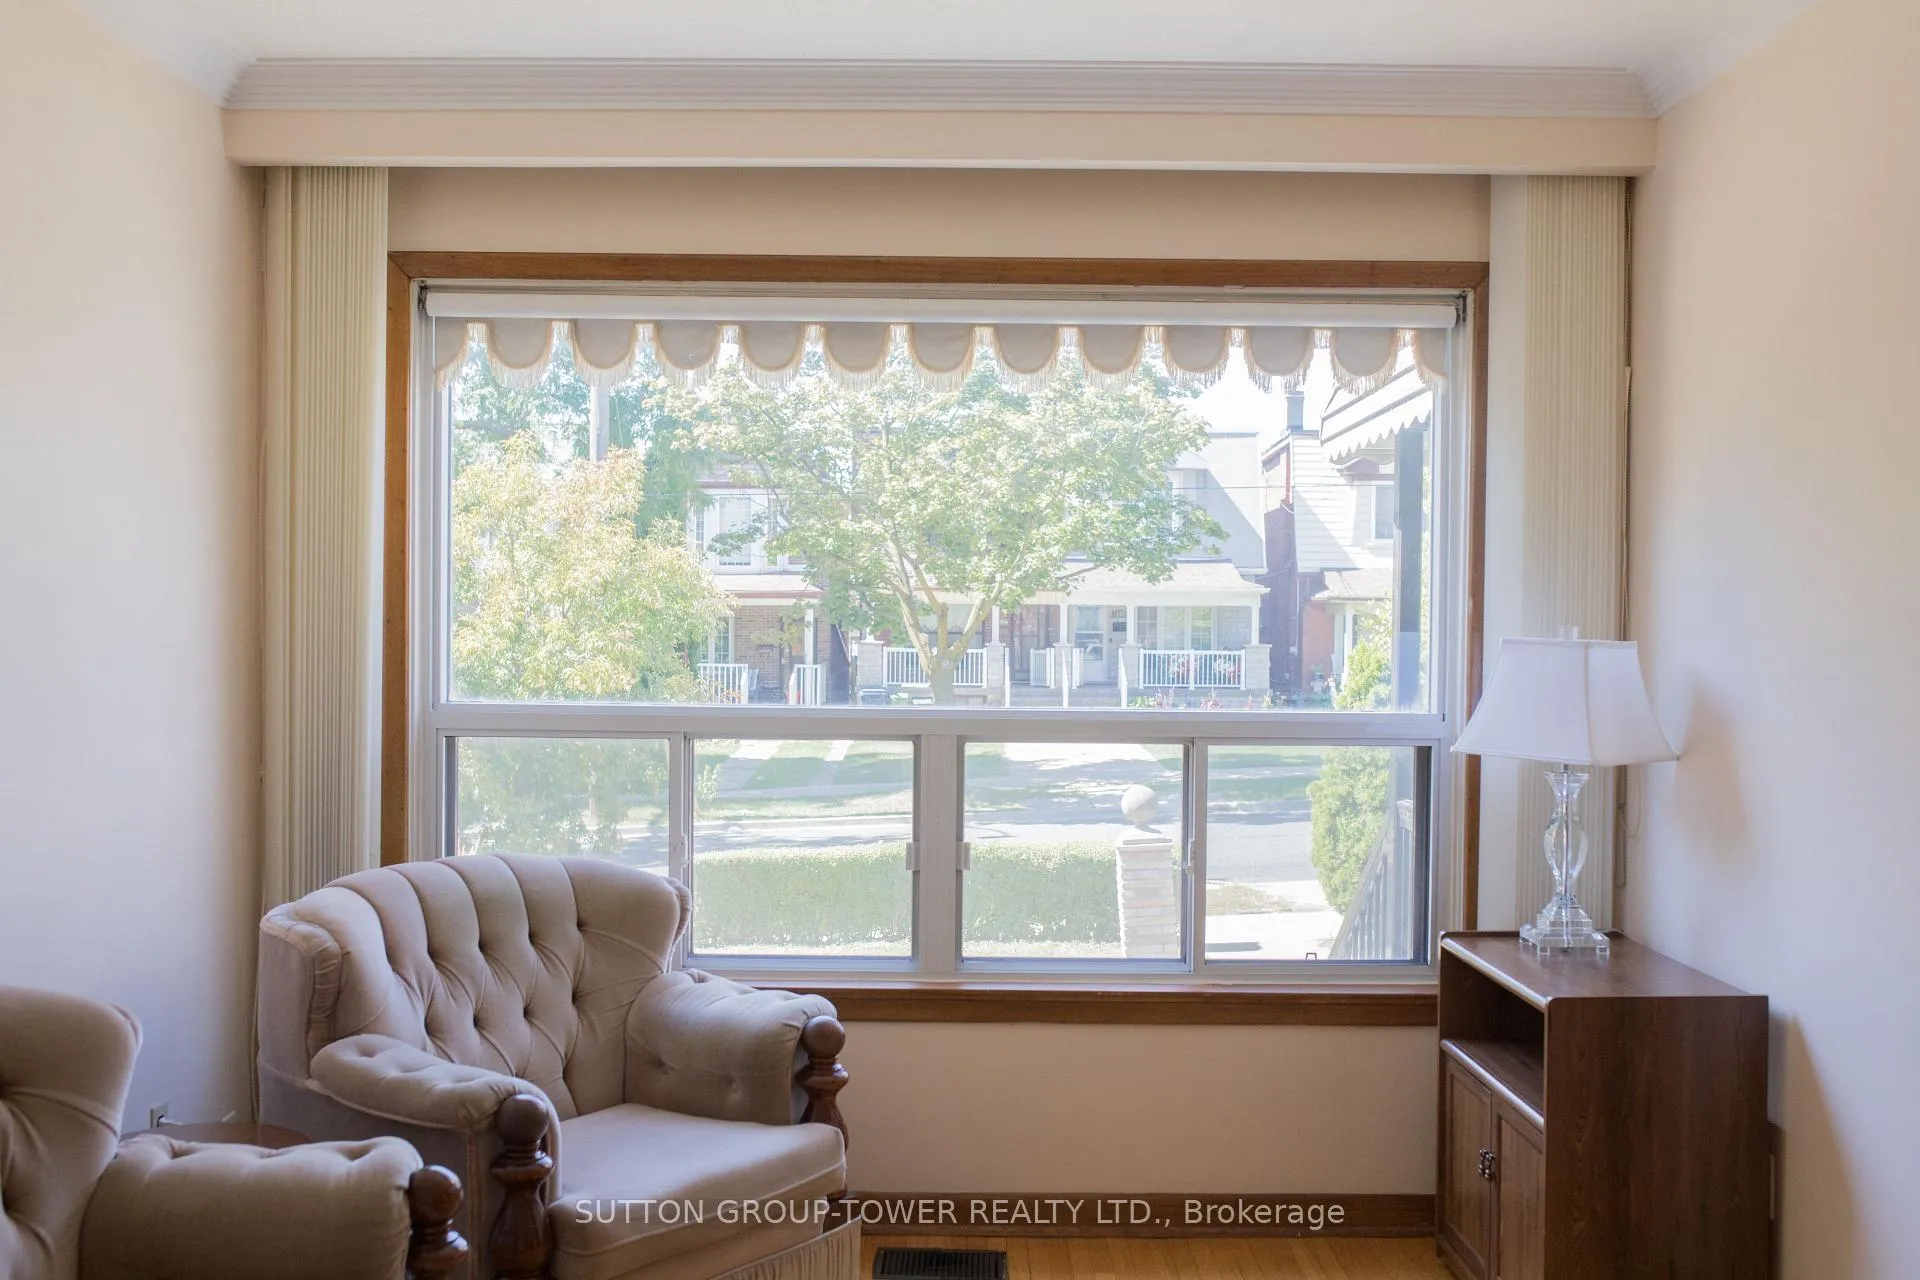
- View: Hills, trees/woods
InsidePrimary bedroom - main floor, Rooms above ground 6, Rooms in the basement 3
- Features: Primary bedroom - main floor
- Rooms above ground: 6
- Rooms in the basement: 3
- Bedrooms: 3
- Bathrooms: 2
- Kitchens: 2
Outside and lotBrick, Asphalt shingle, Foundation Not applicable, concrete block
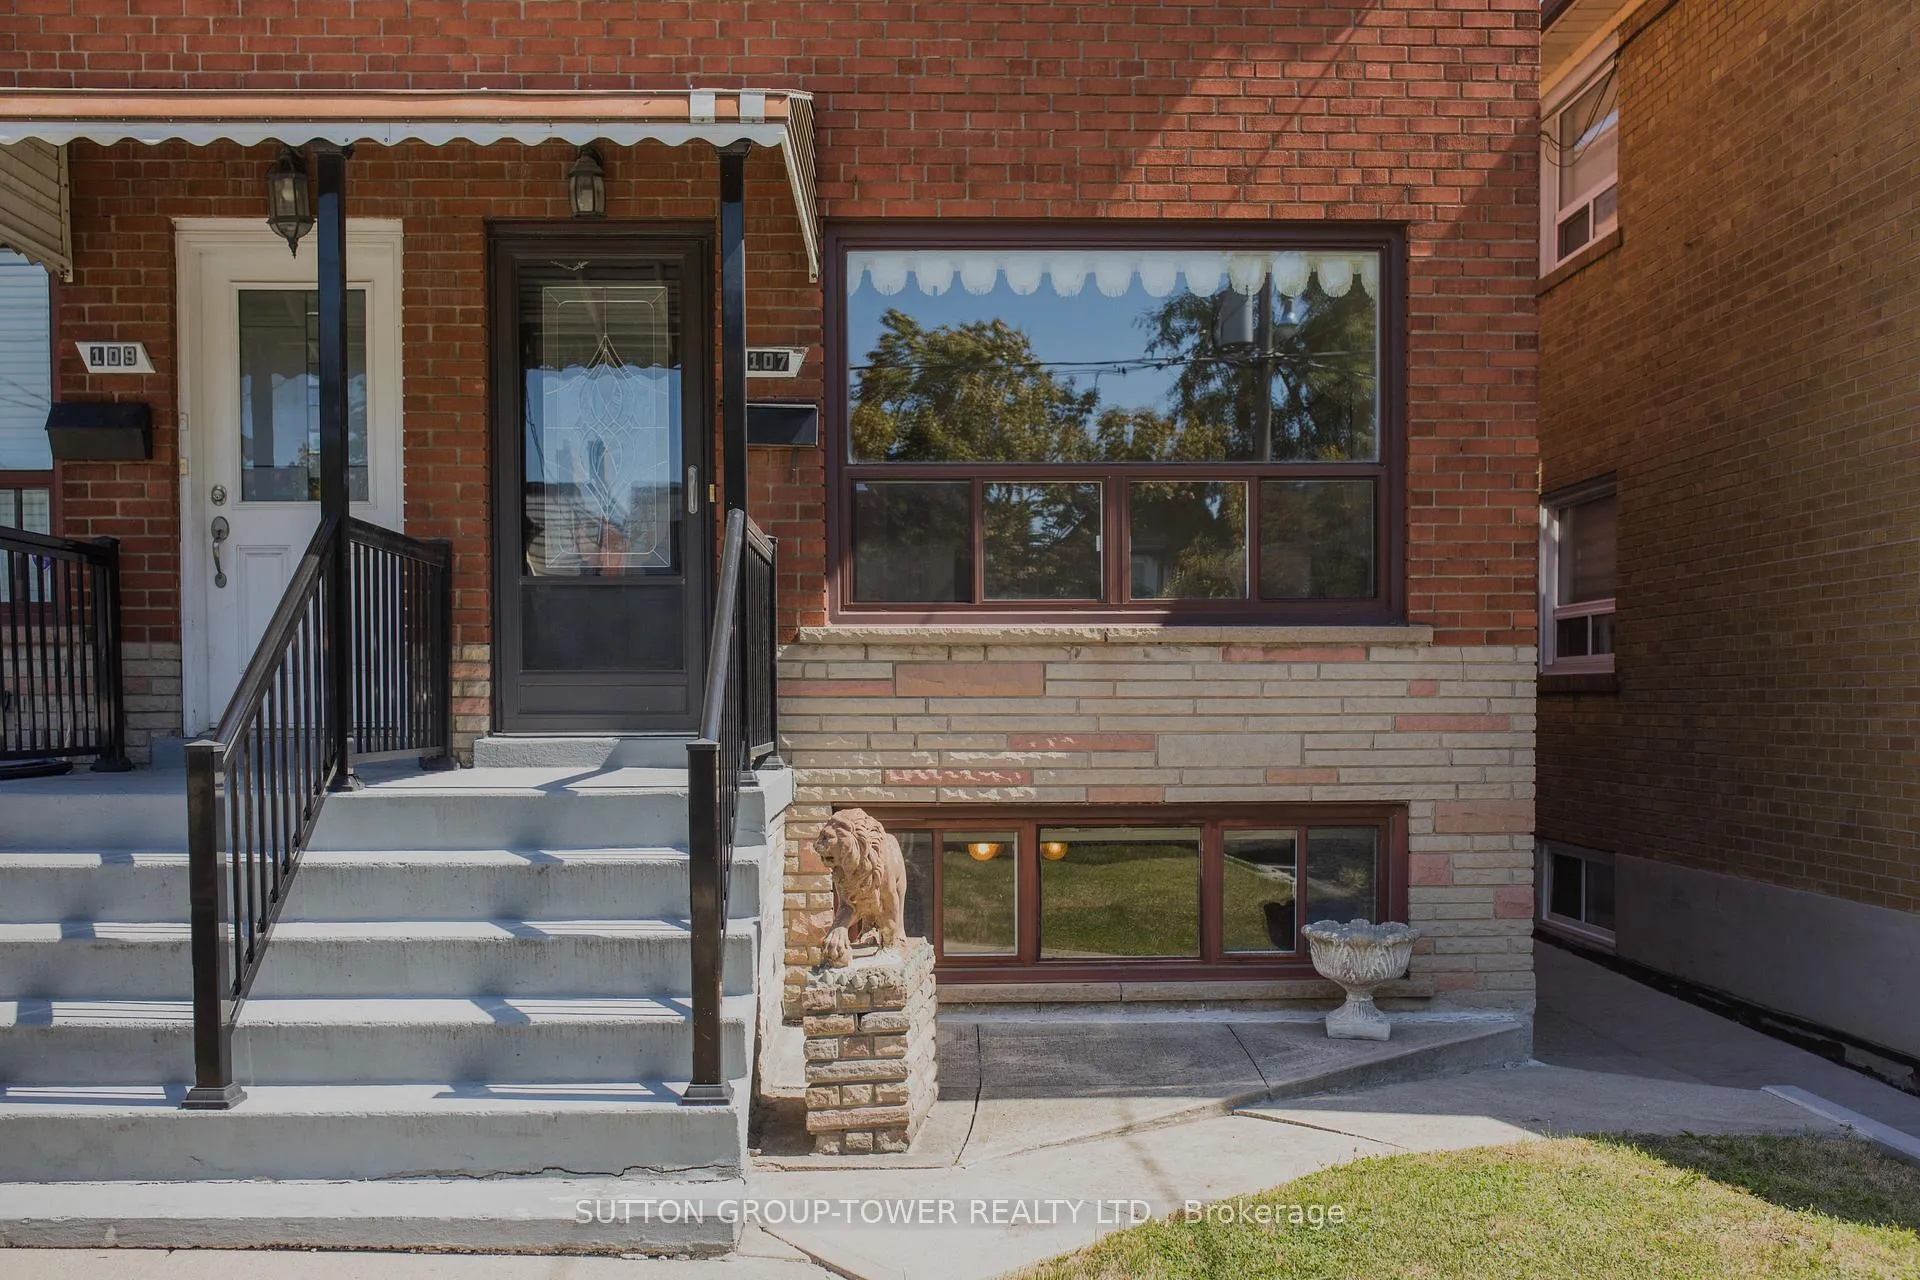
- Exterior: Brick
- Roof: Asphalt shingle
- Foundation: Not applicable, concrete block
- Features: Patio, porch
- Size: 18.86 × 132.19 ft
Parking1 Garage, Detached, Lane, private
- Spaces: 1 Garage
- Garage: Detached
- Driveway: Lane, private
Heating, water and powerForced air, gas, Central air, Municipal water
- Heating: Forced air, gas
- Cooling: Central air
- Water: Municipal water
- Sewer: Municipal sewer
Costs and taxesTaxes $4,100 a year, HST No HST, Hwt
- Taxes, 2025: $4,100 a year
- HST: No HST
- Rental items: Hwt
Included in the saleAll existing elfs, kitchen appliances, window coverings.
- Included: All existing elfs, kitchen appliances, window coverings.
NearbyFenced yard, library, park, public transit, school bus route
- Close to: Fenced yard, library, park, public transit, school bus route
Listing detailsW12391604, Sold, Sep 8, 2025
- MLS® number: W12391604
- Status: Sold
- Listed on: Sep 8, 2025
- Days on market: 78
- Updated: Nov 25, 2025
- Possession: 2025-10-01 / 30-59 days
- Occupied by: Owner
- Listing brokerage: SUTTON GROUP-TOWER REALTY LTD.
About this home
107 Caledonia Road, Toronto (Corso Italia-Davenport), ON M6E 4S8
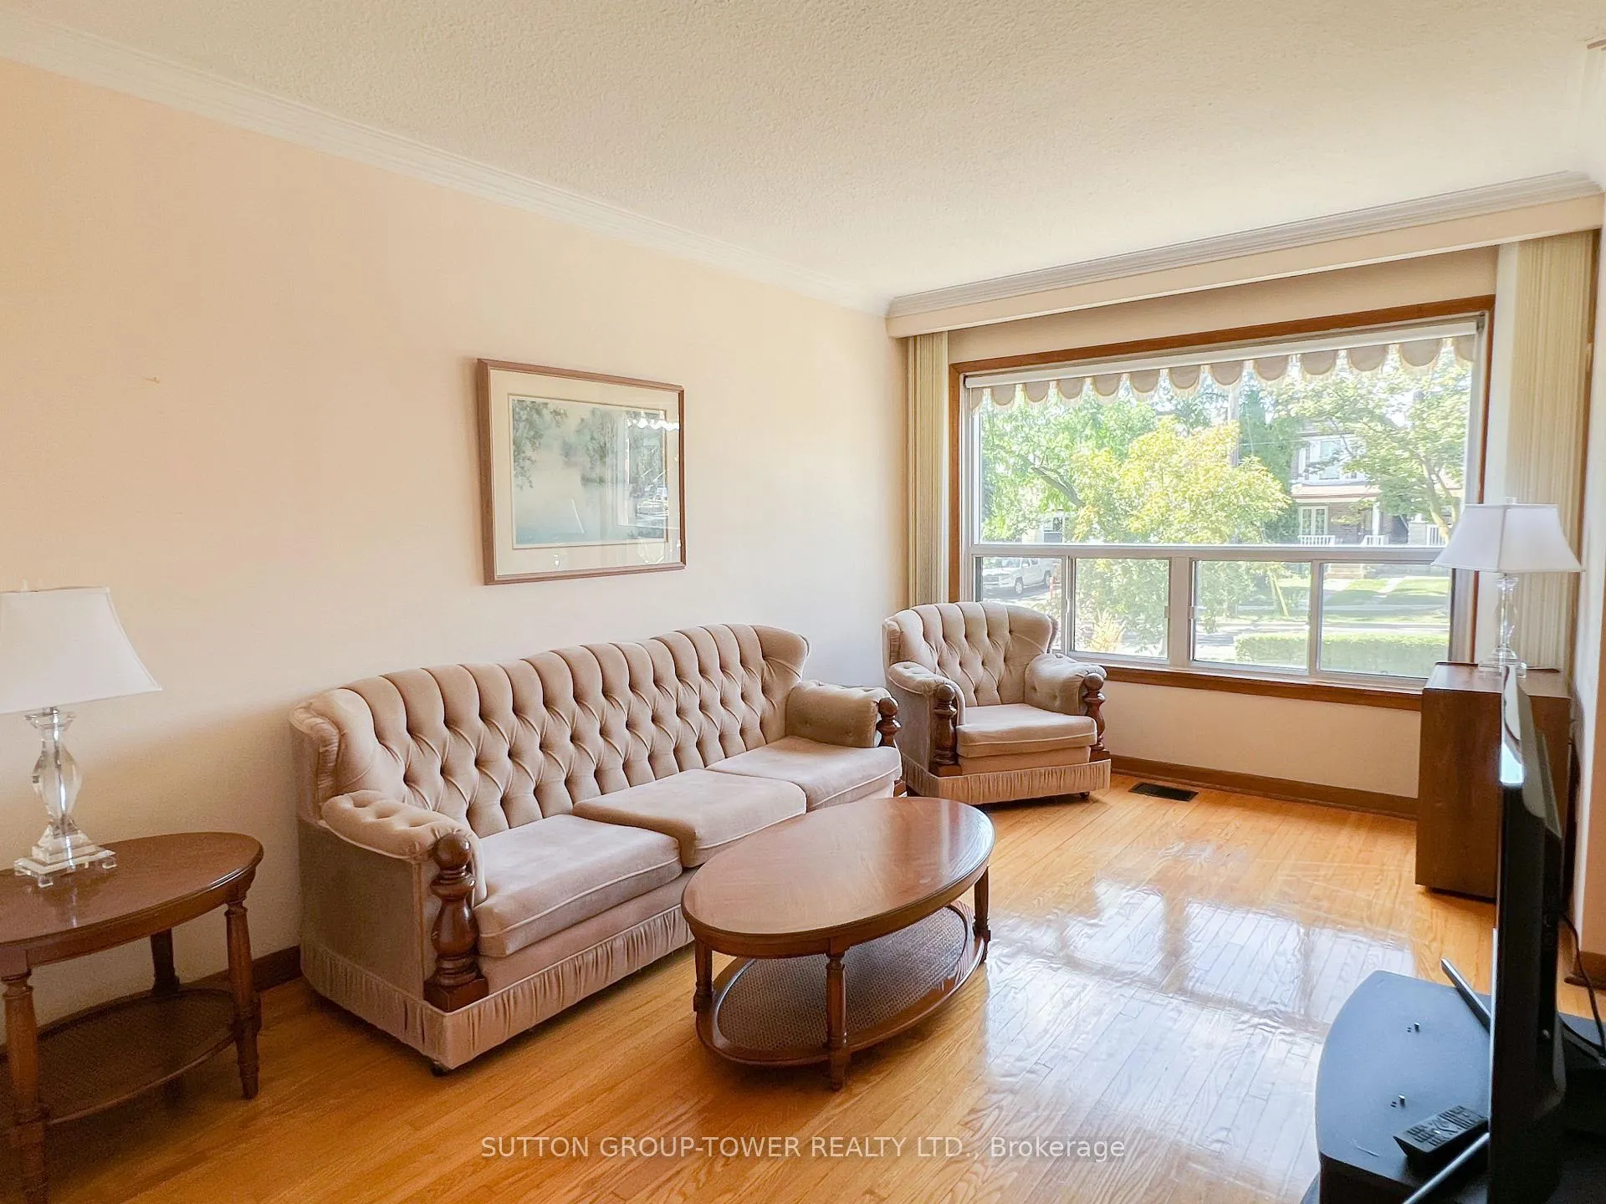
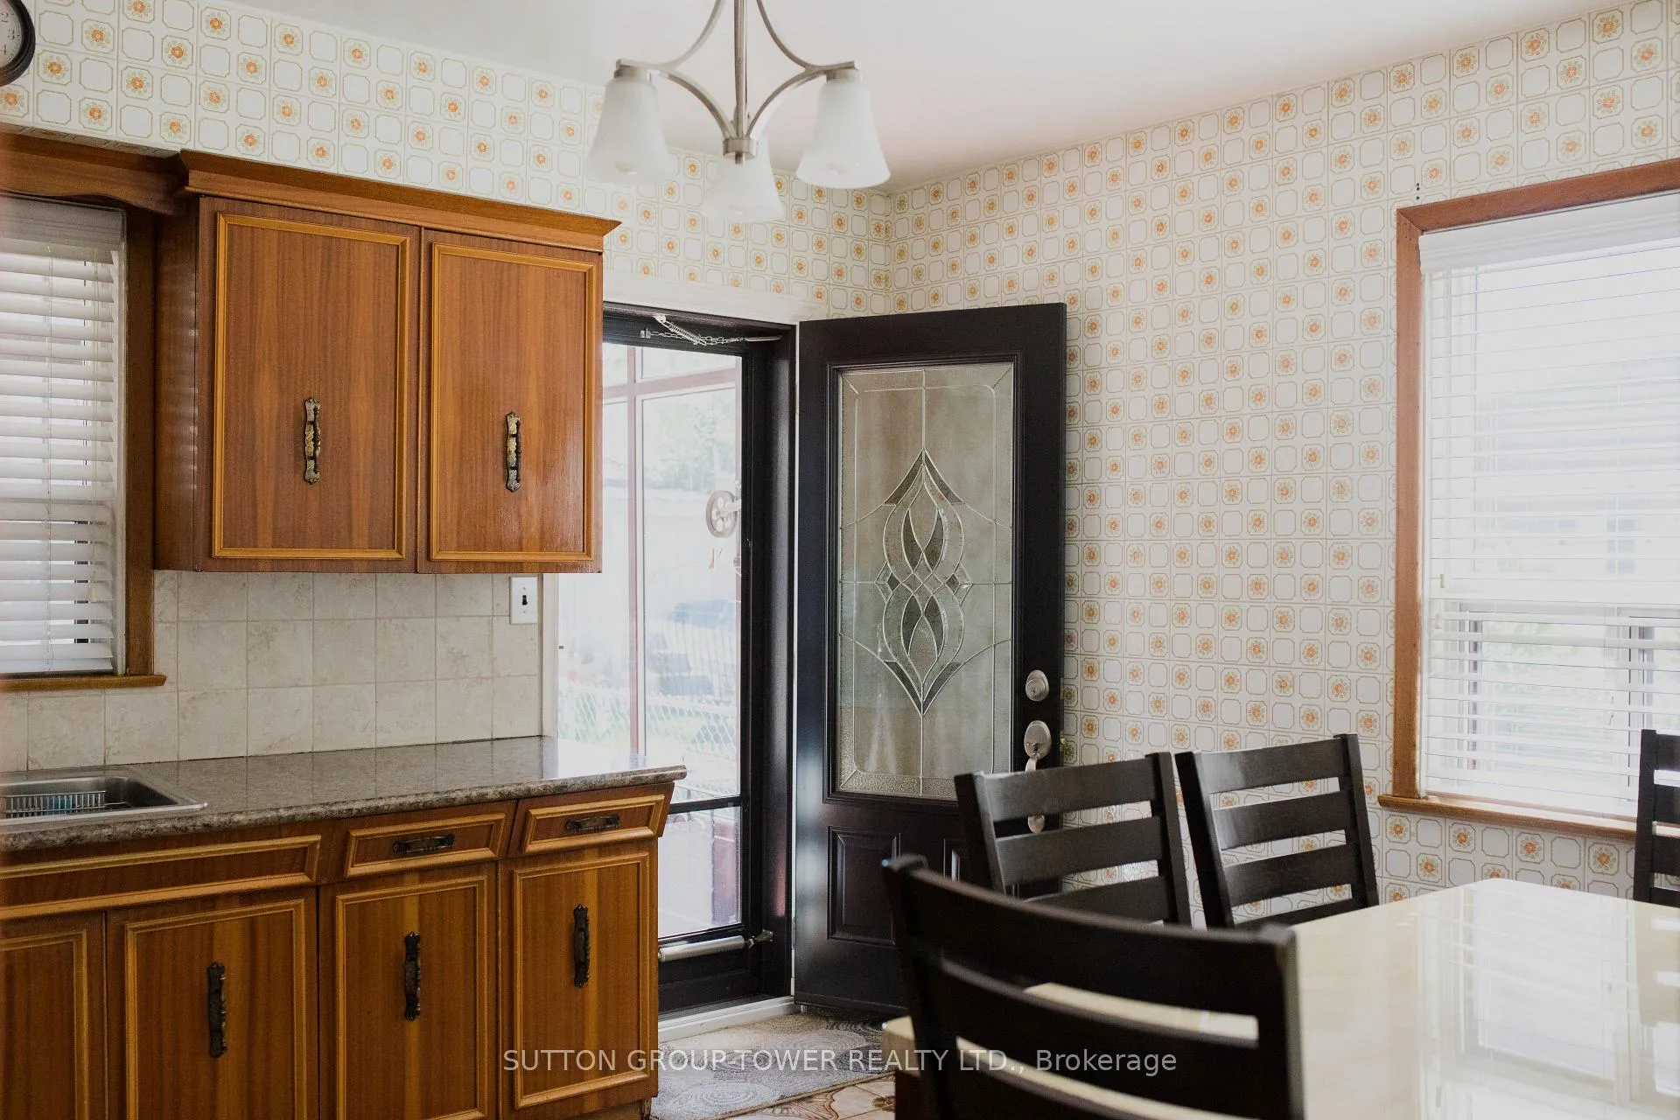
Cherished by its original owners since 1963, this solid brick semi-detached home in vibrant Corso Italia is larger than most in the neighbourhood, making it ideal for extended families. Enjoy original hardwood floors, a large eat-in kitchen with rear access to an enclosed porch, and a sunny, fenced backyard with a garage and potential for a front parking pad. A unique second-floor kitchen adds flexibility, while the homes elevated position ensures excellent east, west, and southern exposure. Recent updates include a newer roof and furnace. With alley access, this property offers development potential for multi-family units or creative customization. The home boasts prime accessibility, just steps from bus routes and a dedicated streetcar line for a quick commute to downtown Toronto, surrounded by vibrant shops, cafes, and parks. Seize the opportunity to own and transform this spacious Corso Italia treasure!
Ask about this home
A HOMEH agent will answer your questions about this home.
Around this home
Daily convenience, out of 100, from the distances below
Schools nearby
School rating, out of 10.
Helpful calculators
Your HOMEH agent

"I would see it this week."