

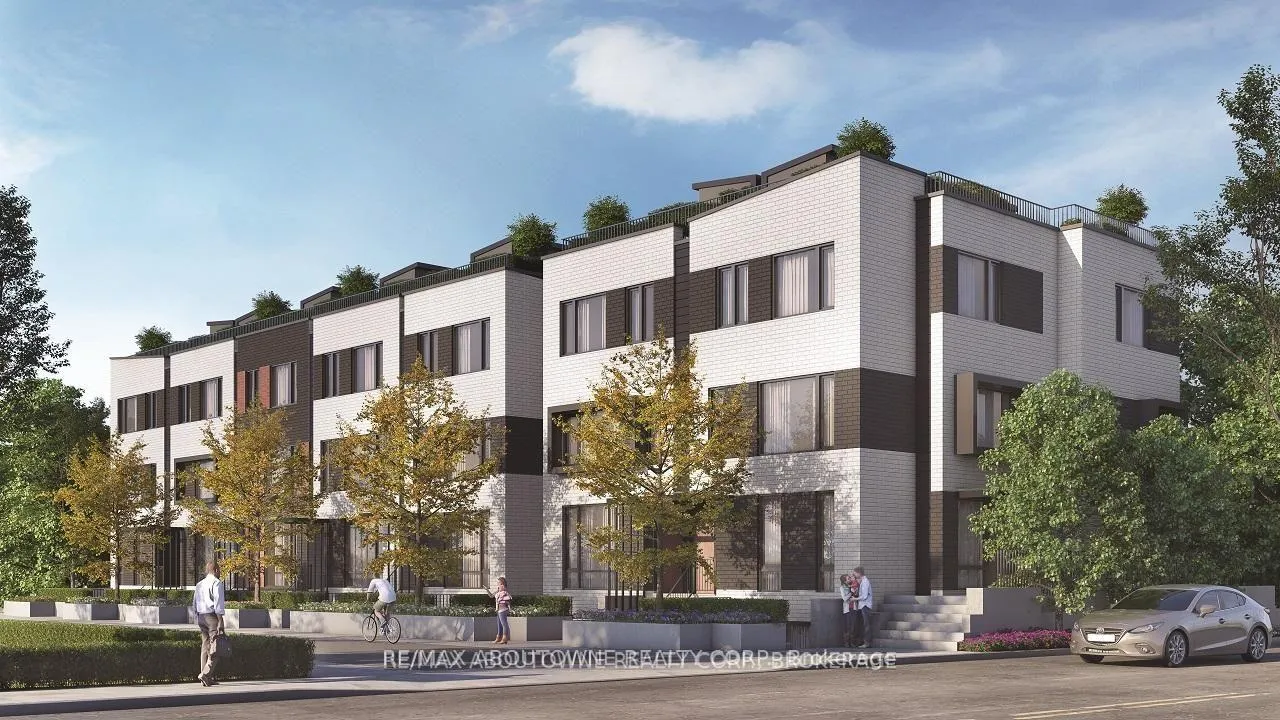
TH #16, 40 Ed Clark Gardens
TH #16, 40 Ed Clark Gardens
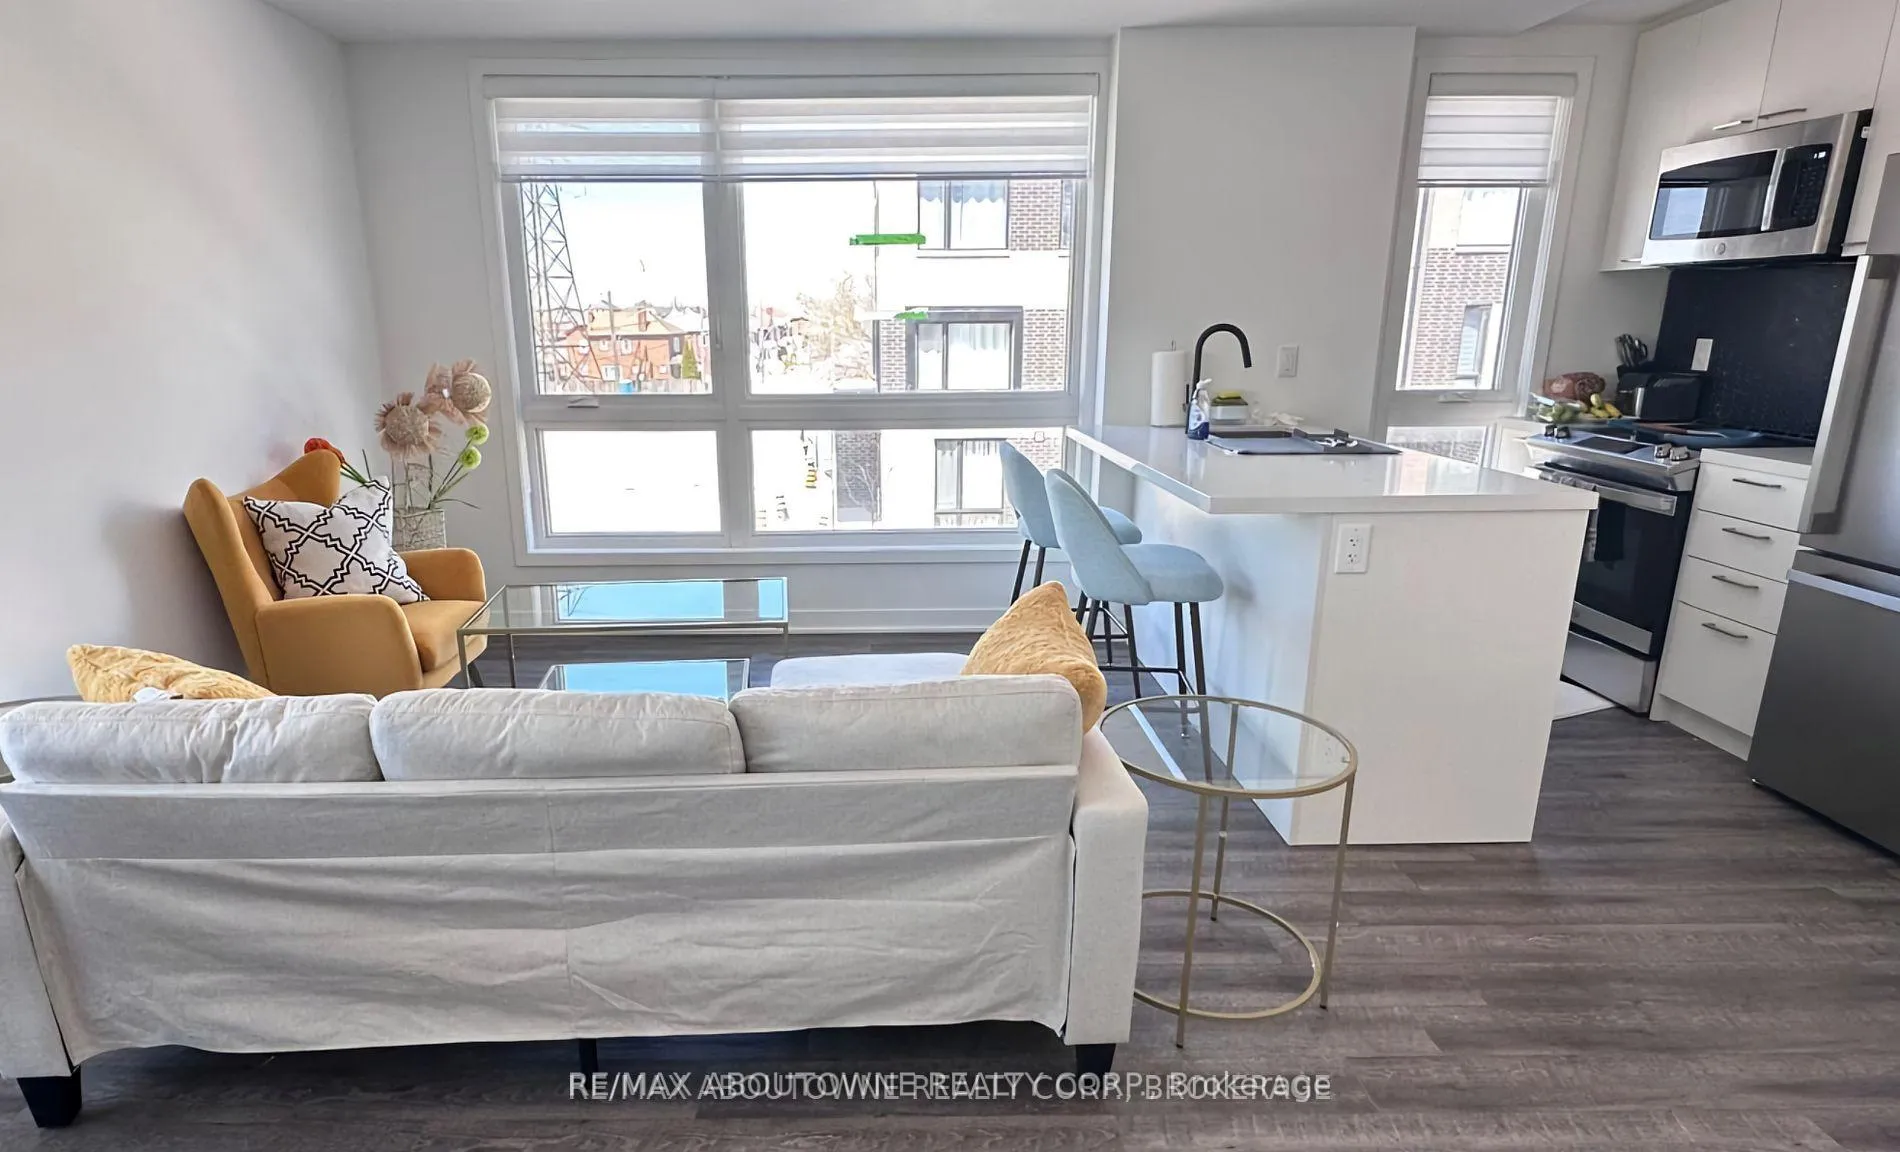 See all 19 photos
Property history
- $859,900ExpiredList: 2025-04-11|End: 2025-09-02|144 daysW12079867
- $799,900TerminatedList: 2024-09-16|End: 2025-04-12|208 daysW9352686
Facts and features
- BasementNone
- Age of home0–5 years
- ExposureNorth
- LaundryEnsuite
- Central air
- Gym
- Party room/meeting room
- Rooftop deck/garden
- Exercise room
The homeCondo Townhouse, Stacked townhouse, Age 0–5 years
- Type: Condo Townhouse
- Style: Stacked townhouse
- Age: 0–5 years
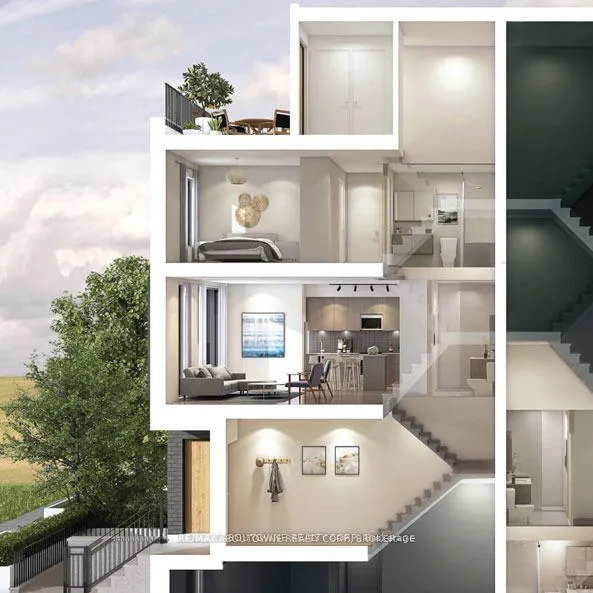
- Living space: 1,200–1,399 sq ft
- Basement: None
- Exposure: North
- View: Panoramic, city
- Waterfront: None
InsideEnsuite, main level, Carpet free, separate hydro meter, separate heating controls, Smoke detector
- Laundry: Ensuite, main level
- Features: Carpet free, separate hydro meter, separate heating controls
- Security: Smoke detector
- Rooms above ground: 4
- Bedrooms: 2
- Bathrooms: 3
- Kitchens: 1
OutsideBrick, Flat, Poured concrete
- Exterior: Brick
- Roof: Flat
- Foundation: Poured concrete
- Balcony: Terrace
Parking and locker1 Parking, Underground, Parking type Owned
- Spaces: 1 Parking
- Garage: Underground
- Parking type: Owned
- Driveway: Surface
- Spot: 54
- Locker: Owned
- Locker number: 120
- Locker level: P1
BuildingReunion Crossing, Condo corporation 3001, Gym, media room, party room/meeting room, rooftop deck/garden, visitor parking, exercise room
- Name: Reunion Crossing
- Condo corporation: 3001
- Amenities: Gym, media room, party room/meeting room, rooftop deck/garden, visitor parking, exercise room
- Pets: Allowed
Heating, water and powerForced air, gas, Central air
- Heating: Forced air, gas
- Cooling: Central air
Costs and taxesTaxes $4,678 a year, Condo fee $465 a month, Heat included, cac included, parking included, building insurance included
- Taxes, 2024: $4,678 a year
- Condo fee: $465 a month
- Fee includes: Heat included, cac included, parking included, building insurance included
- HST: No HST
- Rental items: None
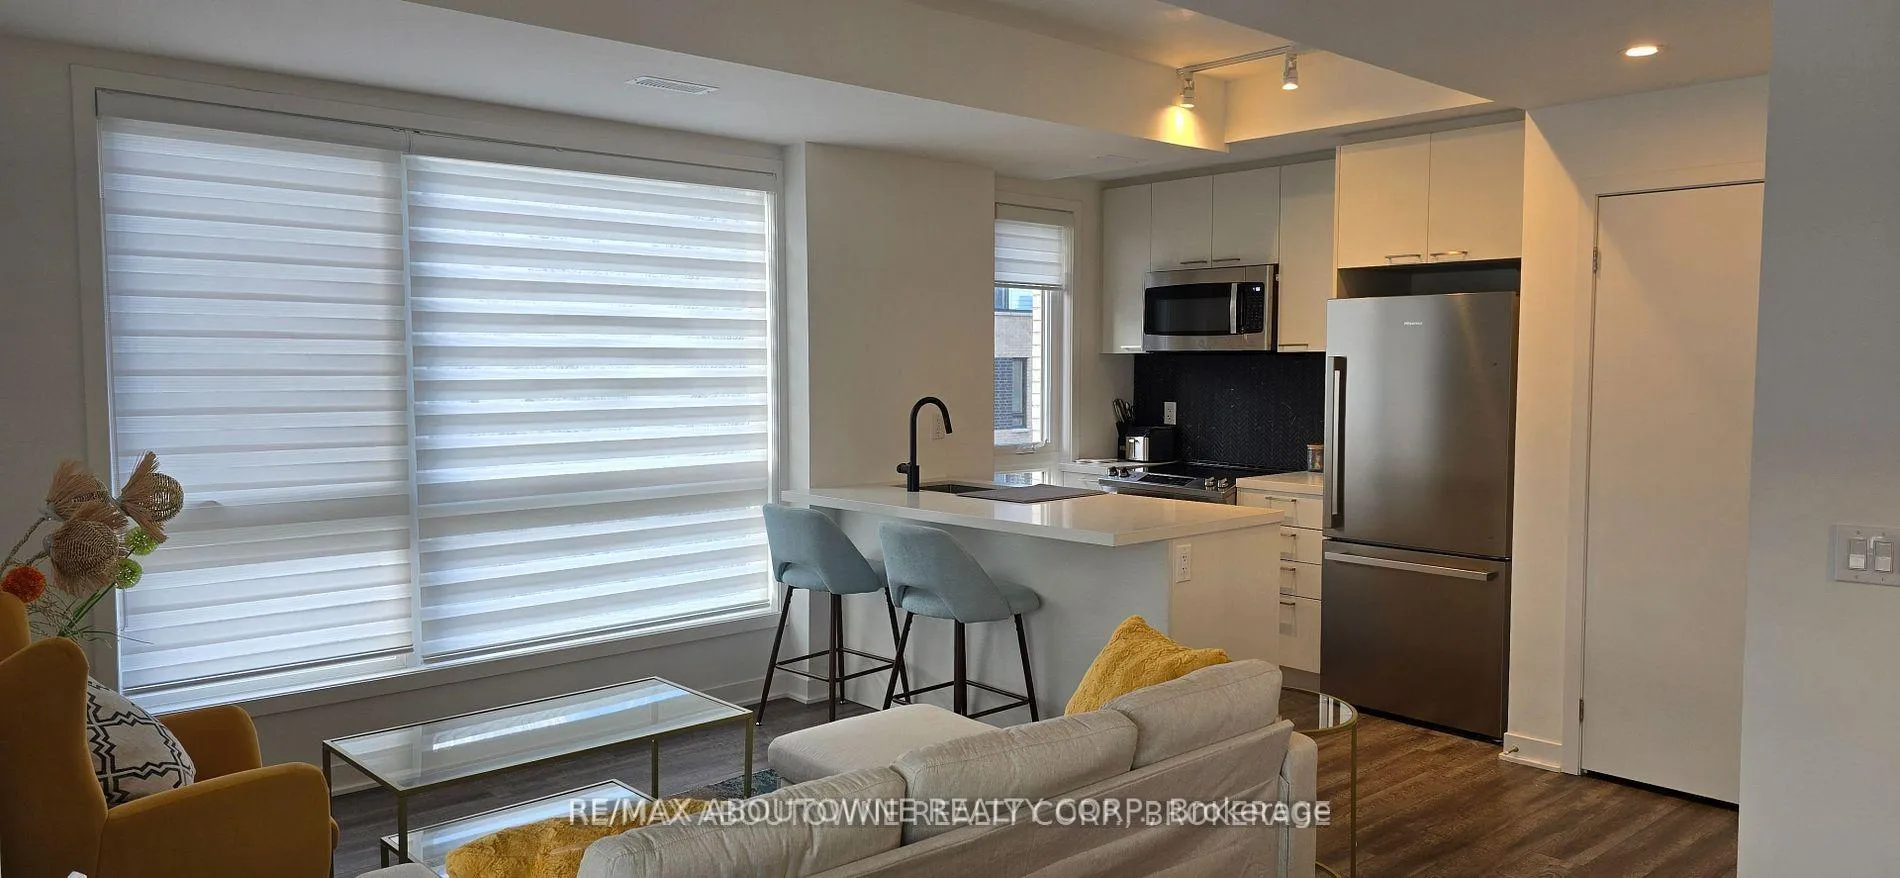
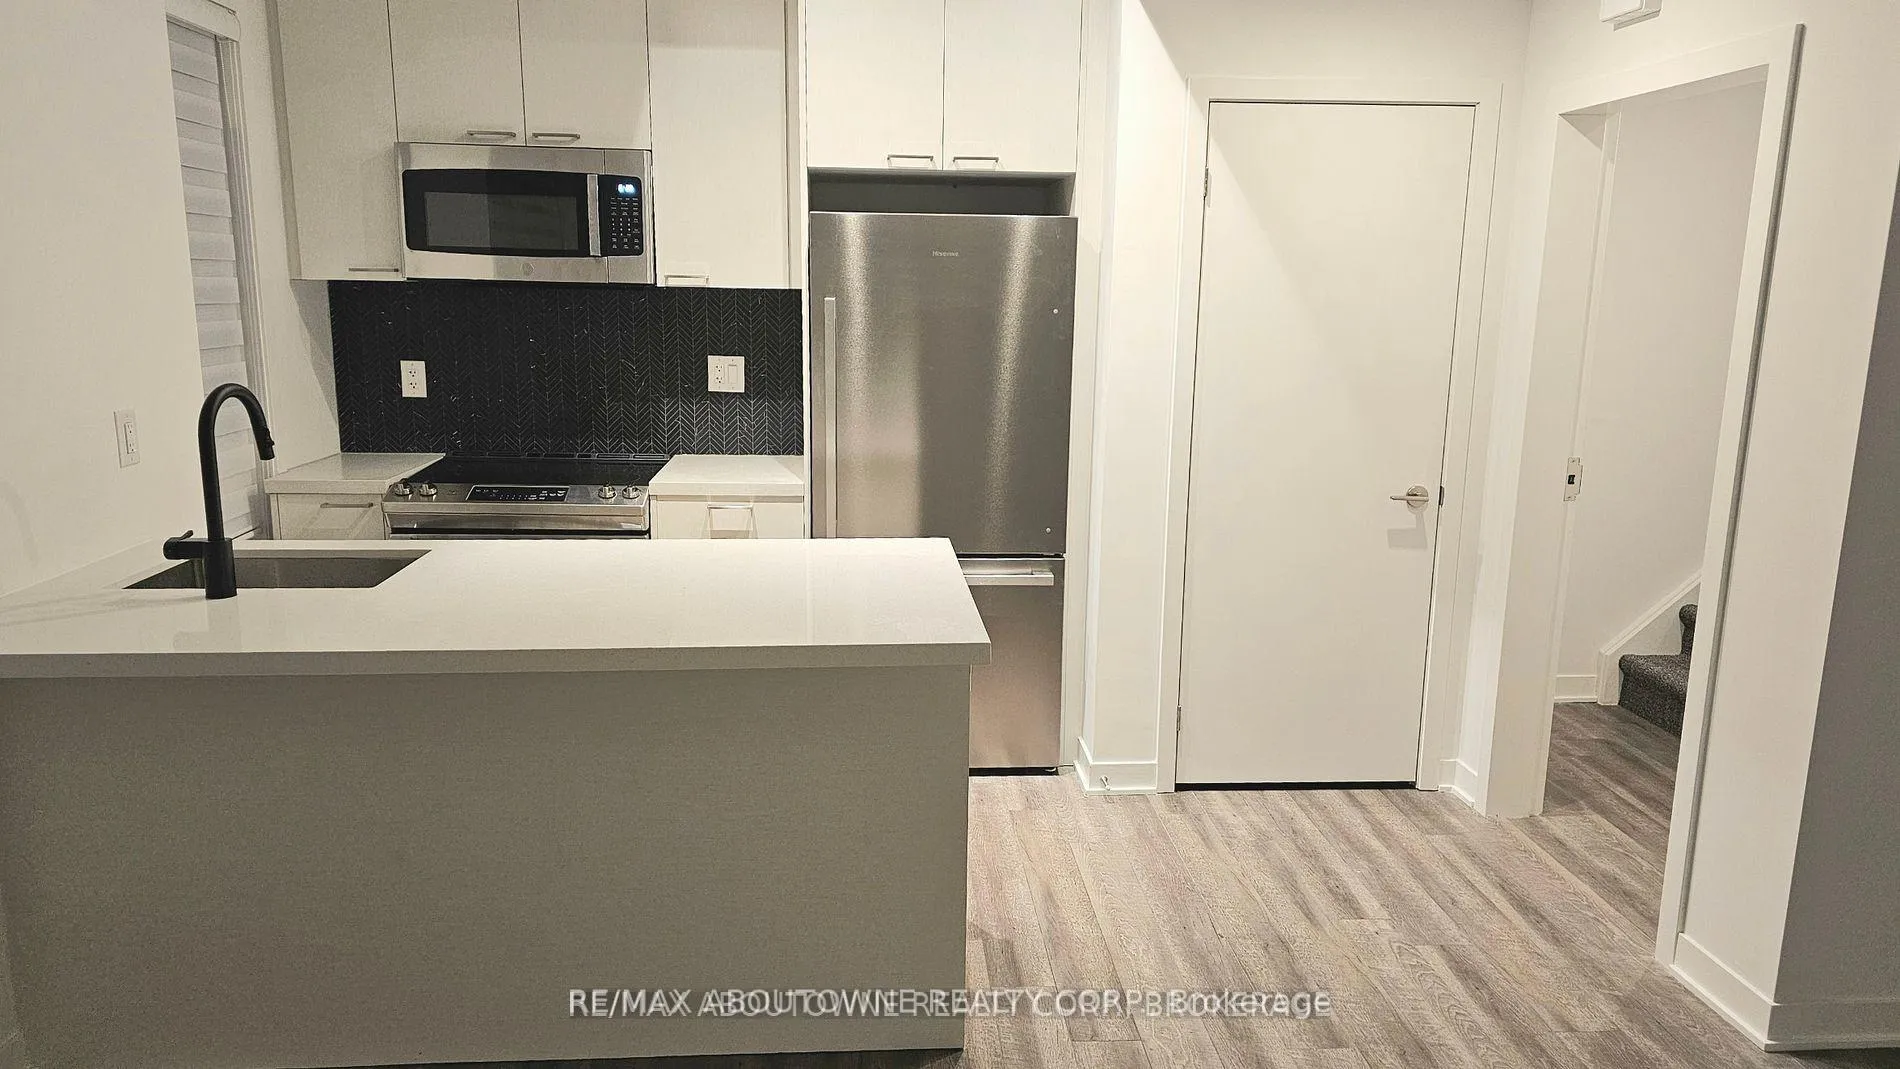
Included in the saleFridge, stove, microwave, dish washer, washer and dryer, blinds on level 2, Not included None
- Included: Fridge, stove, microwave, dish washer, washer and dryer, blinds on level 2
- Not included: None
Listing detailsW12079867, Expired, Apr 11, 2025
- MLS® number: W12079867
- Status: Expired
- Listed on: Apr 11, 2025
- Days on market: 144
- Updated: Sep 2, 2025
- Possession: 2025-04-30 / Immediate
- Occupied by: Vacant
- Listing brokerage: RE/MAX ABOUTOWNE REALTY CORP.
About this home
TH #16, 40 Ed Clark Gardens, Toronto (Weston-Pellam Park), ON M6N 0B5
Spacious and Bright Corner Unit Townhouse with 1,226 sq.ft. Floorplan With Large, West Facing Windows And Rooftop Deck With BBQ and Water Hook Up. Full Gym/Fitness Center, Lounge & Meeting Area, Workshop and Dog Wash. Located Near Historic Stockyards Area With 3 Nearby Parks. Smart Track Station Coming Nearby. Easy Access To TTC, Conveniently Located Walking Distance To Shopping Mall, With Numerous Shops And Restaurants. For additional visual details, see link for3d tour. **EXTRAS** Built-in SS Kitchen Appliances (Fridge, Stove, Dishwasher, Microwave),Washer/Dryer. Rooftop Terrace with BBQ Hook Up and & Water Hook up. Includes 1 Underground Parking Space And 1 Locker.
Ask about this home
A HOMEH agent will answer your questions about this home.
Know more about Reunion Crossing
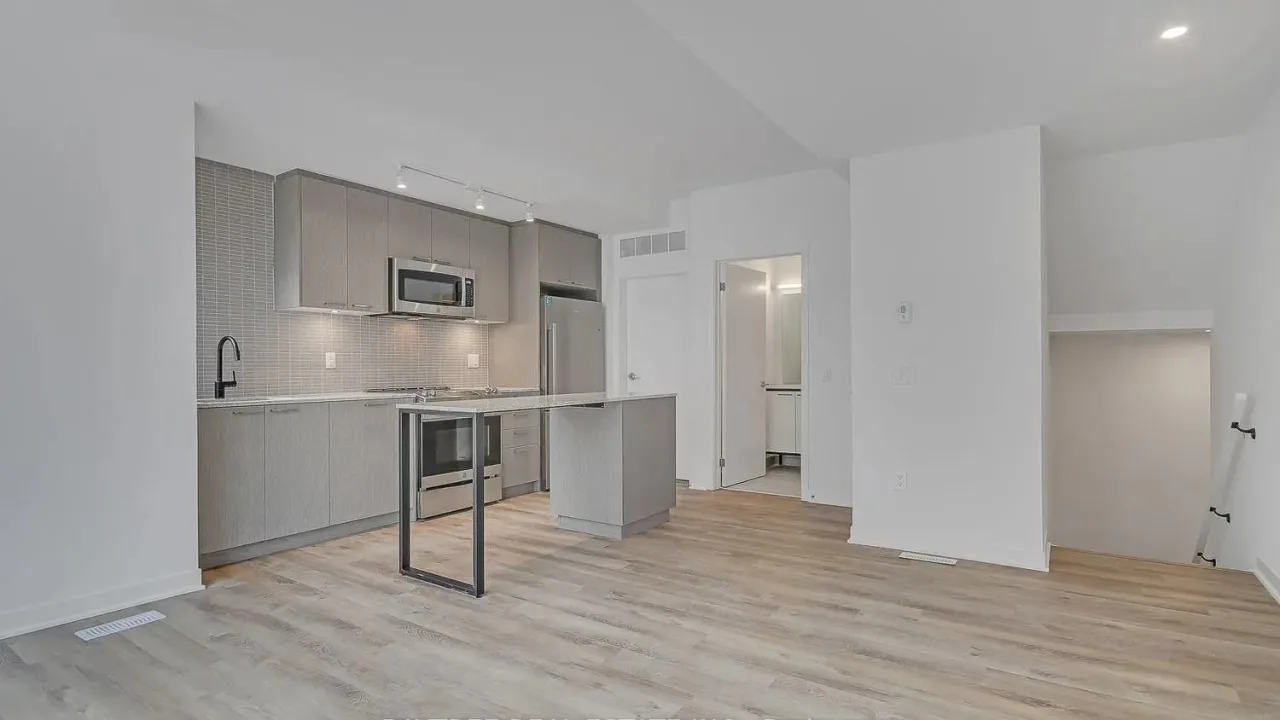
Condo building · 30 Ed Clark Gardens
Reunion Crossing is a condo. Right now 2 for sale and 1 for rent are on the market here.
- $710/sq ft
No similar units for sale in Reunion Crossing right now.
Around this home
Daily convenience, out of 100, from the distances below
Schools nearby
School rating, out of 10.
Helpful calculators
Your HOMEH agent

"I would see it this week."