

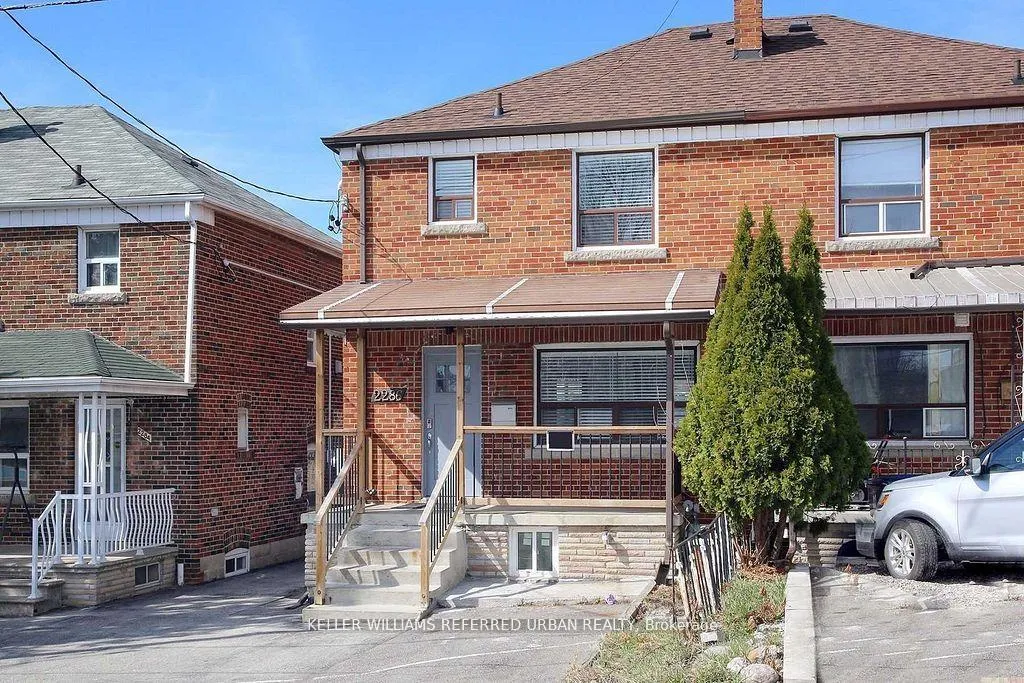
Lower, 2286 Dufferin Street
Semi-Detached Rented
1/14Lower, 2286 Dufferin Street
Semi-Detached Rented
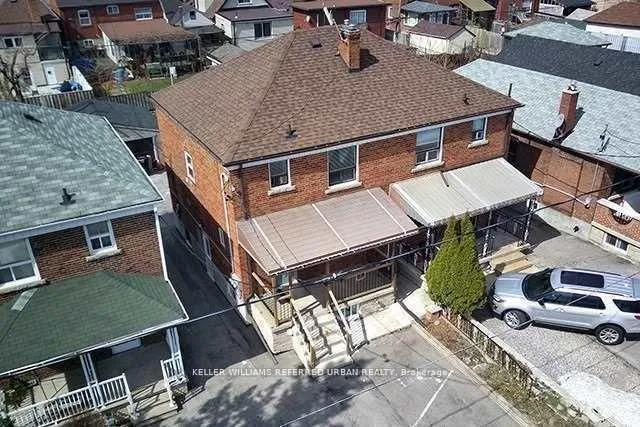
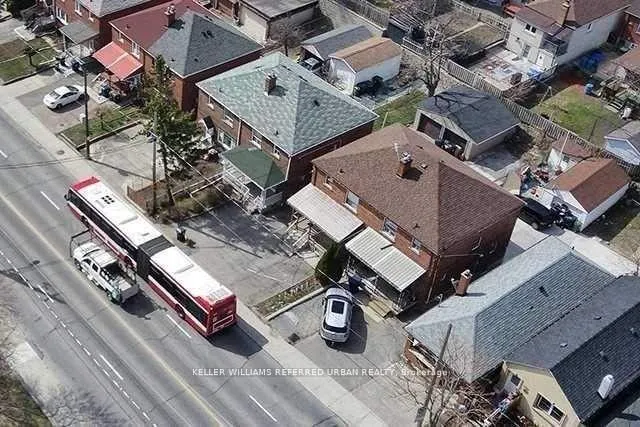
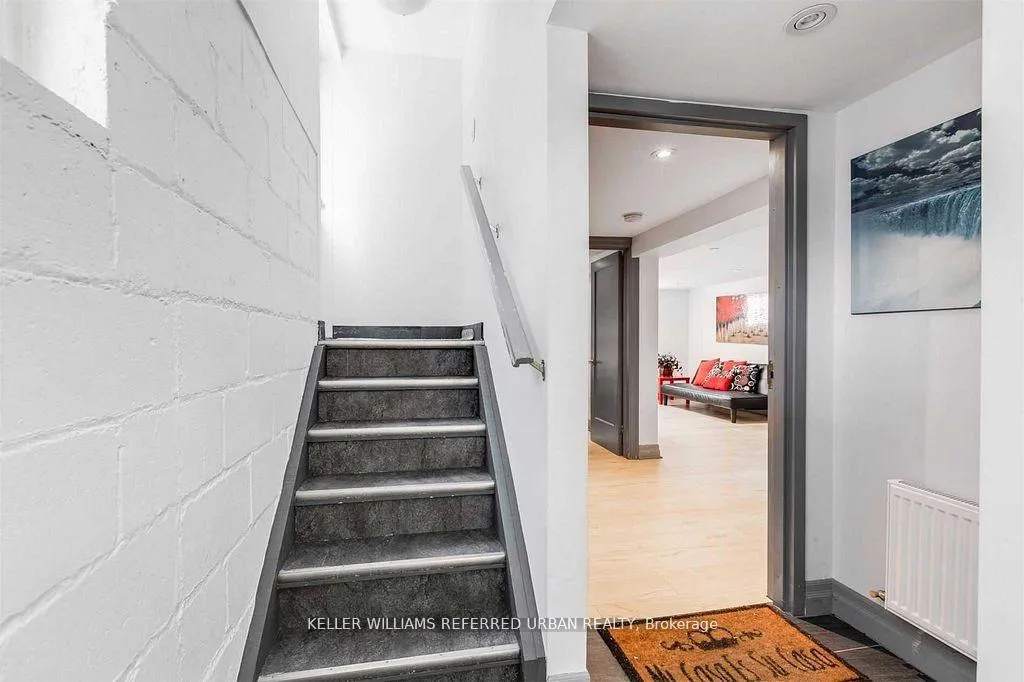
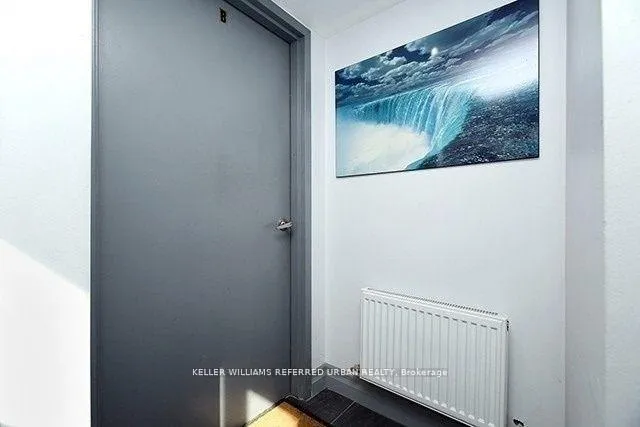 See all 14 photos
1 Bedroom
1 Bathroom
0 Garage
<700 sq.ft
Basement
— Unit
Property history
Facts and features
- BasementNone
- Lease term12 months
- FurnishedUnfurnished
- LaundryIn basement
The homeSemi-Detached, 2-storey, Under 700 sq ft
- Type: Semi-Detached
- Style: 2-storey
- Living space: Under 700 sq ft
- Basement: None
InsideIn basement, lower level, Other, Rooms above ground 4
- Laundry: In basement, lower level
- Features: Other
- Rooms above ground: 4
- Bedrooms: 1
- Bathrooms: 1
- Kitchens: 1
Outside and lotBrick, Asphalt shingle, Block
- Exterior: Brick
- Roof: Asphalt shingle
- Foundation: Block
Parking1 Parking, Mutual
- Spaces: 1 Parking
- Driveway: Mutual
Heating, water and powerWater, gas, Municipal water, Municipal sewer
- Heating: Water, gas
- Water: Municipal water
- Sewer: Municipal sewer
Rent and termsRent $1,750 a month, Basement, Unfurnished
- Rent: $1,750 a month
- Space for rent: Basement
- Furnished: Unfurnished
- Lease: 12 months
- Paid: Monthly
- Deposit: Required
- Credit check: Required
- Employment letter: Required
- Rental application: Required
- References: Required
IncludedSurrounded by great neighbourhoods such as forest hill, via italia, hillcrest and casa loma. this property is a jewel and won't last so hurry! all appliances.
- Included: Surrounded by great neighbourhoods such as forest hill, via italia, hillcrest and casa loma. this property is a jewel and won't last so hurry! all appliances.
NearbyLibrary, park, place of worship, public transit, rec./commun.centre
- Close to: Library, park, place of worship, public transit, rec./commun.centre
Listing detailsW12143140, Rented, May 12, 2025
- MLS® number: W12143140
- Status: Rented
- Listed on: May 12, 2025
- Days on market: 21
- Updated: Jun 2, 2025
- Possession: 2025-05-15 / Immediate
- Occupied by: Tenant
- Listing brokerage: KELLER WILLIAMS REFERRED URBAN REALTY
About this home
Lower, 2286 Dufferin Street, Toronto (Caledonia-Fairbank), ON M6E 3S3
OtherLibraryParkPlace Of WorshipPublic TransitRec./Commun.Centre
The ultimate luxury suite with all the bells and whistles. Great location! This unit is completely renovated top to bottom with great finishes and an open concept modern style. Apartment is in superb shape ready to move in and enjoy. Steps to the new LRT, bus stop, Eglinton W subway station, shopping, great restaurants, the finest entertainment and so much more. No smoking.
Read more
Ask about this home
A HOMEH agent will answer your questions about this home.
Ask a question
Around this home
Dufferin / Eglinton
Errands
Transit
Parks
Schools
Daily convenience, out of 100, from the distances below
ParkFairbank Memorial Park · 6 within 1 km4 min walk218 m
GroceryPat's Gift & Variety5 min walk277 m
SchoolLycée Français de Toronto2 min walk100 m
SubwayUnnamed Stop5 min walk277 m
PharmacyShoppers Drug Mart5 min walk314 m
Cafés & foodFrenzline Sports Bar & Grill · 15 within 1 km4 min walk236 m
Gym & rec centreDufferin Social Club9 min walk578 m
LibraryToronto Public Library - Maria A. Shchuka6 min walk378 m
WalkDriveStraight-line distance, open map data
Grocery0.3 km
Park0.2 km
Coffee0.3 km
Dining0.3 km
Gym0.9 km
Unnamed Stop0.3 km
Schools nearby
School rating, out of 10.
Lycée Français de Torontoelementary · Private · 0.1 km
—
Fairbank Public Schoolelementary · Public · 0.1 km
4.4/10Low
St Thomas Aquinas Catholic Schoolelementary · Catholic · 0.5 km
8.2/10Excellent
Contact agent
Helpful calculators
Rent vs buy
Affordability
Mortgage
Down payment
Stress test
CMHC insurance
Your HOMEH agent

KimHOMEH agent · Toronto
"I would see it this week."
Ask Kim