

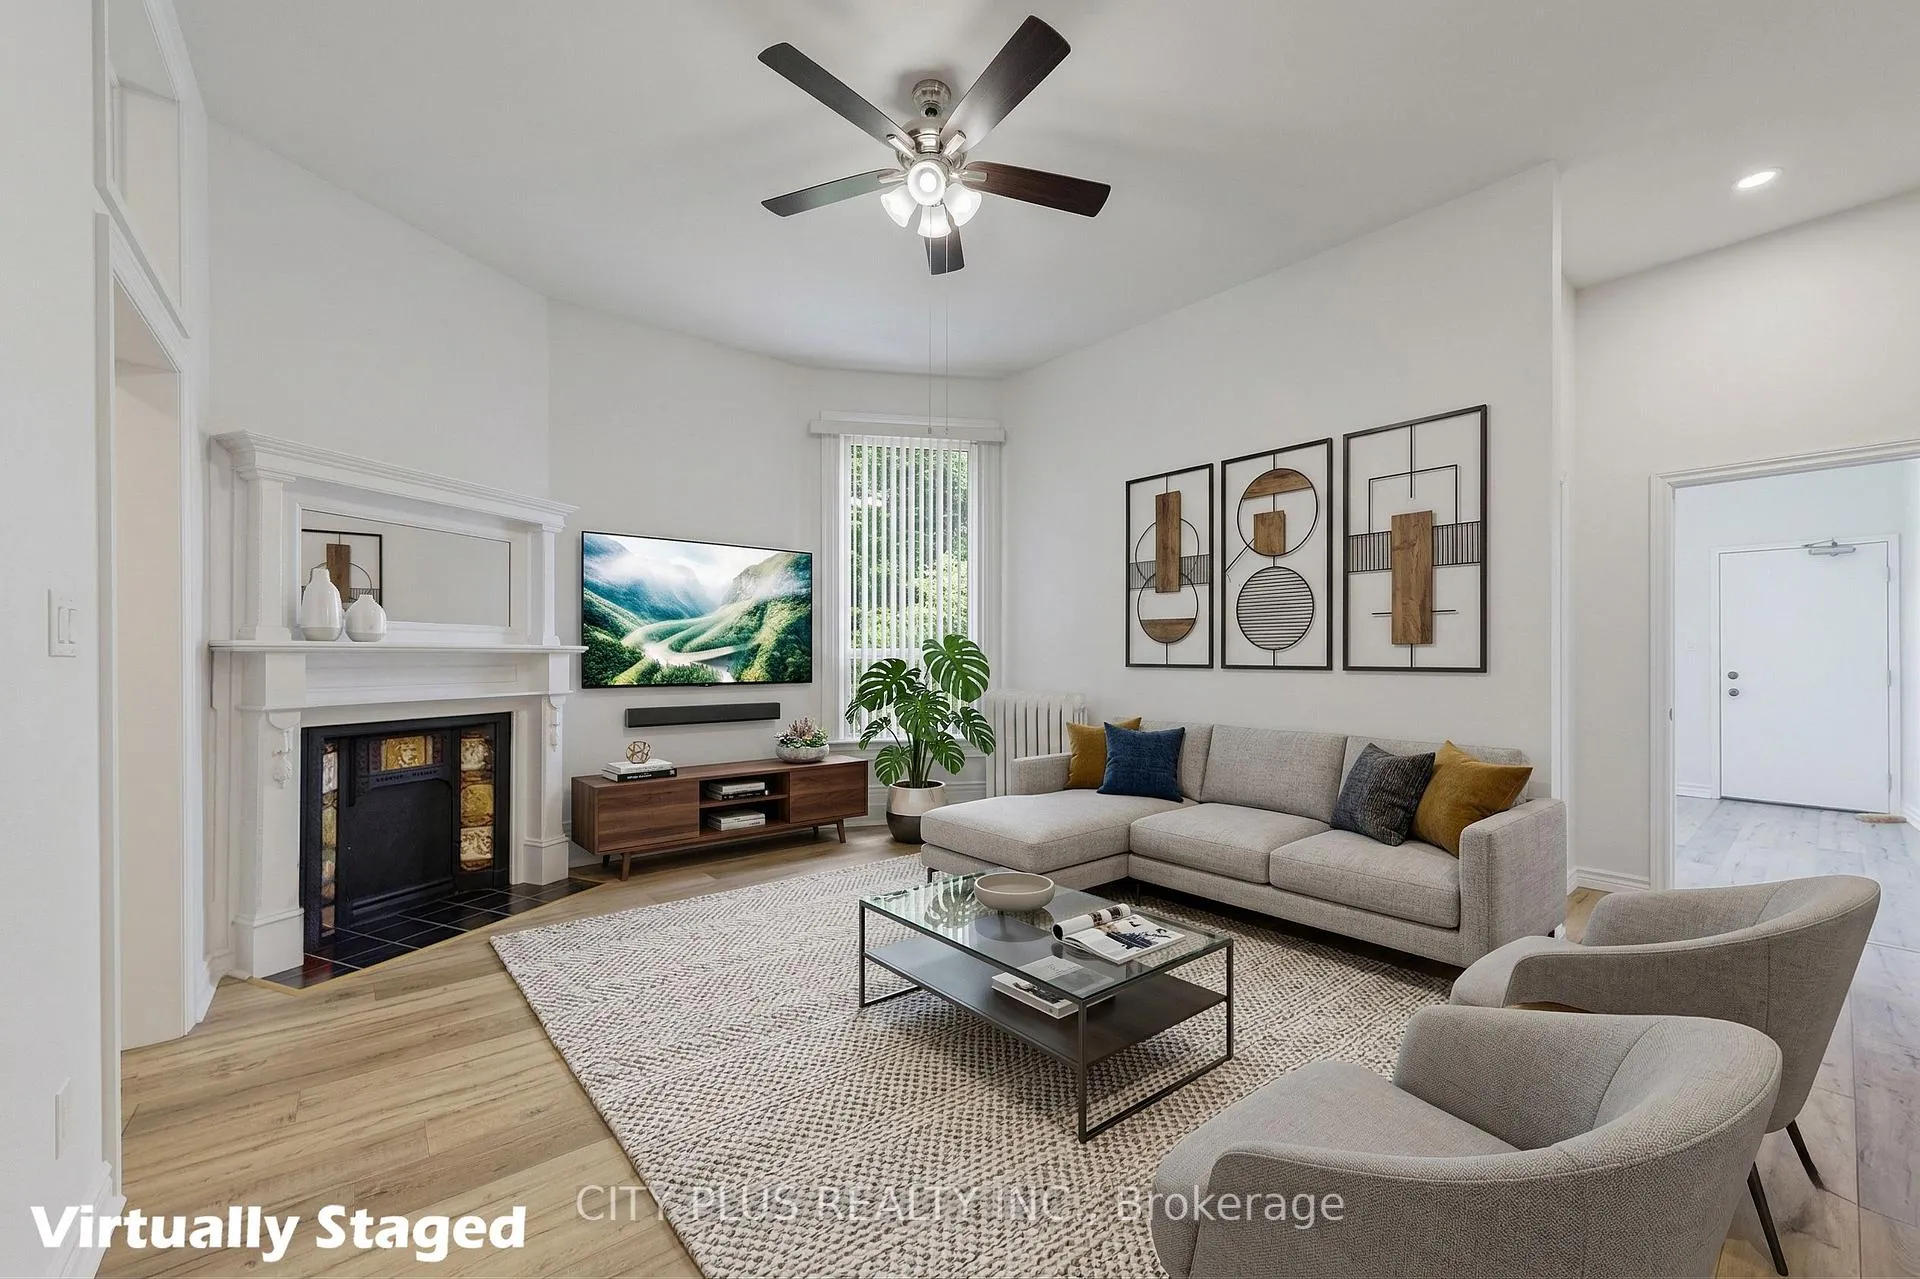
Unit 1, 107 Spadina Road
Multiplex Rented
1/6Unit 1, 107 Spadina Road
Multiplex Rented
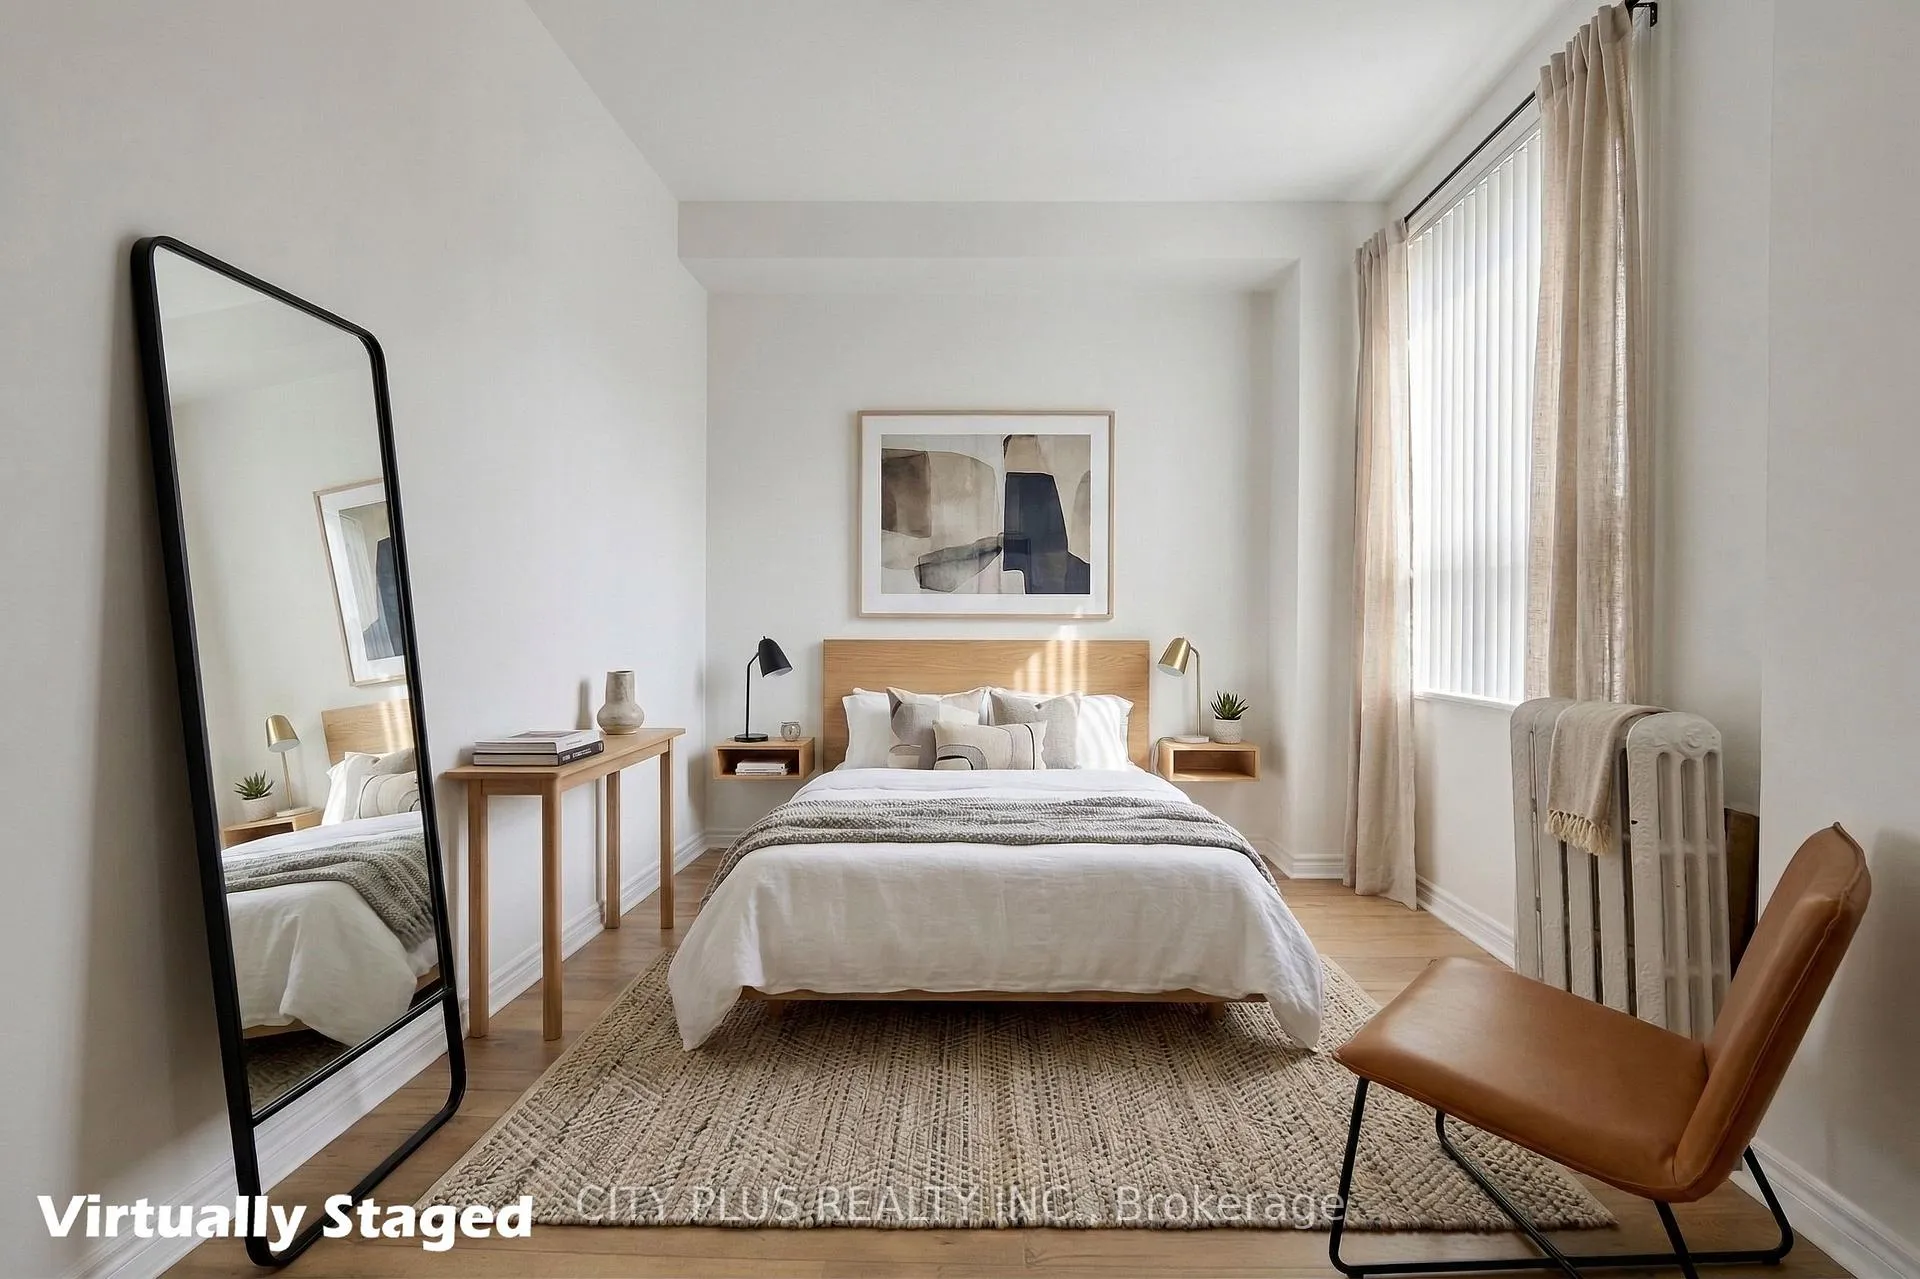 See all 6 photos
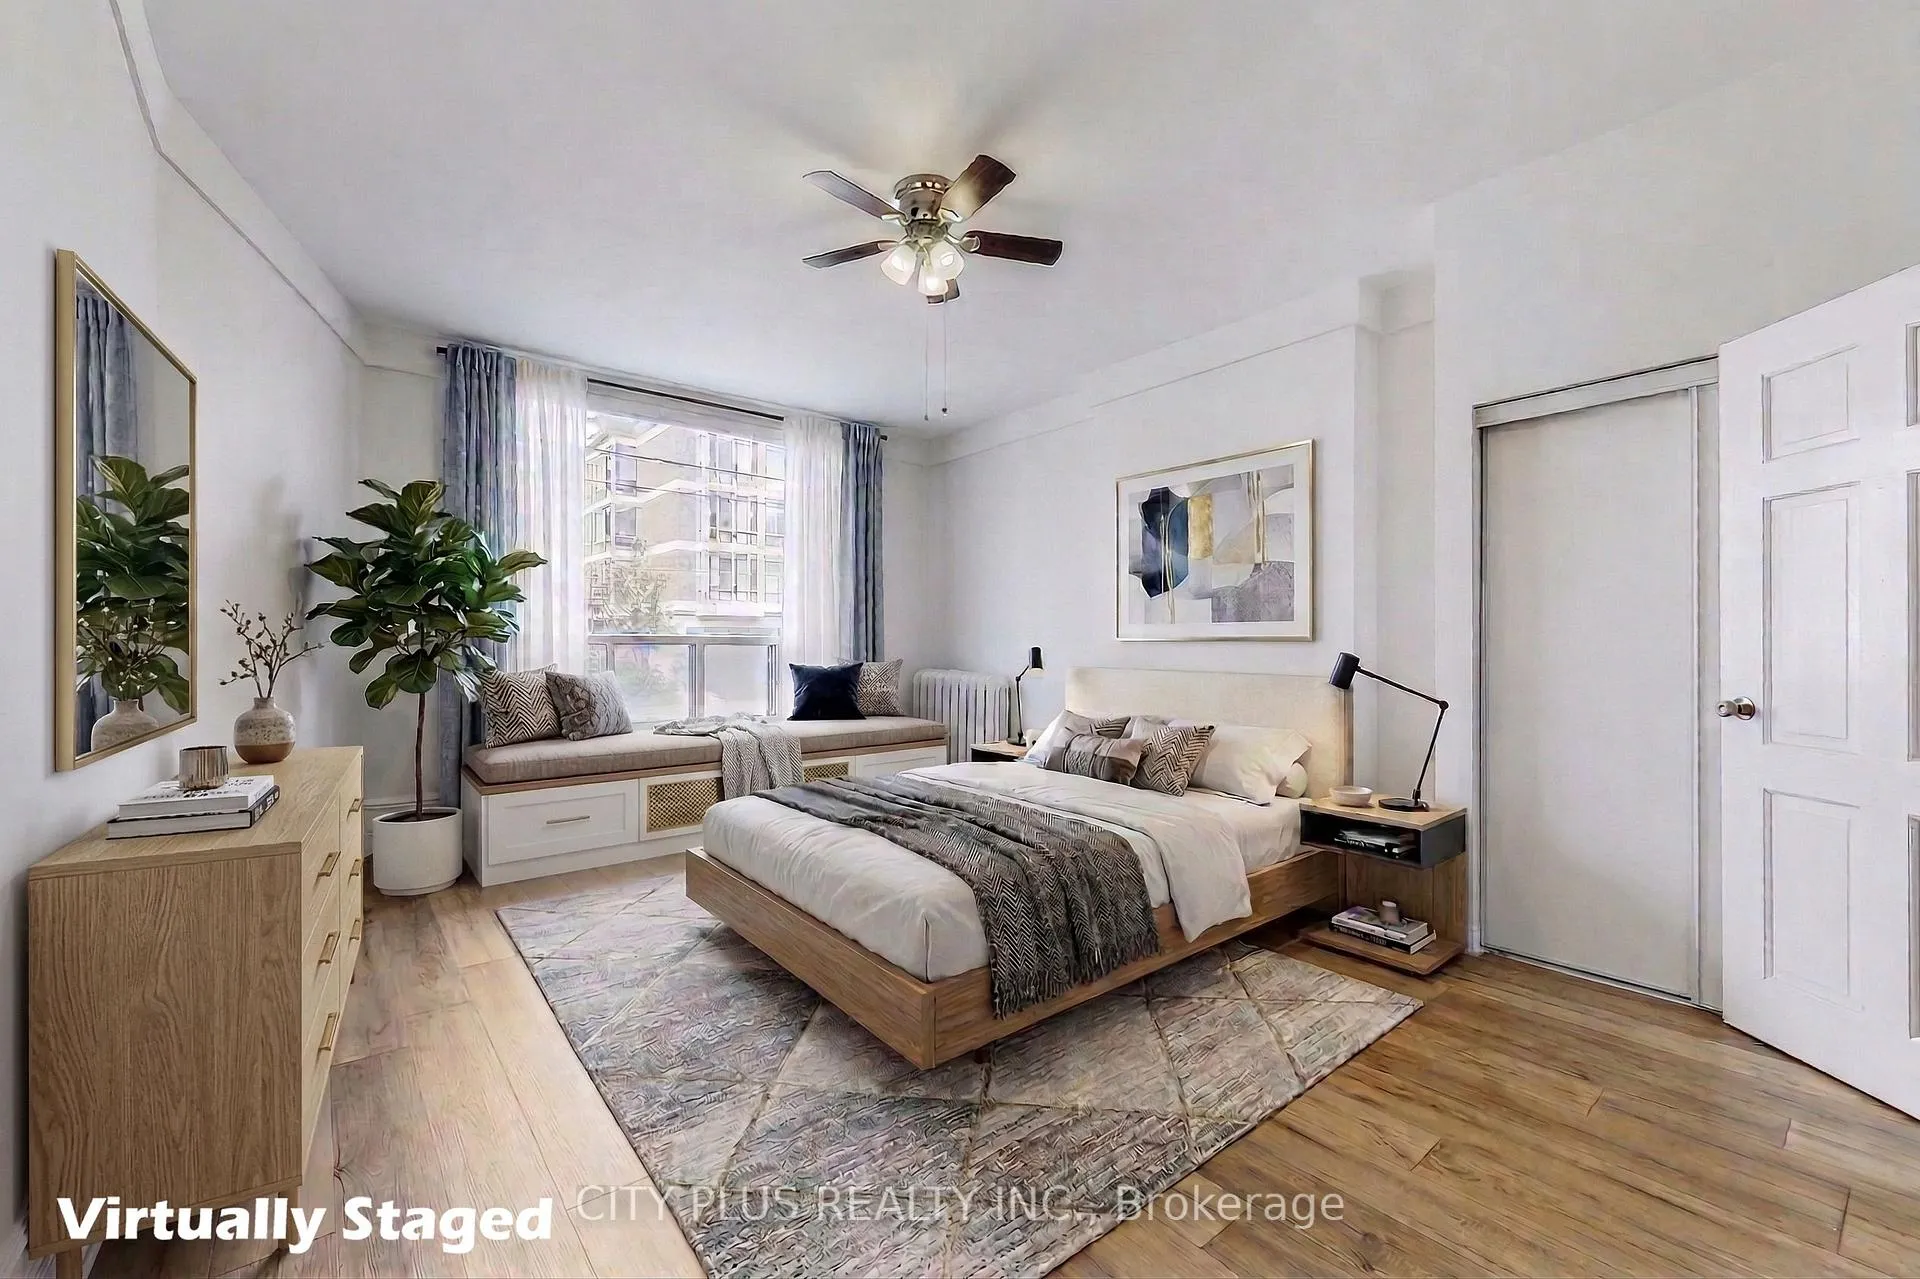
2 Bedrooms
1 Bathroom
0 Parking
1.1K–1.5K sq.ft
Main Floor
— Unit
Property history
Facts and features
- BasementNone
- Lease term12 months
- FurnishedUnfurnished
- LaundryCoin operated
What stands out
- Fireplace
The homeMultiplex, Apartment, 1,100–1,500 sq ft
- Type: Multiplex
- Style: Apartment
- Living space: 1,100–1,500 sq ft
- Basement: None
InsideFireplace Yes, Coin operated, lower level, Rooms above ground 4
- Fireplace: Yes
- Laundry: Coin operated, lower level
- Rooms above ground: 4
- Bedrooms: 2
- Bathrooms: 1
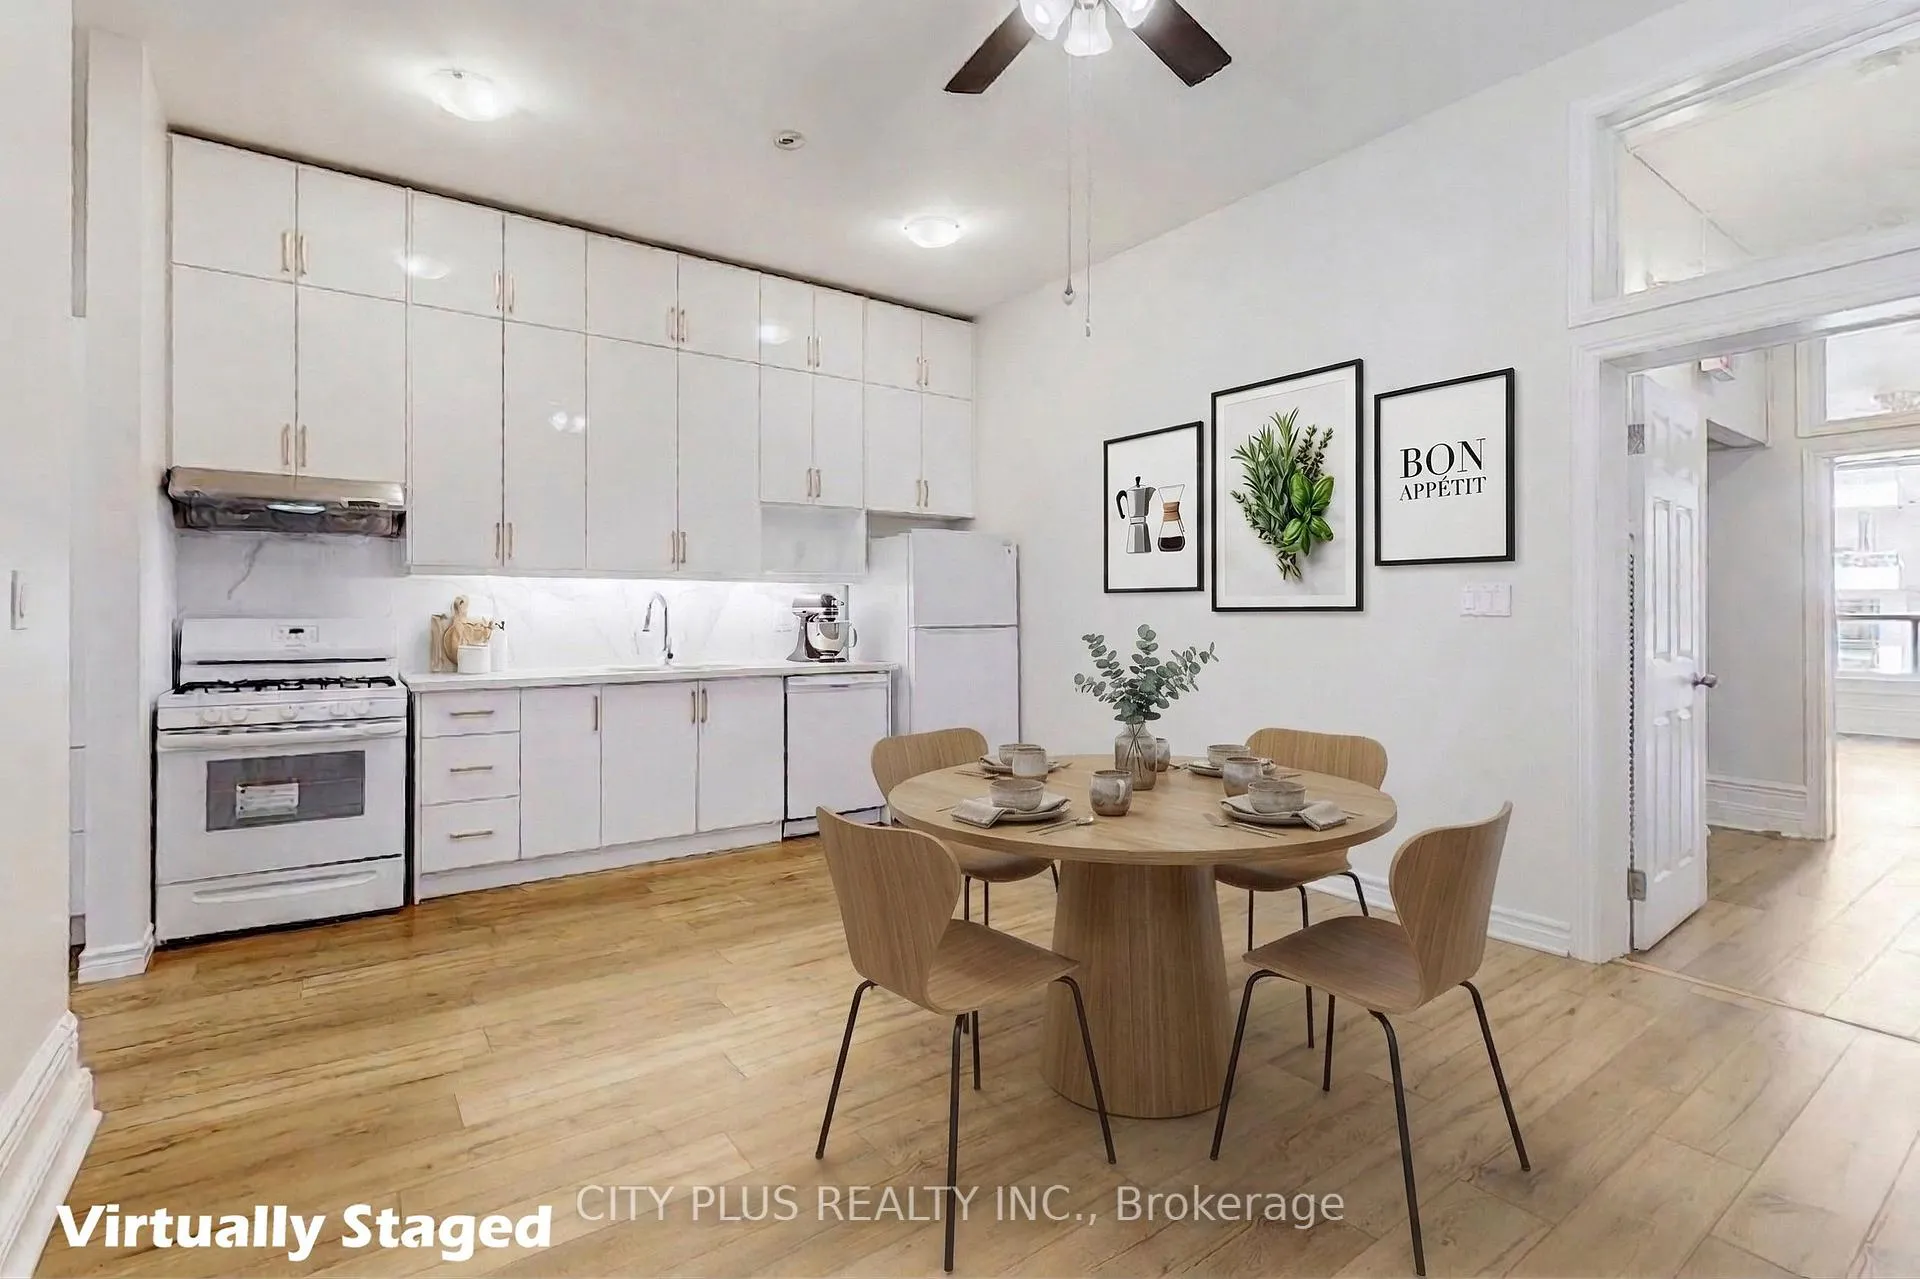
- Kitchens: 1
Outside and lotBrick, Unknown, Unknown
- Exterior: Brick
- Roof: Unknown
- Foundation: Unknown
ParkingAvailable
- Driveway: Available
Heating, water and powerRadiant, gas, Municipal water, Municipal sewer
- Heating: Radiant, gas
- Water: Municipal water
- Sewer: Municipal sewer
Rent and termsRent $2,800 a month, Main, Unfurnished
- Rent: $2,800 a month
- Space for rent: Main
- Furnished: Unfurnished
- Lease: 12 months
- Paid: Monthly
- Deposit: Required
- Credit check: Required
- Employment letter: Required
- Rental application: Required
- References: Required
IncludedFridge, stove, dishwasher. window coverings. electrical light fixtures. parking available. laundry available in lower level, coin operated.
- Included: Fridge, stove, dishwasher. window coverings. electrical light fixtures. parking available. laundry available in lower level, coin operated.
Listing detailsC12930832, Rented, Mar 27, 2026
- MLS® number: C12930832
- Status: Rented
- Listed on: Mar 27, 2026
- Days on market: 17
- Updated: Apr 13, 2026
- Possession: 2026-03-27 / Immediate
- Occupied by: Vacant
- Listing brokerage: CITY PLUS REALTY INC.
About this home
Unit 1, 107 Spadina Road, Toronto (The Annex), ON M5R 2T1
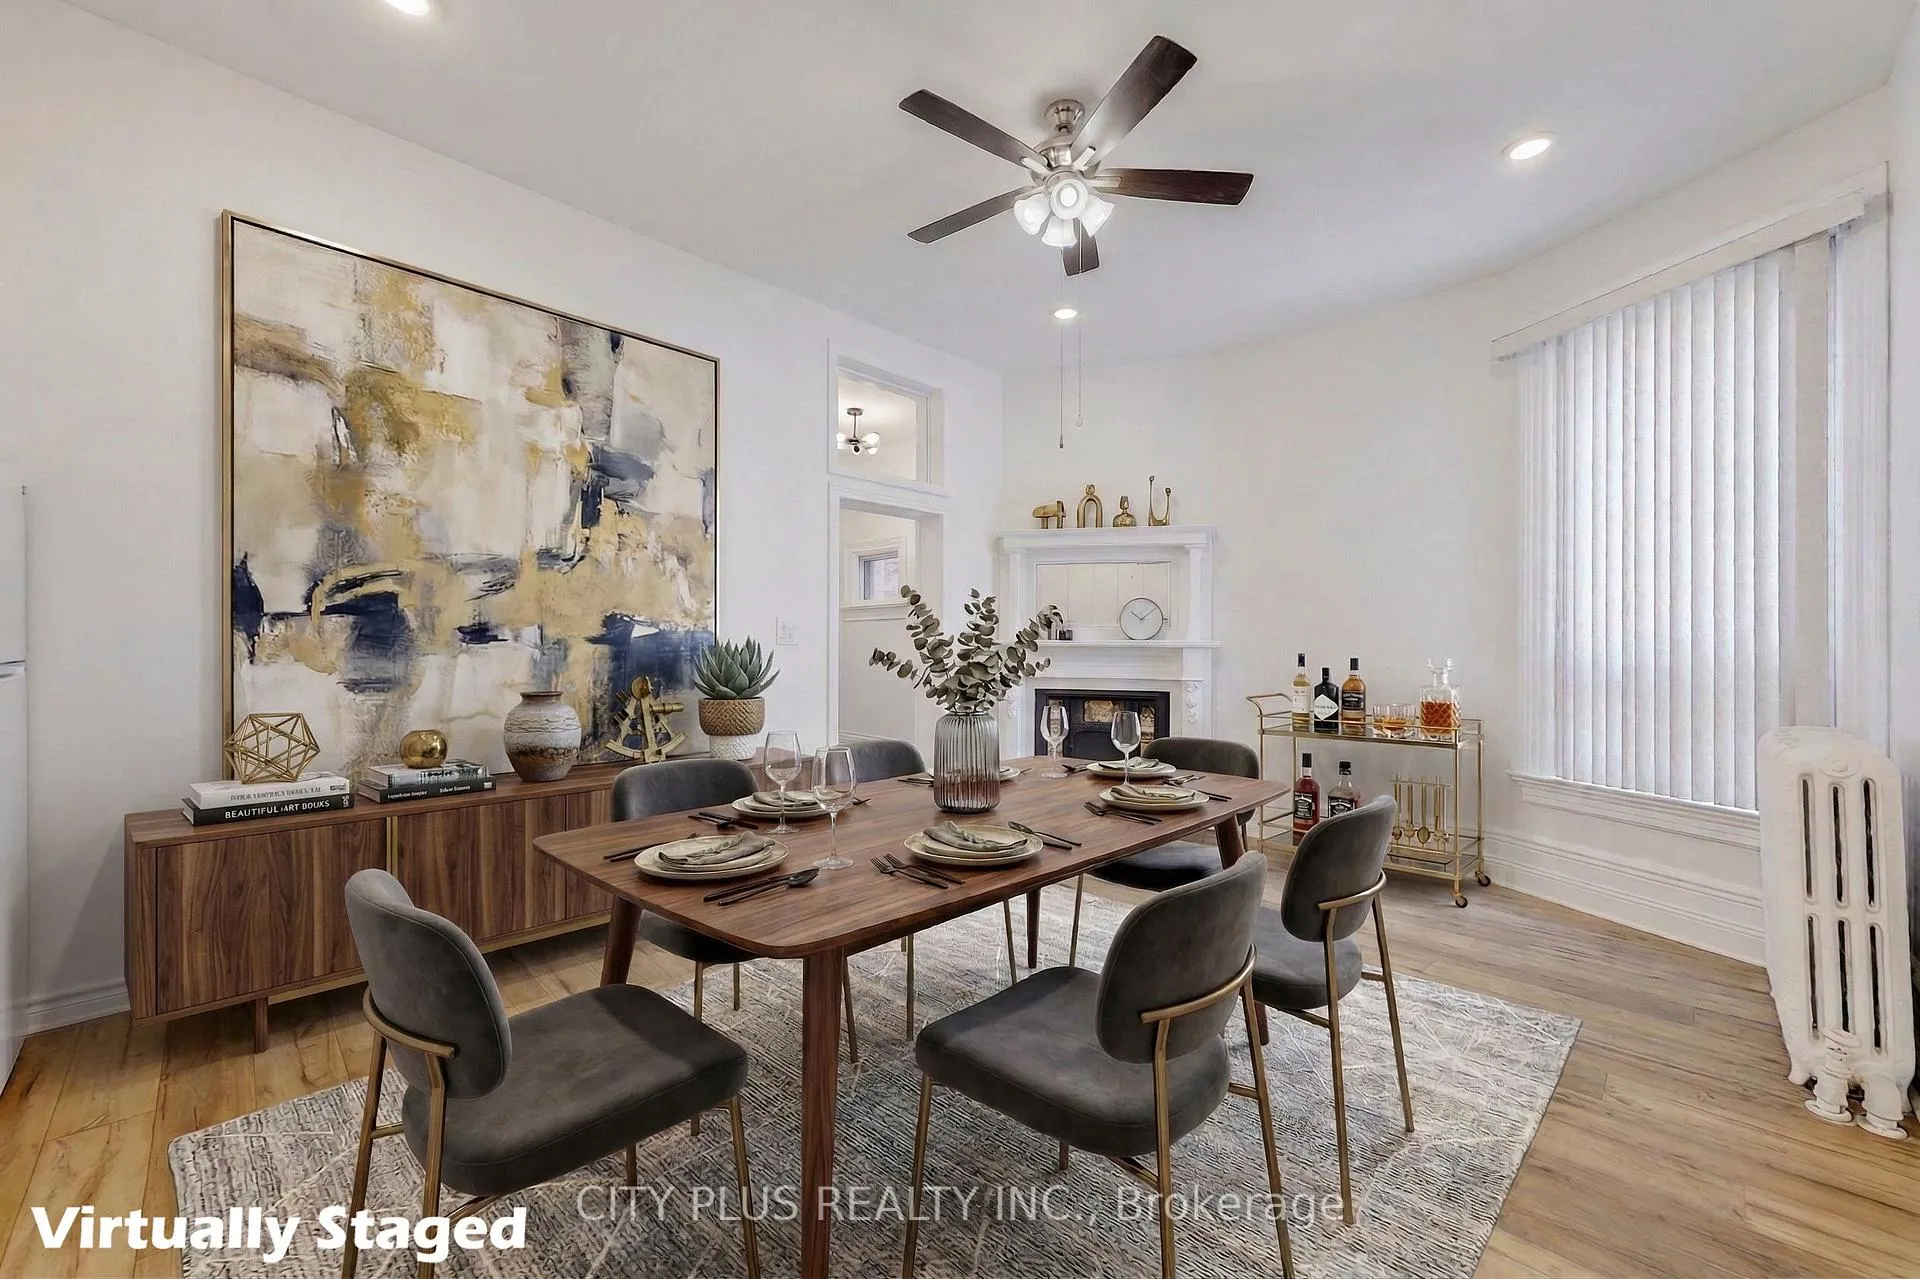
Spacious 2 Bedrooms Apartment With High Ceiling. Located In the Heart Of Downtown Toronto. Easy Access To Restaurants, Shops, University Of Toronto, George Brown College, Toronto Metropolitan University And Public Transit To Subway Line.
Read more
Ask about this home
A HOMEH agent will answer your questions about this home.
Ask a question
Around this home
Spadina Rd / Bloor St W
Errands
Transit
Parks
Schools
Daily convenience, out of 100, from the distances below
ParkGwendolyn MacEwen Parkette · 15 within 1 km4 min walk226 m
GroceryLa La Bakeshop7 min walk442 m
SchoolJackman Institute of Child Study2 min walk120 m
SubwaySpadina Road Entrance1 min walk29 m
PharmacyShoppers Drug Mart7 min walk447 m
Cafés & foodMadison Pub · 15 within 1 km5 min walk334 m
Gym & rec centreThe Native Canadian Centre of Toronto4 min walk272 m
LibraryToronto Public Library - Spadina Road5 min walk329 m
WalkDriveStraight-line distance, open map data
Grocery0.4 km
Park0.2 km
Coffee0.4 km
Dining0.4 km
Gym0.6 km
Spadina Road Entrance0.0 km
Schools nearby
School rating, out of 10.
Jackman Institute of Child Studyelementary · Private · 0.1 km
—
Huron Street Junior Public Schoolelementary · Public · 0.2 km
7.2/10Good
Taddle Creek Montessori Schoolelementary · Private · 0.2 km
—
Contact agent
Helpful calculators
Rent vs buy
Affordability
Mortgage
Down payment
Stress test
CMHC insurance
Your HOMEH agent

KimHOMEH agent · Toronto
"I would see it this week."
Ask Kim