

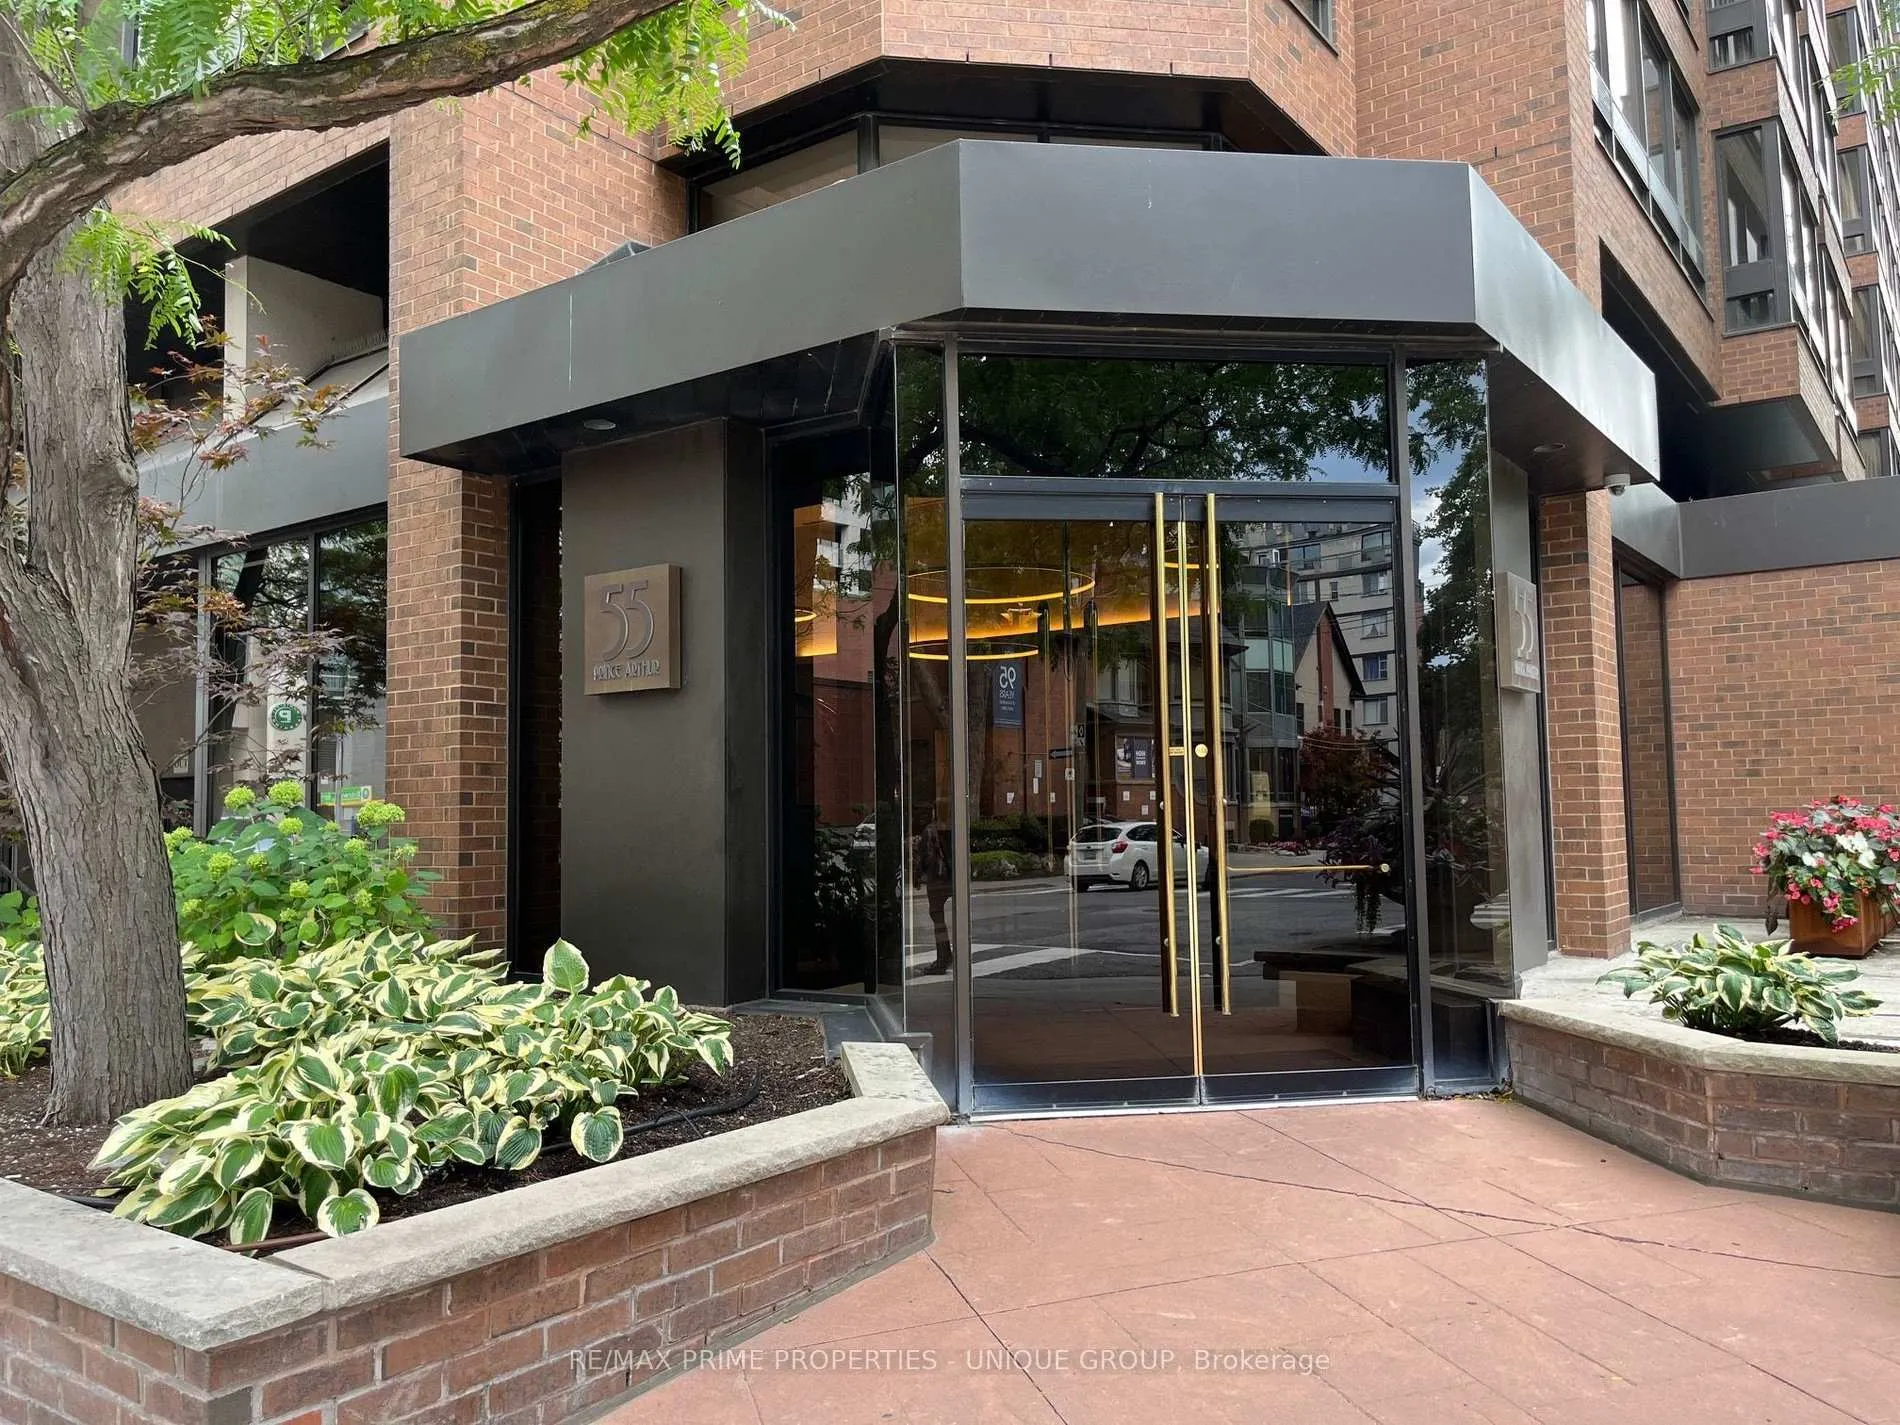
Unit 805, 55 Prince Arthur Avenue
Unit 805, 55 Prince Arthur Avenue
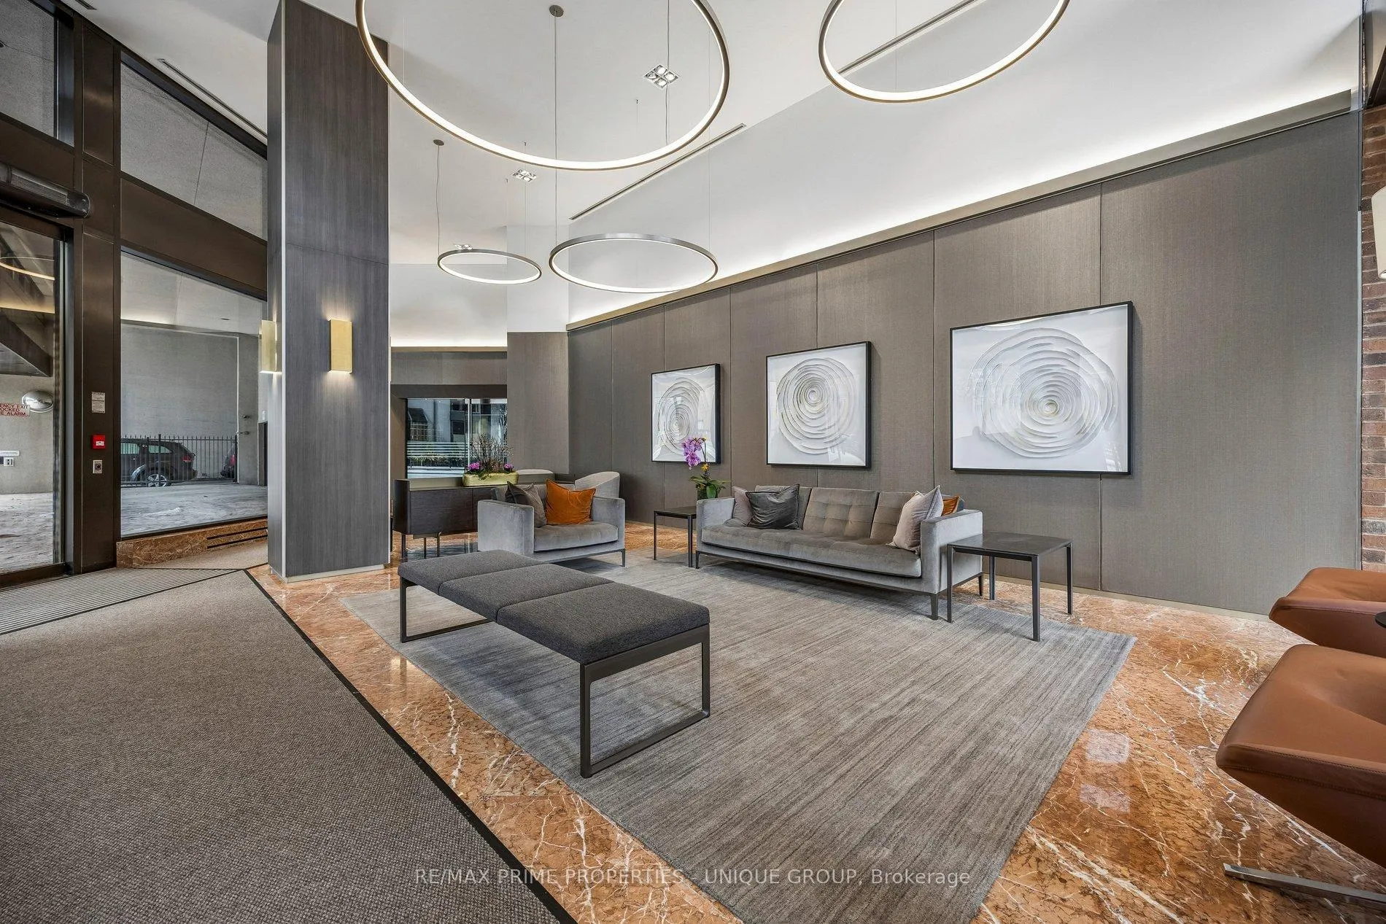
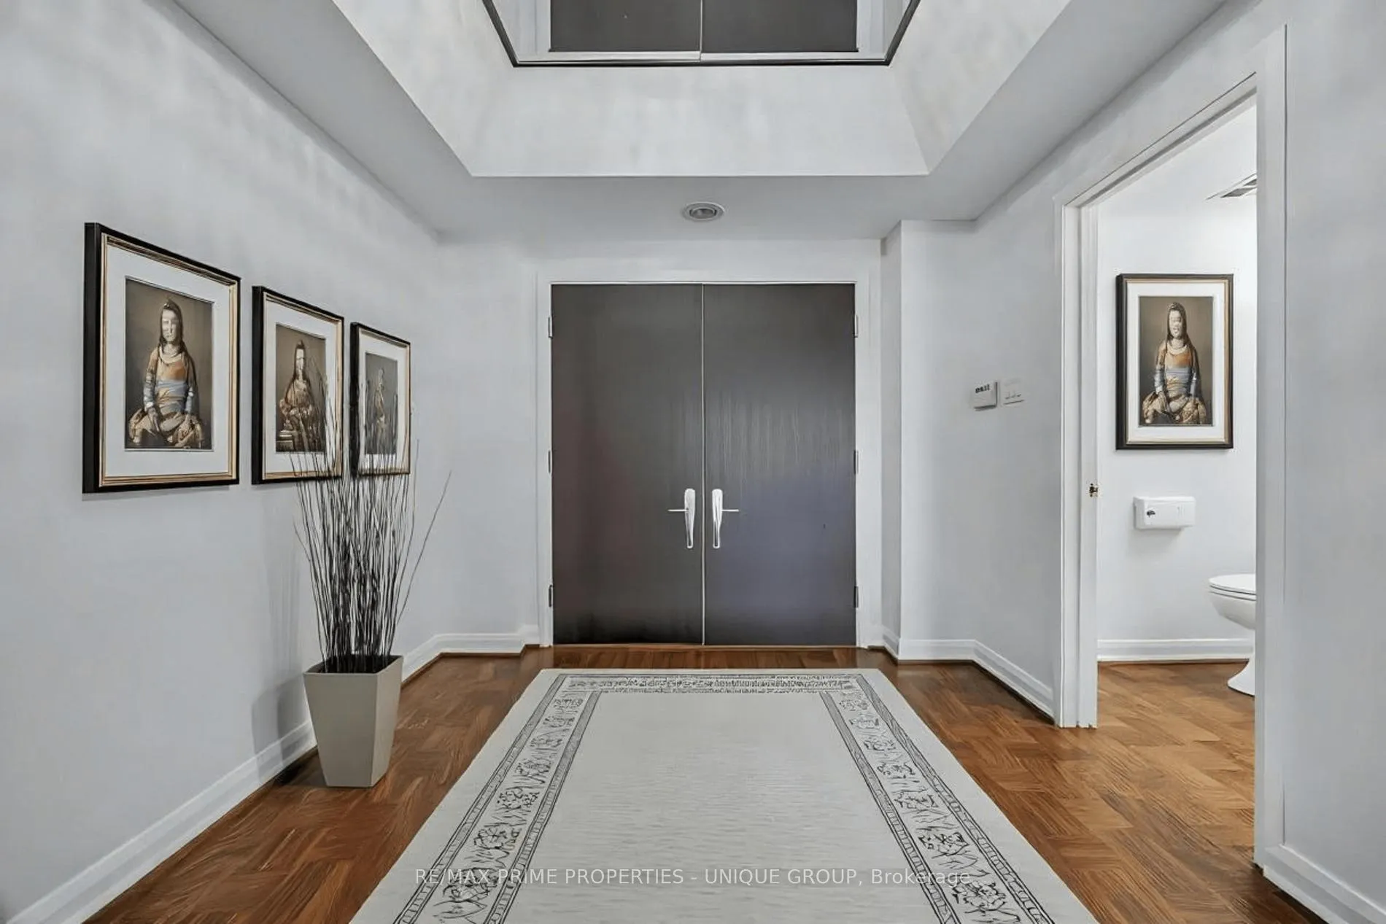
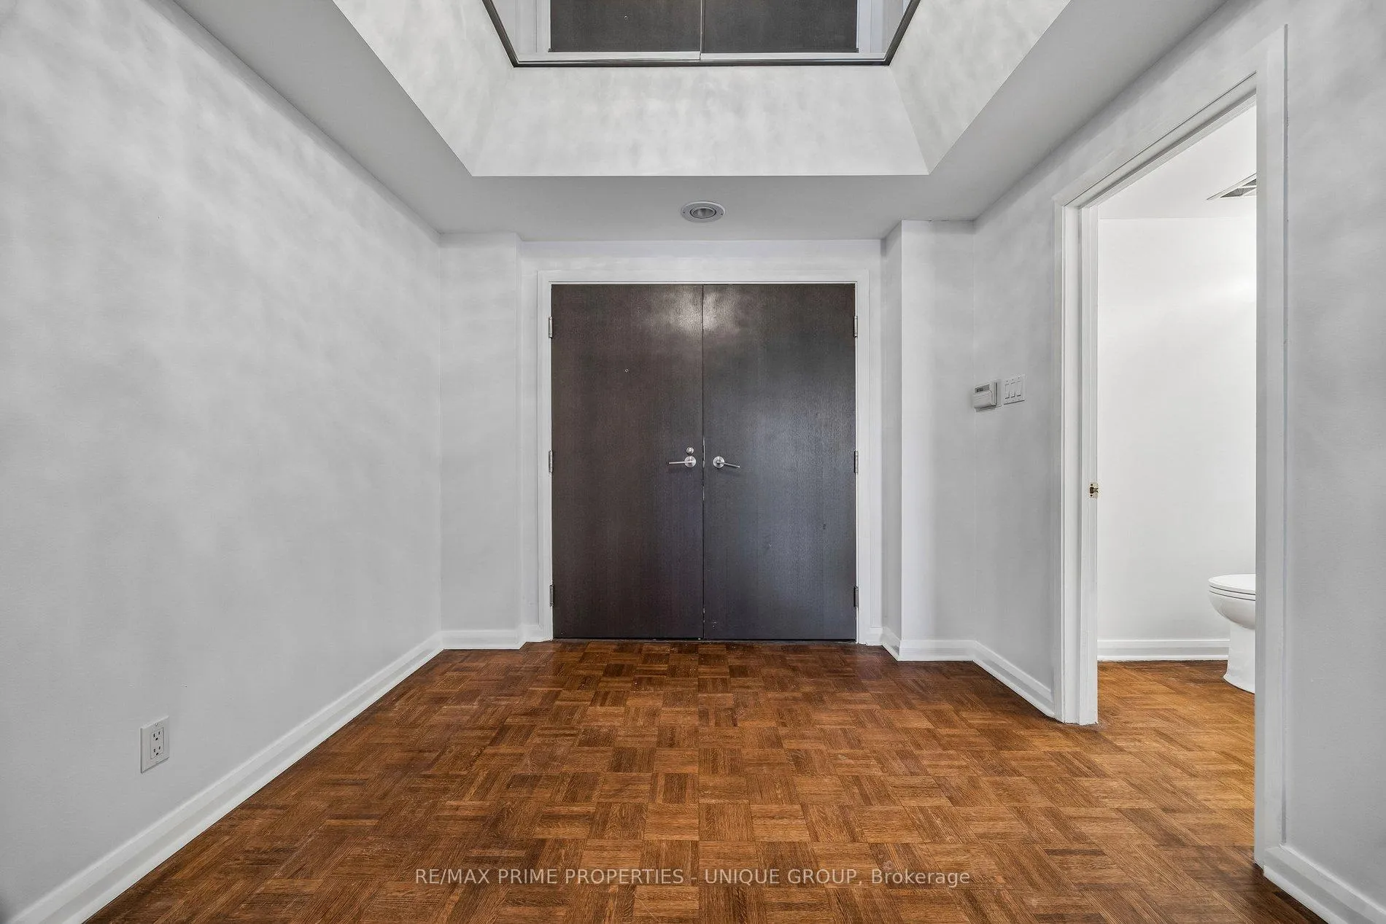
 See all 50 photos
Property history
Facts and features
- ExposureSouth
- LaundryIn-suite laundry, sink
- LockerEnsuite+exclusive
- BalconyOpen
- Central air
- Concierge
- Gym
- Indoor pool
- Party room/meeting room
The homeCondo Apartment, Apartment, Age 31–50 years
- Type: Condo Apartment
- Style: Apartment
- Age: 31–50 years
- Living space: 2,000–2,249 sq ft
- Basement: None
- Exposure: South
- View: City, downtown
InsideParquet, Broadloom, Tile, In-suite laundry, sink, Countertop range, separate heating controls
- Flooring: Parquet, Broadloom, Tile
- Laundry: In-suite laundry, sink
- Features: Countertop range, separate heating controls
- Security: Alarm system, concierge/security
- Rooms above ground: 7
- Bedrooms: 2
- Bathrooms: 3
- Kitchens: 1
OutsideConcrete, brick, Open
- Exterior: Concrete, brick
- Balcony: Open
Parking and locker1 Parking, Underground, Parking type Owned
- Spaces: 1 Parking
- Garage: Underground
- Parking type: Owned
- Spot: 12
- Locker: Ensuite+exclusive
- Locker unit: 1
- Locker level: Main floor
Building55 Prince Arthur, Storeys 11, Units 63
- Name: 55 Prince Arthur
- Storeys: 11
- Units: 63
- Registered: 1986
- Condo corporation: 717
- Amenities: Concierge, guest suites, gym, indoor pool, party room/meeting room, visitor parking
- Pets: Allowed
Heating, water and powerHeat pump, gas, Central air
- Heating: Heat pump, gas
- Cooling: Central air
Costs and taxesTaxes $8,936 a year, Condo fee $3,265 a month, Common elements included, building insurance included, water included, cable tv included, parking included
- Taxes, 2025: $8,936 a year
- Condo fee: $3,265 a month
- Fee includes: Common elements included, building insurance included, water included, cable tv included, parking included
- HST: No HST
- Rental items: None
Included in the saleKitchen aid refrigerator, dacor stove, ge oven, panasonic microwave, kenmore dishwasher, maytag washer and dryer (top load), electric light fixtures, window coverings, broadloom in primary bedroom, Not included None
- Included: Kitchen aid refrigerator, dacor stove, ge oven, panasonic microwave, kenmore dishwasher, maytag washer and dryer (top load), electric light fixtures, window coverings, broadloom in primary bedroom
- Not included: None
NearbyPublic transit, park, school
- Close to: Public transit, park, school
Listing detailsC12931826, Sold, Mar 27, 2026
- MLS® number: C12931826
- Status: Sold
- Listed on: Mar 27, 2026
- Days on market: 59
- Updated: May 25, 2026
- Possession: Flexible
- Occupied by: Vacant
- Listing brokerage: RE/MAX PRIME PROPERTIES - UNIQUE GROUP
About this home
Unit 805, 55 Prince Arthur Avenue, Toronto (The Annex), ON M5R 1B3
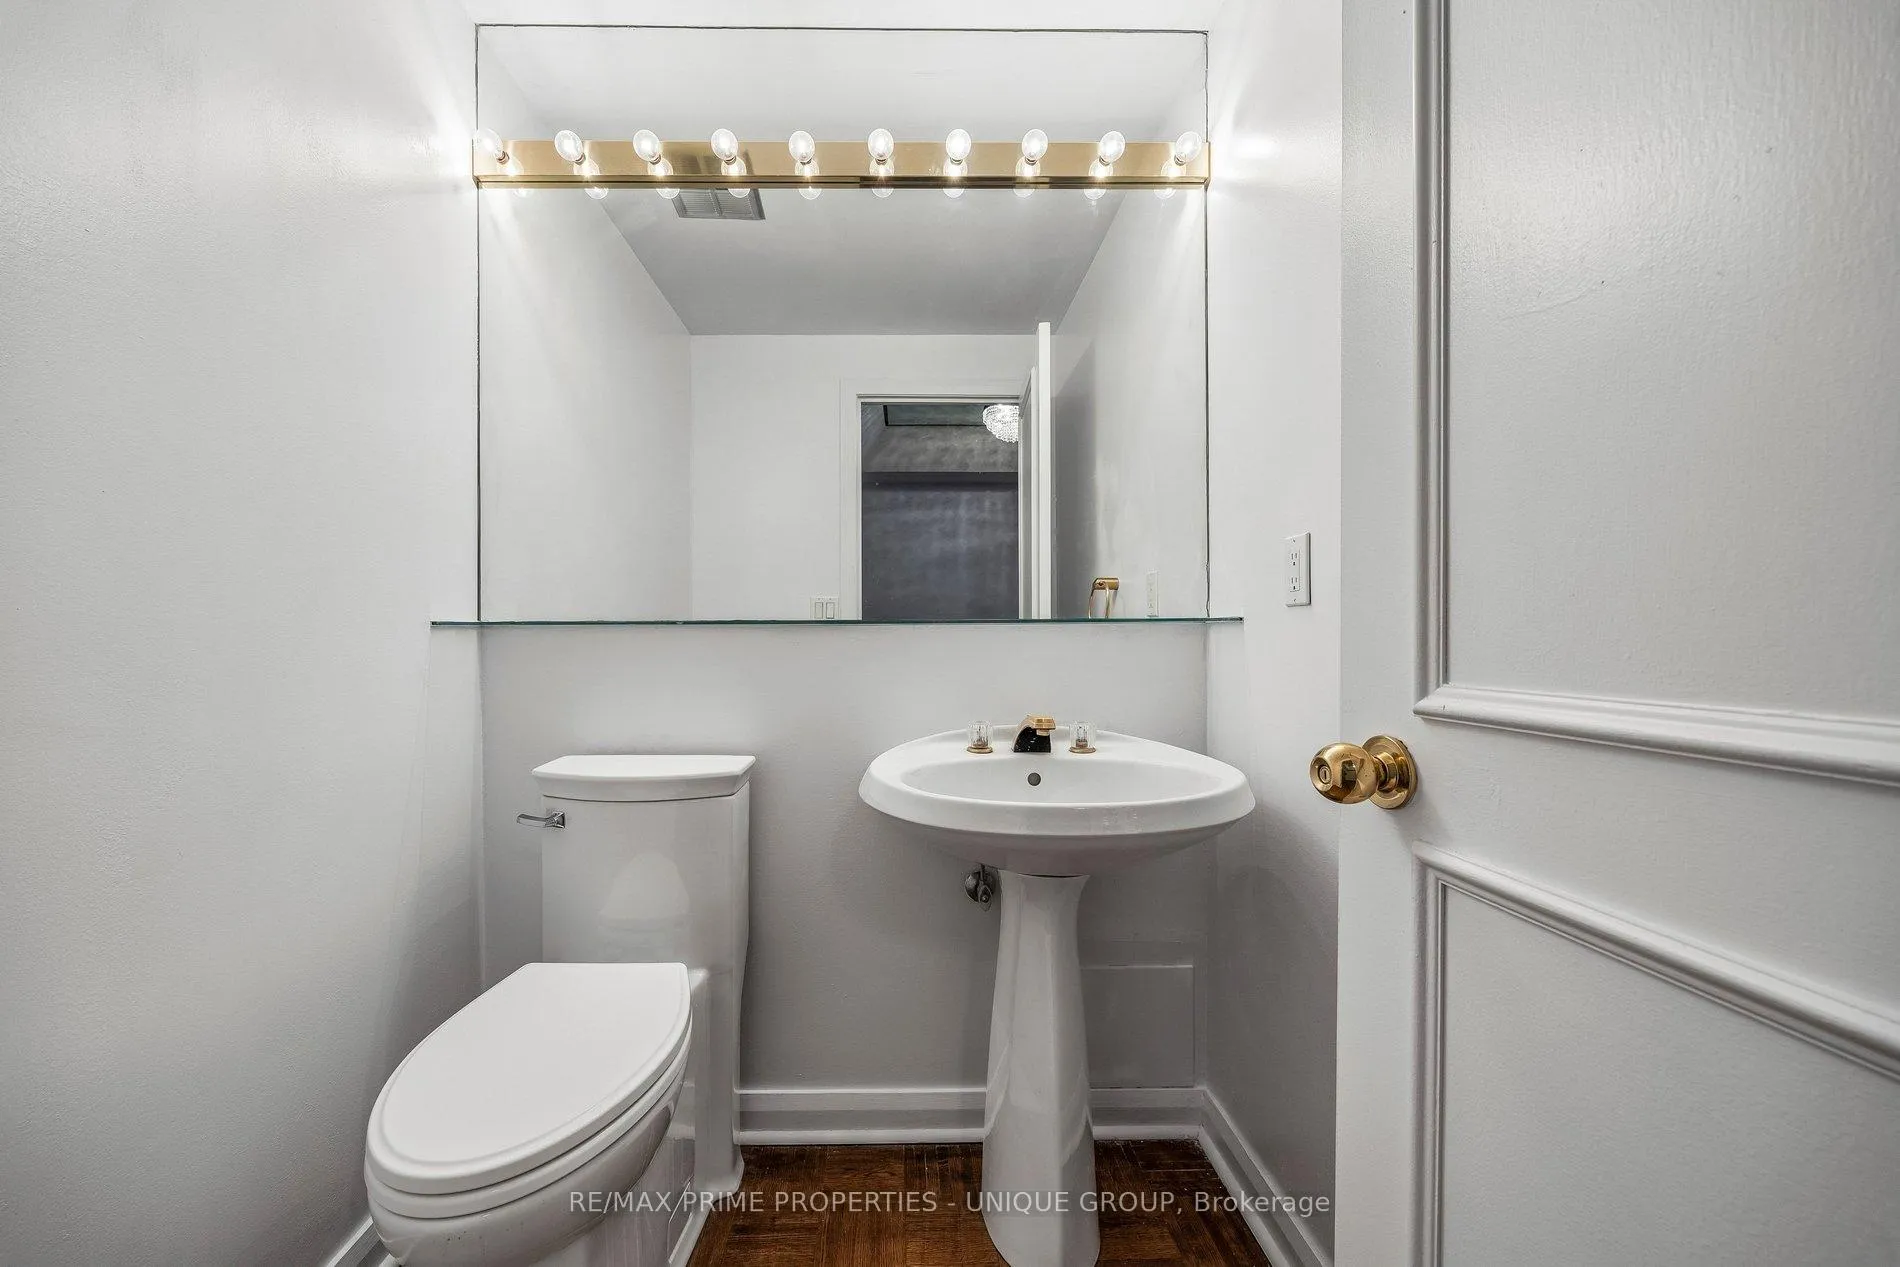
**1. BUILDING**This luxury, boutique condominium is conveniently located in the prestigious Annex/Yorkville area, one block from Bloor St. **2. LIVING AREA**This bright and spacious suite offers approximately 2,172 sq.ft. of exceptional living space consisting of a 24'6" wide living room and a separate dining room with a wet bar. Beautiful parquet floors, large picture windows, and thoughtfully designed details create an inviting atmosphere. The spacious foyer has a double-door entry and a powder room for visitors. The suite features self-controlled thermostats for personalized comfort. Convenient ensuite storage/HVAC room. **3. KITCHEN**Eat-in kitchen includes granite countertops, a mirrored backsplash, and a centre island stovetop with Hood Fan. Plenty of pantry storage. **4. BED/BATH**The private quarters include two generously-sized bedrooms, both with ensuite bathrooms and private balconies. Separate wing for both bedrooms (1 East side, 1 West side) allows privacy for overnight visitors or live-in help. The primary ensuite, 6-pc bathroom includes a Jacuzzi soaker tub, separate shower, toilet/bidet combo and a double-sink vanity. The walk-in closet provides abundant storage. The second bedroom in the West wing offers a 4-piece ensuite, a walk-in closet and balcony walk-out. **5. AMENITIES**Residents enjoy top-tier amenities, including a 24-hour, attentive concierge service and valet parking for residents & visitors. Amenities include an indoor salt-water pool & lap pool, hot tub, sauna, gym, 3-room guest suite with Queen bed, party room with a roof-top terrace and two BBQs and an inhouse carwash. **6. LOCATION**This building's walk score of 96-99 is "a walker's paradise" near Yorkville's finest dining, shopping, and cultural attractions such as the Royal Ontario Museum (ROM) and Koerner Hall. It is adjacent to the St George Subway station for access to both Subway Lines 1&2. Located one block from the York and RCYC Clubs, on the edge of UofT's main campus.
Ask about this home
A HOMEH agent will answer your questions about this home.
Know more about 55 Prince Arthur
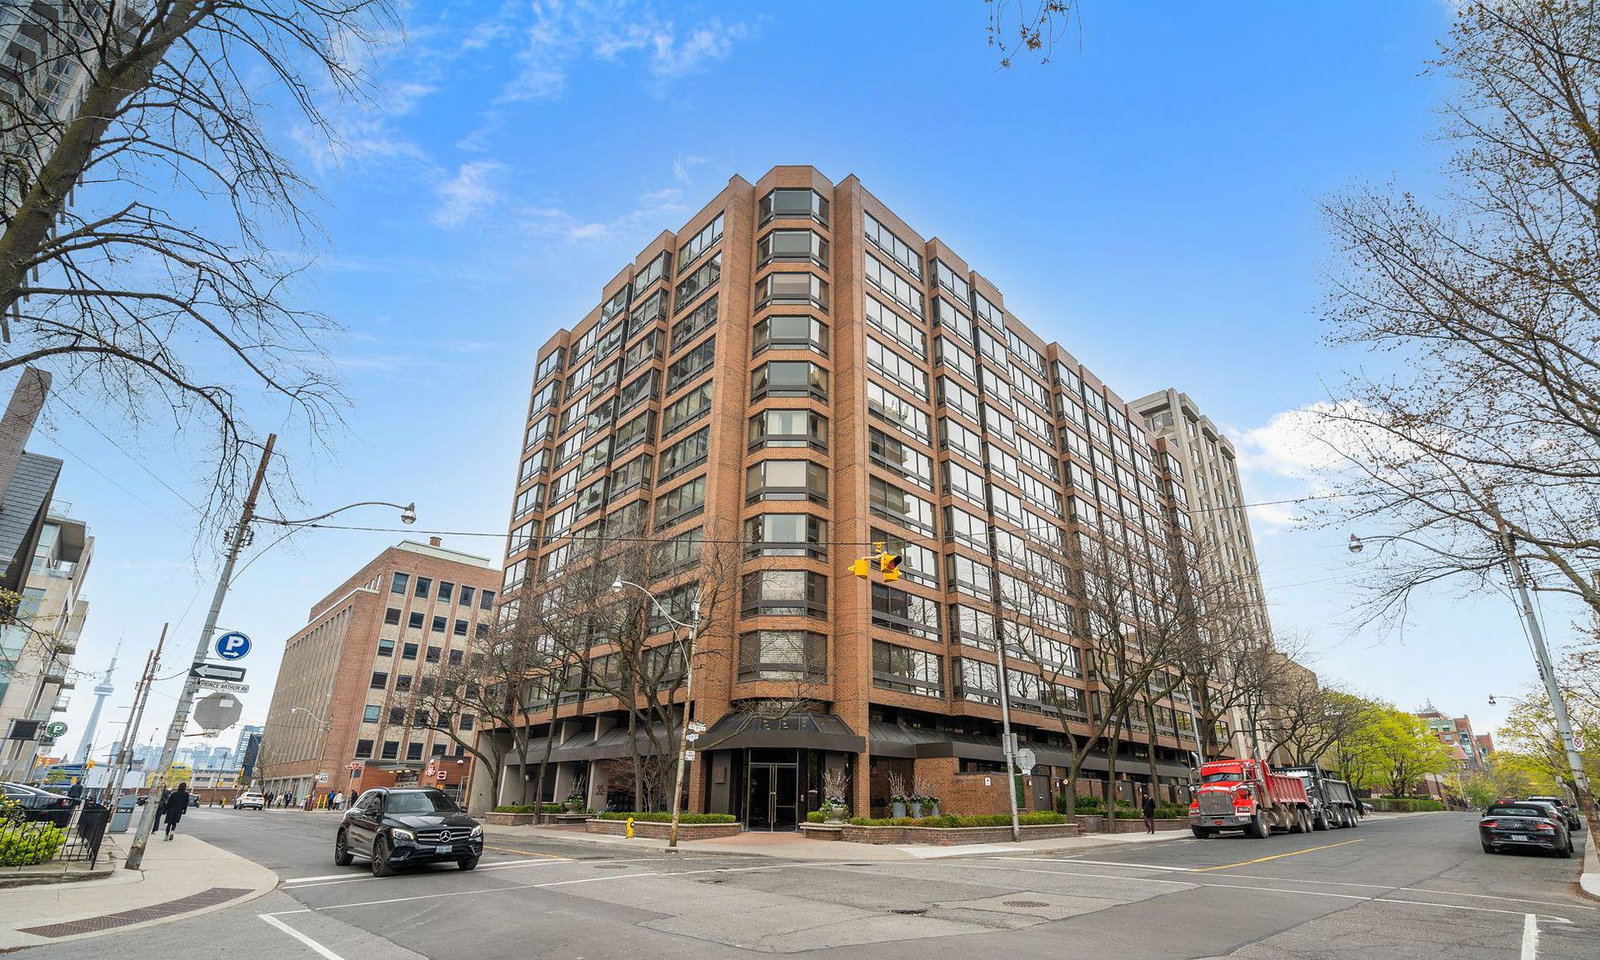
Condo building · 55 Prince Arthur Avenue
55 Prince Arthur is an 11-storey condo with 63 suites, built in 1986 by The R-Group. Right now 1 for sale is on the market here.
- 11storeys
- 63suites
- 1986built
No similar units for sale in 55 Prince Arthur right now.
Around this home
Daily convenience, out of 100, from the distances below
Schools nearby
School rating, out of 10.
Helpful calculators
Your HOMEH agent

"I would see it this week."