

Lower, 1166 Ossington Avenue
Detached Expired
1/6Lower, 1166 Ossington Avenue
Detached Expired
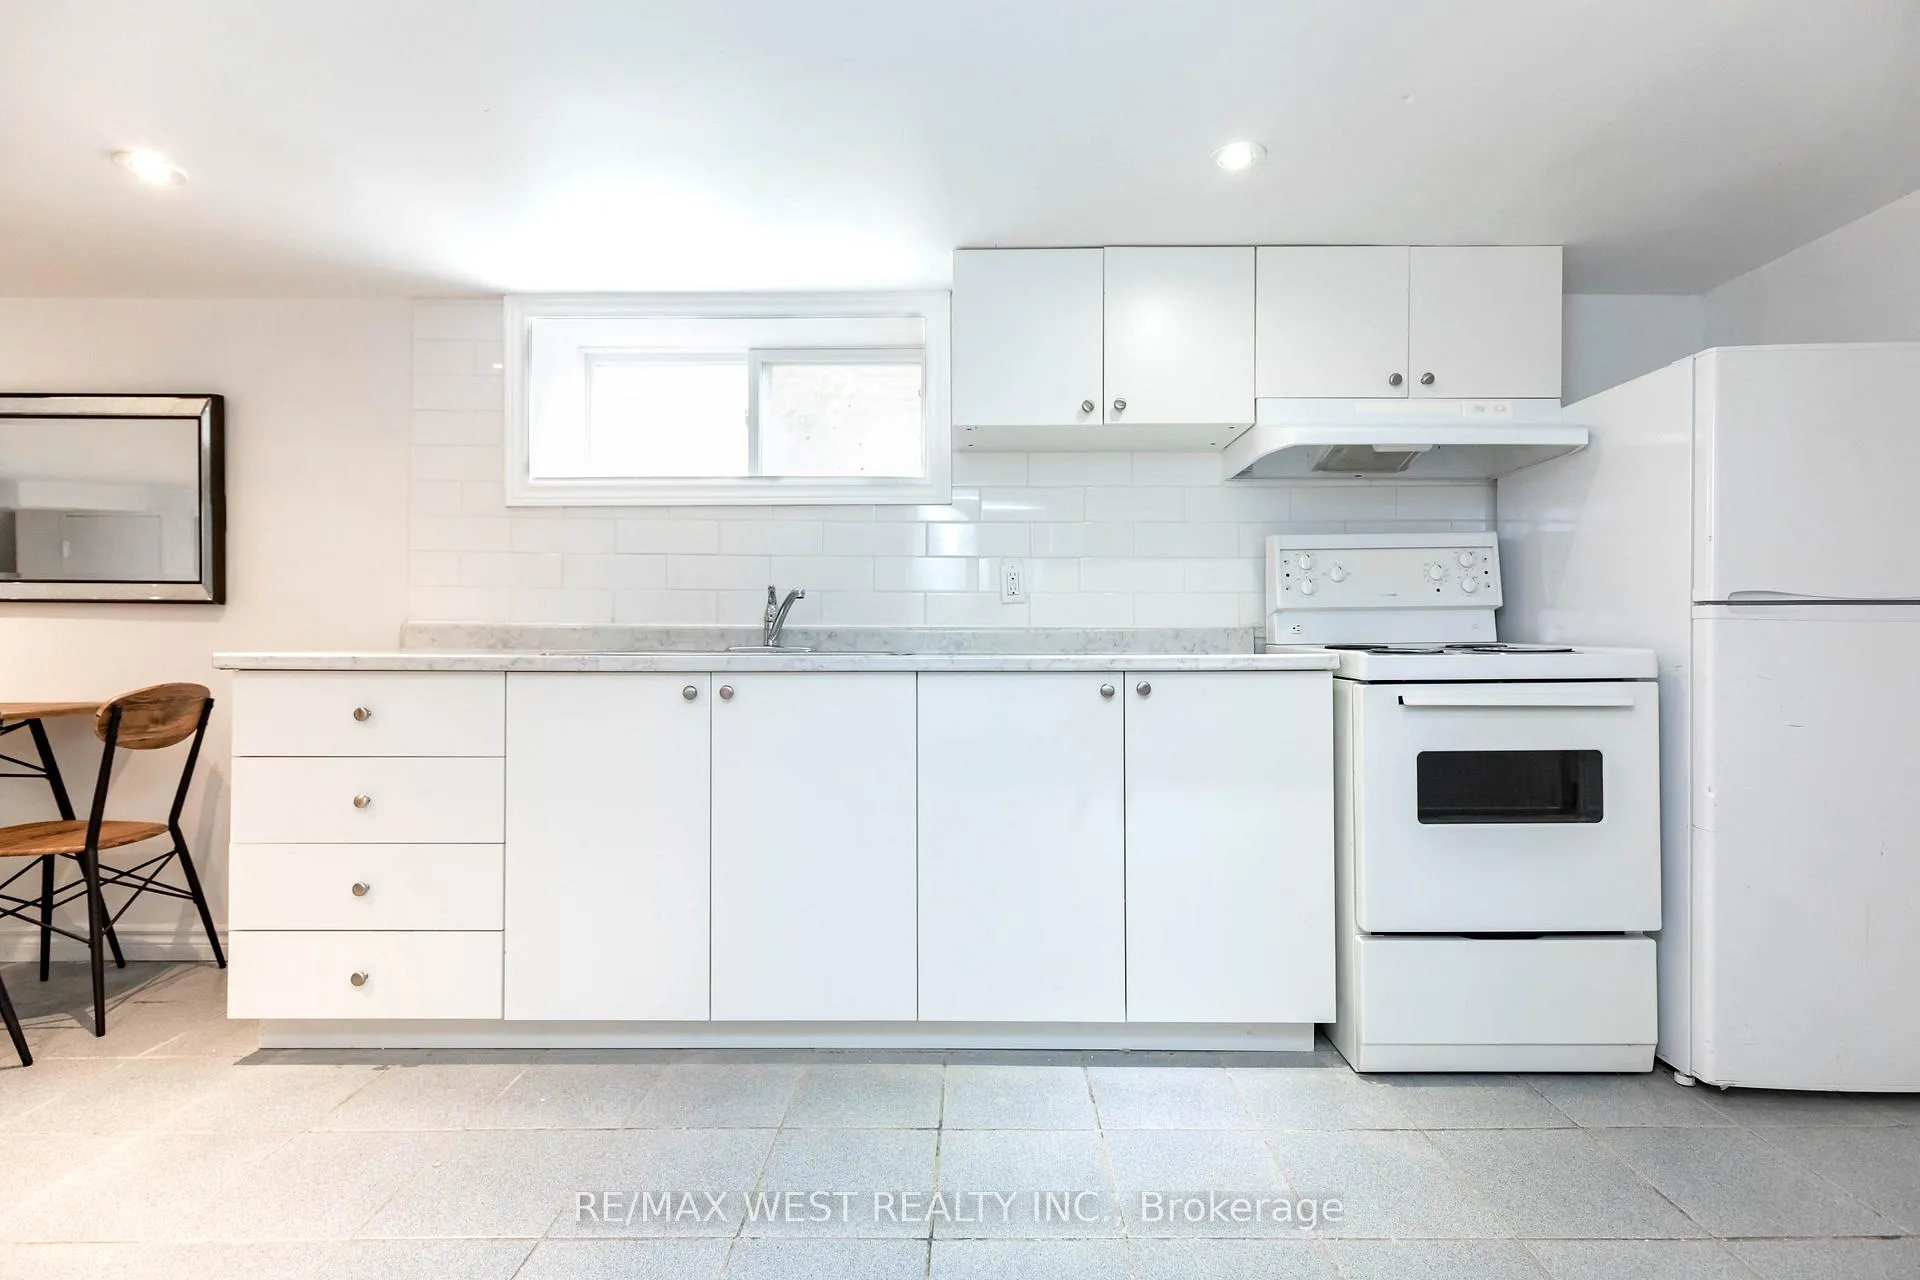 See all 6 photos
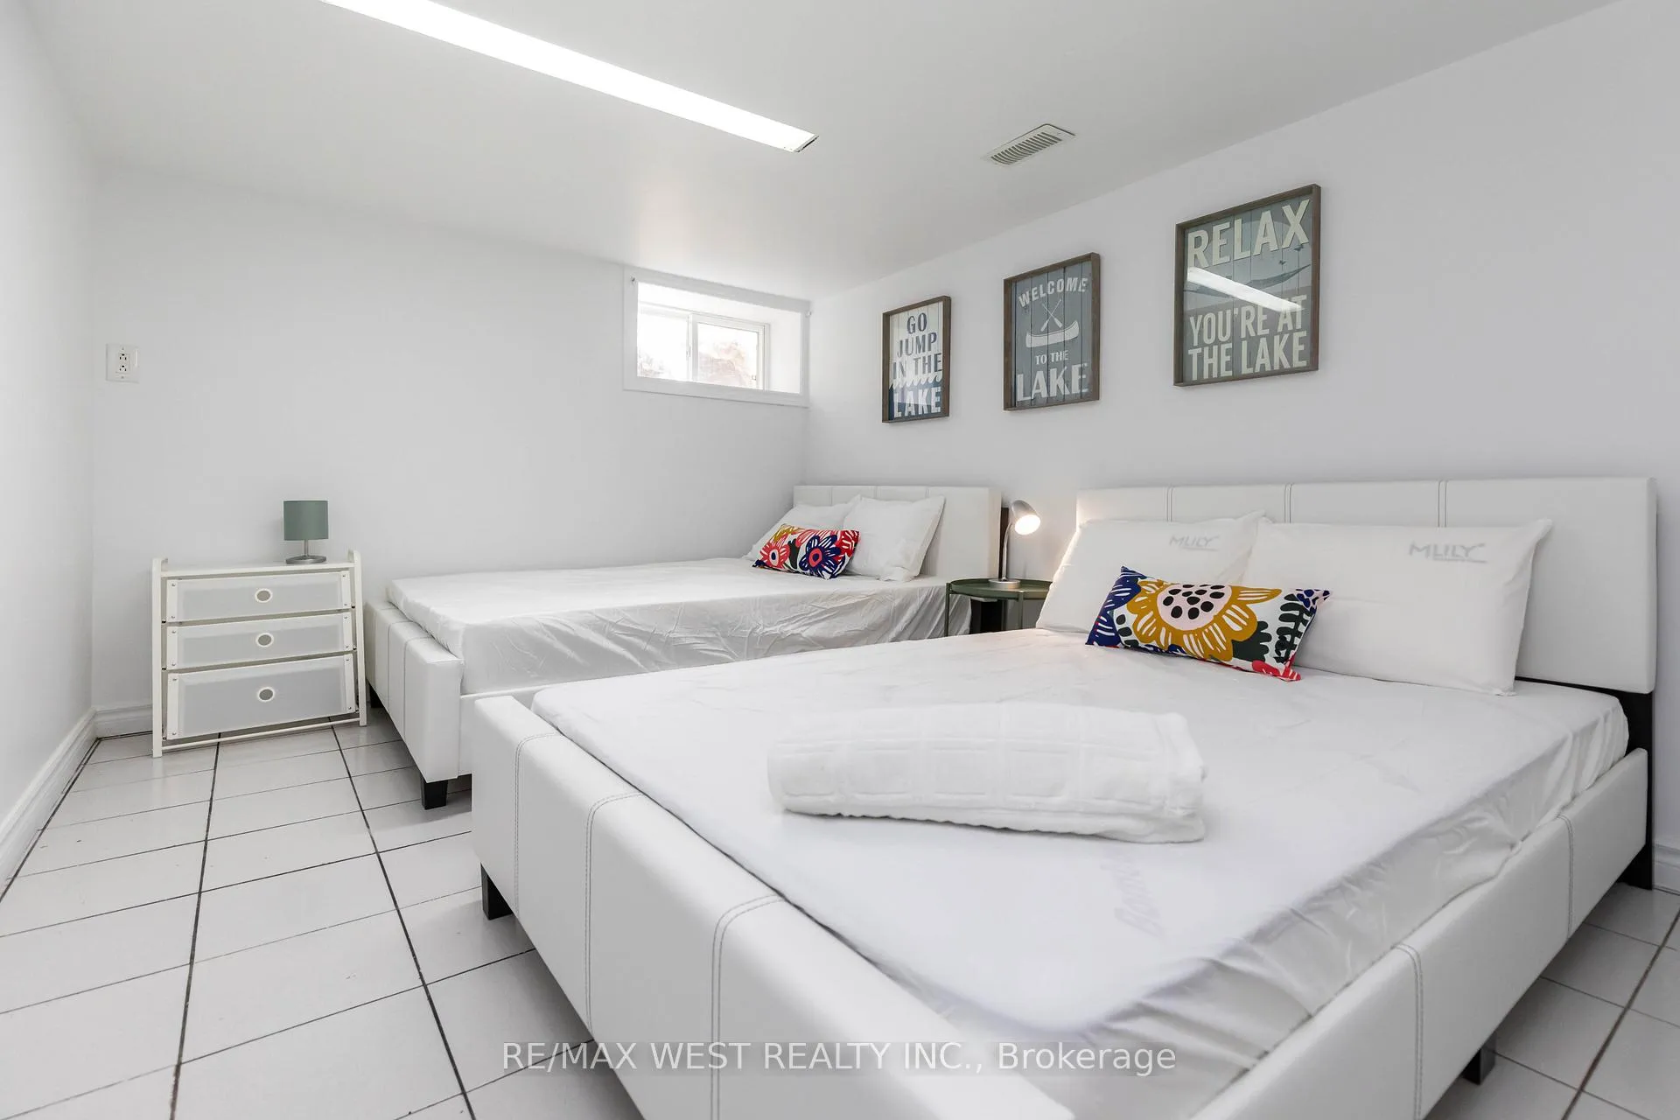
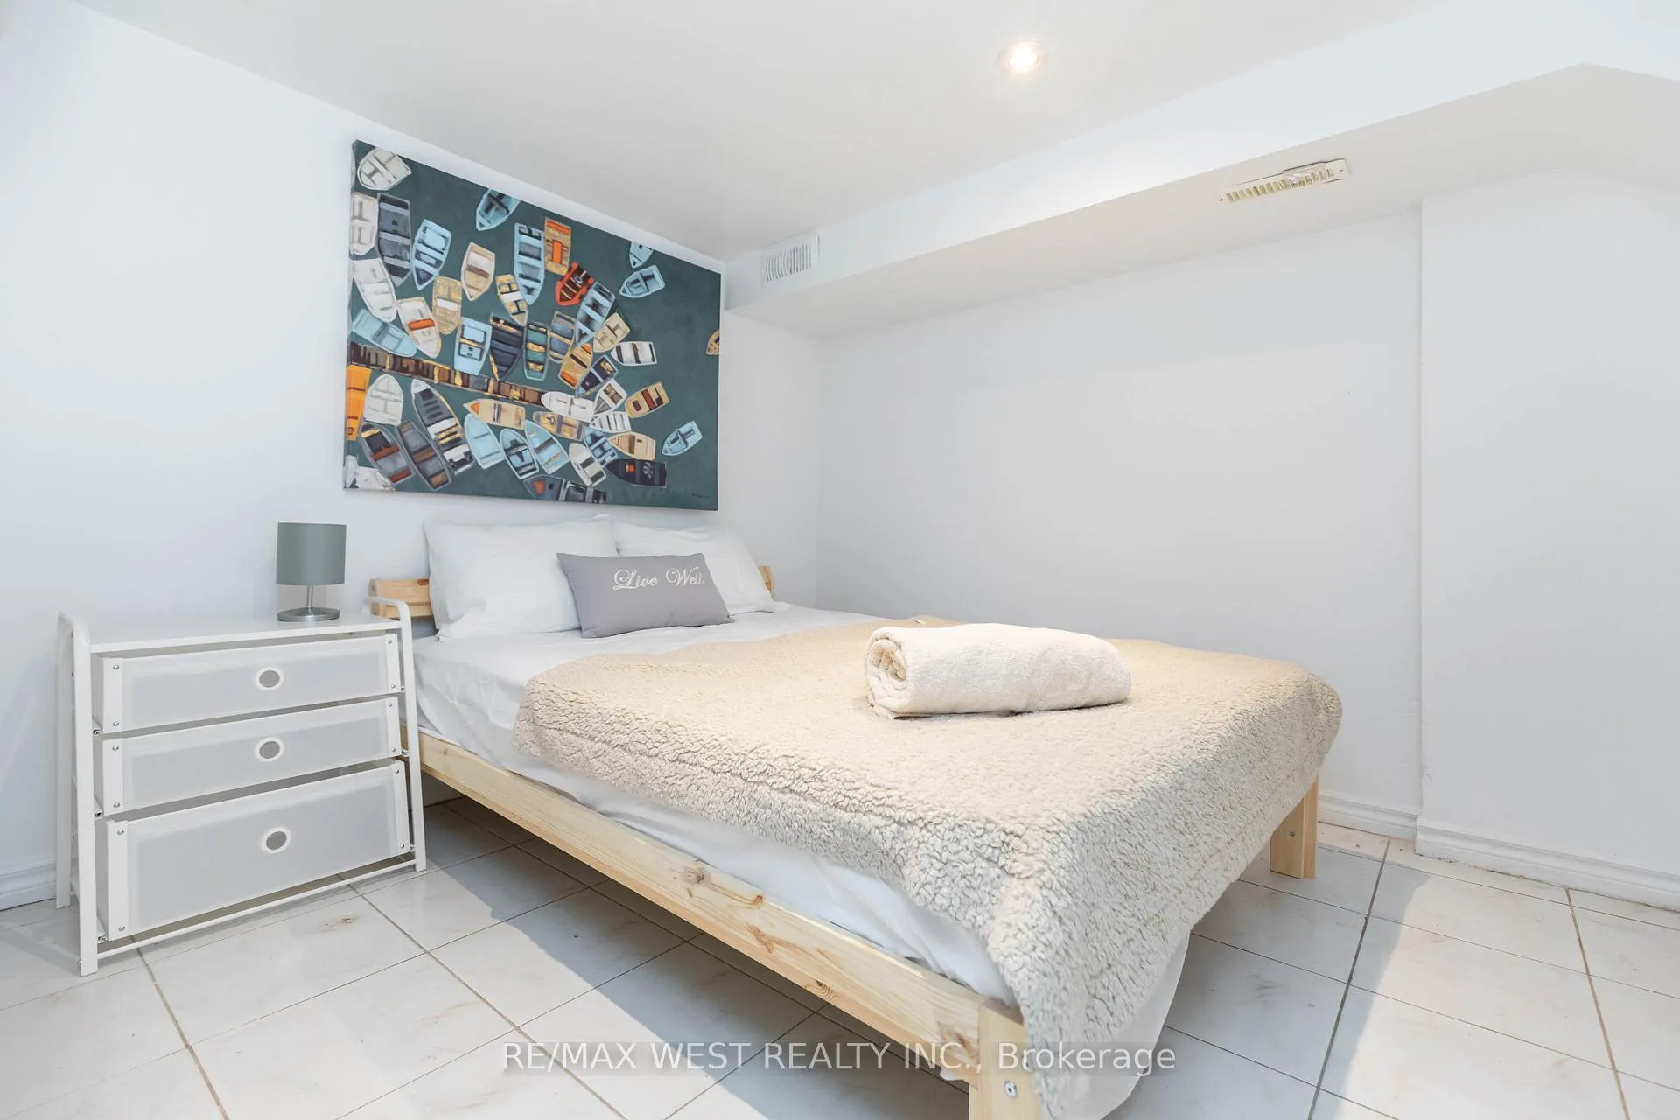
2 Bedrooms
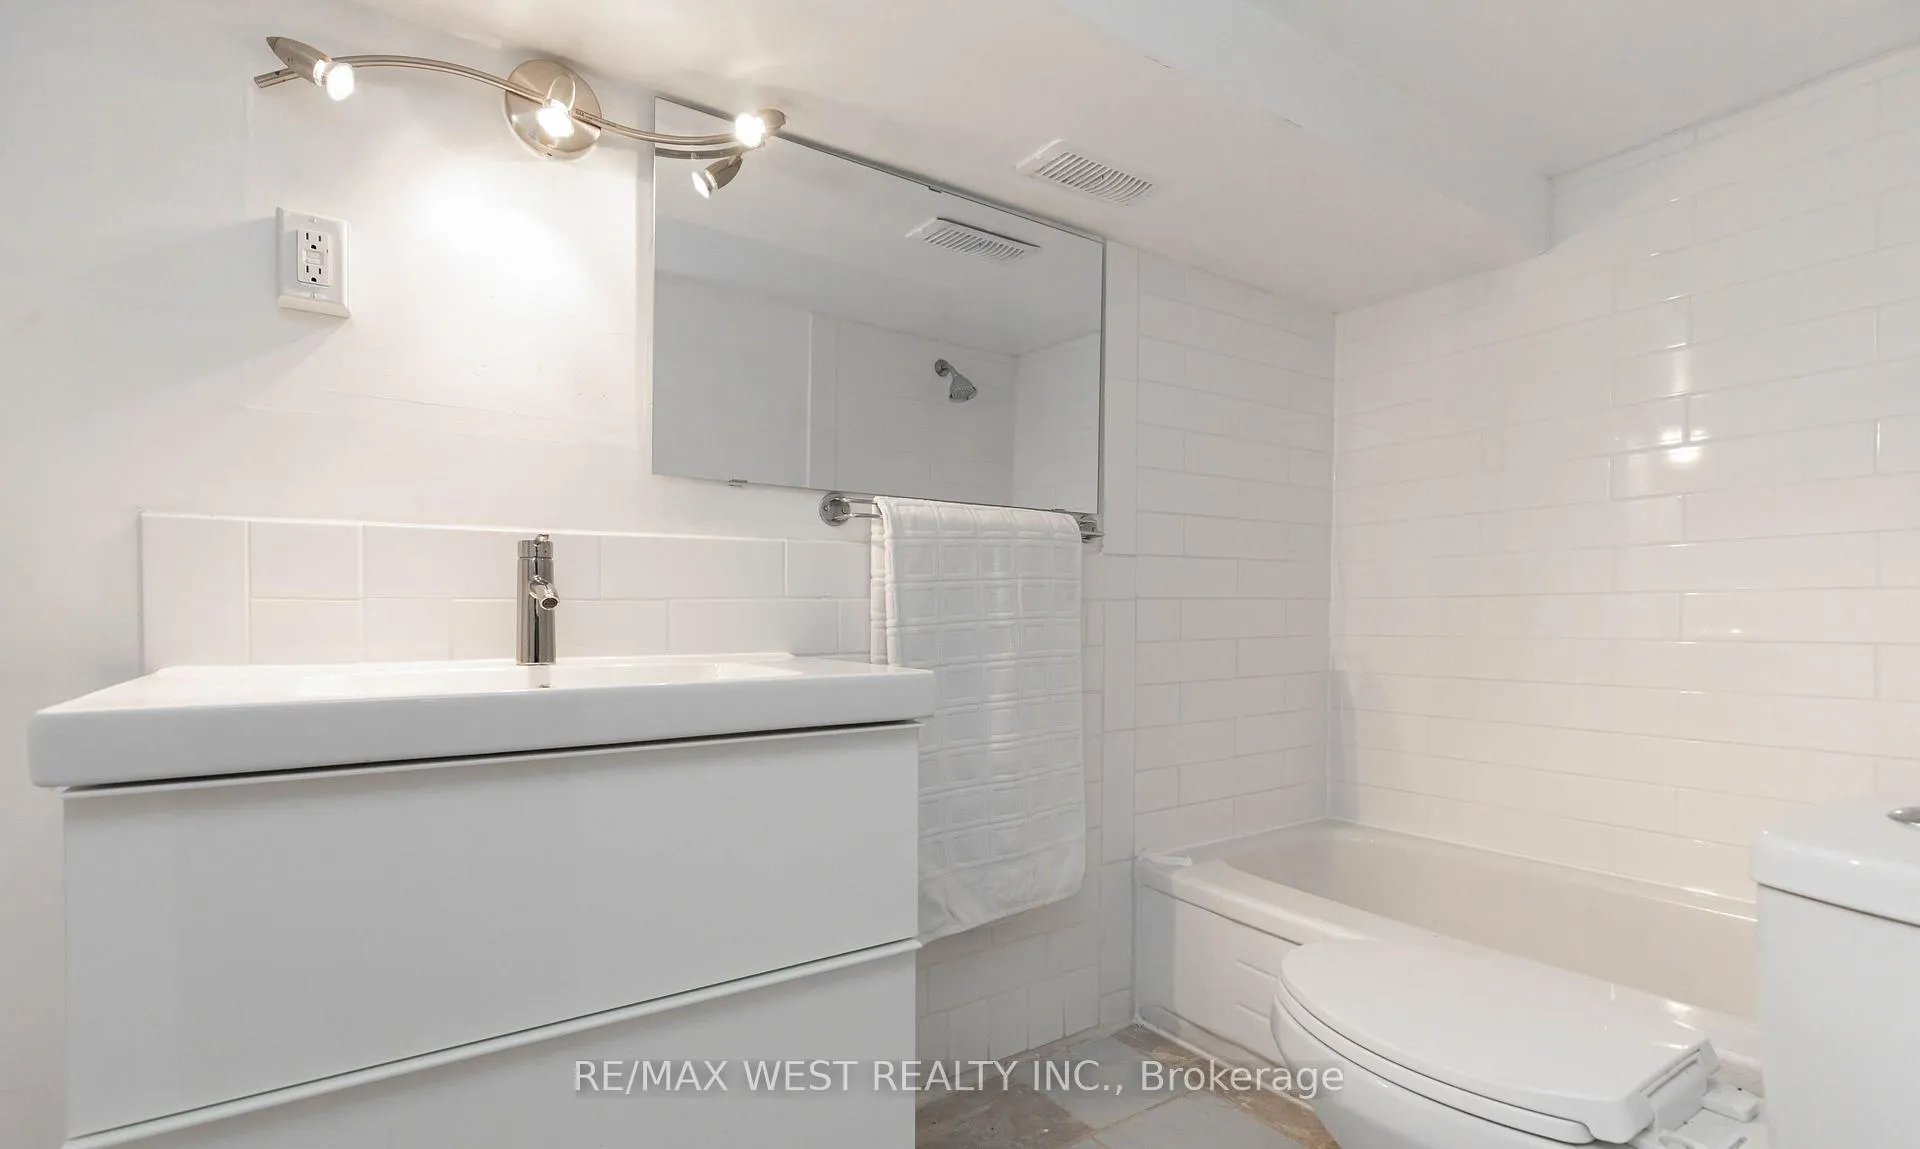
1 Bathroom
0 Garage
700–1.1K sq.ft
Entire Home
— Unit
Property history
- $2,195ExpiredList: 2026-03-28|End: 2026-06-01|65 daysC12932154
Facts and features
- BasementSeparate entrance
- Lease term12 months
- FurnishedUnfurnished
- LaundryNone
What stands out
- Separate entrance
- Central air
The homeDetached, Bungalow, 700–1,100 sq ft
- Type: Detached
- Style: Bungalow
- Living space: 700–1,100 sq ft
- Basement: Separate entrance
InsideCarpet free, Rooms above ground 5, Bedrooms 2
- Features: Carpet free
- Rooms above ground: 5
- Bedrooms: 2
- Bathrooms: 1
- Kitchens: 1
Outside and lotBrick, Asphalt shingle, Concrete
- Exterior: Brick
- Roof: Asphalt shingle
- Foundation: Concrete
ParkingMutual
- Driveway: Mutual
Heating, water and powerForced air, gas, Central air, Municipal water
- Heating: Forced air, gas
- Cooling: Central air
- Water: Municipal water
- Sewer: Municipal sewer
Rent and termsRent $2,195 a month, Entire property, Unfurnished
- Rent: $2,195 a month
- Space for rent: Entire property
- Furnished: Unfurnished
- Lease: 12 months
Listing detailsC12932154, Expired, Mar 28, 2026
- MLS® number: C12932154
- Status: Expired
- Listed on: Mar 28, 2026
- Days on market: 65
- Updated: Jun 1, 2026
- Possession: Immediate
- Occupied by: Vacant
- Listing brokerage: RE/MAX WEST REALTY INC.
About this home
Lower, 1166 Ossington Avenue, Toronto (Wychwood), ON M6G 3W1
Carpet Free
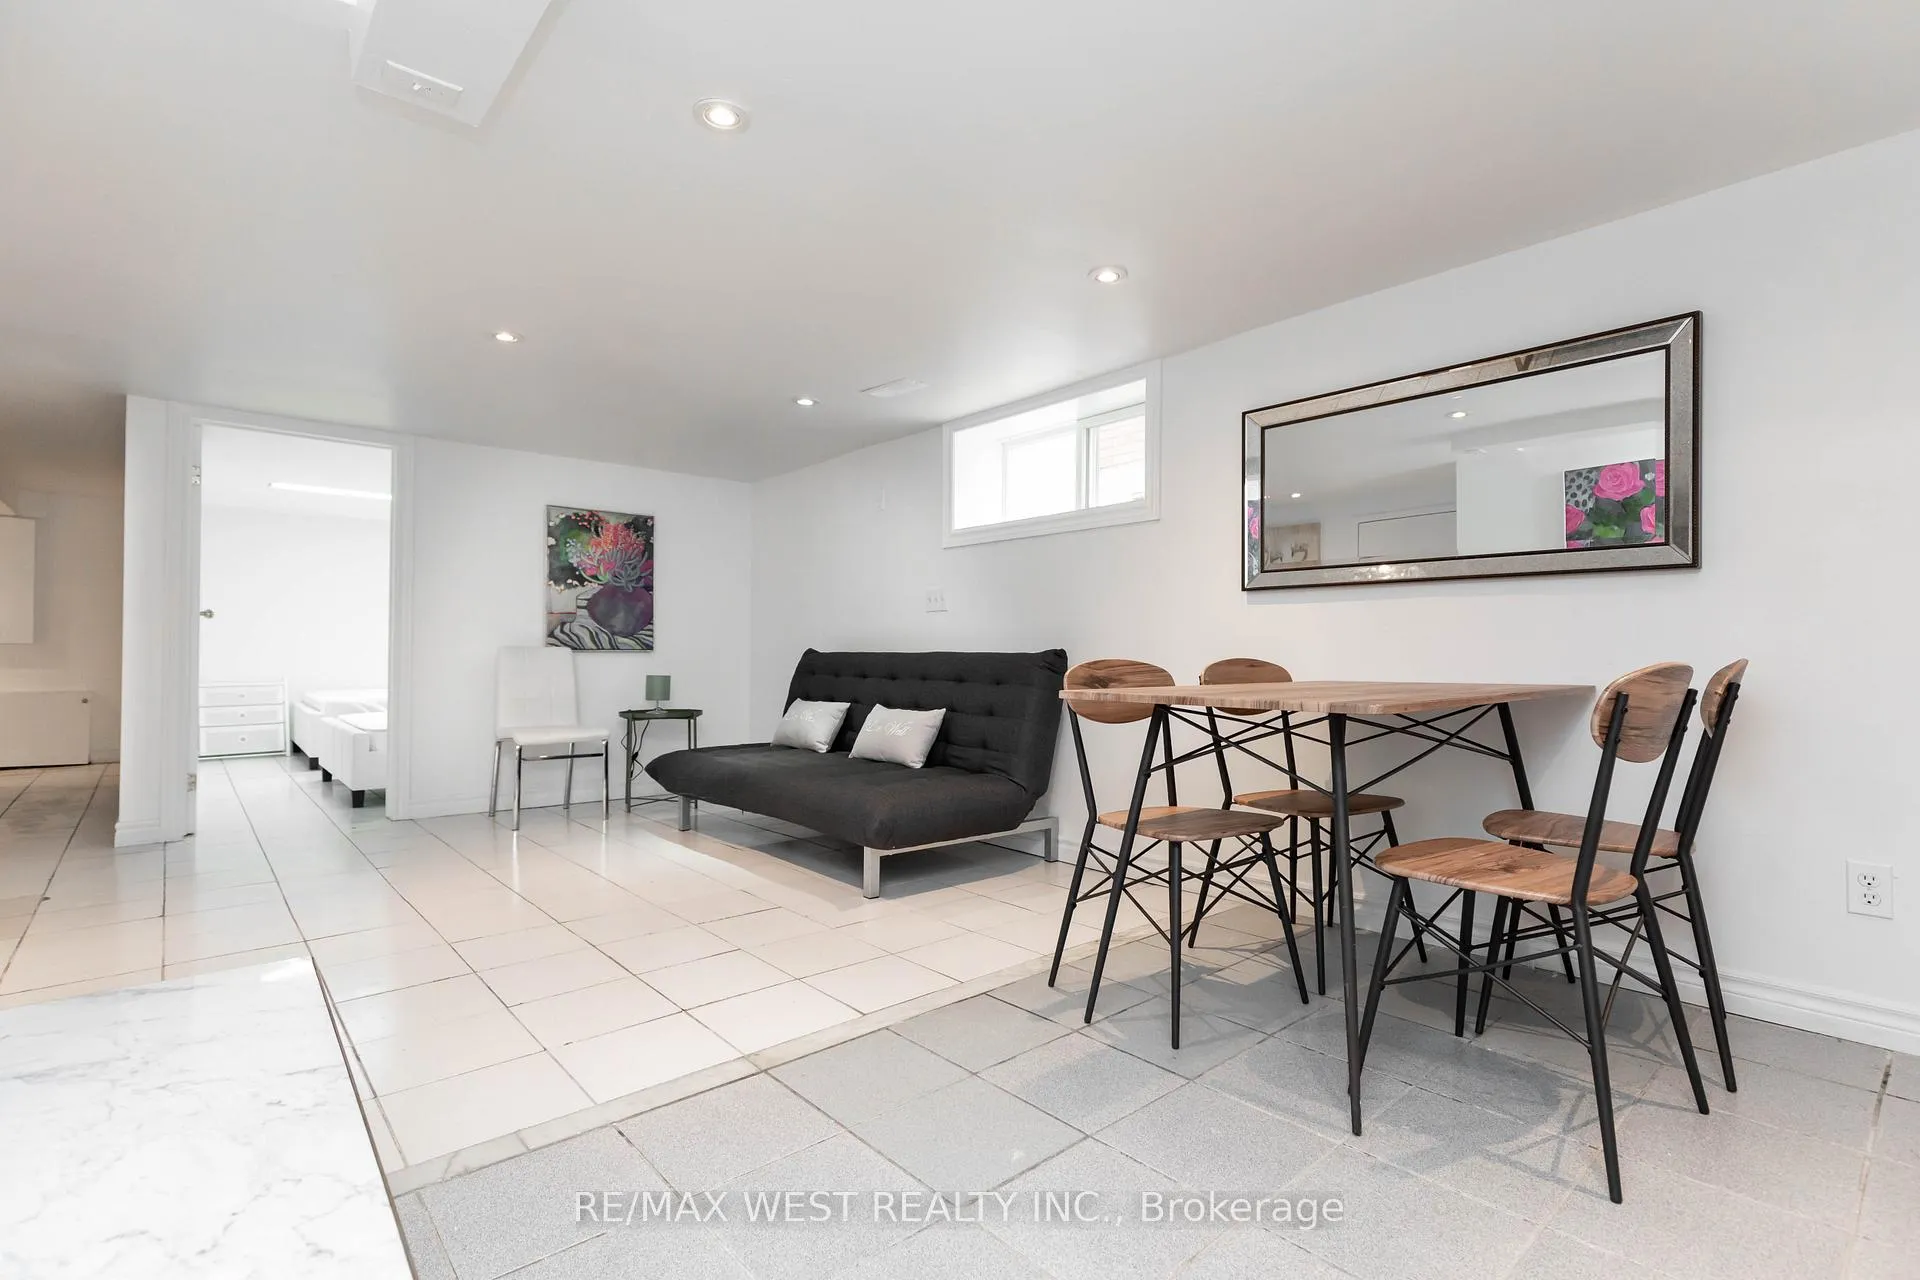
newly renovated 2 Bedroom Unit With Private Entrance. Open Concept Spacious Living And Dining Room, This Unit Has A Backyard Parking Spot Included In Rent; Bus At The Front Door; Minutes To Subway. Cafes And Restaurants Nearby. good fit For families, Two Young Professionals Or Students To Share.
Read more
Ask about this home
A HOMEH agent will answer your questions about this home.
Ask a question
Around this home
Dupont / Ossington
Errands
Parks
Schools
Daily convenience, out of 100, from the distances below
ParkGeary Avenue Parkette · 15 within 1 km4 min walk263 m
GroceryJoe's Convenience6 min walk389 m
SchoolSt Bruno/St. Raymond Catholic School4 min walk270 m
PharmacySone's Pharmacy11 min walk682 m
Cafés & foodLambretta Pizza · 15 within 1 km3 min walk173 m
Gym & rec centreDuPont Local 24/7 Fitness6 min walk346 m
LibraryToronto Public Library - Davenport4 min walk231 m
WalkDriveStraight-line distance, open map data
Grocery0.4 km
Park0.3 km
Coffee0.3 km
Dining0.2 km
Gym0.3 km
Schools nearby
School rating, out of 10.
St Bruno/St. Raymond Catholic Schoolelementary · Catholic · 0.3 km
5.5/10Fair
Uchenna Academysecondary · Private · 0.4 km
—
Winona Drive Senior Public Schoolelementary · Public · 0.4 km
—
Contact agent
Helpful calculators
Rent vs buy
Affordability
Mortgage
Down payment
Stress test
CMHC insurance
Your HOMEH agent

KimHOMEH agent · Toronto
"I would see it this week."
Ask Kim
Keep exploring
You are here