

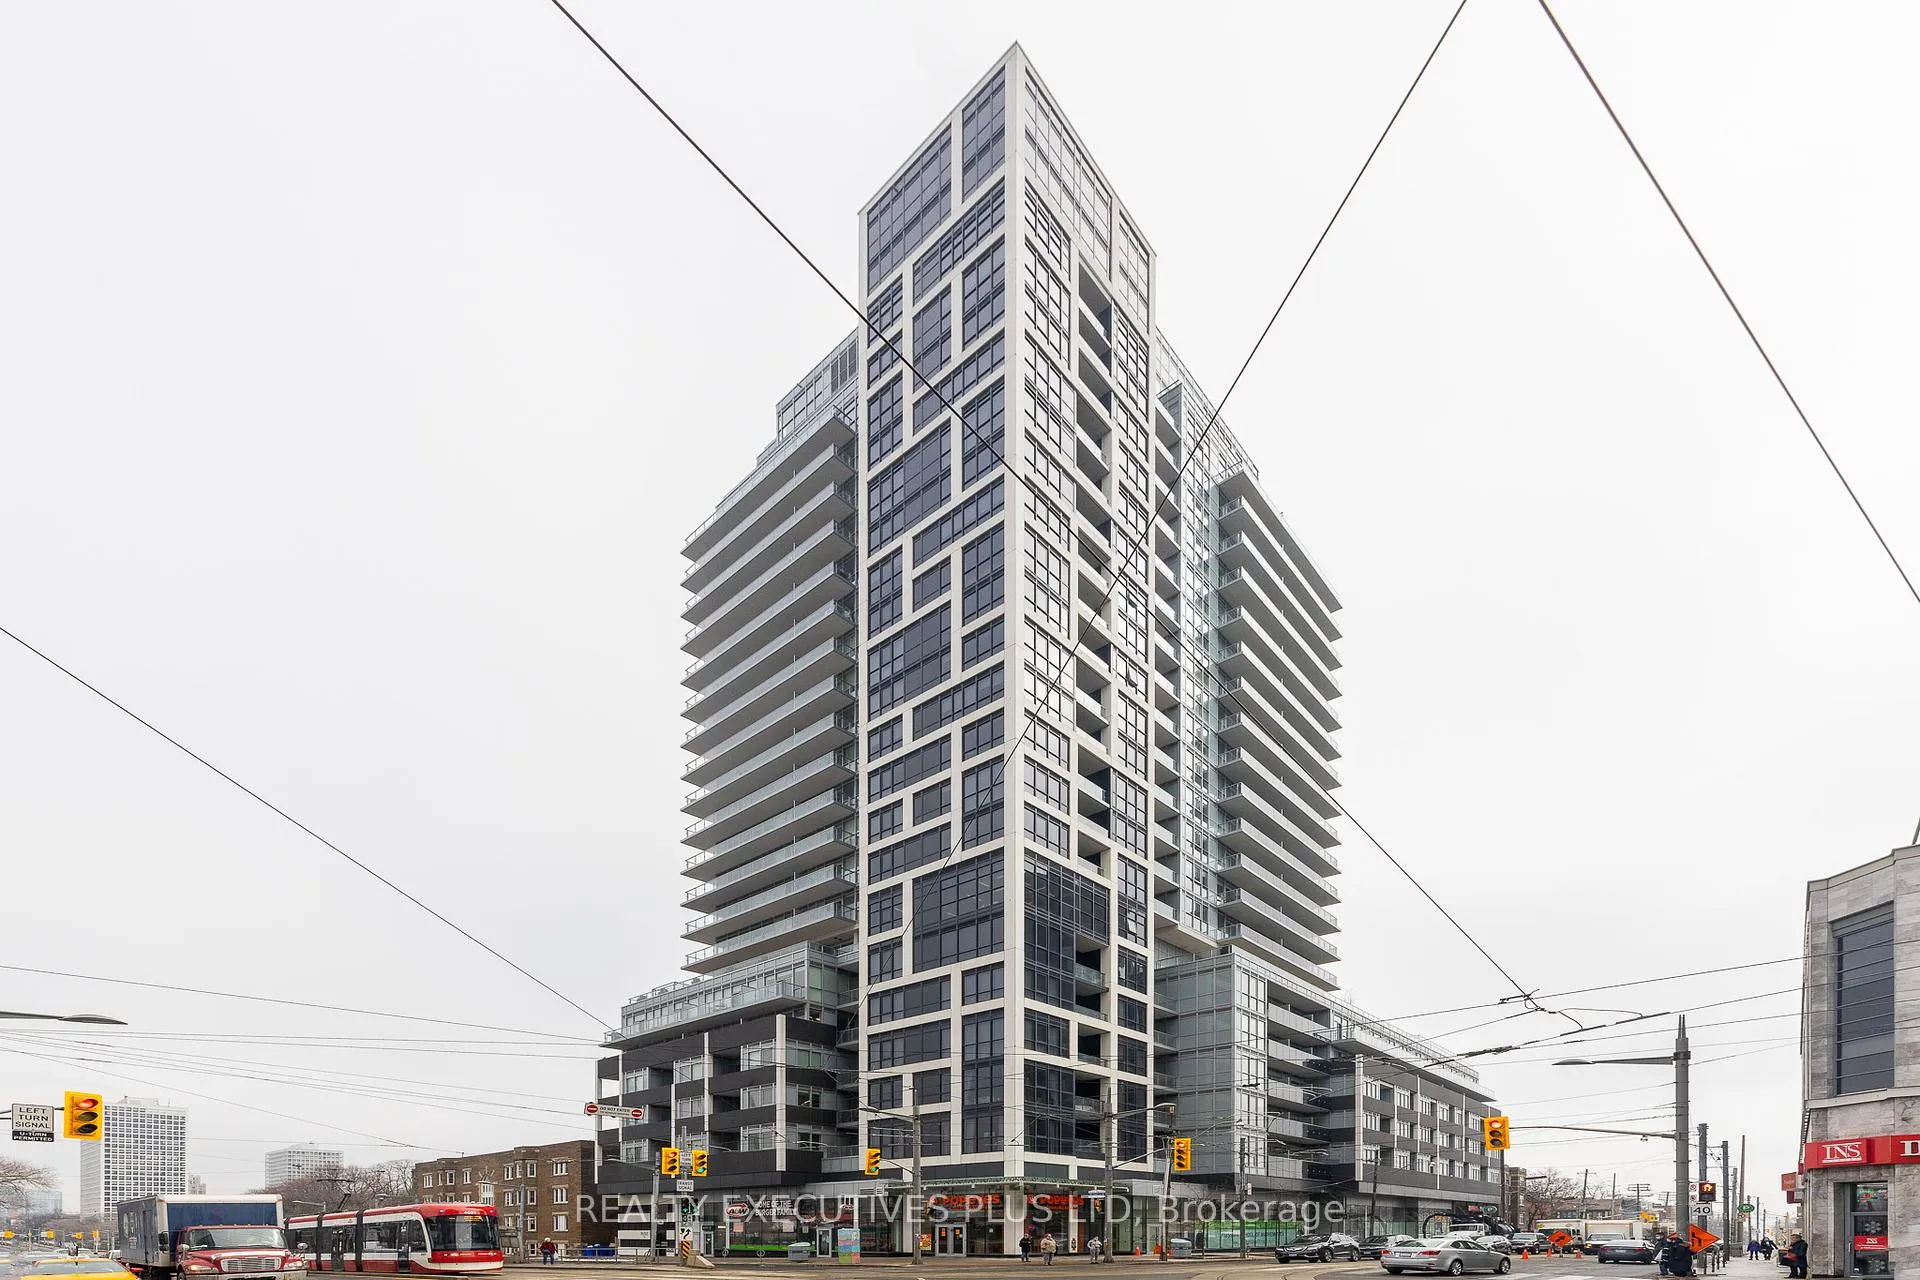
Unit 424, 501 St. Clair Avenue W
Unit 424, 501 St. Clair Avenue W
 See all 37 photos
Property history
Facts and features
- ExposureWest
- LaundryEnsuite
- LockerEnsuite
- BalconyEnclosed
- Central air
- Concierge
- Outdoor pool
- Exercise room
- Rooftop deck/garden
- Party room/meeting room
The homeCondo Apartment, Apartment, Age 6–10 years
- Type: Condo Apartment
- Style: Apartment
- Age: 6–10 years
- Living space: 500–599 sq ft
- Basement: None
- Exposure: West
- Waterfront: None
InsideWindow floor to ceiling, Ensuite, main level, Built-in oven, carpet free, countertop range, separate hydro meter
- Flooring: Window floor to ceiling
- Laundry: Ensuite, main level
- Features: Built-in oven, carpet free, countertop range, separate hydro meter
- Security: Concierge/security
- Elevator: Yes
- Rooms above ground: 4
- Bedrooms: 1
- Bathrooms: 1
- Kitchens: 1
OutsideConcrete poured, Unknown, Enclosed
- Exterior: Concrete poured
- Roof: Unknown
- Balcony: Enclosed
Parking and lockerParking type None, Underground, Ensuite
- Parking type: None
- Driveway: Underground
- Locker: Ensuite
BuildingRise, Storeys 21, Units 283
- Name: Rise
- Storeys: 21
- Units: 283
- Registered: 2017
- Condo corporation: 2715
- Amenities: Community bbq, concierge, outdoor pool, exercise room, rooftop deck/garden, party room/meeting room
- Pets: Allowed
Heating, water and powerHeat pump, gas, Central air
- Heating: Heat pump, gas
- Cooling: Central air
Rent and termsRent $2,400 a month, Entire property, Unfurnished
- Rent: $2,400 a month
- Space for rent: Entire property
- Furnished: Unfurnished
- Lease: 12 months
- Paid: Monthly
- Rent includes: Building insurance, central air conditioning, heat, water
- Deposit: Required
- Credit check: Required
- Employment letter: Required
- Rental application: Required
- References: Required
IncludedExisting light fixtures, integrated fridge/freezer & dishwasher, oven, gas cooktop, microwave, and front-load washer & dryer and window coverings, Tenant belongings
- Included: Existing light fixtures, integrated fridge/freezer & dishwasher, oven, gas cooktop, microwave, and front-load washer & dryer and window coverings
- Not included: Tenant belongings
NearbyPublic transit, school
- Close to: Public transit, school
Listing detailsC12933170, Rented, Mar 29, 2026
- MLS® number: C12933170
- Status: Rented
- Listed on: Mar 29, 2026
- Days on market: 58
- Updated: May 26, 2026
- Possession: 2026-05-01 / 30-59 days
- Occupied by: Tenant
- Listing brokerage: Realty Executives Plus Ltd
About this home
Unit 424, 501 St. Clair Avenue W, Toronto (Casa Loma), ON M5P 0A2
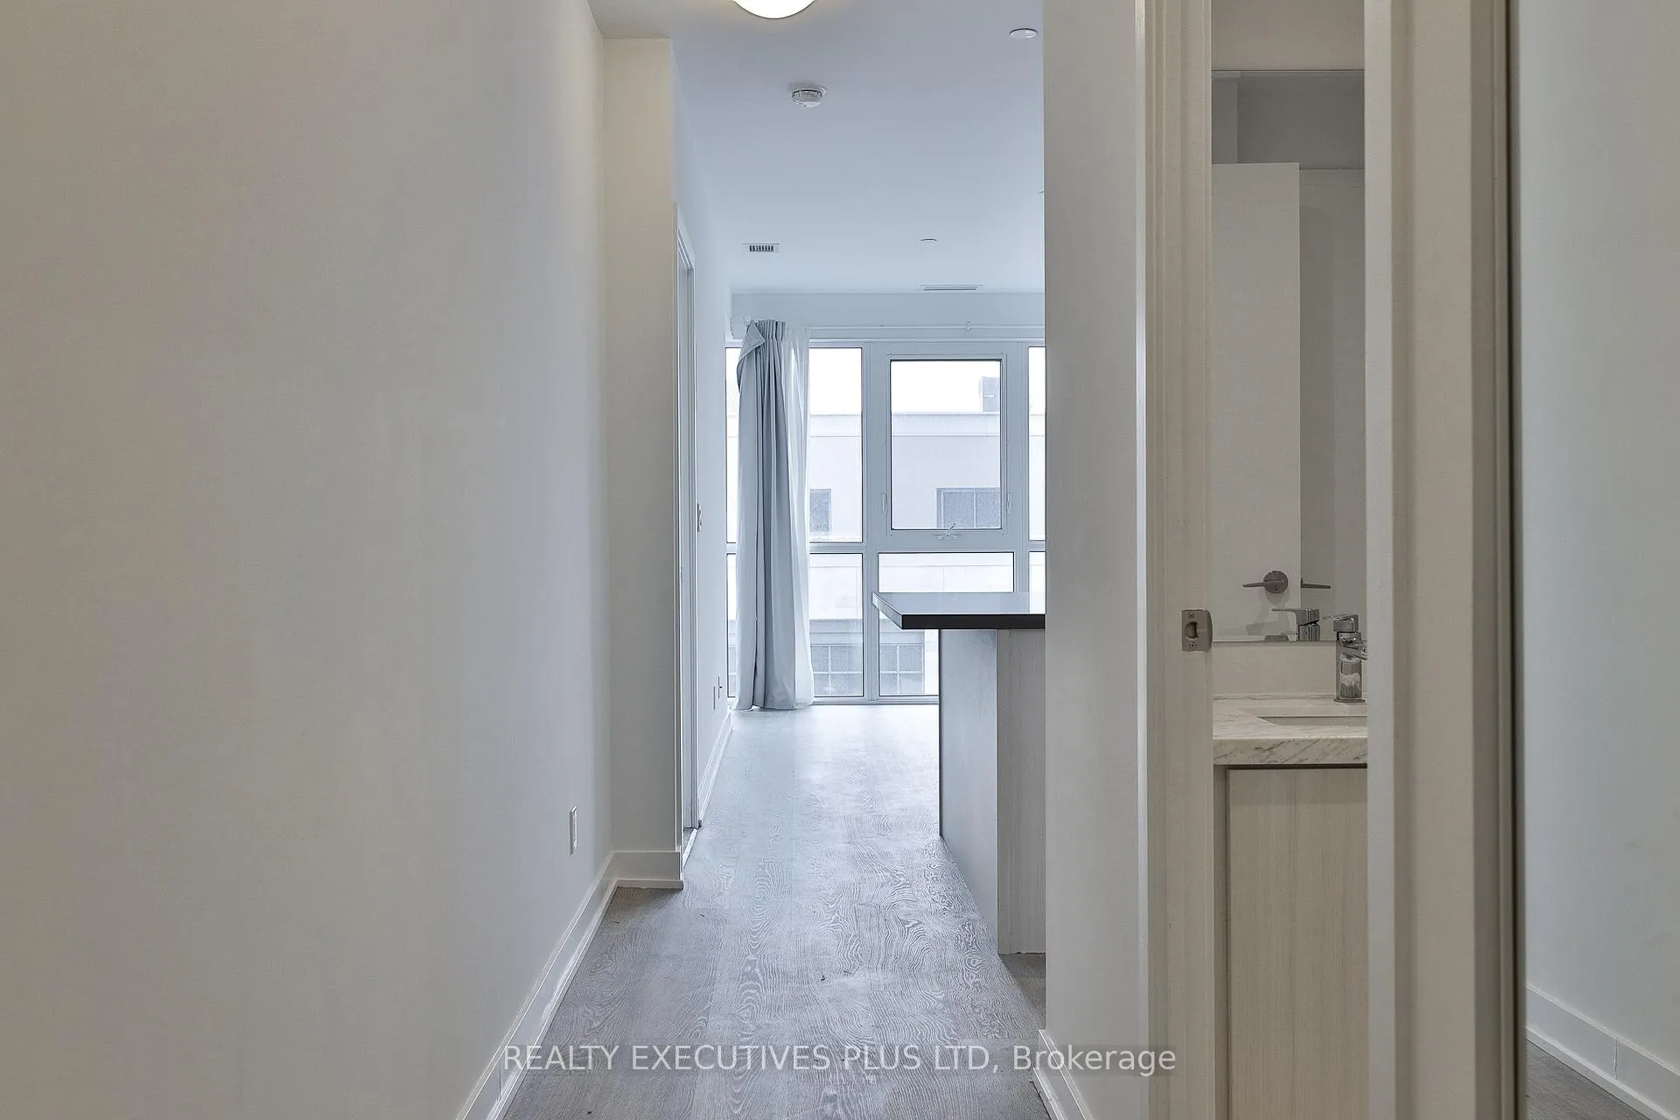
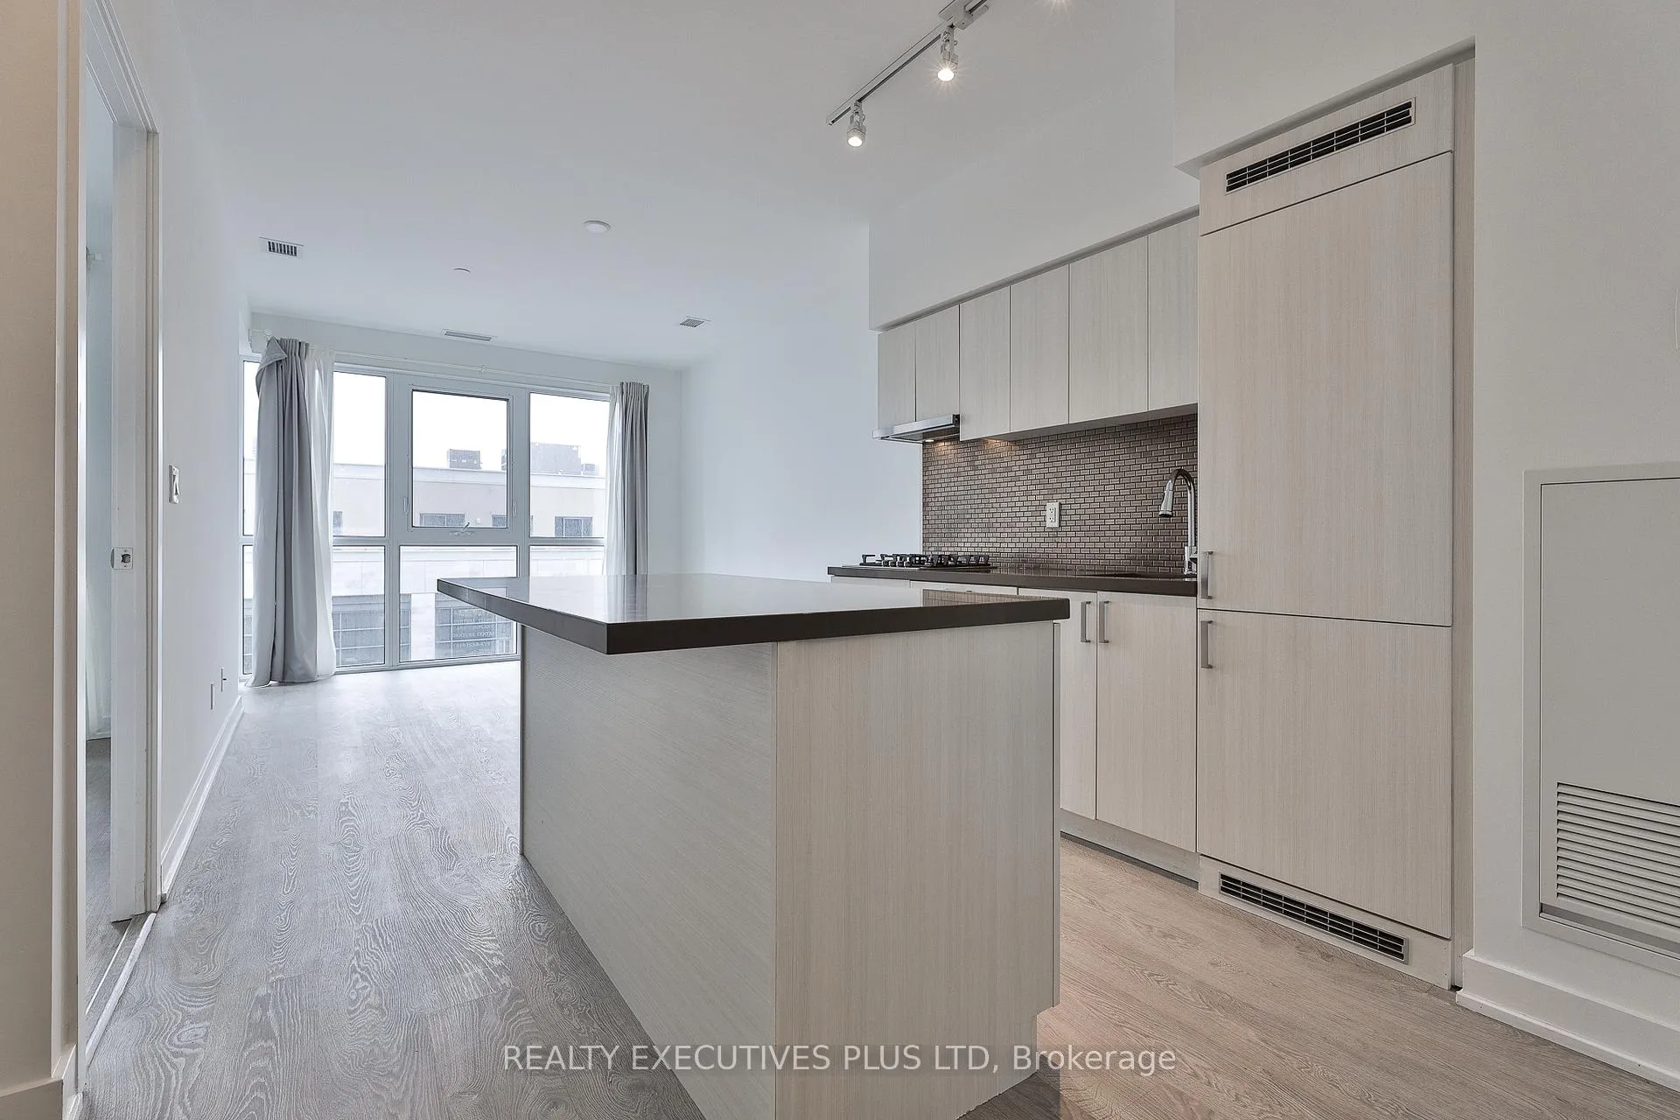
Rise above it all at RISE Condos - where elevated design meets effortless urban living at St. Clair & Bathurst. This pristine one-bedroom suite offers approximately 585 sq. ft. of thoughtfully designed interior space, complemented by a generous private balcony with a gas BBQ line-perfect for seamless indoor-outdoor living. A west-facing exposure floods the suite with natural light through floor-to-ceiling windows, creating a warm, inviting ambiance from day to evening. Inside, contemporary finishes define the space, including engineered wood flooring throughout and a beautifully appointed kitchen featuring quartz countertops, a sleek tile backsplash, and integrated appliances. The open-concept layout is both functional and refined, allowing for easy furniture placement and comfortable everyday living. The spa-inspired bathroom is complete with a deep soaker tub and modern finishes, while the inclusion of in-suite storage adds a rare and practical touch. Residents of RISE enjoy access to an exceptional collection of amenities designed for both relaxation and connection, including a fully equipped fitness centre, yoga studio, library, billiards room, and an elegant party lounge with kitchen. Step outside to the landscaped terrace featuring a lounge garden and outdoor pool-your private escape in the city.Located in the vibrant St. Clair West community, you're surrounded by boutique shops, cafés, and convenient transit-bringing the very best of Toronto right to your doorstep. Photos taken before current tenant. Tenant pays Hydro and Tenant insurance.
Ask about this home
A HOMEH agent will answer your questions about this home.
Know more about Rise Condos
Condo building · 501 St Clair Avenue W
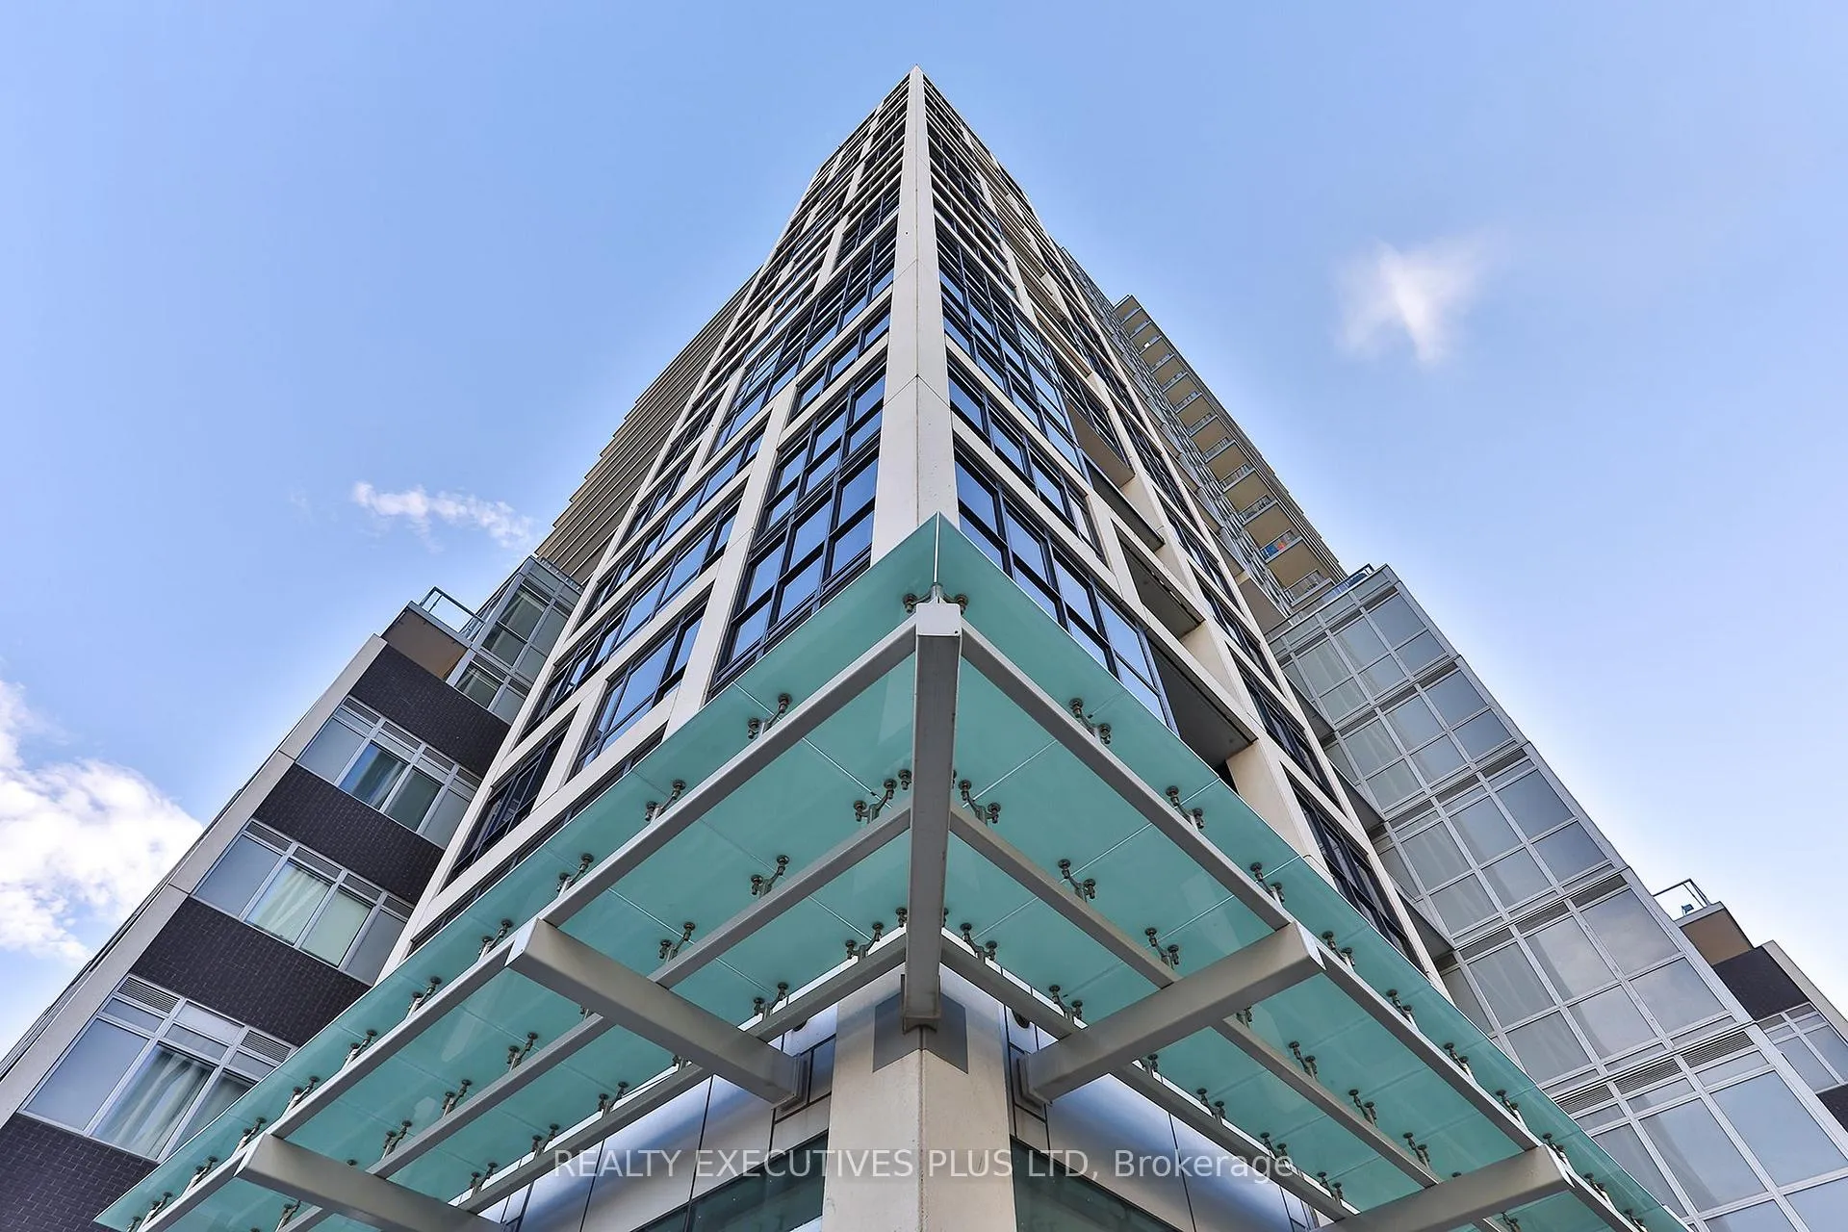
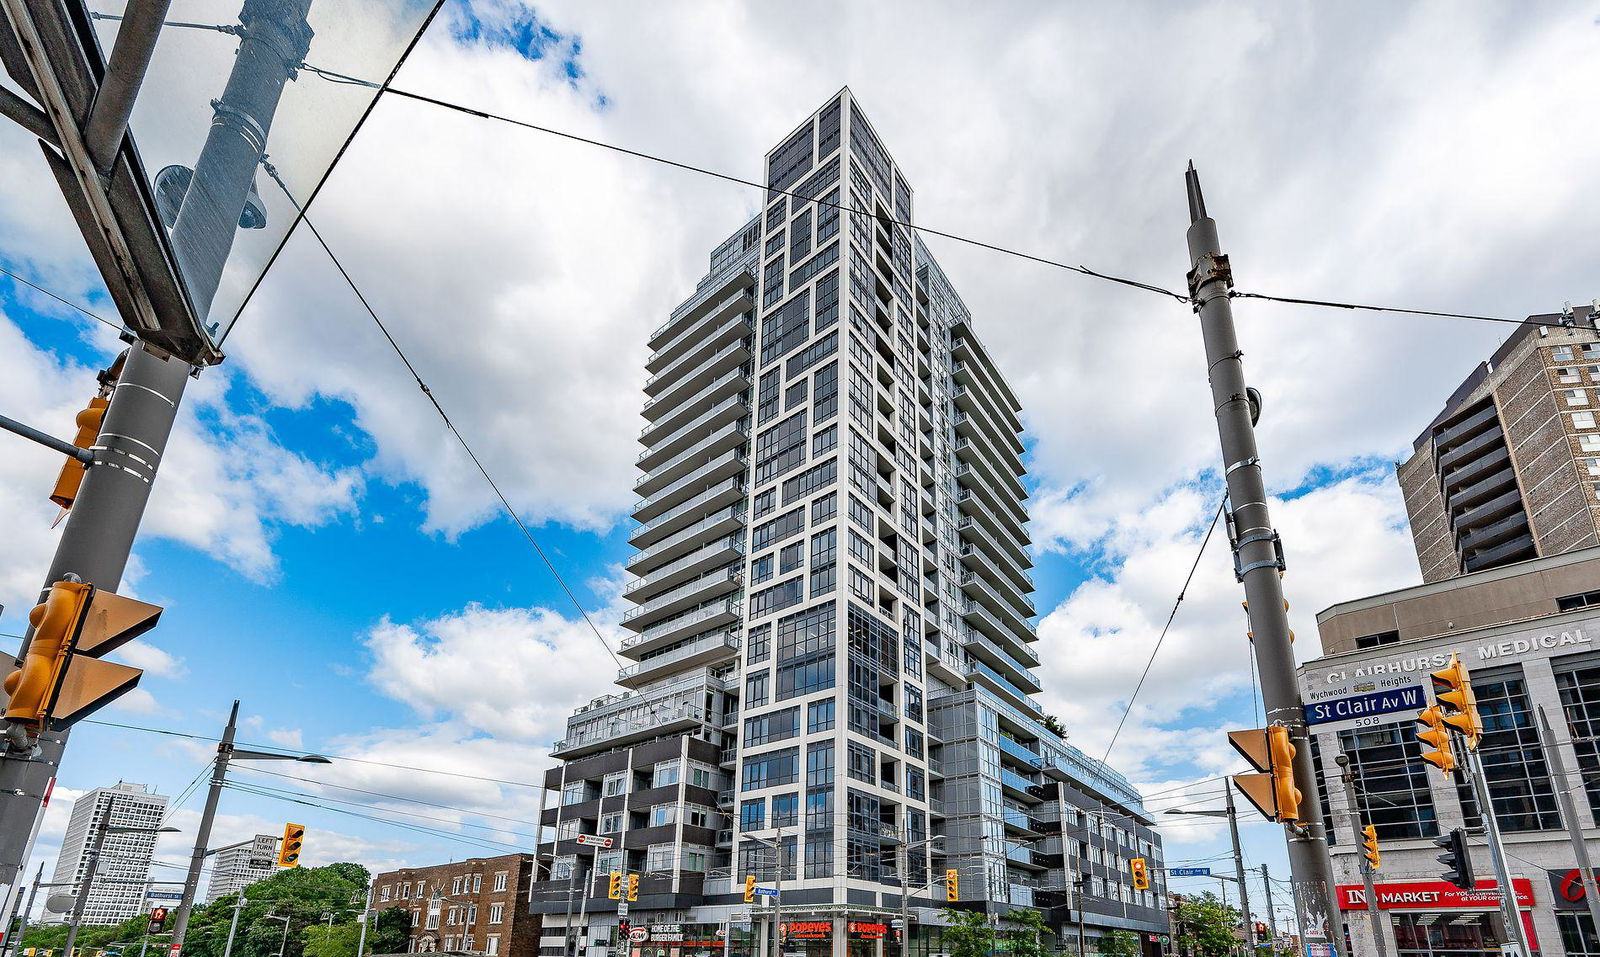
Rise Condos is a 21-storey condo with 283 suites, built in 2017 by Reserve Properties. Right now 3 for sale and 2 for rent are on the market here.
- 21storeys
- 283suites
- $929/sq ft
- 2017built
No similar units for rent in Rise Condos right now.
Around this home
Daily convenience, out of 100, from the distances below
Schools nearby
School rating, out of 10.
Helpful calculators
Your HOMEH agent

"I would see it this week."