

Unit 409, 170 Avenue Road
Unit 409, 170 Avenue Road
 See all 37 photos
Property history
Facts and features
- ExposureNorth
- LaundryEnsuite
- LockerExclusive
- BalconyNone
- Hardwood floors
- Central air
- Concierge
- Gym
The homeCondo Apartment, Apartment, Age 16–30 years
- Type: Condo Apartment
- Style: Apartment
- Age: 16–30 years
- Living space: 600–699 sq ft
- Basement: None
- Exposure: North
- View: City
InsideHardwood, Tile, Ensuite, main level, Accessory apartment, built-in oven, carpet free
- Flooring: Hardwood, Tile
- Laundry: Ensuite, main level
- Features: Accessory apartment, built-in oven, carpet free
- Security: Carbon monoxide detectors, security guard, concierge/security
- Rooms above ground: 4
- Bedrooms: 1
- Bathrooms: 1
- Kitchens: 1
OutsideConcrete, Flat, Concrete
- Exterior: Concrete
- Roof: Flat
- Foundation: Concrete
- Balcony: None
- Accessibility: Accessible public transit nearby, open floor plan
Parking and locker1 Parking, Underground, Parking type None
- Spaces: 1 Parking
- Garage: Underground
- Parking type: None
- Driveway: Underground
- Locker: Exclusive
BuildingPears on the Avenue Condos, Storeys 20, Units 175
- Name: Pears on the Avenue Condos
- Storeys: 20
- Units: 175
- Registered: 2015
- Condo corporation: 2478
- Amenities: Concierge, elevator, gym, recreation room
- Pets: Allowed
Heating, water and powerForced air, gas, Central air
- Heating: Forced air, gas
- Cooling: Central air
Rent and termsRent $2,650 a month, Entire property, Unfurnished
- Rent: $2,650 a month
- Space for rent: Entire property
- Furnished: Unfurnished
- Lease: 12 months
- Paid: Monthly
- Rent includes: Building insurance, building maintenance, central air conditioning, common elements, grounds maintenance, exterior maintenance, heat, parking, snow removal, water
- Deposit: Required
- Credit check: Required
- Employment letter: Required
- Rental application: Required
- References: Required
NearbyHospital, library, park, public transit, school, clear view
- Close to: Hospital, library, park, public transit, school, clear view
Listing detailsC12934534, Rented, Mar 29, 2026
- MLS® number: C12934534
- Status: Rented
- Listed on: Mar 29, 2026
- Days on market: 9
- Updated: Apr 7, 2026
- Possession: 2026-04-01 / Flexible
- Occupied by: Owner
- Listing brokerage: ROYAL LEPAGE TERREQUITY REALTY
About this home
Unit 409, 170 Avenue Road, Toronto (The Annex), ON M5R 0A4
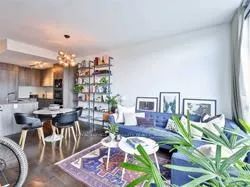
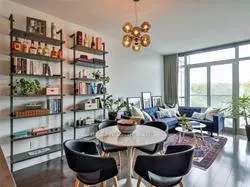
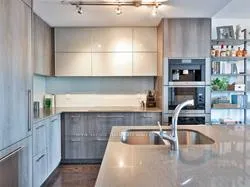
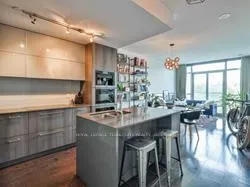
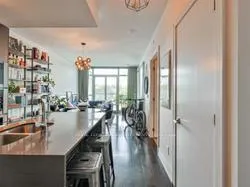
Welcome to refined living at Pears on the Avenue, an exclusive address nestled along prestigious Avenue Road-where elegance meets the vibrant heartbeat of the city. Perfectly positioned just steps from Yorkville, one of Toronto's most sought-after neighborhoods, this residence places you within walking distance of world-class dining, designer boutiques, art galleries, and cultural landmarks. Enjoy proximity to Royal Ontario Museum, University of Toronto, and convenient access to transit along Bloor Street West-bringing the entire city effortlessly within reach. This beautifully designed one-bedroom, one-bathroom suite offers a seamless blend of comfort and sophistication. A modern open-concept layout welcomes you with a spacious living and dining area, flowing into a sleek kitchen outfitted with premium built-in appliances, including a bean-to-cup coffee system, wall oven, cooktop, microwave, dishwasher, and fridge-crafted for both everyday living and elegant entertaining. Floor-to-ceiling windows bathe the space in natural light, while the quiet north exposure offers serene, park-like views-a rare sense of calm in the heart of the city. With 9-footceilings, rich hardwood flooring throughout, and a thoughtfully designed layout, every detail speaks of understated luxury. Parking and locker are included for your convenience. Residents of Pears on the Avenue enjoy access to exceptional amenities, including an indoor pool, fully equipped fitness center, yoga studio, and a beautifully landscaped terrace-spaces designed not just for living, but for well-being. This is more than a home... it is a lifestyle of ease, elegance, and quiet prestige in one of Toronto's most coveted locations.
Ask about this home
A HOMEH agent will answer your questions about this home.
Know more about Pears on the Avenue Condos
Condo building · 170 Avenue Road
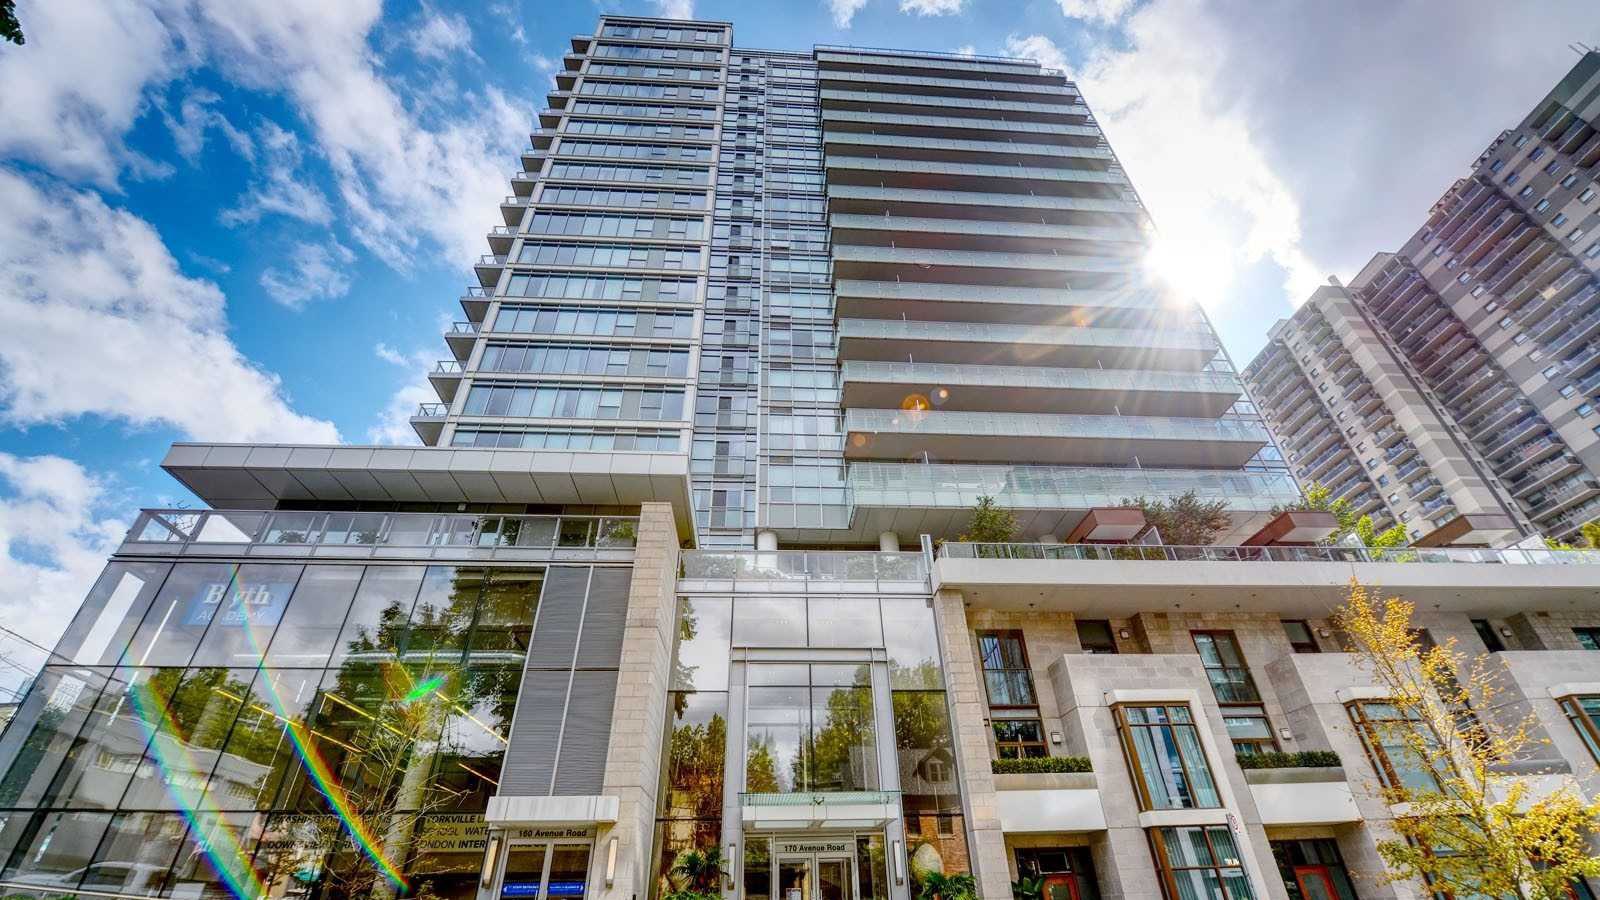
Pears on the Avenue Condos is a 20-storey condo with 175 suites, built in 2015 by Menkes. Right now 4 for sale and 4 for rent are on the market here.
- 20storeys
- 175suites
- $1,017/sq ft
- 2015built
No similar units for rent in Pears on the Avenue Condos right now.
Around this home
Daily convenience, out of 100, from the distances below
Schools nearby
School rating, out of 10.
Helpful calculators
Your HOMEH agent

"I would see it this week."