

Unit 1905, 55 Scollard Street
Unit 1905, 55 Scollard Street
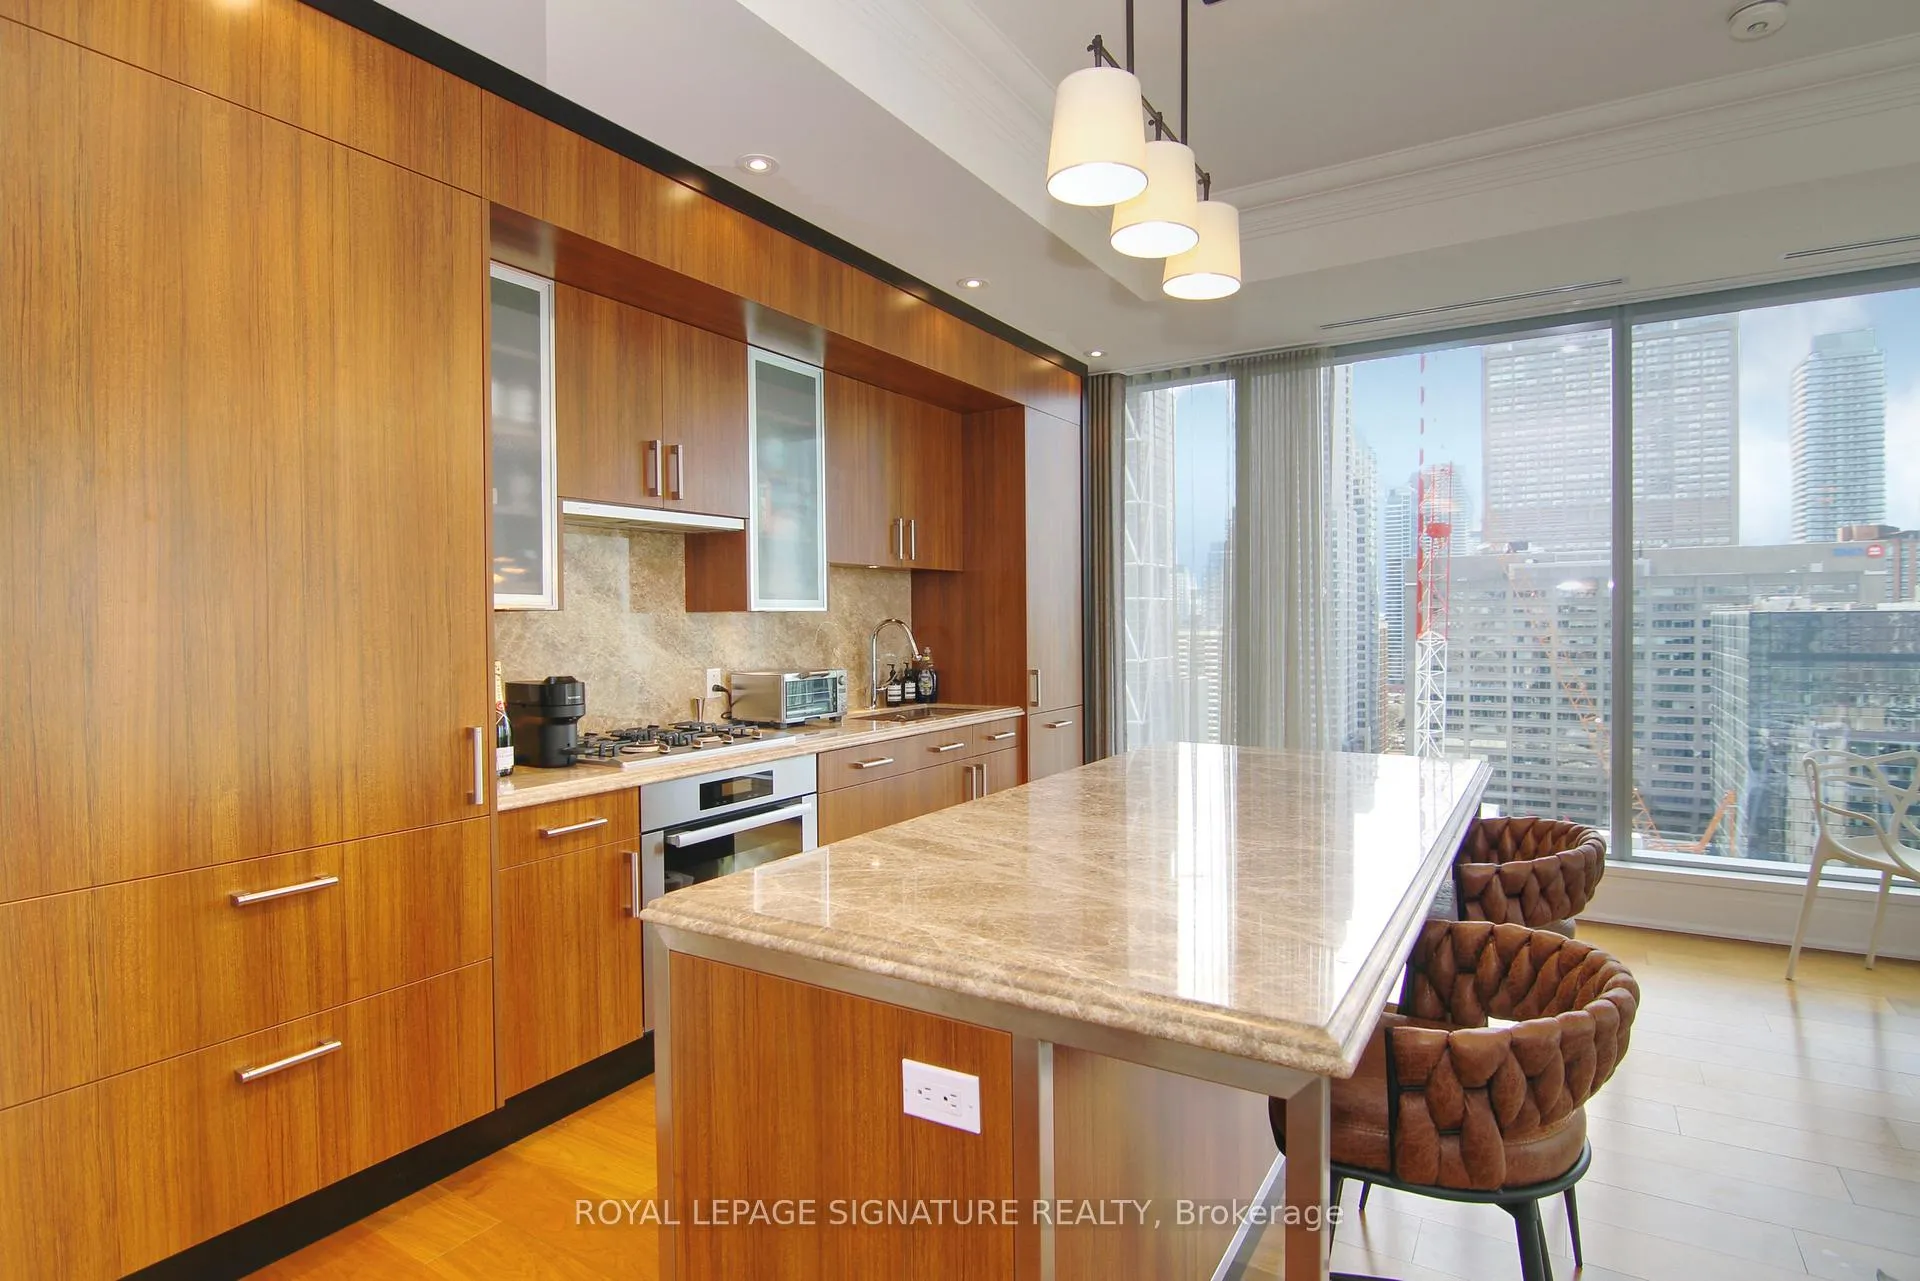 See all 13 photos
Property history
Facts and features
- ExposureSouth west
- LaundryIn-suite laundry, closet
- LockerOwned
- BalconyOpen
- Hardwood floors
- Central air
- Indoor pool
- Party room/meeting room
- Concierge
- Exercise room
The homeCondo Apartment, Apartment, Age 11–15 years
- Type: Condo Apartment
- Style: Apartment
- Age: 11–15 years
- Living space: 1,200–1,399 sq ft
- Basement: None
- Exposure: South West
InsideHardwood, In-suite laundry, laundry closet, Rooms above ground 5
- Flooring: Hardwood
- Laundry: In-suite laundry, laundry closet
- Rooms above ground: 5
- Bedrooms: 2
- Bathrooms: 2
- Kitchens: 1
OutsideConcrete, other, Open
- Exterior: Concrete, other
- Balcony: Open
Parking and locker1 Parking, Underground, Parking type Owned
- Spaces: 1 Parking
- Garage: Underground
- Parking type: Owned
- Driveway: Underground
- Spot: 91
- Locker: Owned
- Locker unit: 6
- Locker level: C
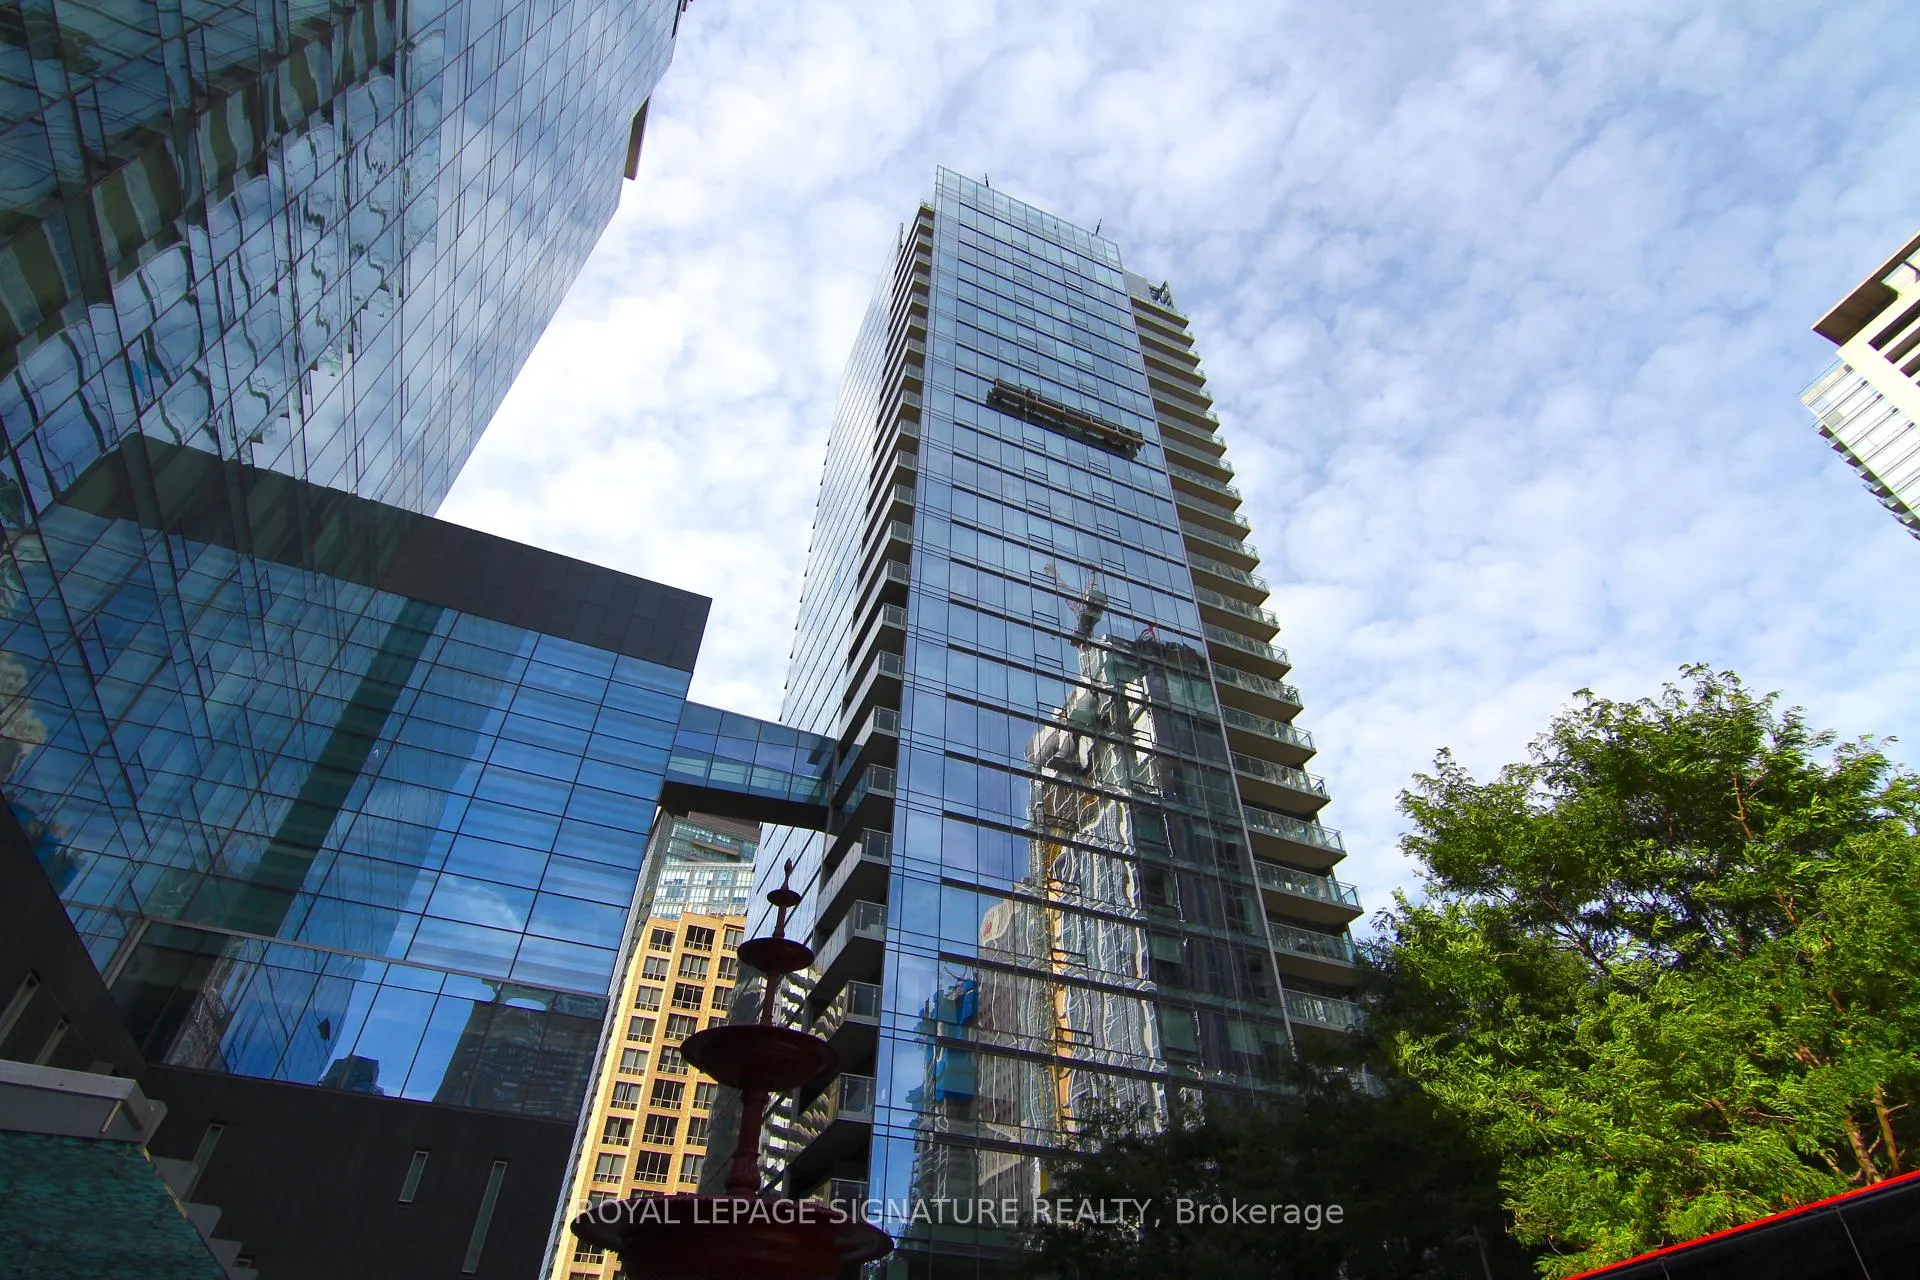
BuildingFour seasons private residences, Storeys 34, Units 210
- Name: Four seasons private residences
- Storeys: 34
- Units: 210
- Registered: 2012
- Condo corporation: 2294
- Amenities: Indoor pool, party room/meeting room, concierge, exercise room, visitor parking
- Pets: Not allowed
Heating, water and powerForced air, gas, Central air
- Heating: Forced air, gas
- Cooling: Central air
Rent and termsRent $9,980 a month, Entire property, Furnished
- Rent: $9,980 a month
- Space for rent: Entire property
- Furnished: Furnished
- Lease: 12 months
- Paid: Monthly
- Rent includes: Building maintenance, building insurance, heat, water, parking
- Deposit: Required
- Credit check: Required
- Employment letter: Required
- Rental application: Required
- References: Required
IncludedMiele cooktop & oven, sub zero fridge, panasonic microwave, faber range hood, miele washer & dryer, existing window coverings & light fixtures, rolf benz sectional, ligne roset sofa, king-size & double beds, kartell dining chairs, & more!, Tenant belongings, tvs.
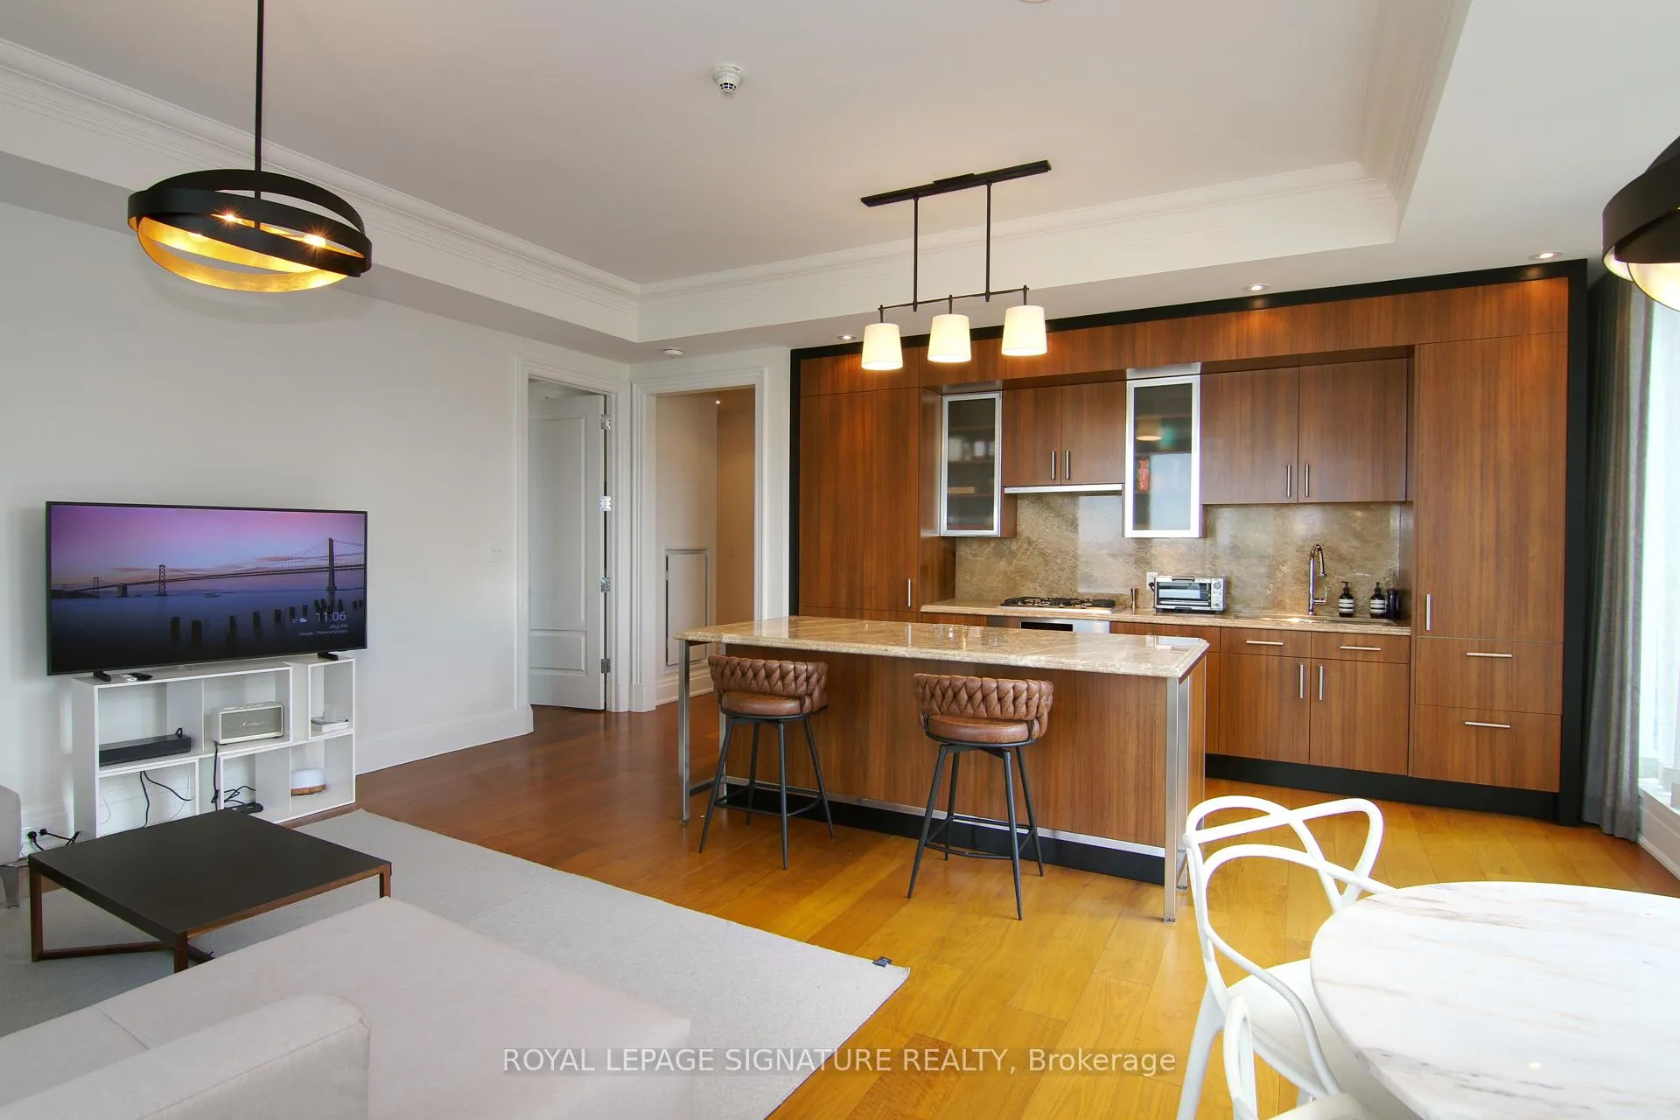
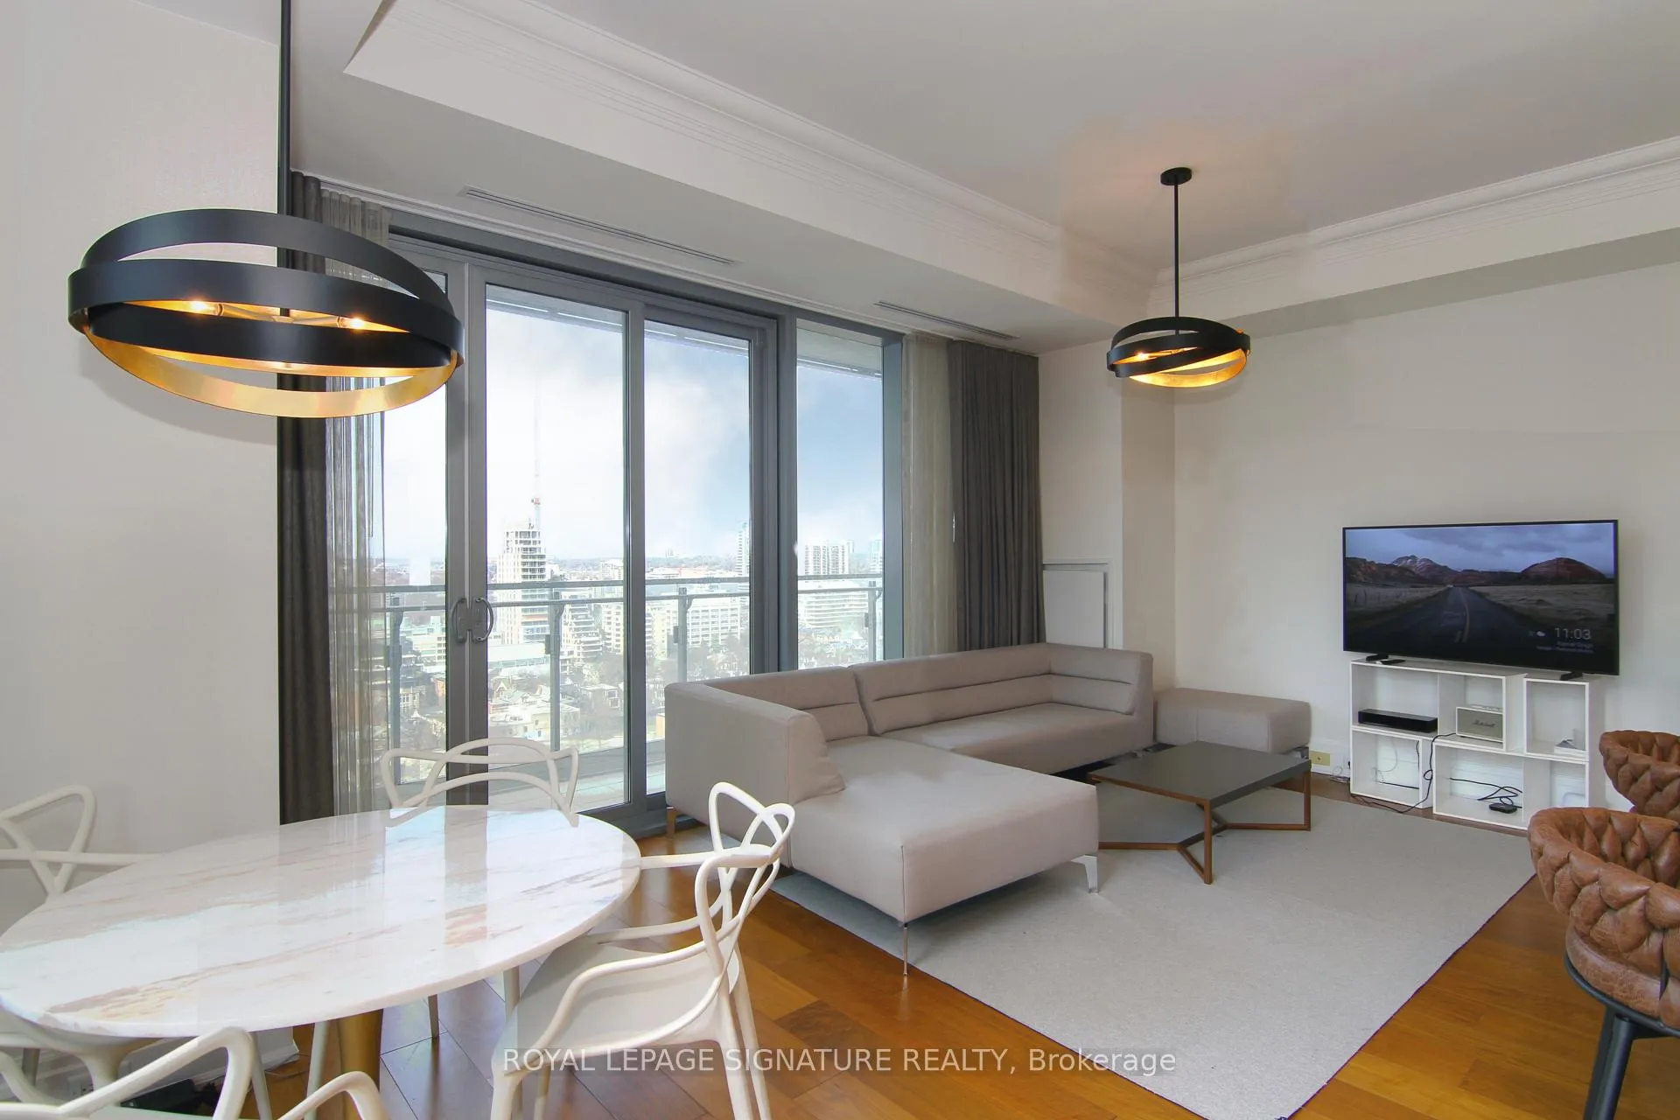
- Included: Miele cooktop & oven, sub zero fridge, panasonic microwave, faber range hood, miele washer & dryer, existing window coverings & light fixtures, rolf benz sectional, ligne roset sofa, king-size & double beds, kartell dining chairs, & more!
- Not included: Tenant belongings, tvs.
Listing detailsC12934948, Rented, Mar 30, 2026
- MLS® number: C12934948
- Status: Rented
- Listed on: Mar 30, 2026
- Days on market: 29
- Updated: Apr 28, 2026
- Possession: 2026-06-01 / 60-89 days
- Occupied by: Tenant
- Listing brokerage: ROYAL LEPAGE SIGNATURE REALTY
About this home
Unit 1905, 55 Scollard Street, Toronto (The Annex), ON M5R 0A1
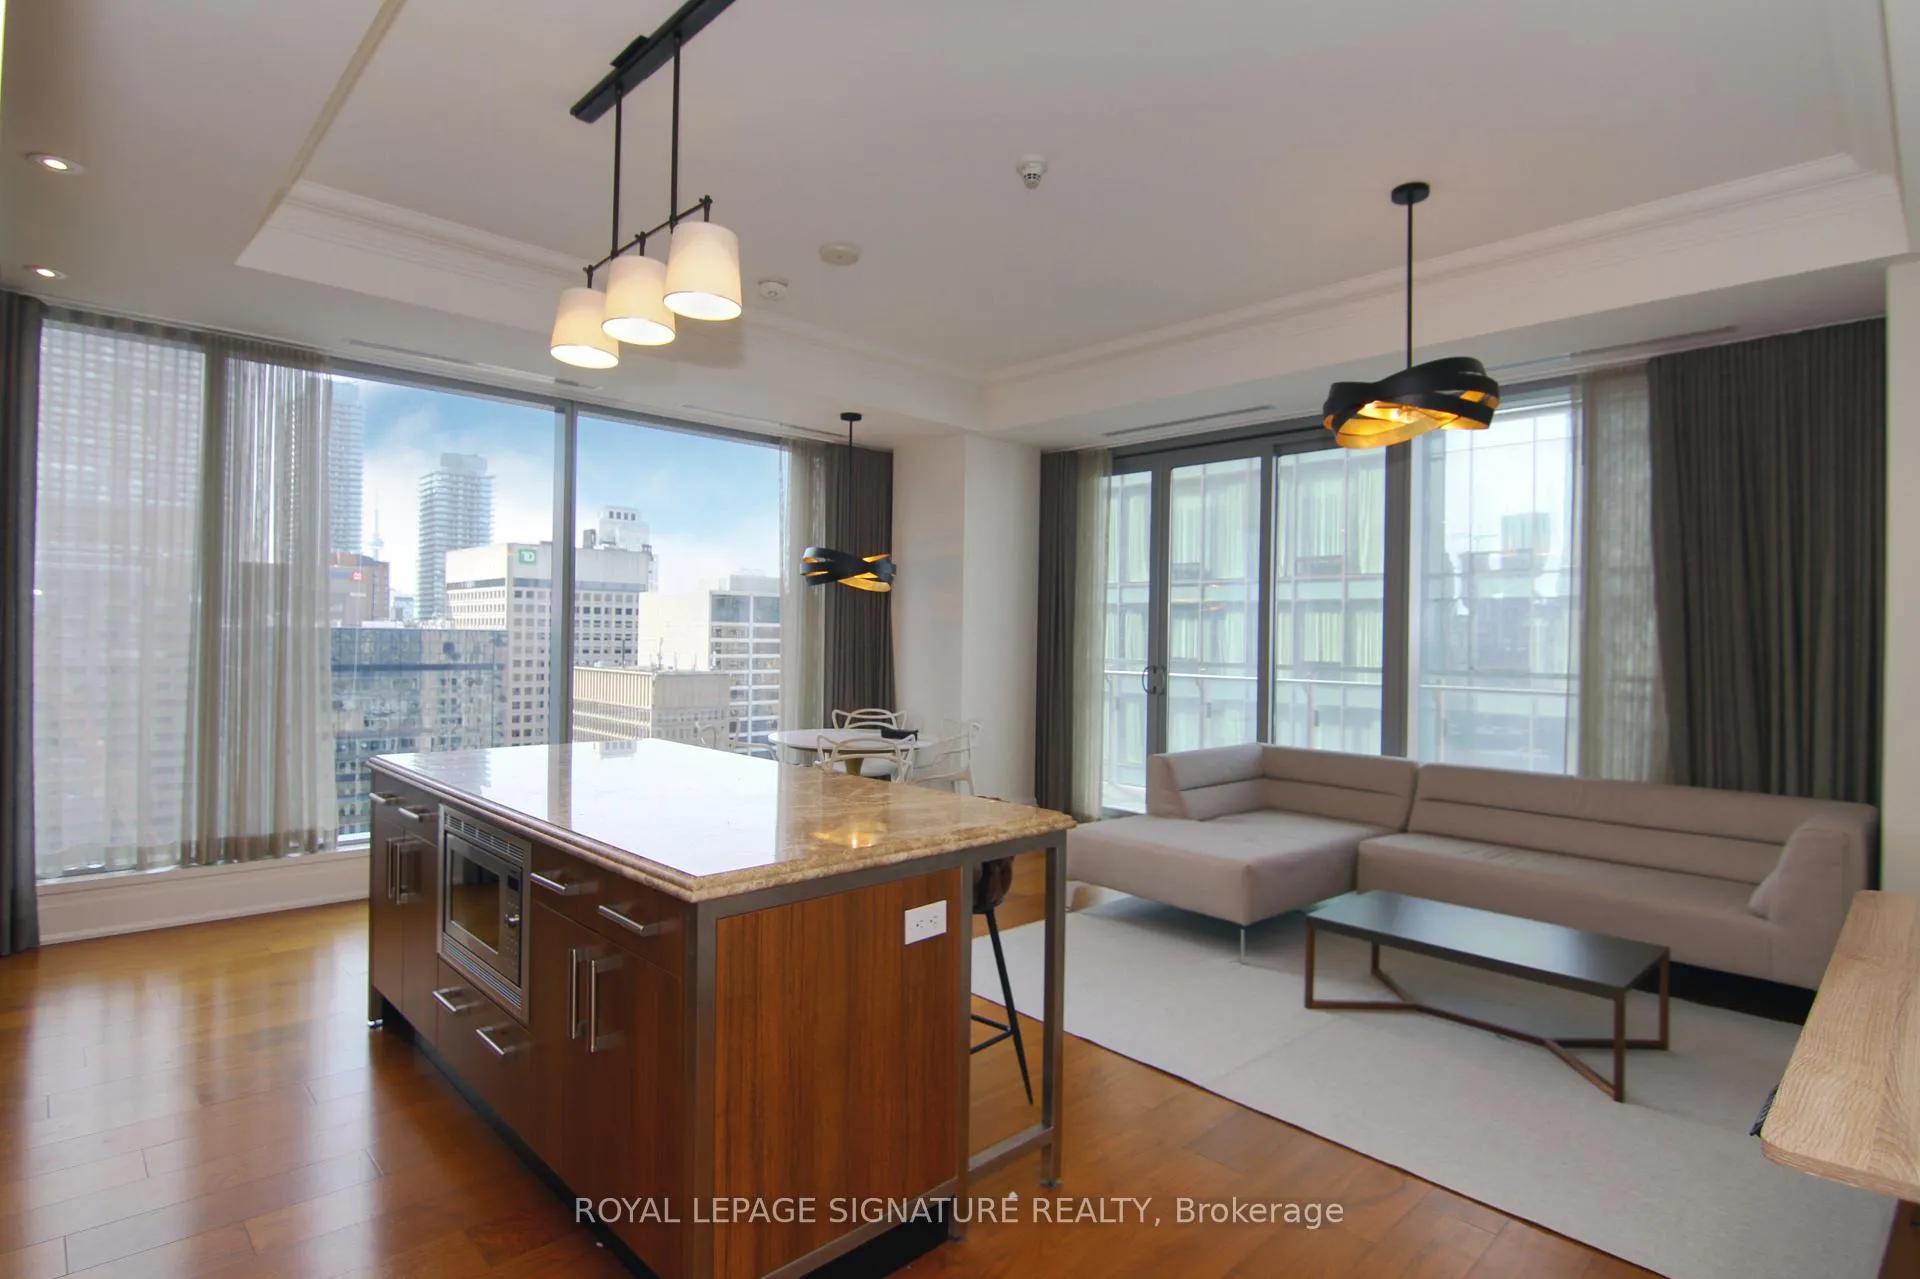
Welcome to the prestigious Four Seasons Private Residences. Fully furnished, turnkey luxury living in the heart of Yorkville, this large luxury 2BR corner suite features 10' ceilings, custom kitchen with top-of-the-line appliances, & floor-to-ceiling windows throughout. Beautiful spacious primary bedroom with plentiful closet space, stone-tiled spa-style ensuite, & walk-out to balcony. Steps to world-class shopping & services in Yorkville. Access to Four Seasons amenities including gym & indoor pool. Experience Four Seasons' full concierge service. Car valet service included. Room service & housekeeping available at an extra cost. This suite comes furnished - just bring your belongings! Includes Rolf Benz and Ligne Roset sofas, Kartell dining chairs, 12-piece Le Creuset cookware, & more. Ample storage within the unit. Locker & parking spot included. Refined luxury living in the heart of the city!
Ask about this home
A HOMEH agent will answer your questions about this home.
Know more about Four Seasons Private Residences
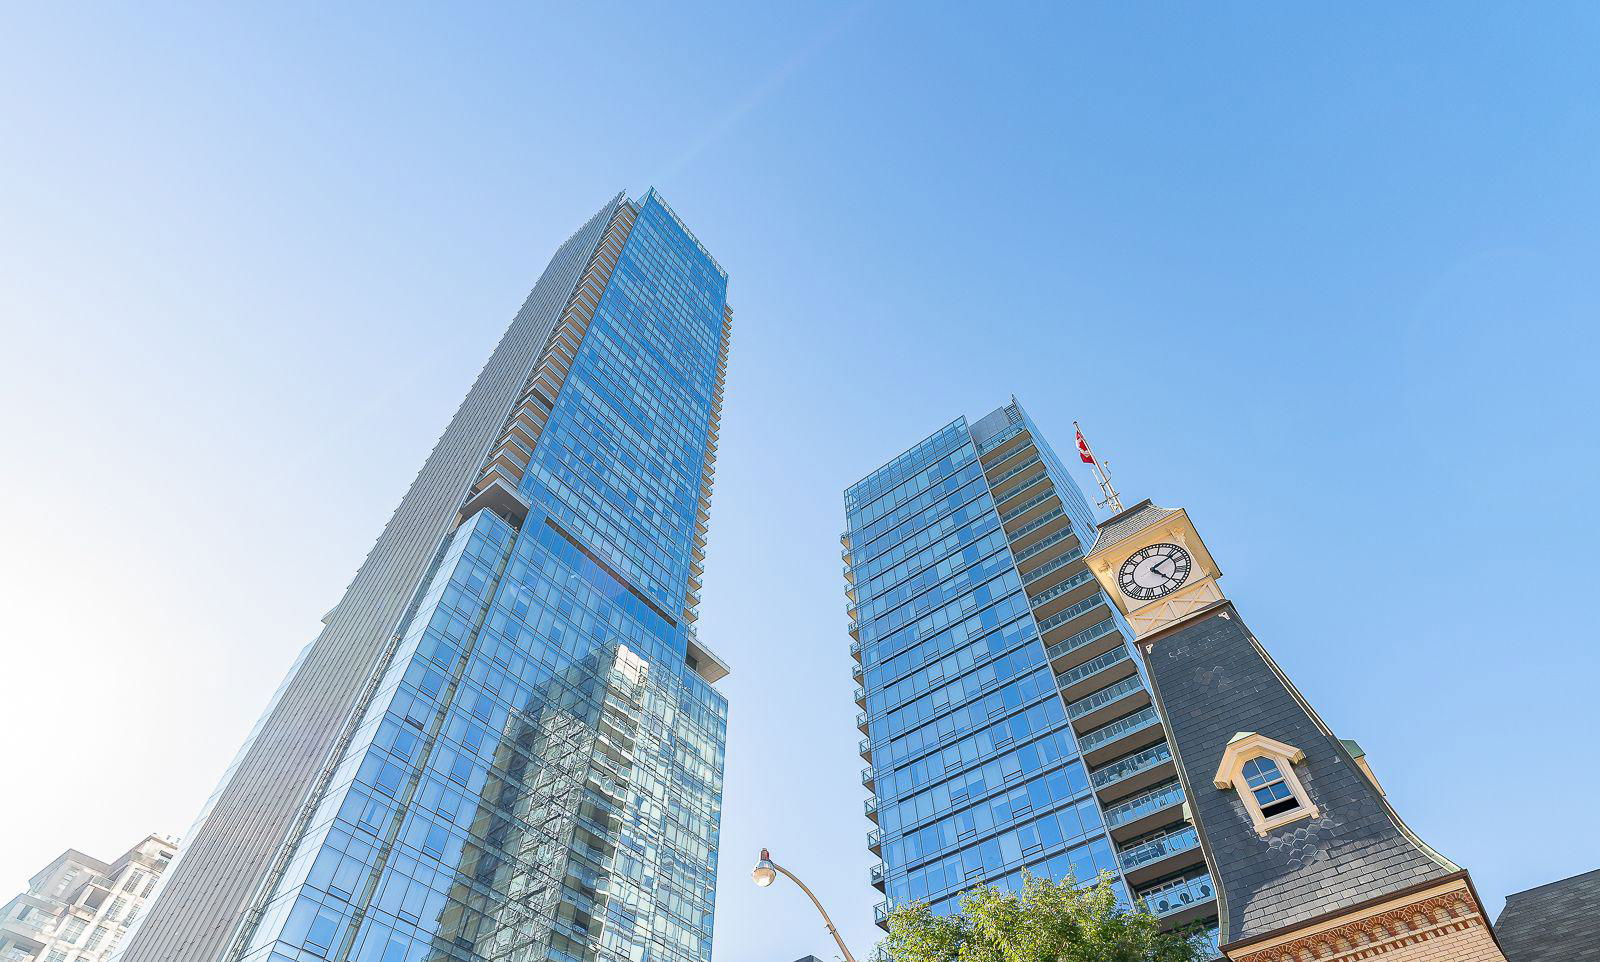
Condo building · 50 Yorkville Avenue
Four Seasons Private Residences is a 34-storey condo with 210 suites, built in 2012 by Menkes. Right now 3 for sale and 1 for rent are on the market here.
- 34storeys
- 210suites
- $2,049/sq ft
- 2012built
No similar units for rent in Four Seasons Private Residences right now.
Around this home
Daily convenience, out of 100, from the distances below
Schools nearby
School rating, out of 10.
Helpful calculators
Your HOMEH agent

"I would see it this week."