

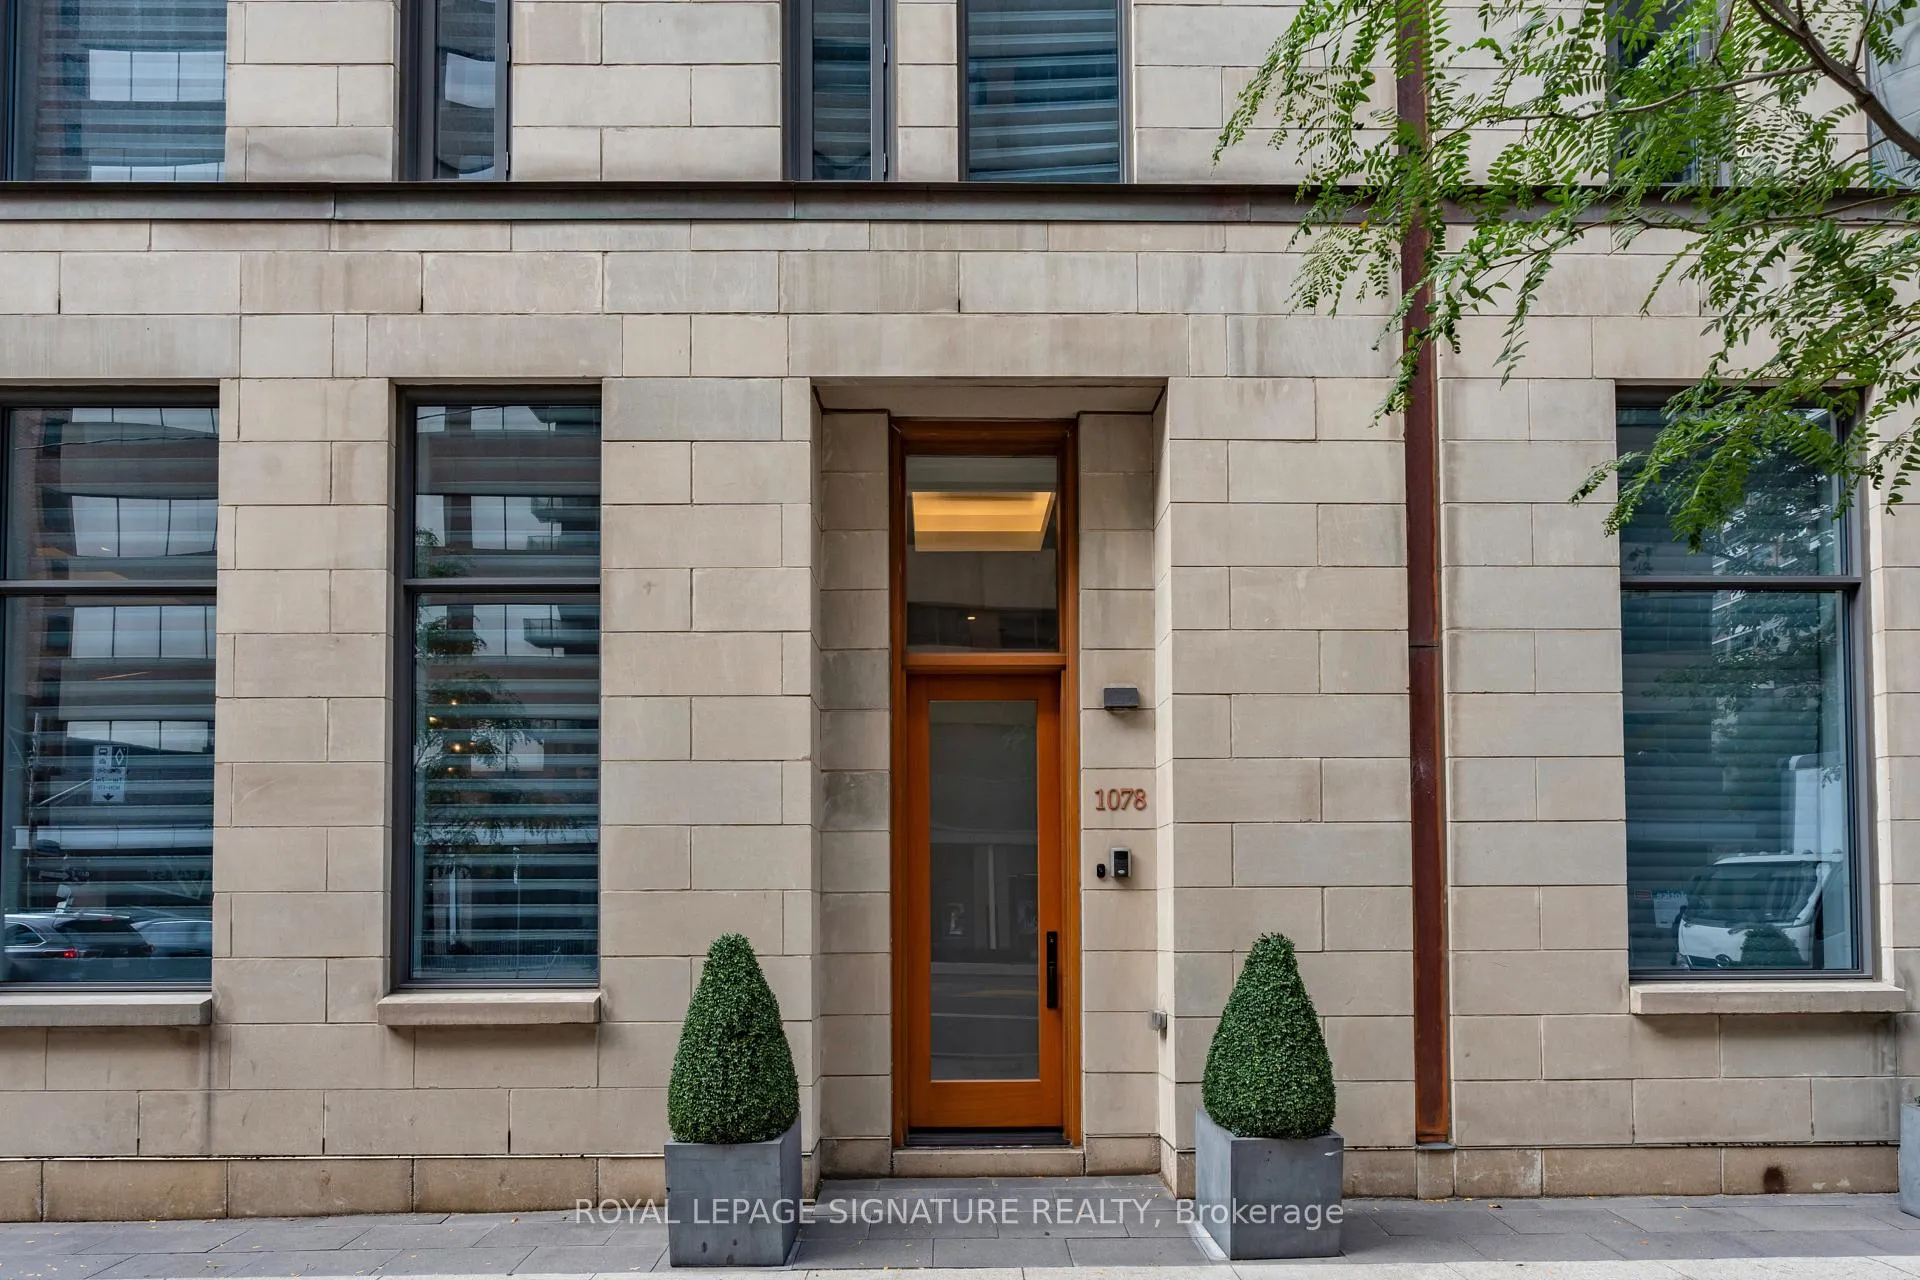
1078 Bay Street
1078 Bay Street
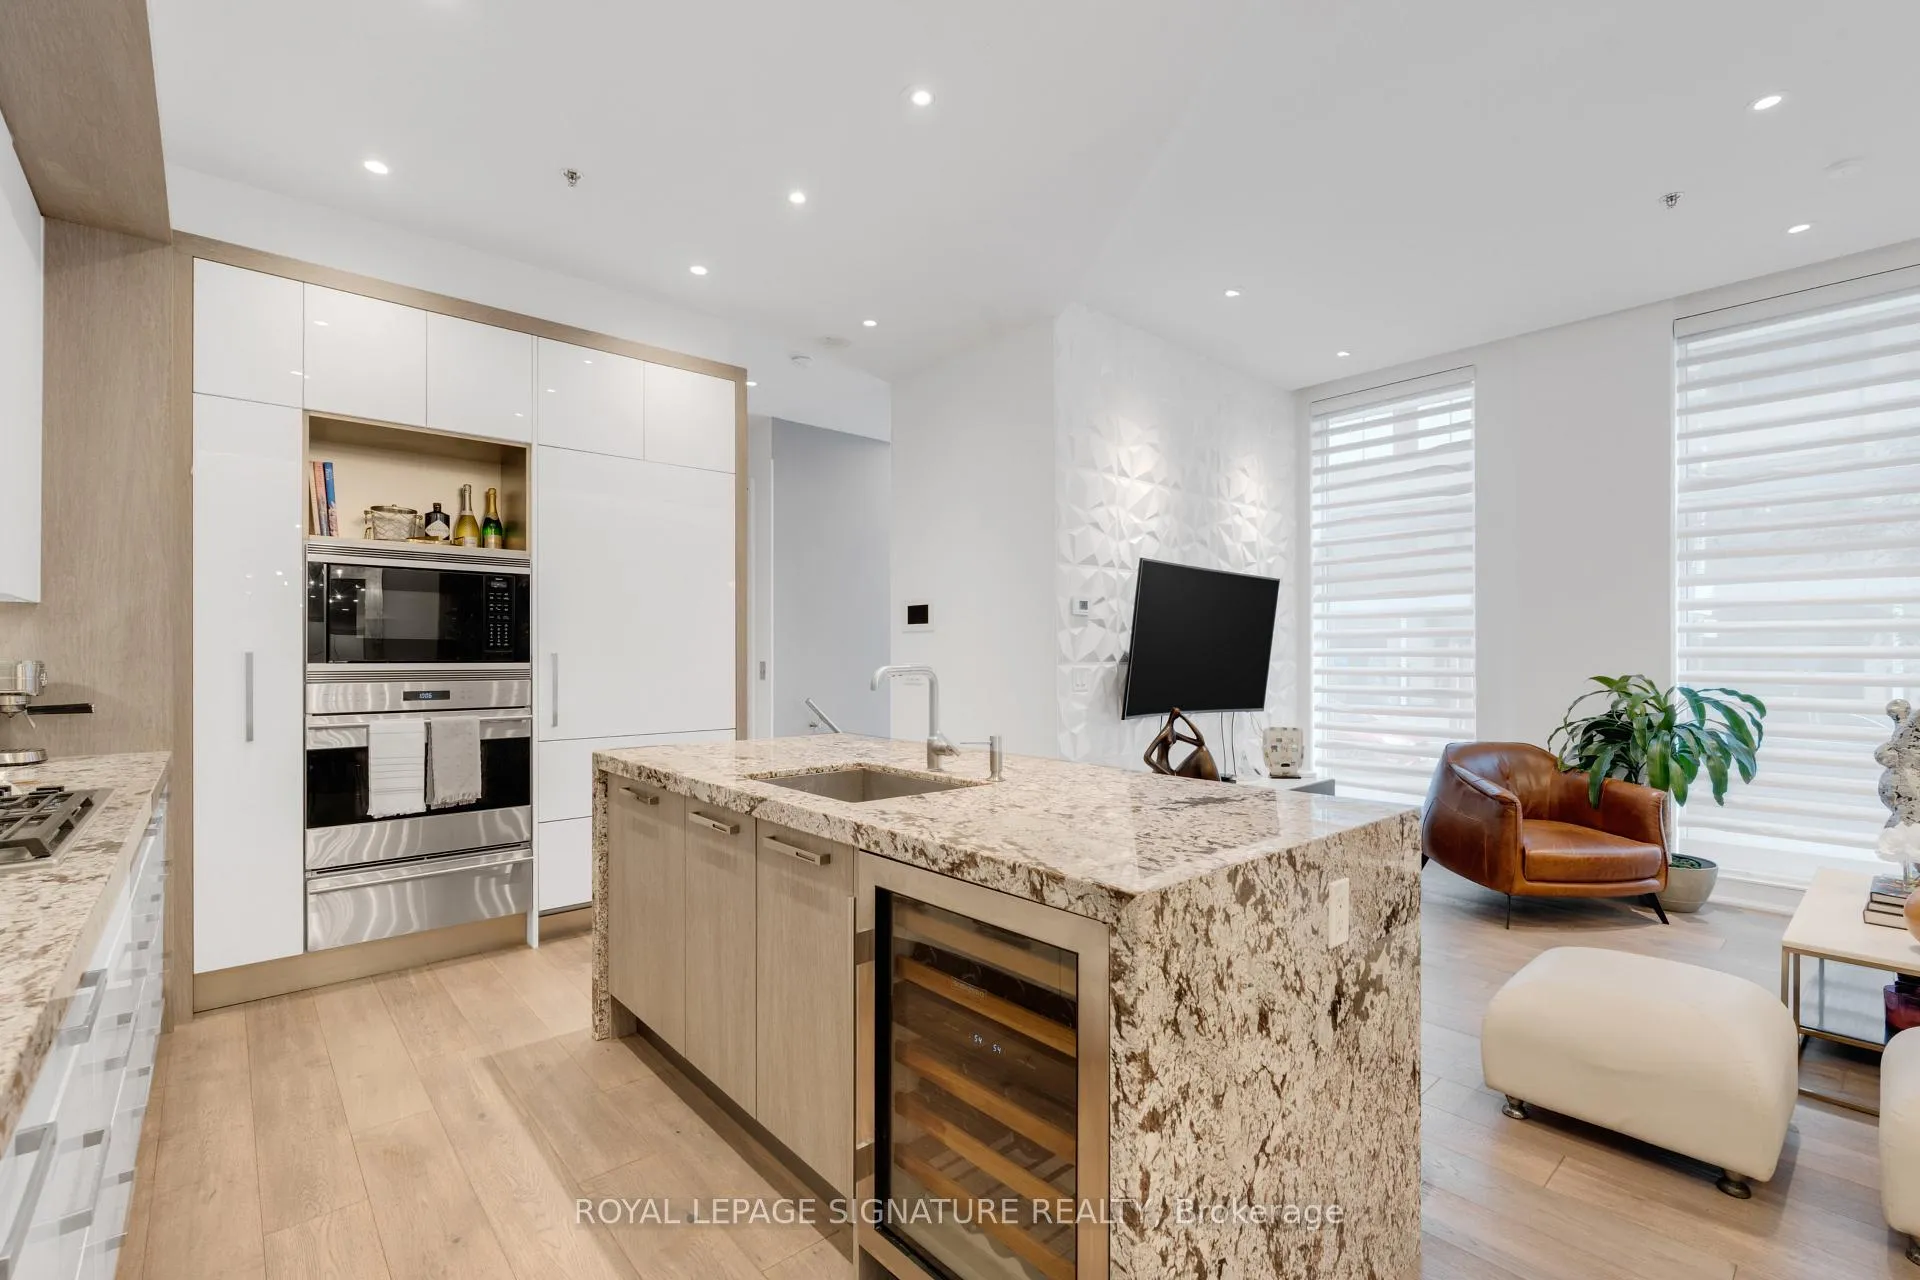 See all 50 photos
Property history
- $3,468,000TerminatedList: 2025-10-20|End: 2026-04-04|166 daysC12472783
Facts and features
- BasementFinished
- Age of home6–10 years
- ExposureEast
- LaundryOwn room
- Hardwood floors
- Central air
- Gym
- Party room/meeting room
- Rooftop deck/garden
The homeCondo Townhouse, 3-storey, Age 6–10 years
- Type: Condo Townhouse
- Style: 3-storey
- Age: 6–10 years
- Living space: 2,750–2,999 sq ft
- Basement: Finished
- Exposure: East
- View: City, downtown
- Waterfront: None
InsideHardwood, Tile, Laundry room, upper level, Auto garage door remote, bar fridge, built-in oven, carpet free, separate heating controls, separate hydro meter, storage, water heater owned
- Flooring: Hardwood, Tile
- Laundry: Laundry room, upper level
- Features: Auto garage door remote, bar fridge, built-in oven, carpet free, separate heating controls, separate hydro meter, storage, water heater owned
- Security: Concierge/security
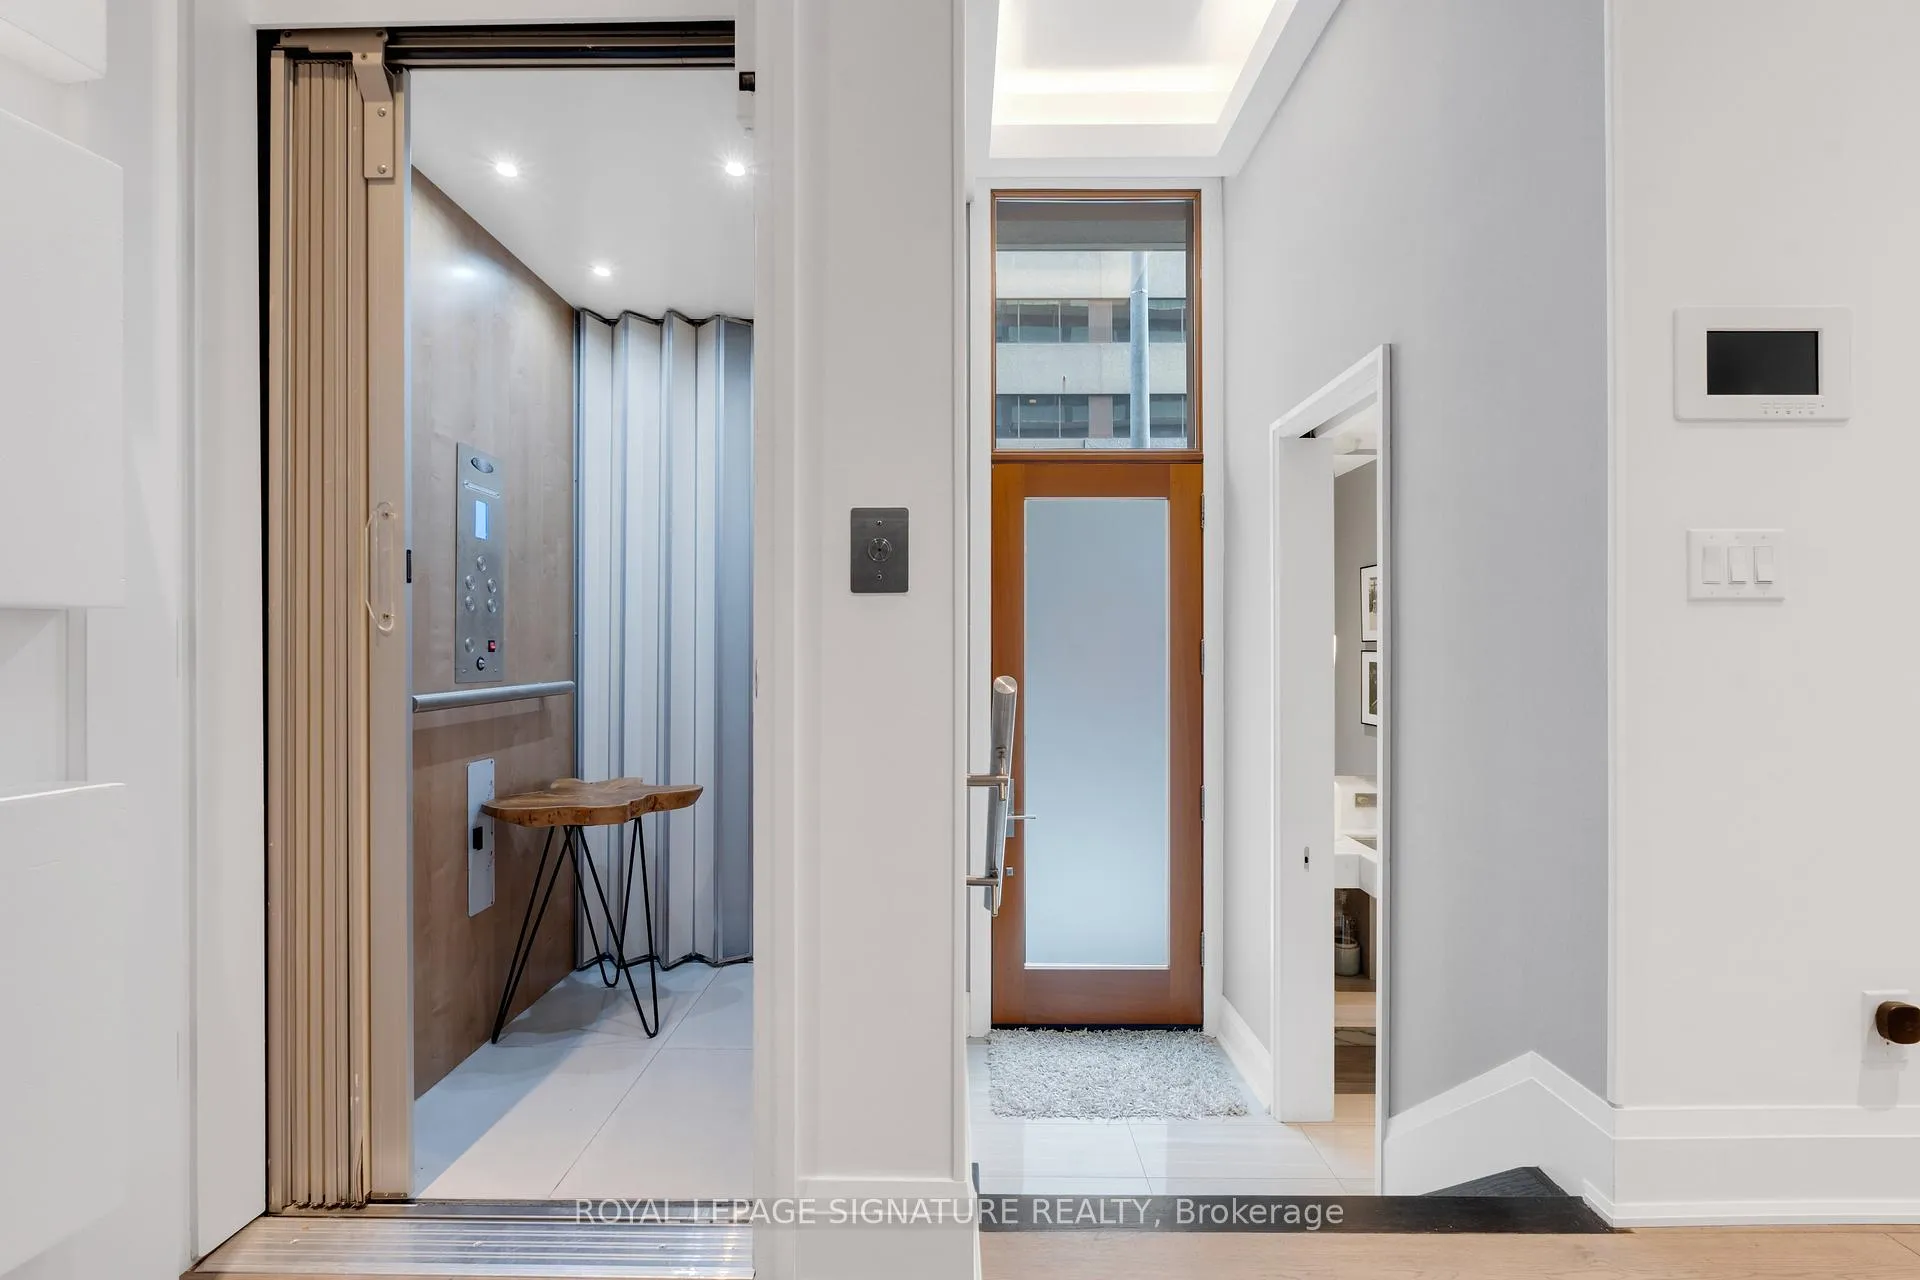
- Elevator: Yes
- Rooms above ground: 9
- Rooms in the basement: 1
- Bedrooms: 4 + 1 in the basement
- Bathrooms: 4
- Kitchens: 1
OutsideStone, Concrete, Terrace
- Exterior: Stone
- Foundation: Concrete
- Balcony: Terrace
- Accessibility: Elevator
Parking and locker2 Parking, Attached, Parking type Owned
- Spaces: 2 Parking
- Garage: Attached
- Parking type: Owned
- Driveway: Underground
- Spot: 21
- Locker: None
BuildingThe urban townhome collection, Storeys 55, Units 1002
- Name: The urban townhome collection
- Storeys: 55
- Units: 1002
- Registered: 2016
- Condo corporation: 2525
- Amenities: Bbqs allowed, elevator, gym, party room/meeting room, recreation room, rooftop deck/garden
- Pets: Allowed
Heating, water and powerForced air, gas, Central air
- Heating: Forced air, gas
- Cooling: Central air
Costs and taxesTaxes $18,935 a year, Condo fee $1,299 a month, Building insurance included, water included, parking included
- Taxes, 2025: $18,935 a year
- Condo fee: $1,299 a month
- Fee includes: Building insurance included, water included, parking included
- HST: HST included in the price
Included in the saleAll existing appliances, window coverings, light fixtures & custom closets.
- Included: All existing appliances, window coverings, light fixtures & custom closets.
NearbyArts centre, library, park, place of worship, public transit, school
- Close to: Arts centre, library, park, place of worship, public transit, school
Listing detailsC12472783, Terminated, Oct 20, 2025
- MLS® number: C12472783
- Status: Terminated
- Listed on: Oct 20, 2025
- Days on market: 166
- Updated: Apr 4, 2026
- Possession: 30-59 days
- Occupied by: Owner
- Listing brokerage: ROYAL LEPAGE SIGNATURE REALTY
About this home
1078 Bay Street, Toronto (Bay Street Corridor), ON M5S 0A3
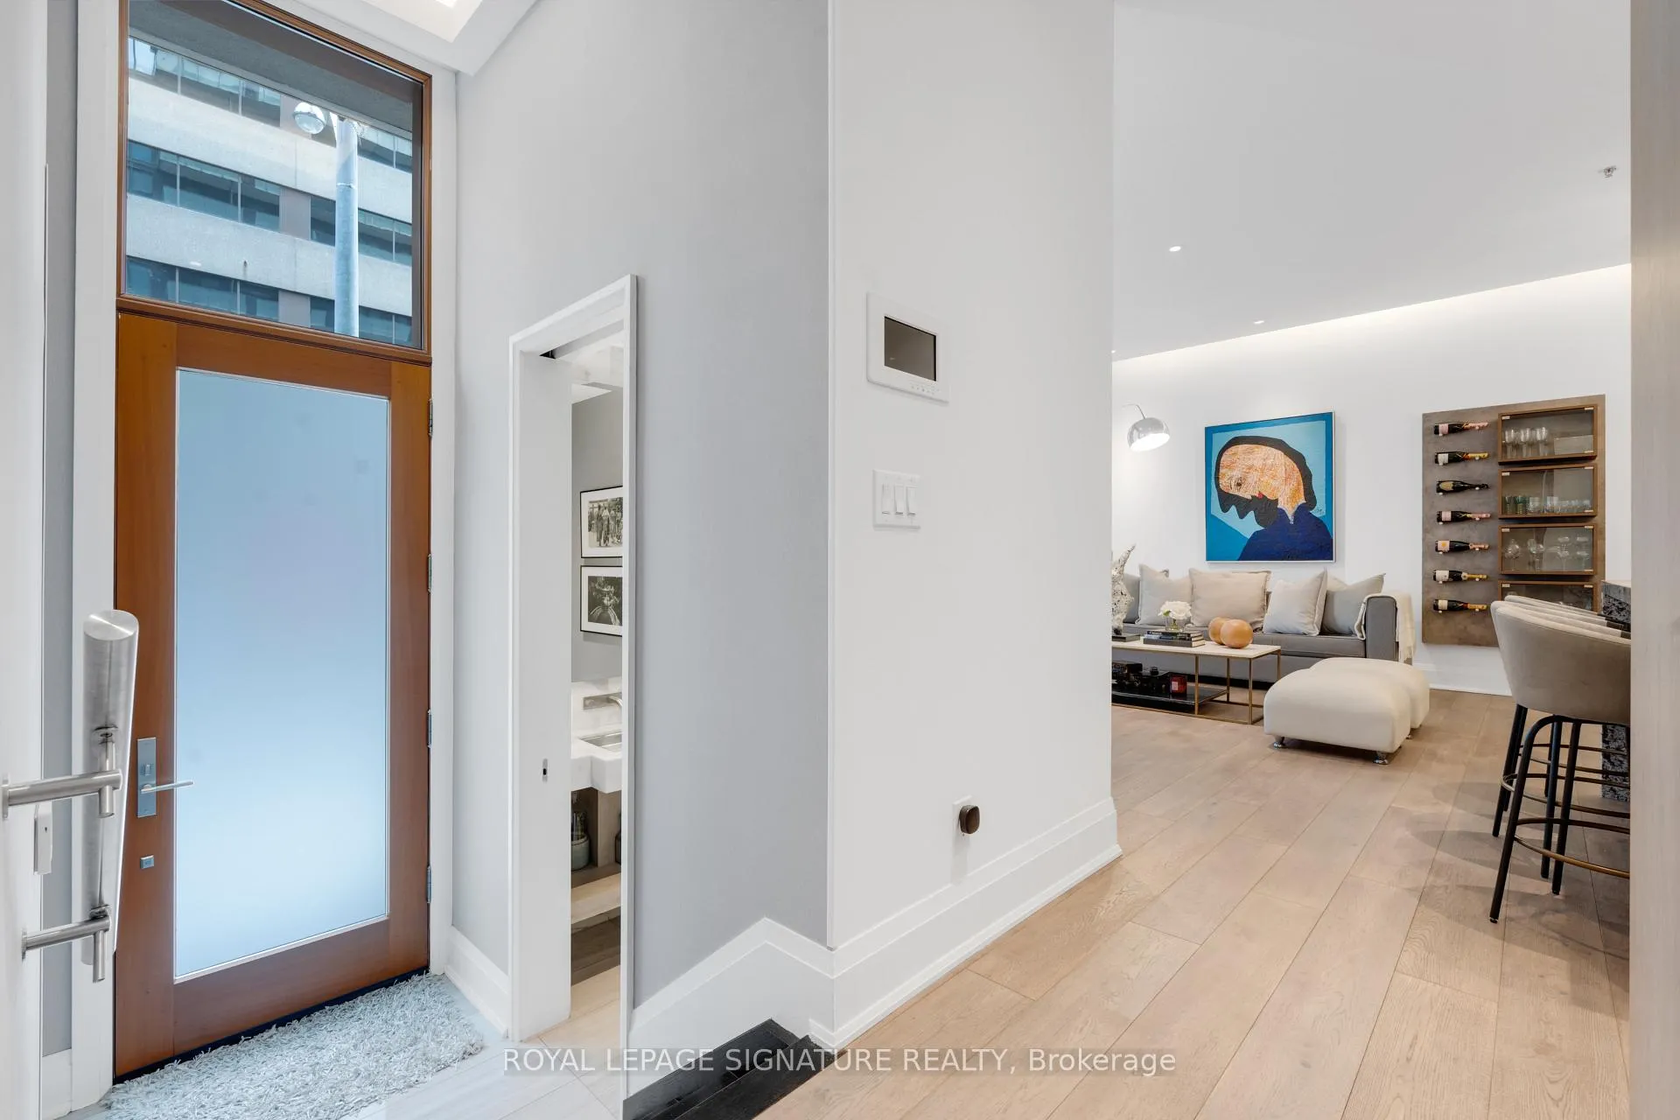
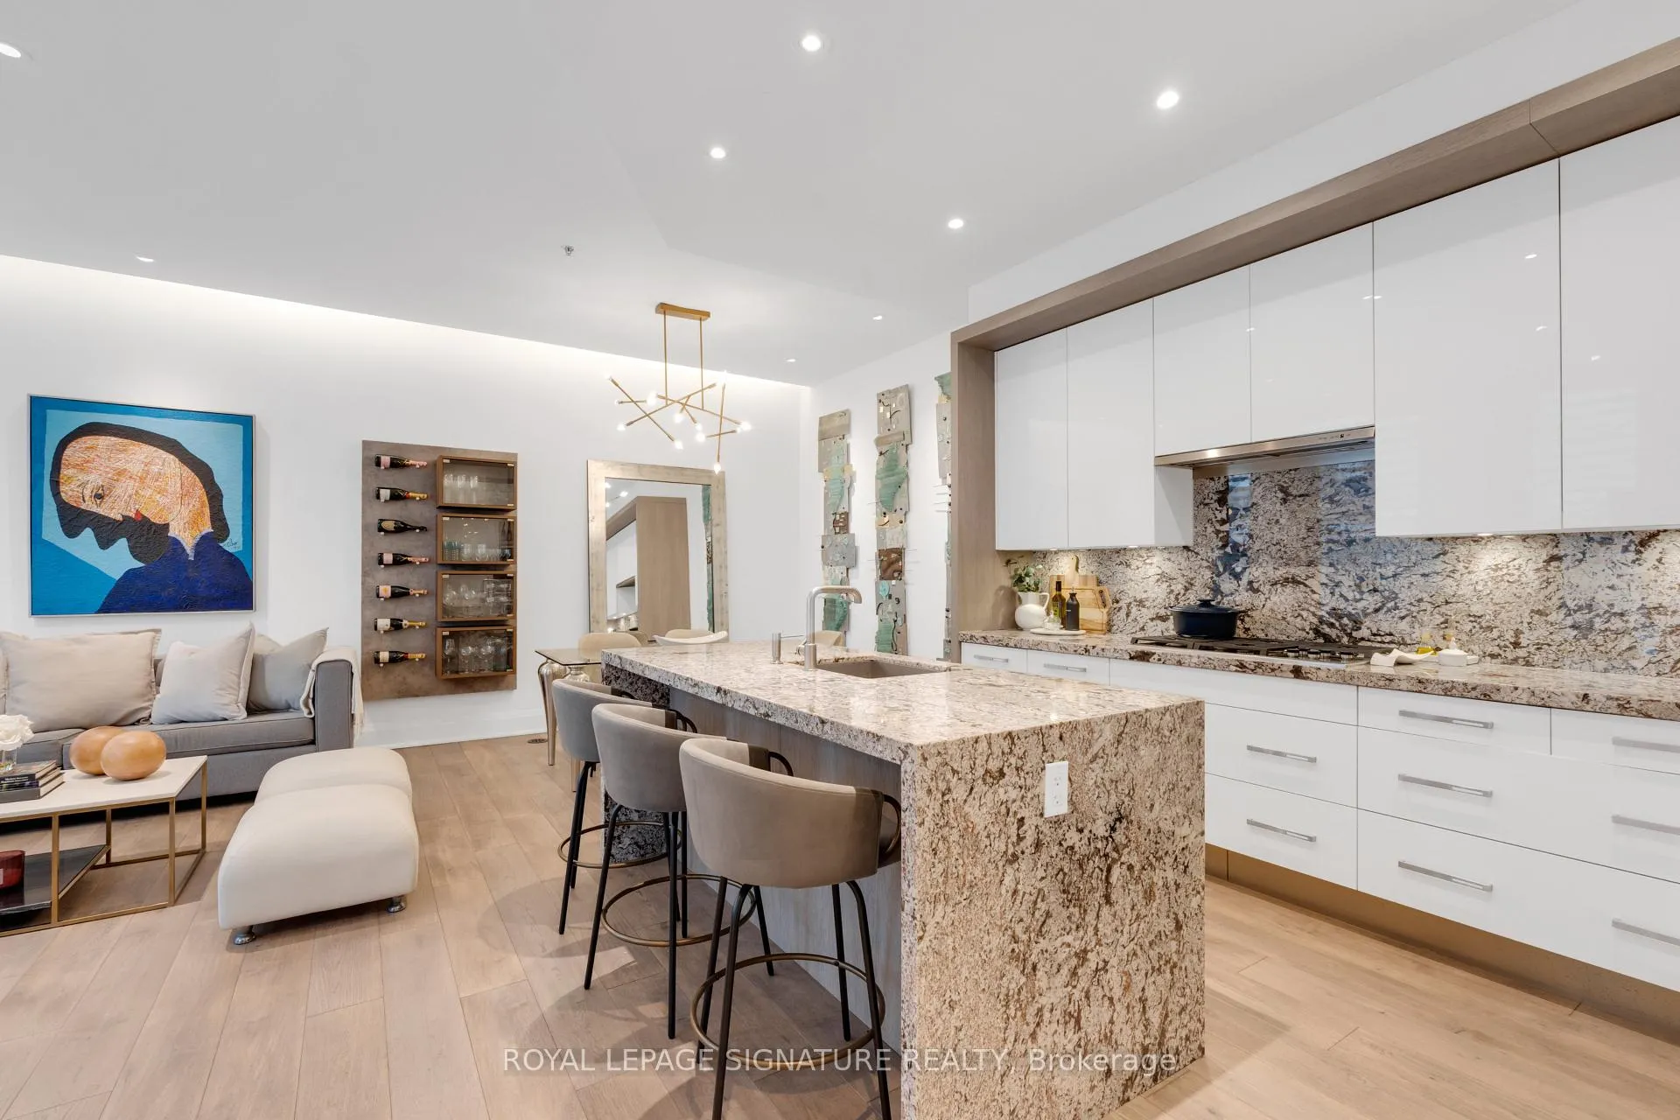
A truly rare and exclusive opportunity in Toronto's most sophisticated enclave. This prestigious Yorkville residence Townhome is part of The Urban Townhome Collection at Pemberton's acclaimed U Condominiums, offering the ultimate in luxury and privacy with the conveniences of refined urban living.Perfectly positioned between St. Michael College and St. Basil's Parish, this sun-filled,home spans nearly 3,000 sq.ft. of meticulously designed living space. The main level features soaring 10-ft ceilings, a custom Irpinia kitchen with premium Wolf & Sub-Zero appliances,and an expansive private terrace ideal for elegant entertaining.A private elevator connects all five levels, including three floors of opulent living space, a rooftop terrace with bar, BBQ hookup, and a lower level with a rare oversized 2 car private garage and generous storage.The second level features one bedroom with own ensuite bath and walk-in w/built in closet, andone bedroom w/built in closet and bathroom, while the third level offers a serene primary retreat with custom walk-in closets, spa-inspired ensuite bath and an additional secondary bedroom w/built-in closet.Steps to Bloor-Yorkville's designer boutiques, world-class dining, U of T, and transit, this one-of-a-kind home seamlessly blends architectural excellence, elevated finishes, and an unrivaled lifestyle-crafted for the most discerning buyer.
Ask about this home
A HOMEH agent will answer your questions about this home.
Know more about U Condominium
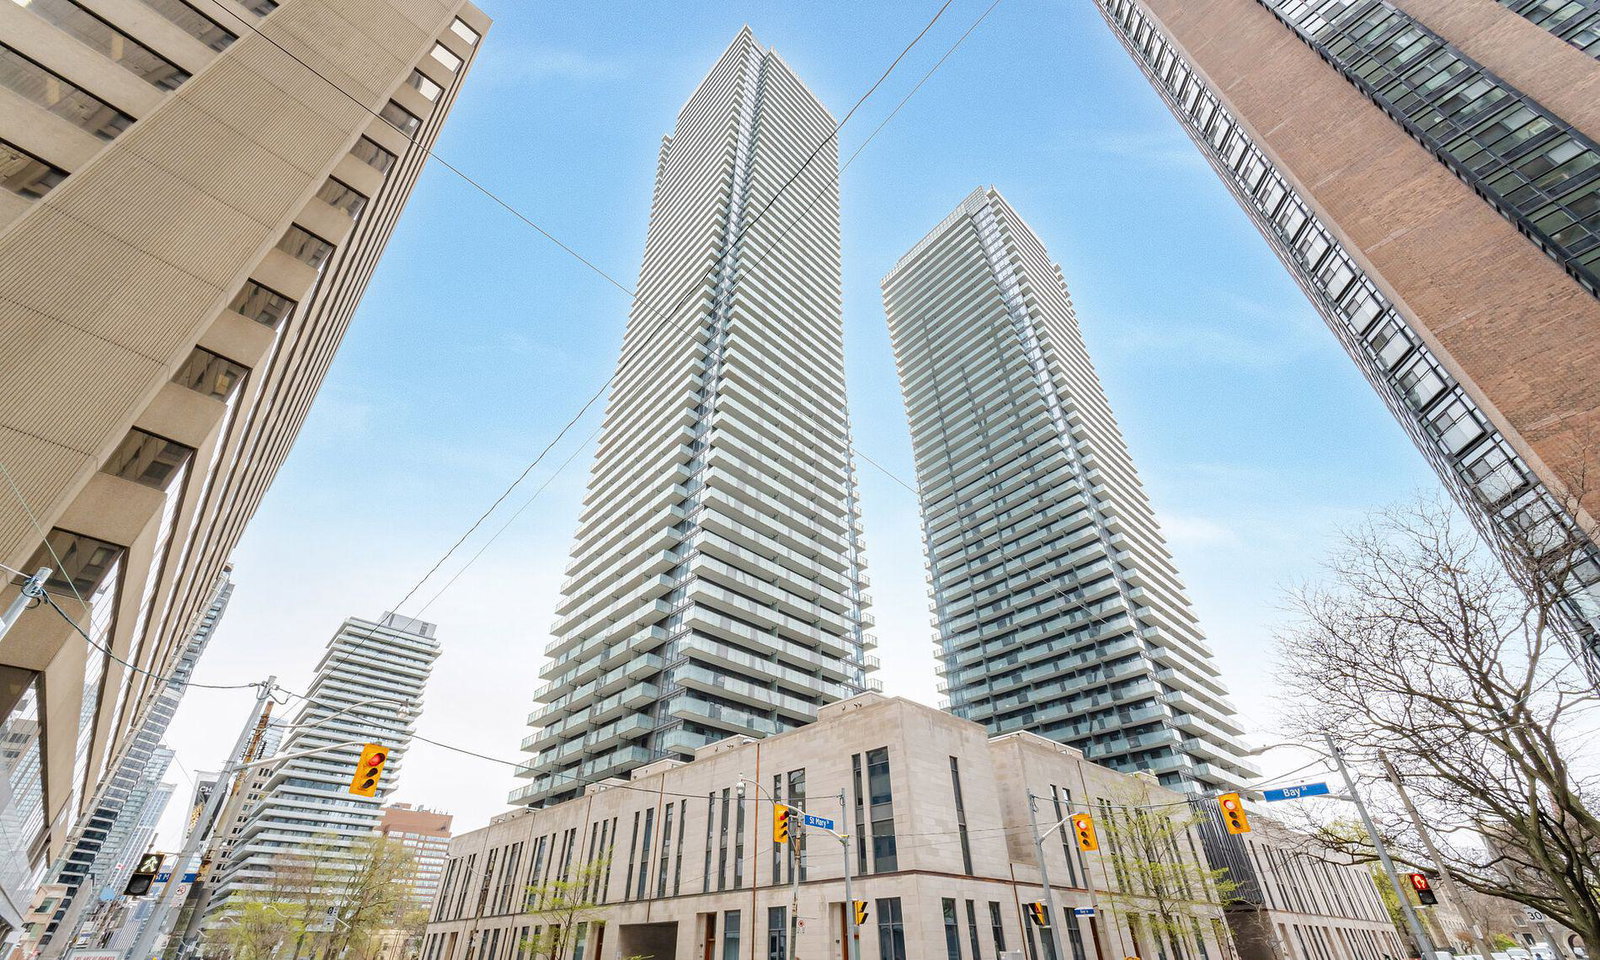
Condo building · 1080 Bay Street
U Condominium is a 55-storey condo with 1,002 suites, built in 2016 by Pemberton Group. Right now 6 for sale and 25 for rent are on the market here.
- 55storeys
- 1,002suites
- $1,145/sq ft
- 2016built
No similar units for sale in U Condominium right now.
Around this home
Daily convenience, out of 100, from the distances below
Schools nearby
School rating, out of 10.
Helpful calculators
Your HOMEH agent

"Priced 14% over the Hestimate. I would see it this week."