

TH73B, 75 East Liberty Street
TH73B, 75 East Liberty Street
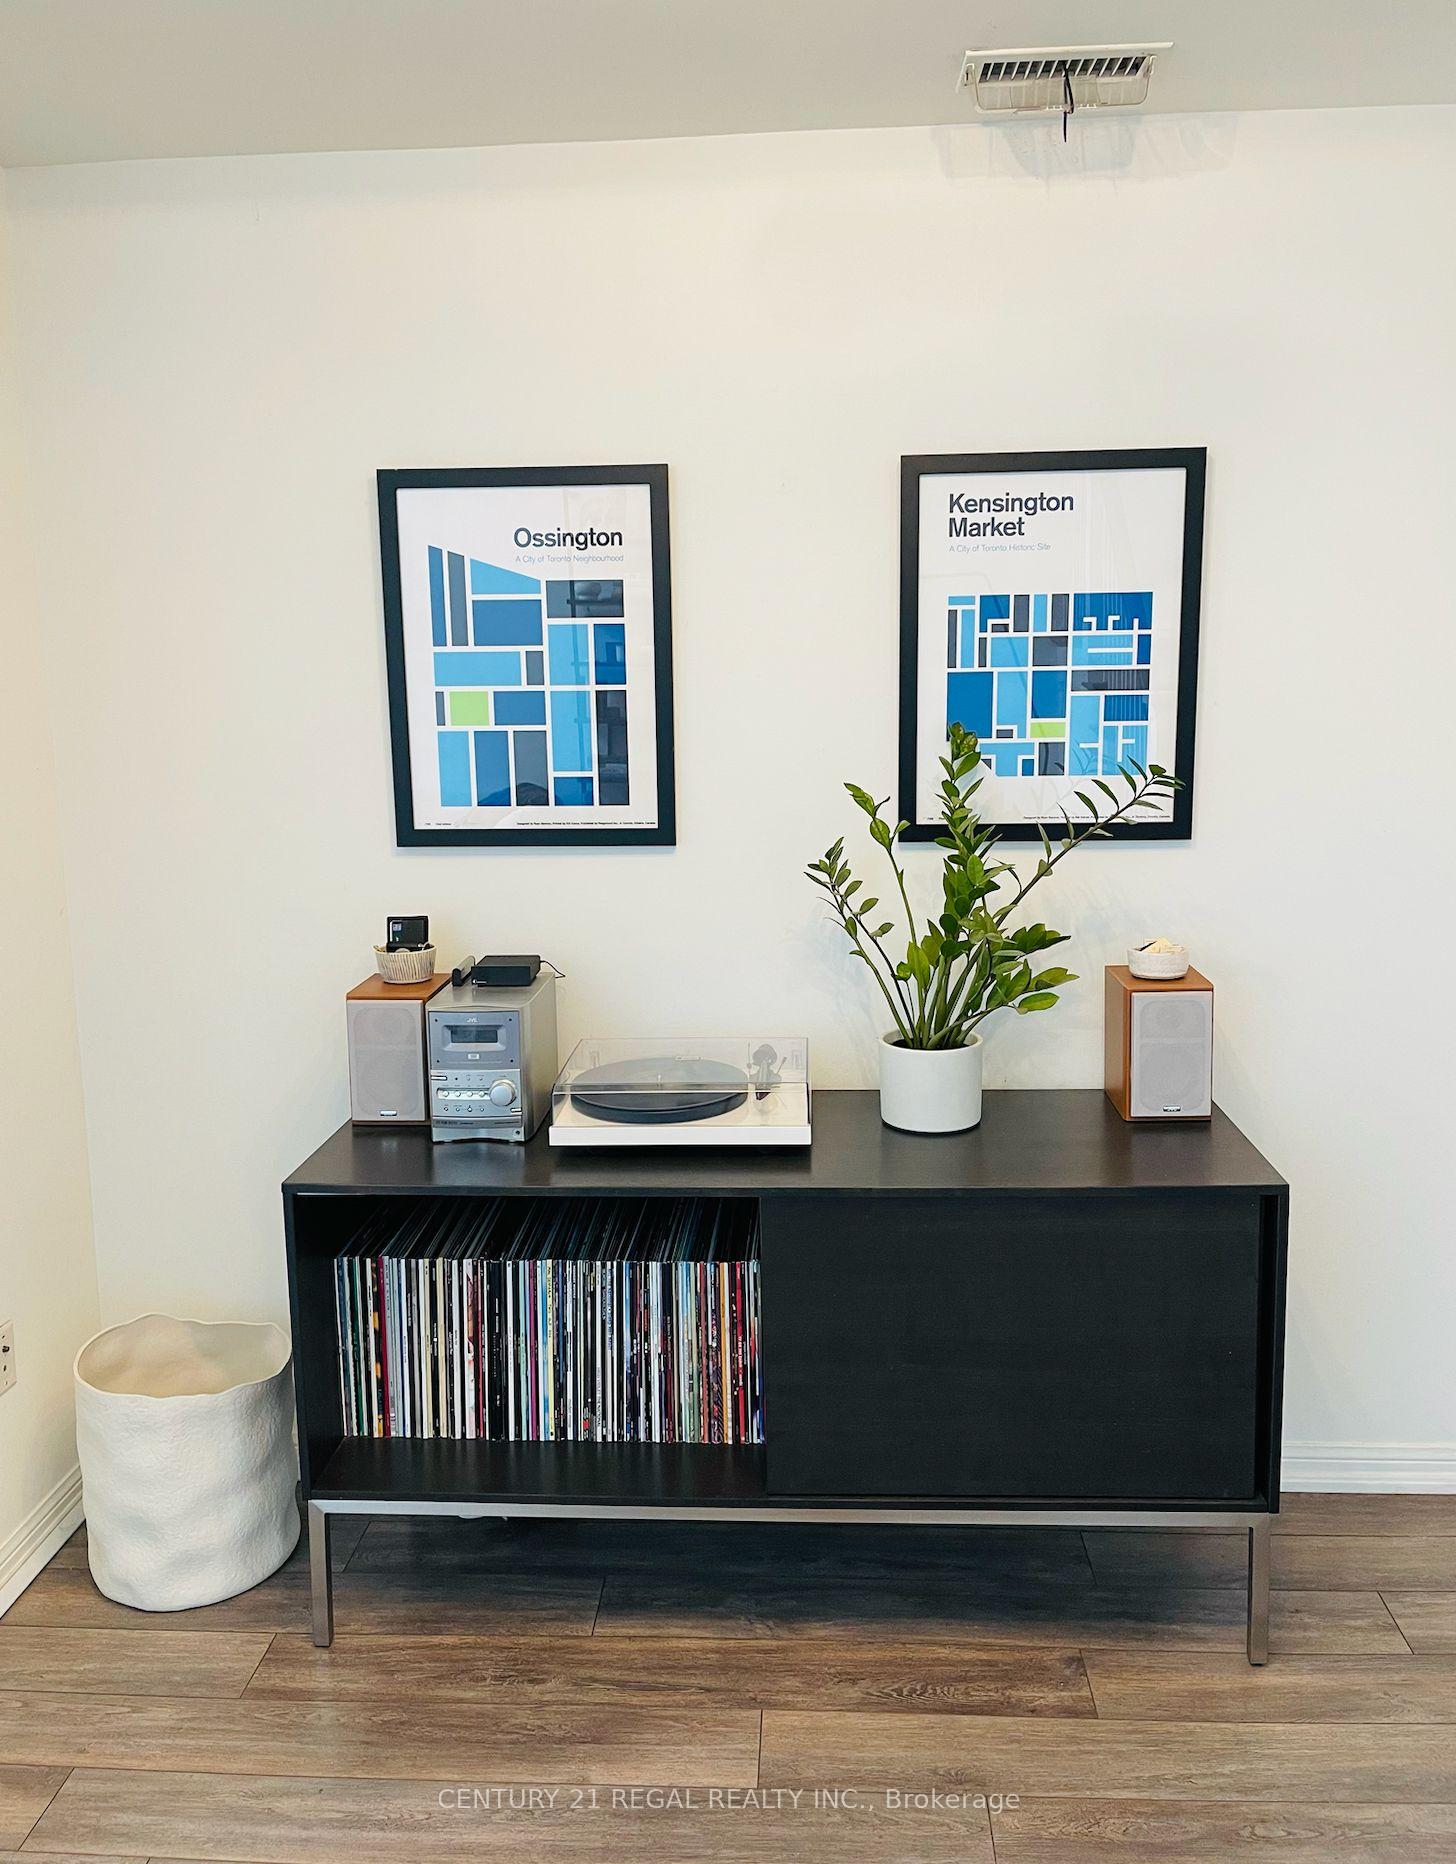 See all 28 photos
Property history
- $890,000TerminatedList: 2025-09-26|End: 2025-11-24|59 daysC12429772
Facts and features
- ExposureNorth
- LaundryEnsuite
- LockerOwned
- BalconyTerrace
- Fireplace
- Central air
- Concierge
- Exercise room
- Indoor pool
The homeCondo Apartment, Multi-level, Age 11–15 years
- Type: Condo Apartment
- Style: Multi-level
- Age: 11–15 years
- Living space: 1,000–1,199 sq ft
- Basement: None
- Exposure: North
InsideFireplace Yes, electric, Ensuite, upper level, Rooms above ground 5
- Fireplace: Yes, electric
- Laundry: Ensuite, upper level
- Rooms above ground: 5
- Bedrooms: 2 + 1 in the basement
- Bathrooms: 2
- Kitchens: 1
OutsideConcrete, Terrace
- Exterior: Concrete
- Balcony: Terrace
Parking and locker1 Parking, Underground, Parking type Owned
- Spaces: 1 Parking
- Garage: Underground
- Parking type: Owned
- Locker: Owned
- Locker unit: 253
- Locker level: A
BuildingLiberty Lakeview Towers, Storeys 24, Units 1195
- Name: Liberty Lakeview Towers
- Storeys: 24
- Units: 1195
- Registered: 2013
- Condo corporation: 2322
- Amenities: Bbqs allowed, bike storage, concierge, exercise room, indoor pool, visitor parking
- Pets: Allowed
Heating, water and powerForced air, gas, Central air
- Heating: Forced air, gas
- Cooling: Central air
Costs and taxesTaxes $3,704 a year, Condo fee $900 a month, Heat included, water included, cac included, common elements included, building insurance included, parking included
- Taxes, 2024: $3,704 a year
- Condo fee: $900 a month
- Fee includes: Heat included, water included, cac included, common elements included, building insurance included, parking included
- HST: HST included in the price
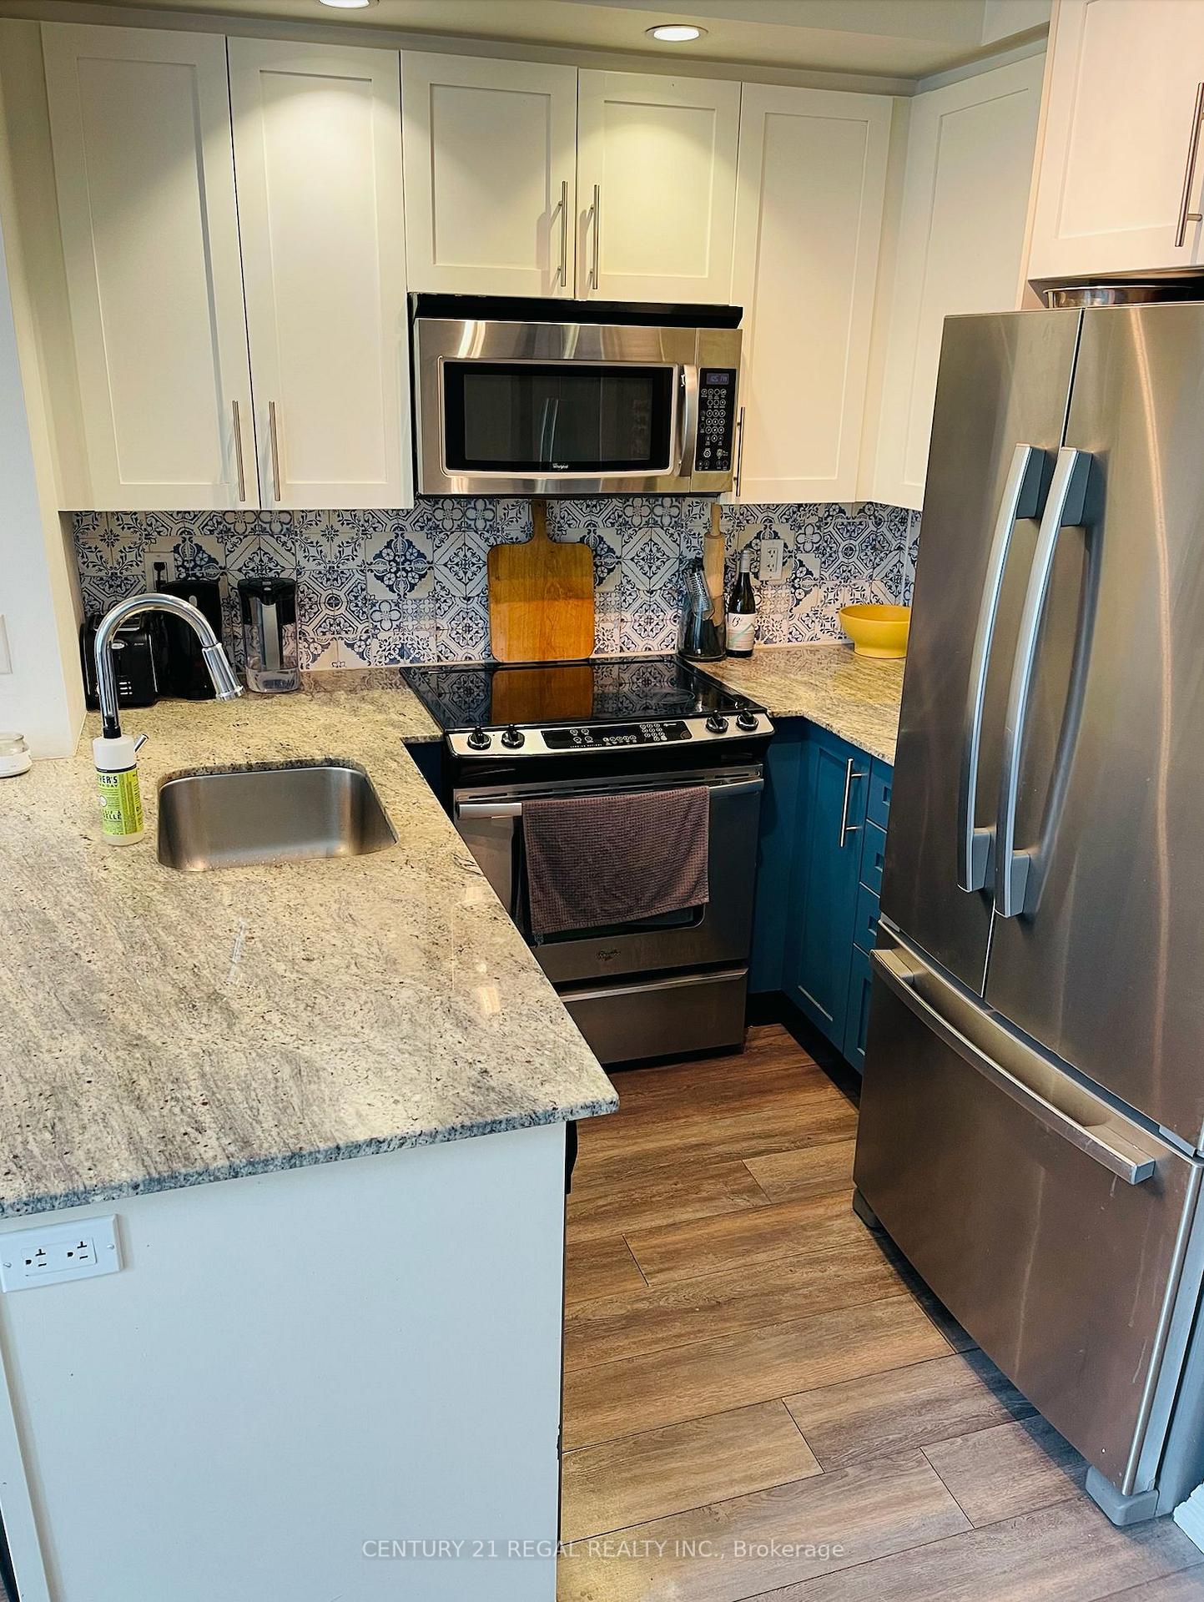
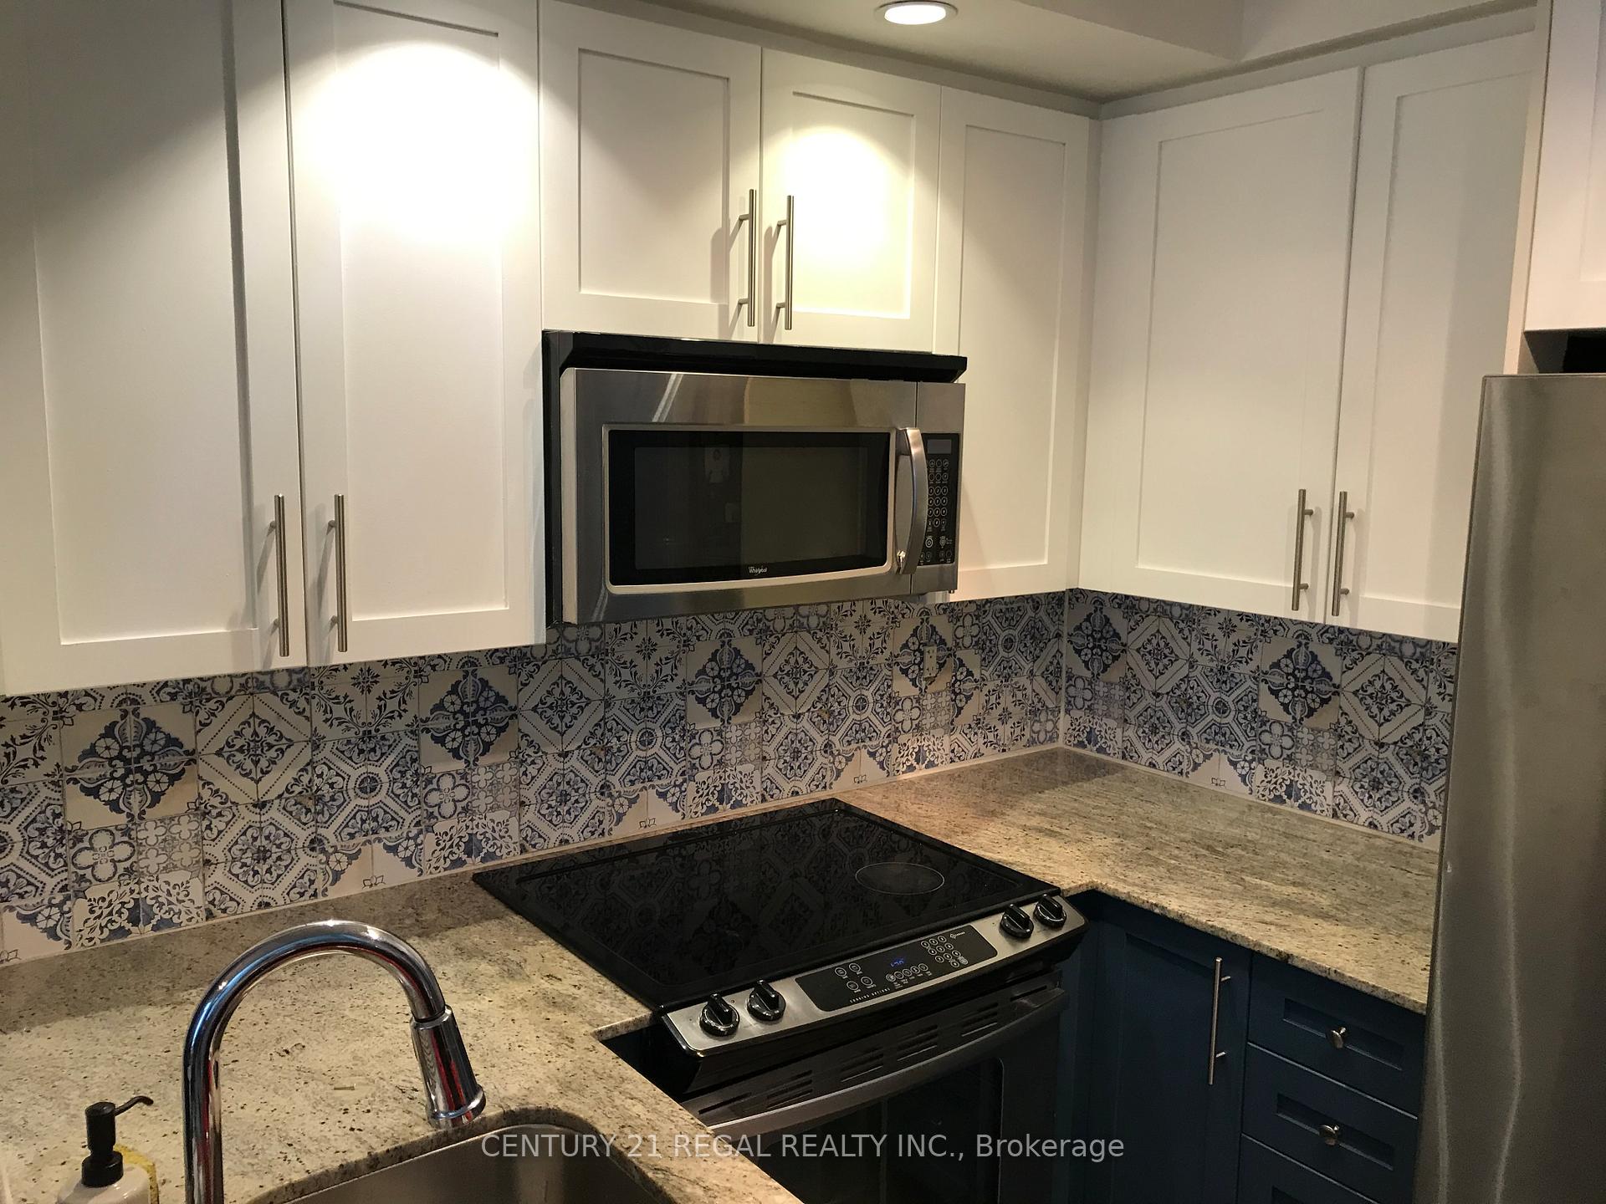
Included in the saleStainless steel appliances (fridge, stove, dishwasher, microwave), stacked front load washer and dryer, all existing electrical light fixtures, and all existing window coverings., Tenant personal belongings.
- Included: Stainless steel appliances (fridge, stove, dishwasher, microwave), stacked front load washer and dryer, all existing electrical light fixtures, and all existing window coverings.
- Not included: Tenant personal belongings.
NearbyPark, public transit
- Close to: Park, public transit
Listing detailsC12429772, Terminated, Sep 26, 2025
- MLS® number: C12429772
- Status: Terminated
- Listed on: Sep 26, 2025
- Days on market: 59
- Updated: Nov 24, 2025
- Possession: 2025-11-30 / 60-89 days
- Occupied by: Tenant
- Listing brokerage: CENTURY 21 REGAL REALTY INC.
About this home
TH73B, 75 East Liberty Street, Toronto (Niagara), ON M6K 3R3
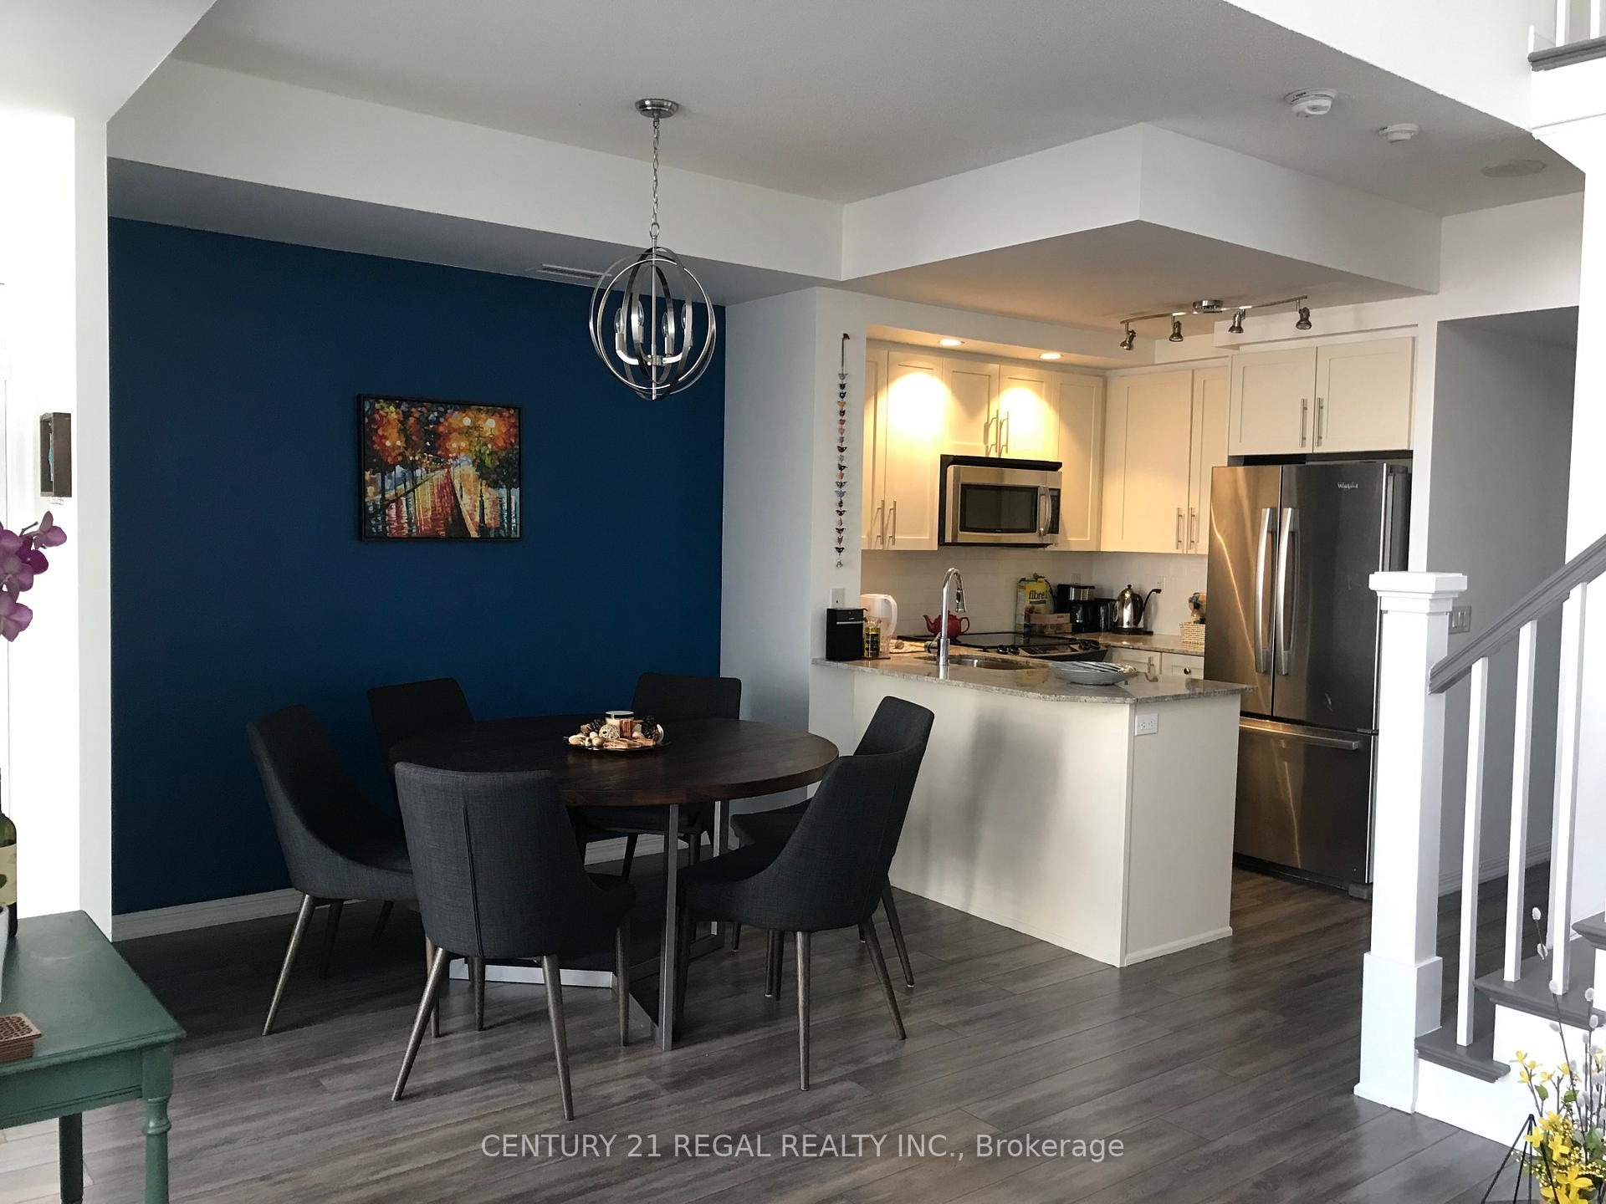
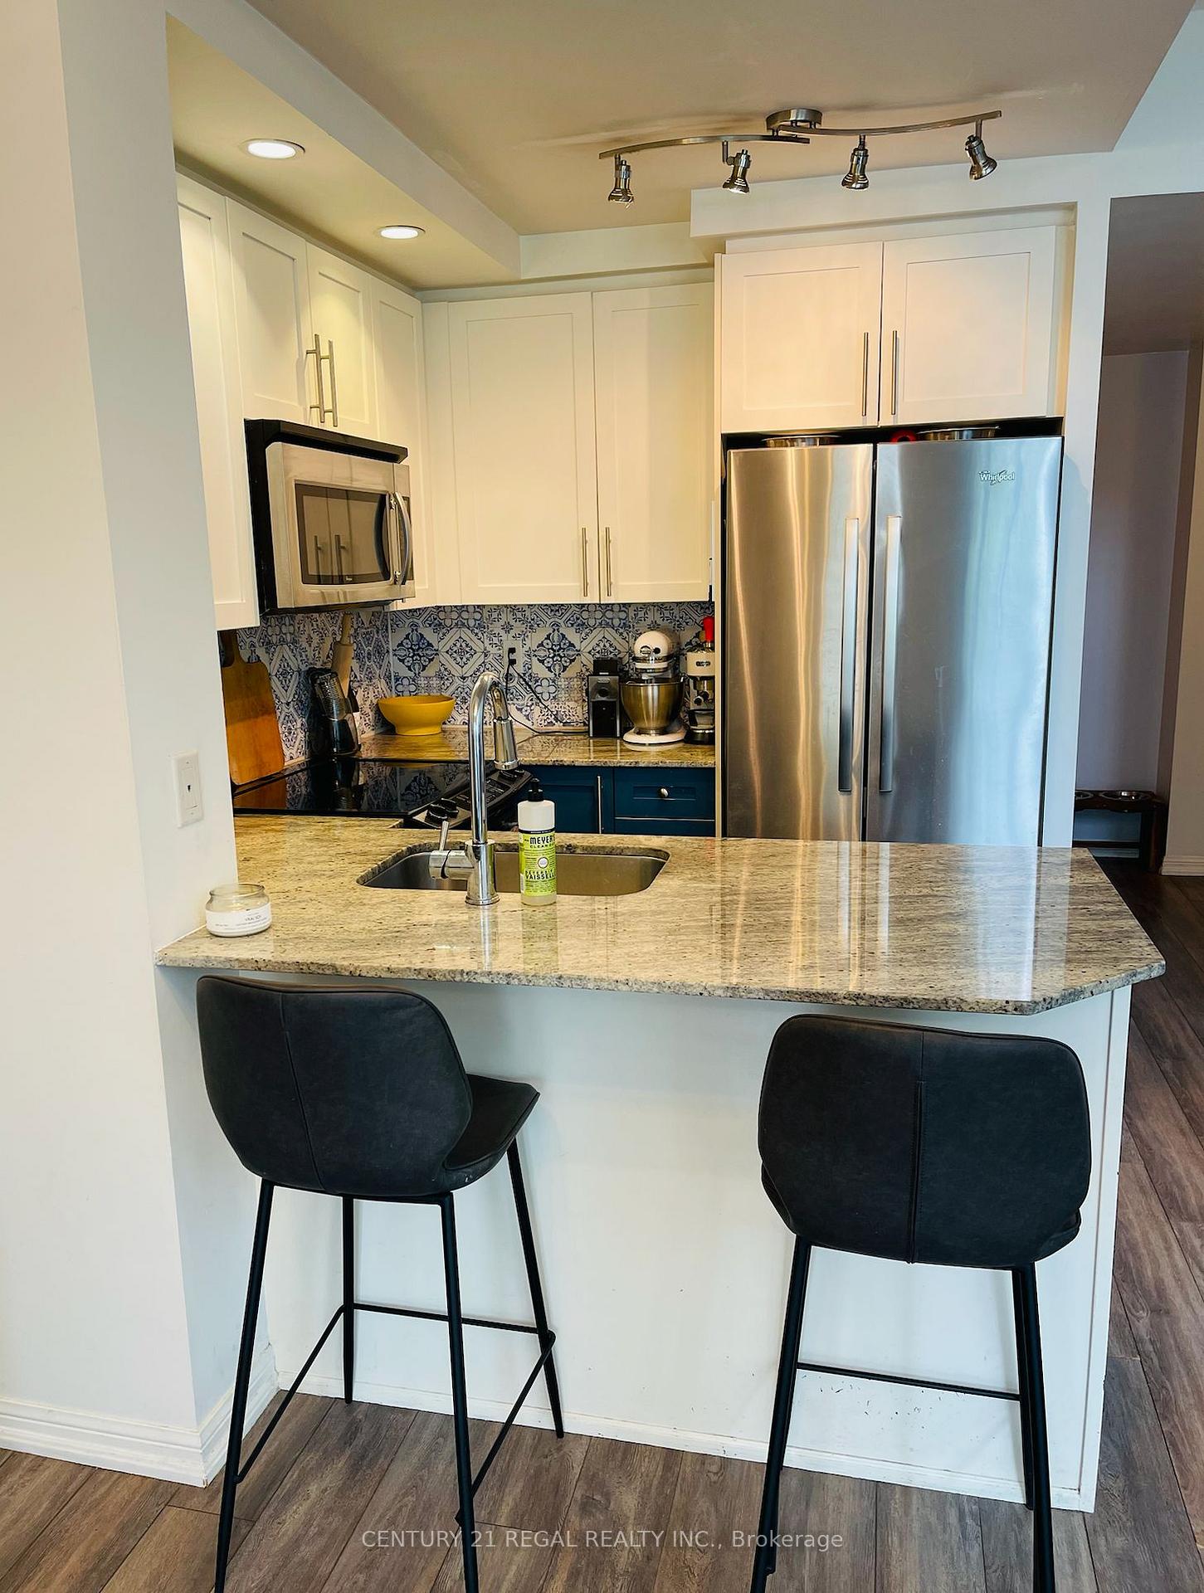
Experience townhome living in the heart of Liberty Village. Welcome to King West Condominiums at 75 East Liberty St, where spacious home living meets the convenience of resort-style amenities. This rare, 2-storey condo townhome offers 2 bedrooms + den and 2 bathrooms, designed for modern living. The second bedroom is an "open-concept loft" with a closet, making it an ideal space for guests, a home office, or creative studio. Soaring 18-foot triple-pane windows flood both the living area and bedrooms with natural light, while offering peaceful views of the park across the street. Step outside to your own private terrace with BBQ access or enjoy a morning coffee from the walk-out balcony off the primary bedroom. Inside, you'll find plenty of in-unit storage, plus a separate double sized locker located close to your underground parking spot. Life at King West Condominiums means access to outstanding amenities, including an indoor swimming pool, modern fitness centre, 24/7 concierge, rooftop deck, and unique extras like a bowling alley and golf simulator, bike storage, game room, media room, and sauna. With a walk score of 100, you're steps from everything Liberty Village has to offer: trendy cafes, grocery stores, pubs, restaurants, and boutique shops, plus quick access to King Street, TTC, and the waterfront.This is your chance to enjoy the best of condo convenience and townhome charm in one of Torontos most vibrant communities. Book your private showing today!
Ask about this home
A HOMEH agent will answer your questions about this home.
Know more about Liberty Lakeview Towers
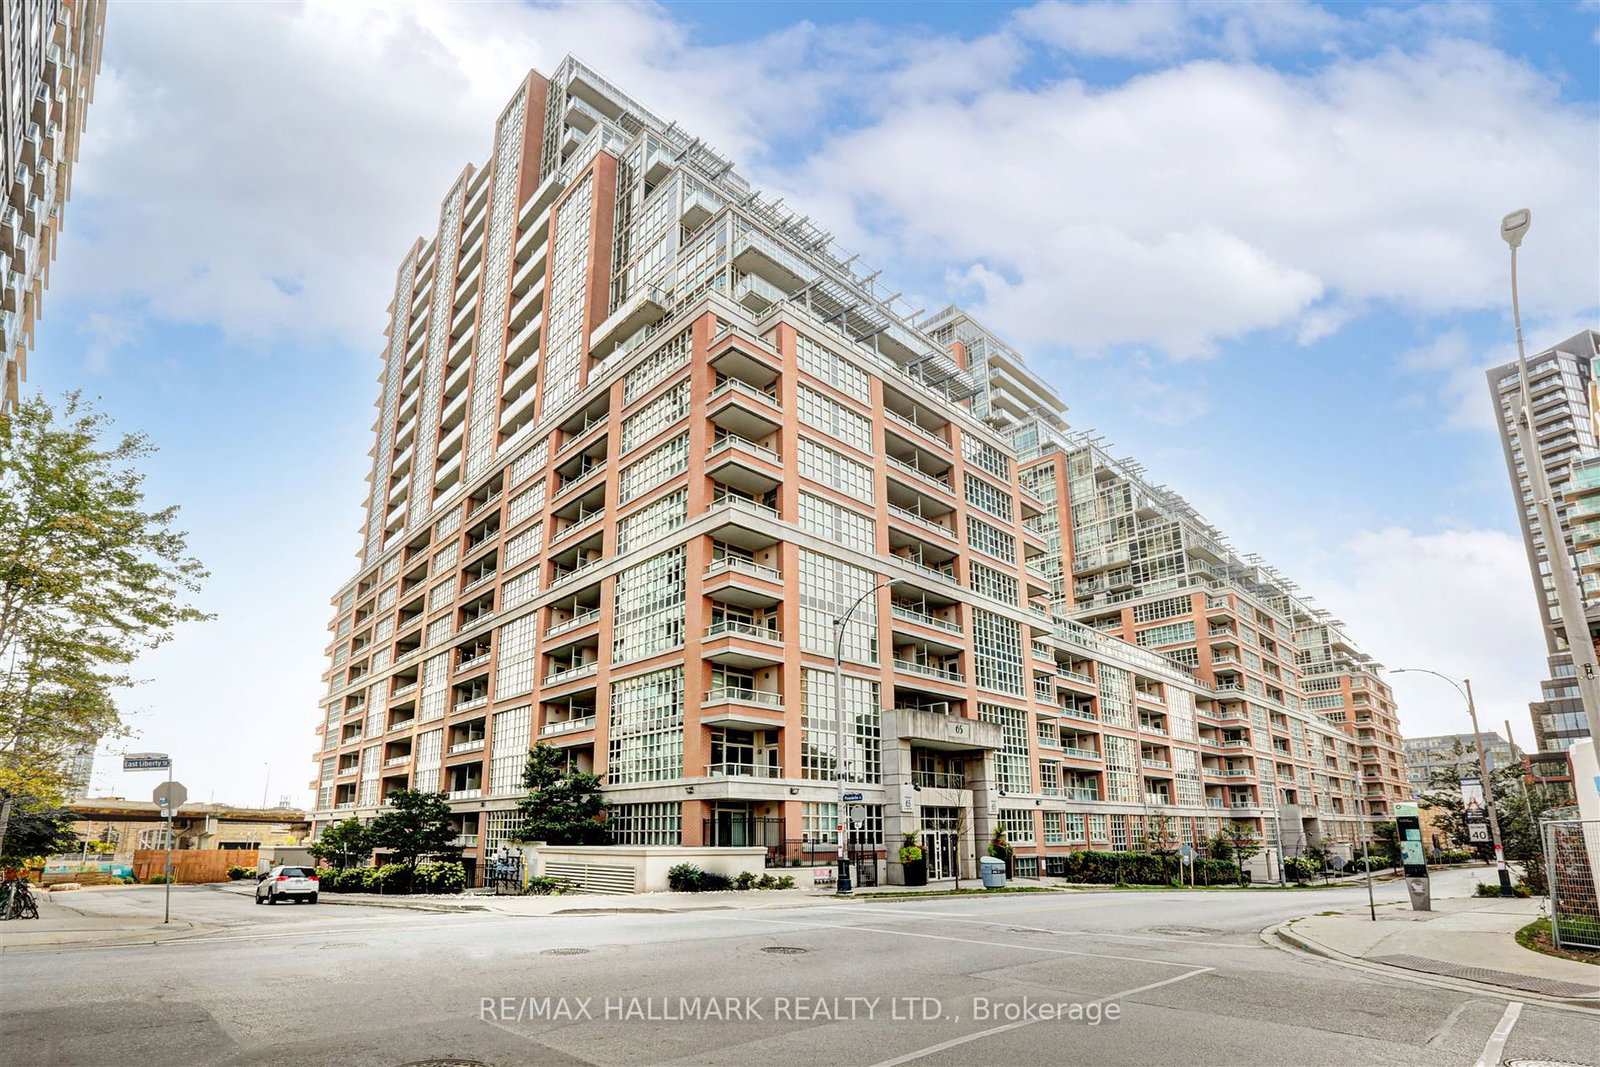
Condo building · 65-85 East Liberty Street
Liberty Lakeview Towers is a 24-storey condo with 1,195 suites, built in 2013 by Plaza. Right now 6 for sale are on the market here.
- 24storeys
- 1,195suites
- $832/sq ft
- 2013built
No similar units for sale in Liberty Lakeview Towers right now.
Around this home
Daily convenience, out of 100, from the distances below
Schools nearby
School rating, out of 10.
Helpful calculators
Your HOMEH agent

"I would see it this week."