

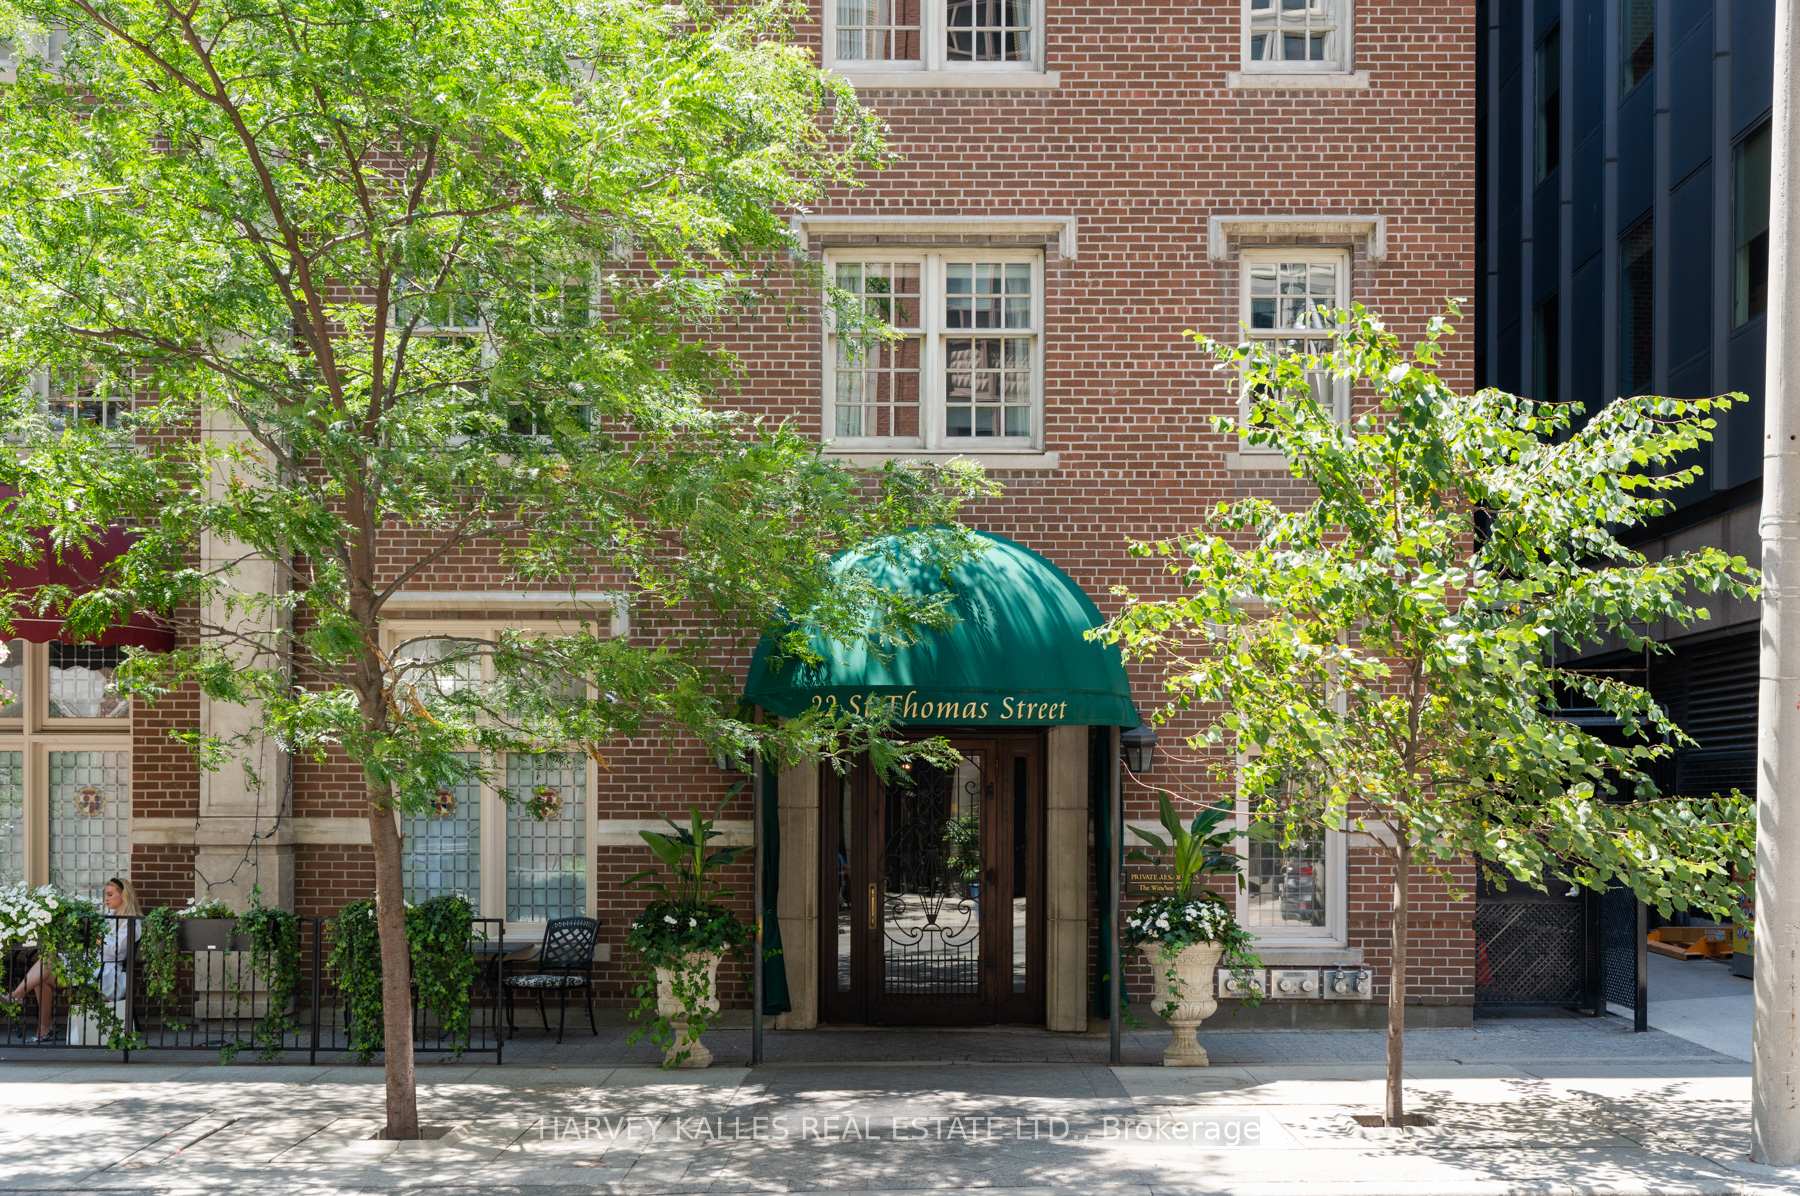
Unit 9A, 22 St Thomas Street
Unit 9A, 22 St Thomas Street
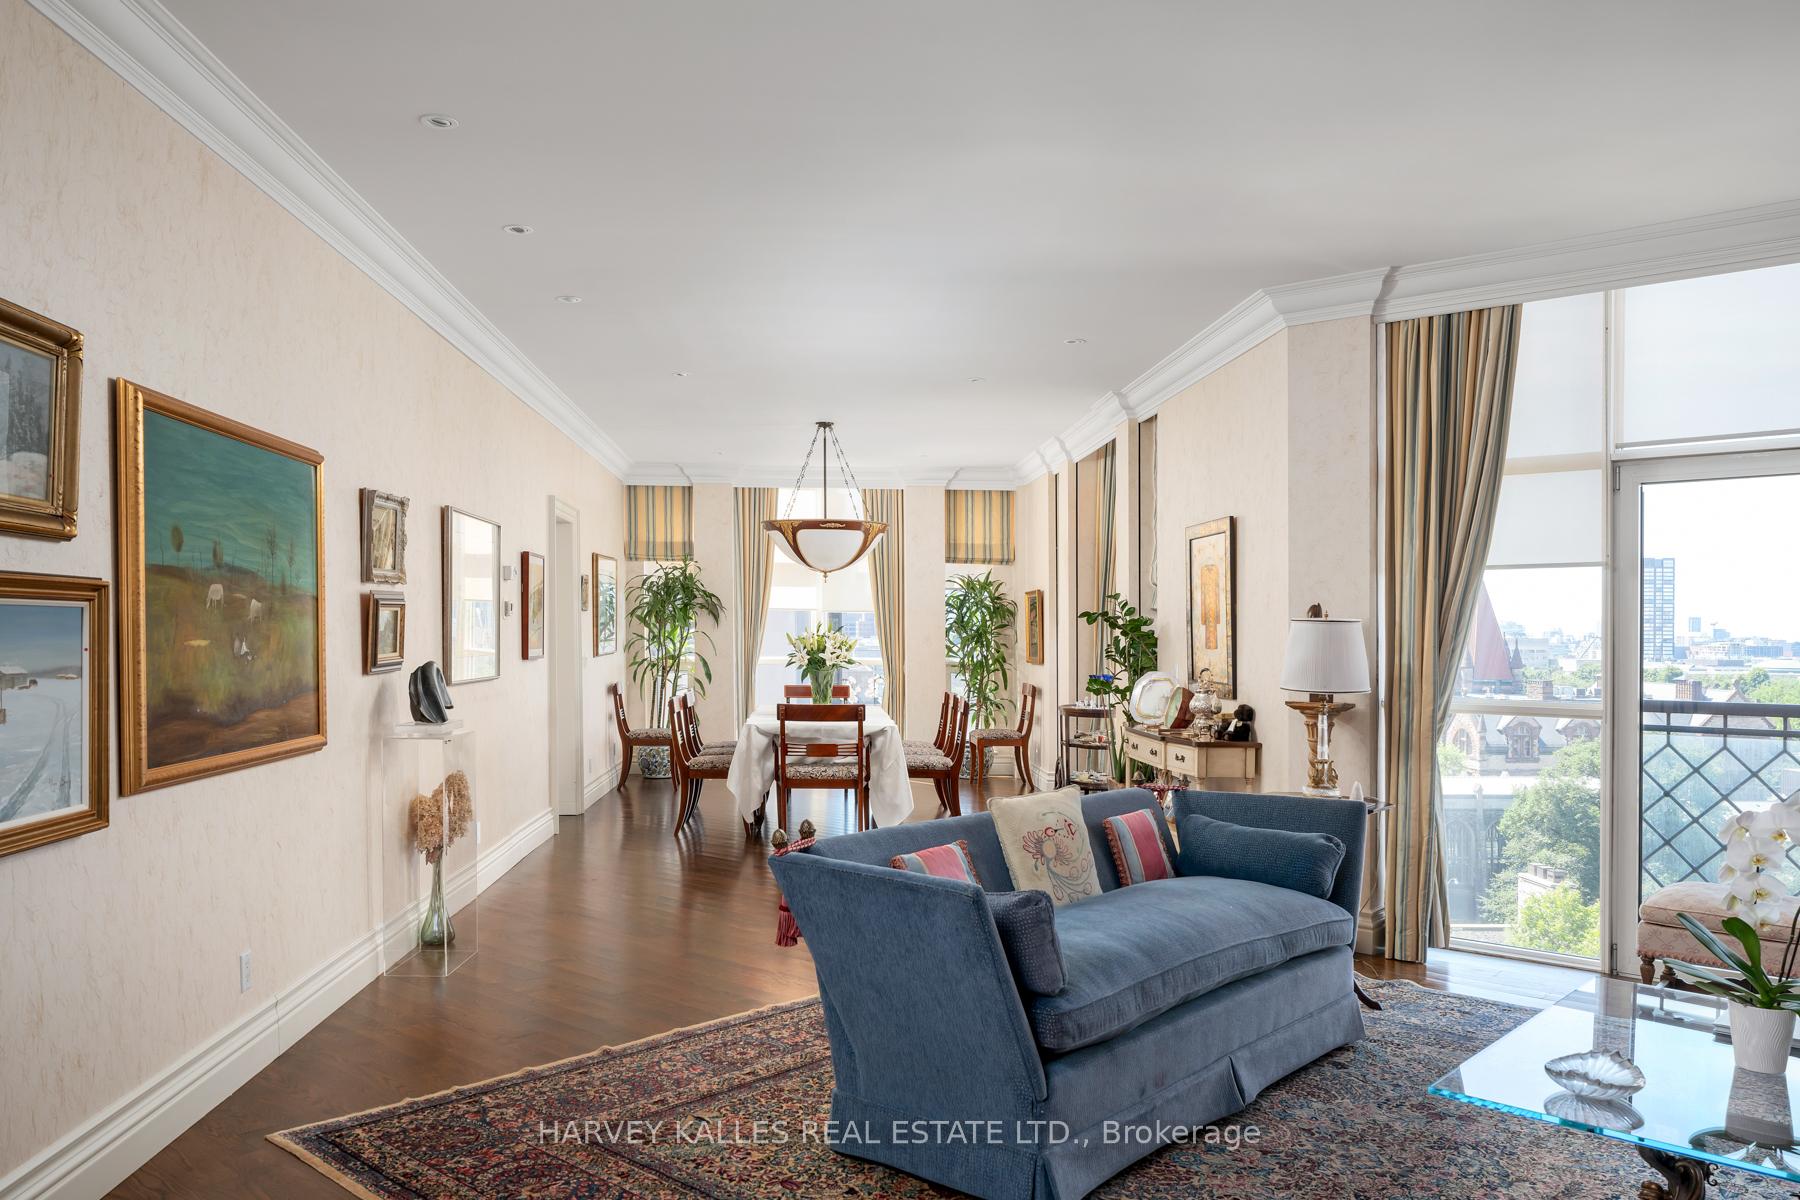 See all 26 photos
Property history
- $6,500,000ExpiredList: 2025-08-19|End: 2025-10-18|60 daysC12352500
Facts and features
- ExposureSouth west
- LaundryEnsuite, sink
- LockerOwned
- BalconyTerrace
- Hardwood floors
- Fireplace
- Central air
The homeCondo Apartment, 1 storey/apt, 3,500–3,749 sq ft
- Type: Condo Apartment
- Style: 1 storey/apt
- Living space: 3,500–3,749 sq ft
- Basement: None
- Exposure: South West
- View: City, clear, downtown
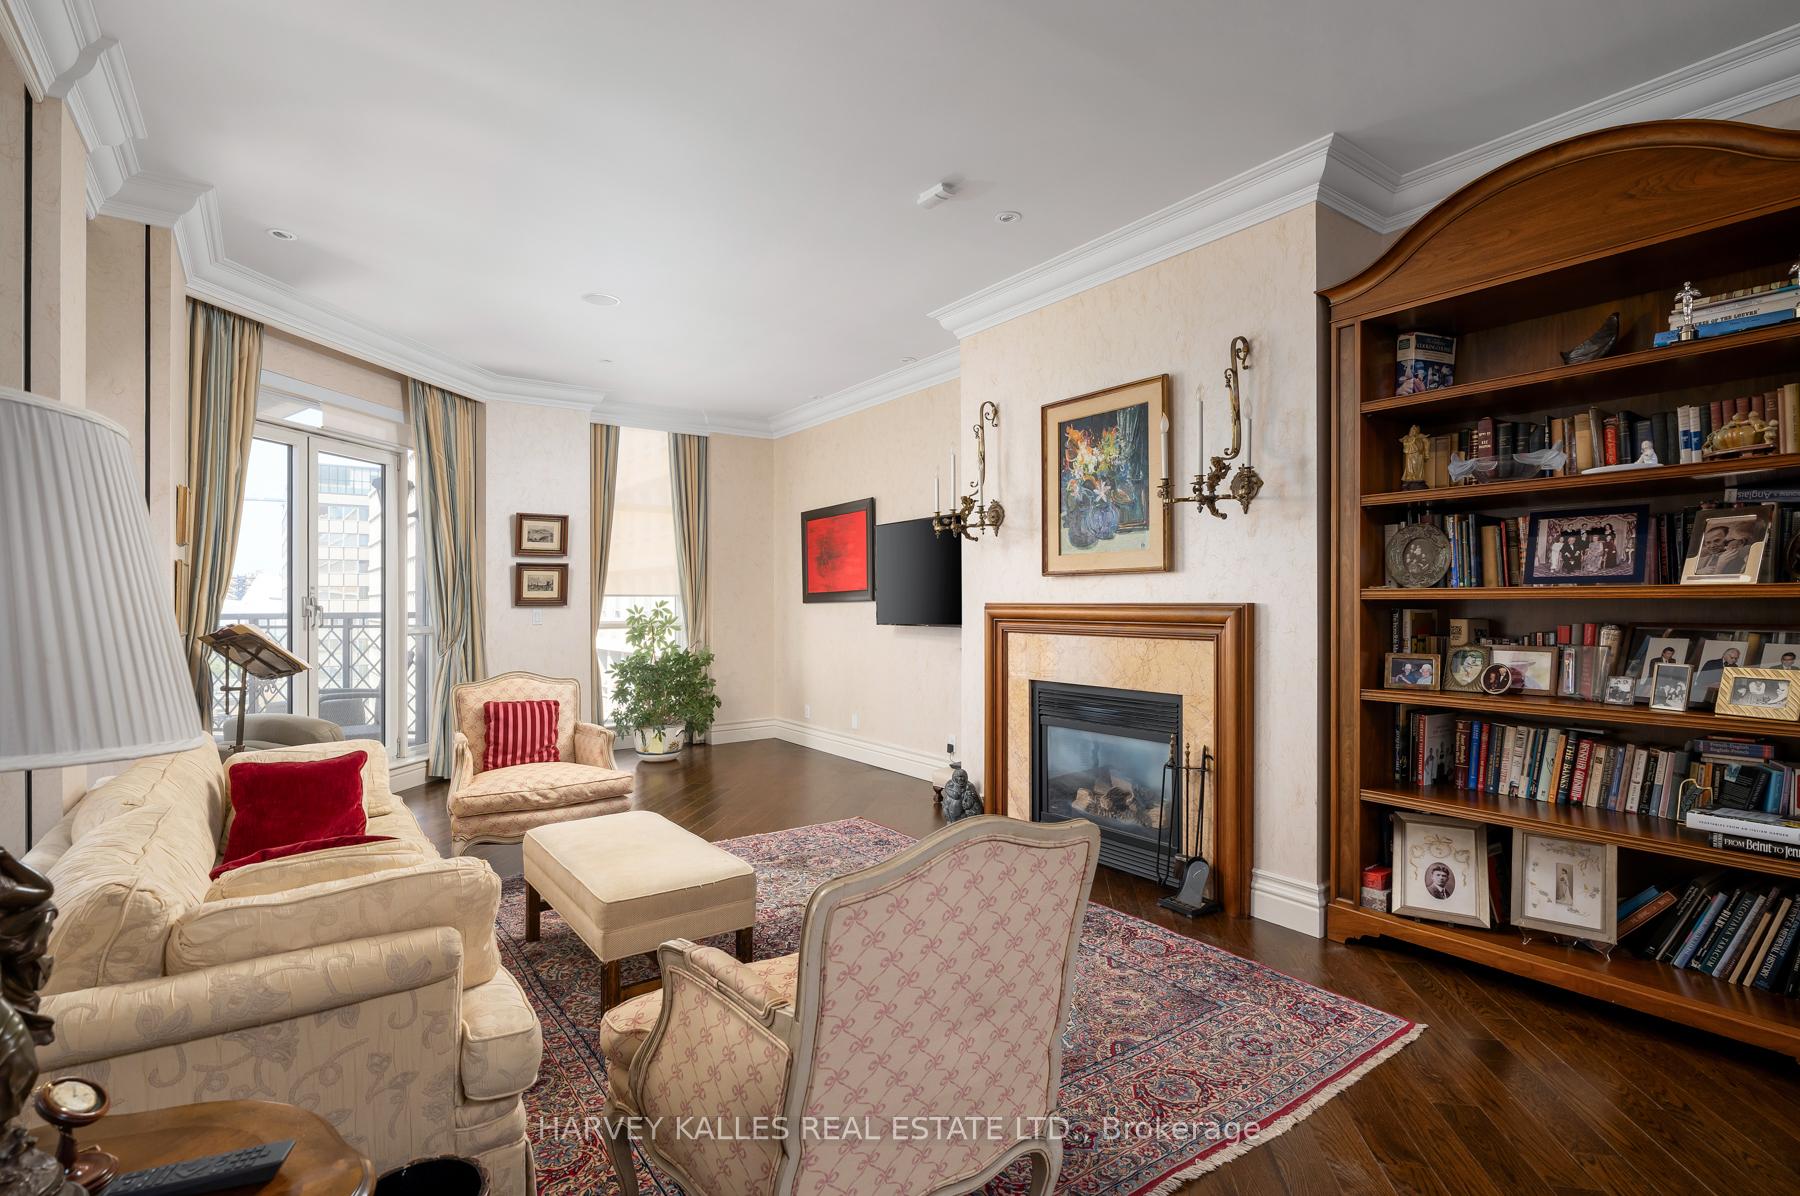
InsideFireplace Yes, natural gas, Hardwood, Limestone flooring, Ensuite, sink, main level
- Fireplace: Yes, natural gas
- Flooring: Hardwood, Limestone flooring
- Laundry: Ensuite, sink, main level
- Features: Built-in oven, central vacuum, garburator
- Rooms above ground: 9
- Bedrooms: 3
- Bathrooms: 4
- Kitchens: 1
- Family room: Yes
OutsideBrick, Terrace
- Exterior: Brick
- Balcony: Terrace
Parking and locker2 Parking, Underground, Parking type Owned
- Spaces: 2 Parking
- Garage: Underground
- Parking type: Owned
- Spot: 19
- Locker: Owned
- Locker number: 27
- Locker level: A
BuildingResidences at windsor arms, Storeys 17, Units 24
- Name: Residences at windsor arms
- Storeys: 17
- Units: 24
- Registered: 1999
- Condo corporation: 1251
- Pets: Allowed
Heating, water and powerForced air, gas, Central air
- Heating: Forced air, gas
- Cooling: Central air
Costs and taxesTaxes $24,583 a year, Condo fee $6,181 a month, Heat included, water included, common elements included, building insurance included, cac included, parking included
- Taxes, 2025: $24,583 a year
- Condo fee: $6,181 a month
- Fee includes: Heat included, water included, common elements included, building insurance included, cac included, parking included
- HST: HST included in the price
- Rental items: None
Included in the saleFour-burner gas cook top with exhaust hood, panasonic stainless-steel microwave, two stainless-steel, built-in bosch convection ovens, sub zero stainless-steel refrigerator, miele stainless-steel dishwasher, whirlpool top loading washer and front loading dryer, all electric light fixtures except as noted in the exclusions, all window treatments, central vac and related equipment, all built-ins, All artwork, foyer vintage pendant light fixture, primary bedroom ensuite wall mounted extension magnifying mirror
- Included: Four-burner gas cook top with exhaust hood, panasonic stainless-steel microwave, two stainless-steel, built-in bosch convection ovens, sub zero stainless-steel refrigerator, miele stainless-steel dishwasher, whirlpool top loading washer and front loading dryer, all electric light fixtures except as noted in the exclusions, all window treatments, central vac and related equipment, all built-ins
- Not included: All artwork, foyer vintage pendant light fixture, primary bedroom ensuite wall mounted extension magnifying mirror
Listing detailsC12352500, Expired, Aug 19, 2025
- MLS® number: C12352500
- Status: Expired
- Listed on: Aug 19, 2025
- Days on market: 60
- Updated: Oct 18, 2025
- Possession: Flexible
- Occupied by: Vacant
- Listing brokerage: HARVEY KALLES REAL ESTATE LTD.
About this home
Unit 9A, 22 St Thomas Street, Toronto (Bay Street Corridor), ON M5S 3E7
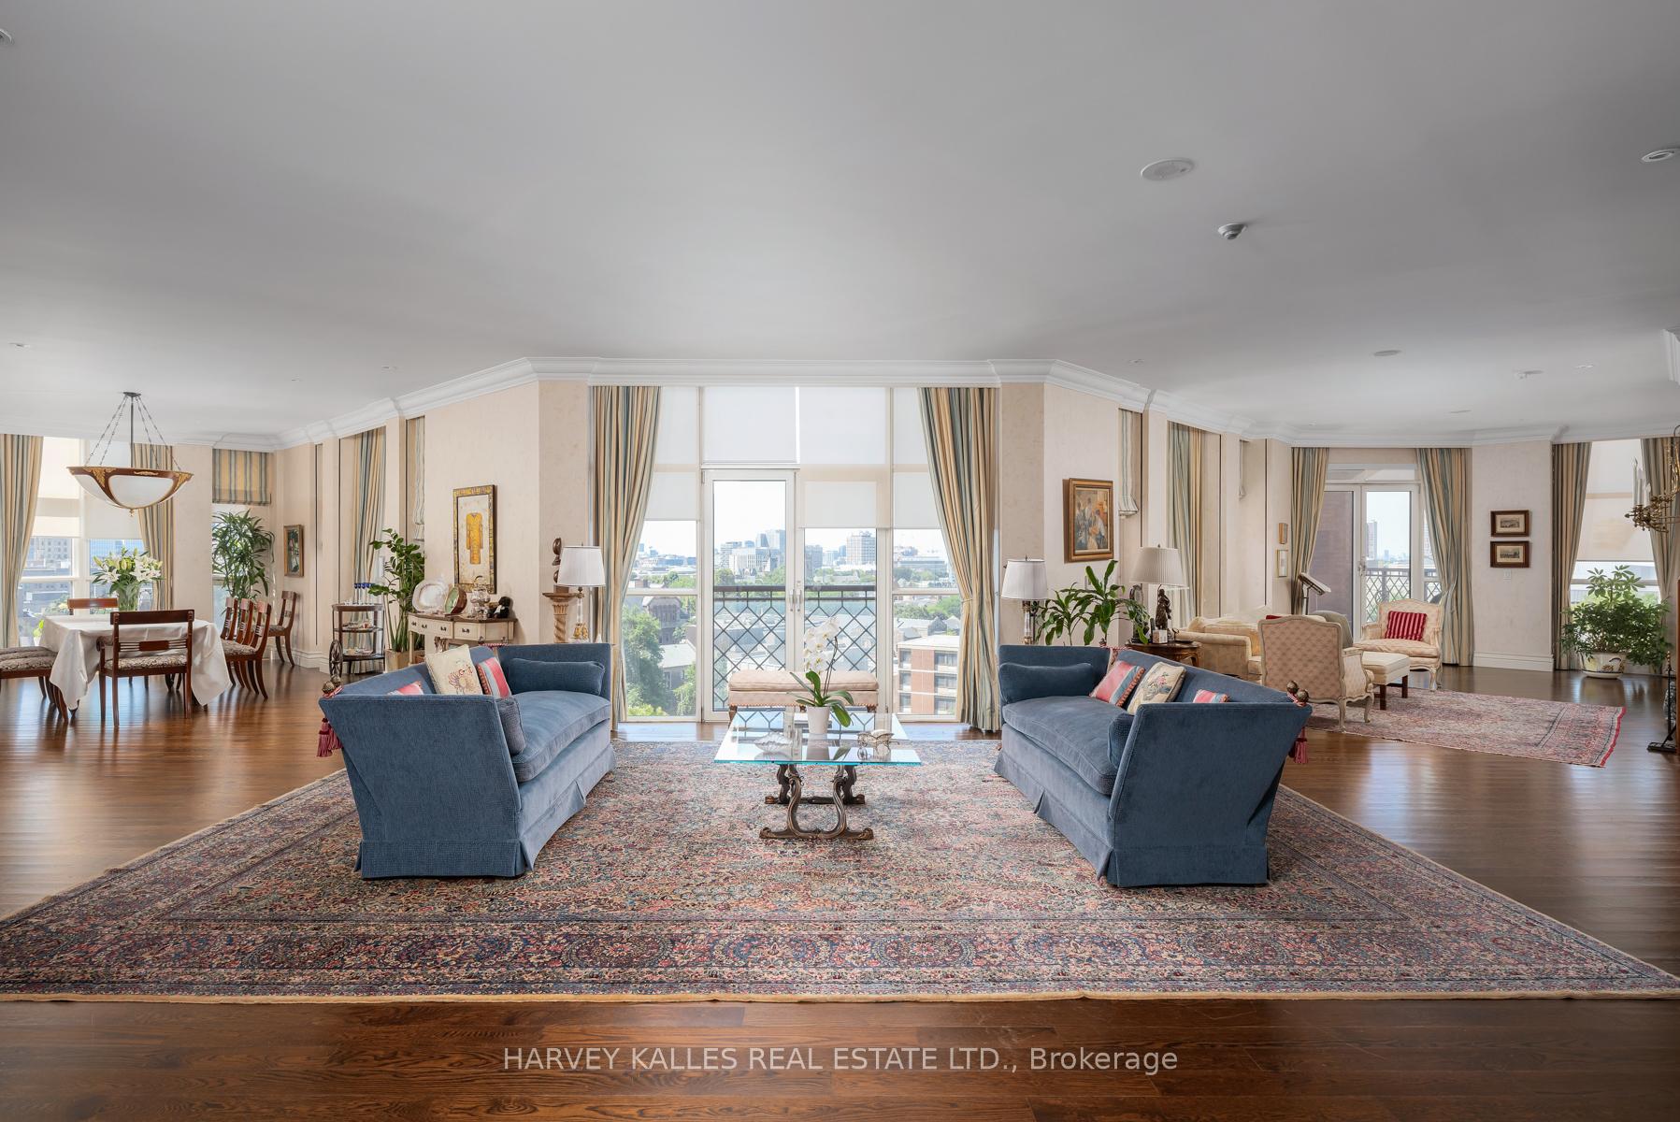
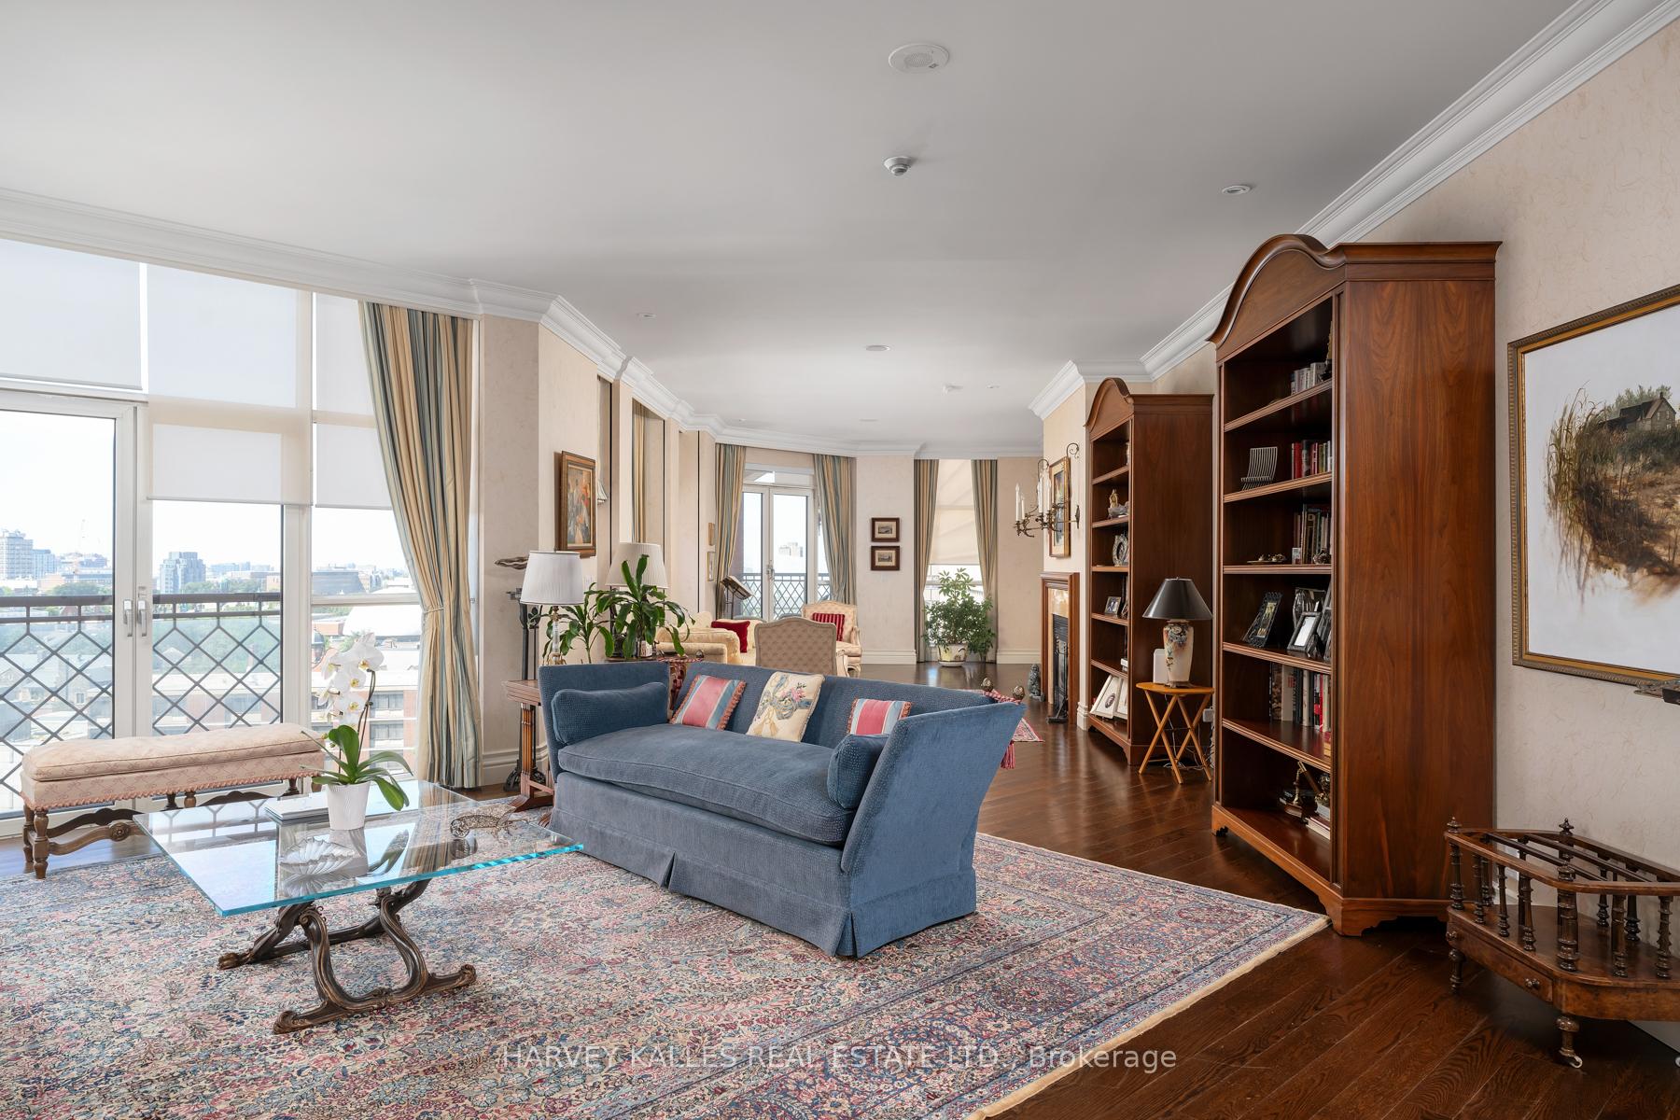
Experience luxury living in one of Toronto's most iconic boutique buildings...the Residences at Windsor Arms. With only 24 exclusive units, this is a rare opportunity for a truly intimate and sophisticated lifestyle. This stunning, nearly 3,800-square-foot suite combines refined elegance with timeless charm, offering an unparalleled urban retreat. Grand principal rooms are a feast for the eyes, featuring wide-plank oak and marble floors, crown moldings, and bay windows that fill the space with natural light. Floor-to-ceiling windows and Juliette balconies offer breathtaking south and west exposures. You'll love entertaining guests with the built-in speakers setting the perfect mood throughout the suite. Step through French doors from the cozy family room onto a delightful, covered terrace the perfect spot to relax and unwind. The chef-inspired kitchen and its charming breakfast nook are ideal for whipping up your favorite meals, while the expansive primary suite is a true sanctuary, complete with a walk-in dressing room and both a three-piece and a four-piece ensuite. Living here means enjoying the best of both worlds, with exclusive access to a full suite of five-star Windsor Arms Hotel amenities, including 24/7 concierge and valet service, a state-of-the-art fitness center, pool, and spa. Plus, you're just steps away from the vibrant shops, incredible dining, and cultural hotspots of Bloor Street and Yorkville Avenue.
Ask about this home
A HOMEH agent will answer your questions about this home.
Know more about Residences at Windsor Arms
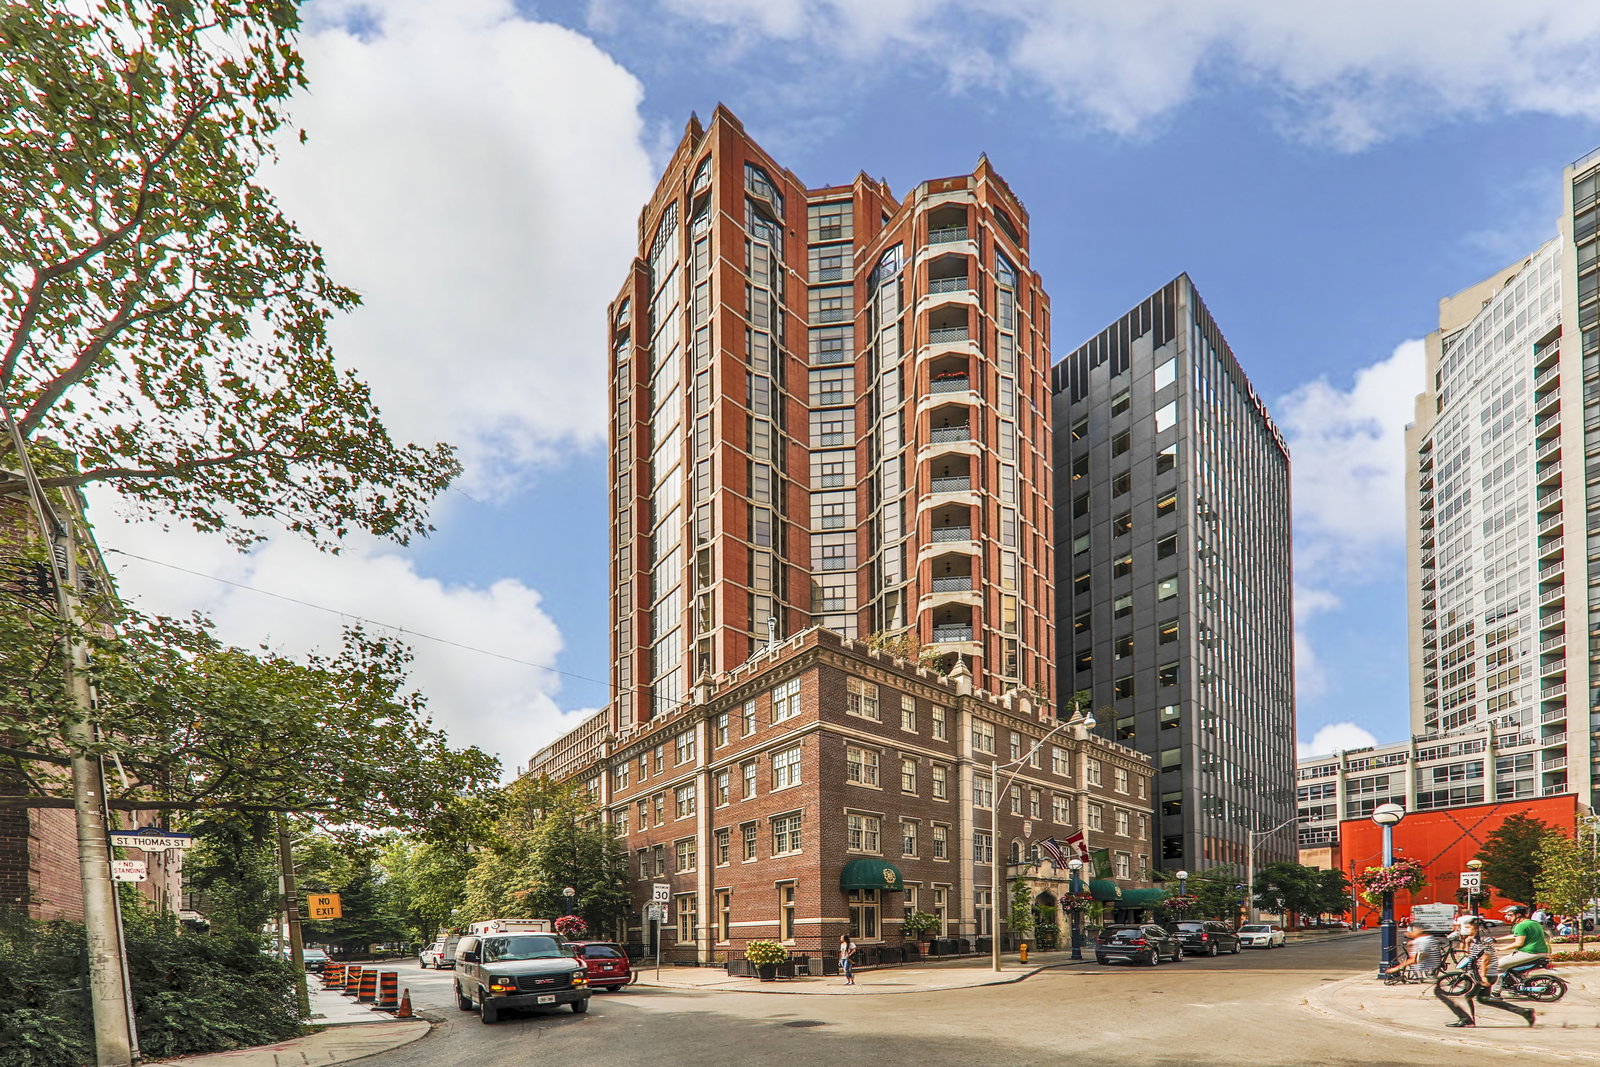
Condo building · 22 St Thomas Street
Residences at Windsor Arms is a 17-storey condo with 24 suites, built in 1999 by The Windsor Arms Development Corporation. No units are on the market here right now.
- 17storeys
- 24suites
- 1999built
No similar units for sale in Residences at Windsor Arms right now.
Around this home
Daily convenience, out of 100, from the distances below
Schools nearby
School rating, out of 10.
Helpful calculators
Your HOMEH agent

"I would see it this week."