

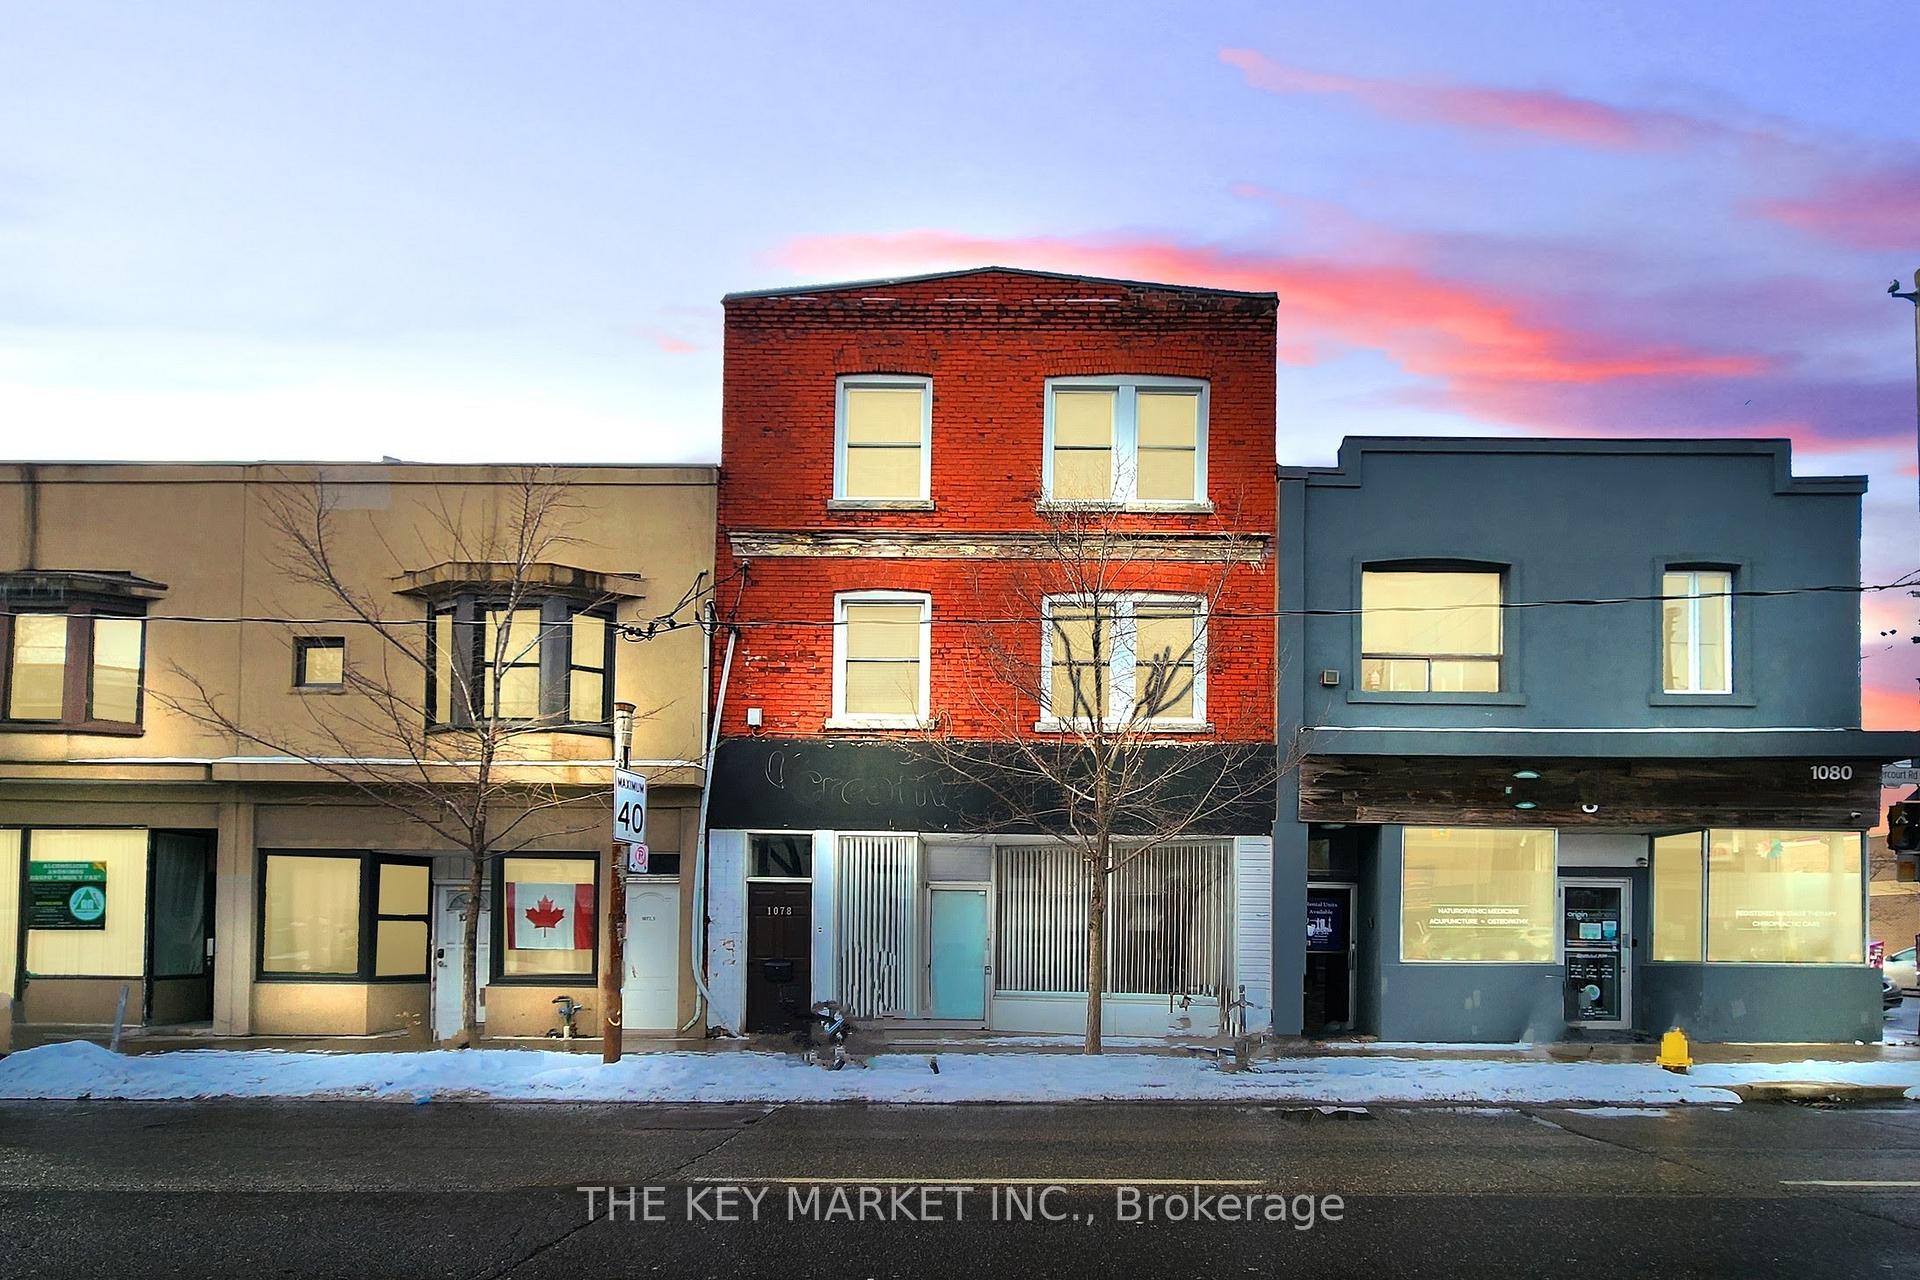
1078 Dovercourt Road
1078 Dovercourt Road
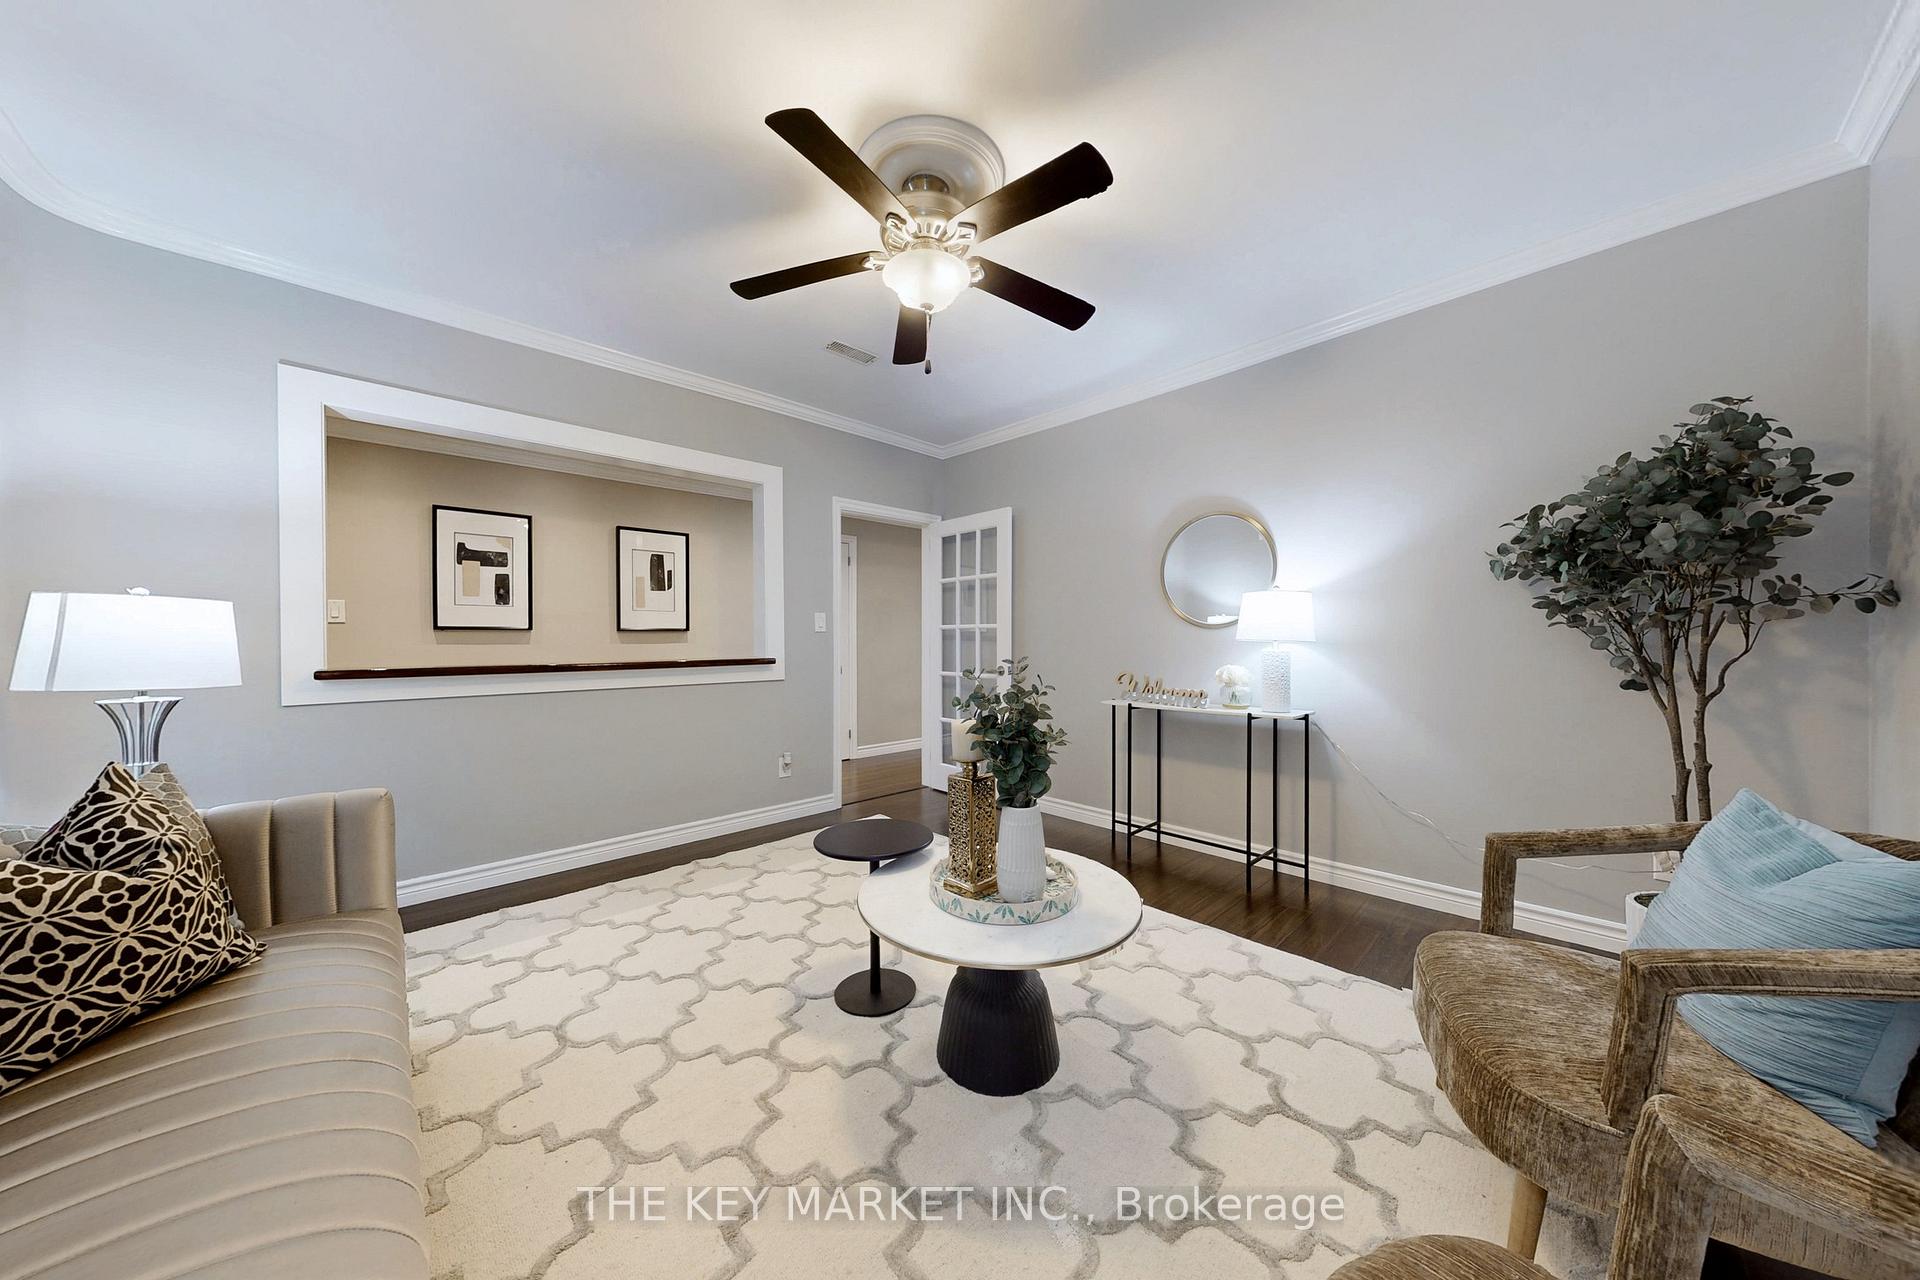 See all 40 photos
Property history
- $2,098,800ExpiredList: 2025-08-18|End: 2026-03-01|195 daysW12350347
- $2,288,000ExpiredList: 2025-01-22|End: 2025-07-31|190 daysW11936628
Facts and features
- BasementSeparate entrance
- Price per sq ft~$704
- Water, sewerMunicipal
- Lot shapeRectangular
- Second kitchen
- Separate entrance
- Central air
The homeMultiplex, 3-storey, 3,000–3,500 sq ft
- Type: Multiplex
- Style: 3-storey
- Living space: 3,000–3,500 sq ft
- Basement: Separate entrance, full
InsideOther, carpet free, storage, water meter, water heater owned, Rooms above ground 15, Rooms in the basement 3
- Features: Other, carpet free, storage, water meter, water heater owned
- Rooms above ground: 15
- Rooms in the basement: 3
- Bedrooms: 6
- Bathrooms: 4
- Kitchens: 2
Outside and lotBrick, Flat, Other
- Exterior: Brick
- Roof: Flat
- Foundation: Other
- Features: Patio
- Size: 23.83 × 109 ft
- Shape: Rectangular
- Zoning: R(d1*45)- exception: gnd flr commercial
ParkingPrivate
- Driveway: Private
Heating, water and powerForced air, gas, Central air, Municipal water
- Heating: Forced air, gas
- Cooling: Central air
- Water: Municipal water
- Sewer: Municipal sewer
Costs and taxesTaxes $6,996 a year
- Taxes, 2024: $6,996 a year
NearbyFenced yard, public transit, park, school, rec./commun.centre
- Close to: Fenced yard, public transit, park, school, rec./commun.centre
Listing detailsW11936628, Expired, Jan 22, 2025
- MLS® number: W11936628
- Status: Expired
- Listed on: Jan 22, 2025
- Days on market: 190
- Updated: Jul 31, 2025
- Possession: Flexible
- Occupied by: Partial
- Listing brokerage: THE KEY MARKET INC.
About this home
1078 Dovercourt Road, Toronto (Dovercourt-Wallace Emerson-Junction), ON M6H 2X8
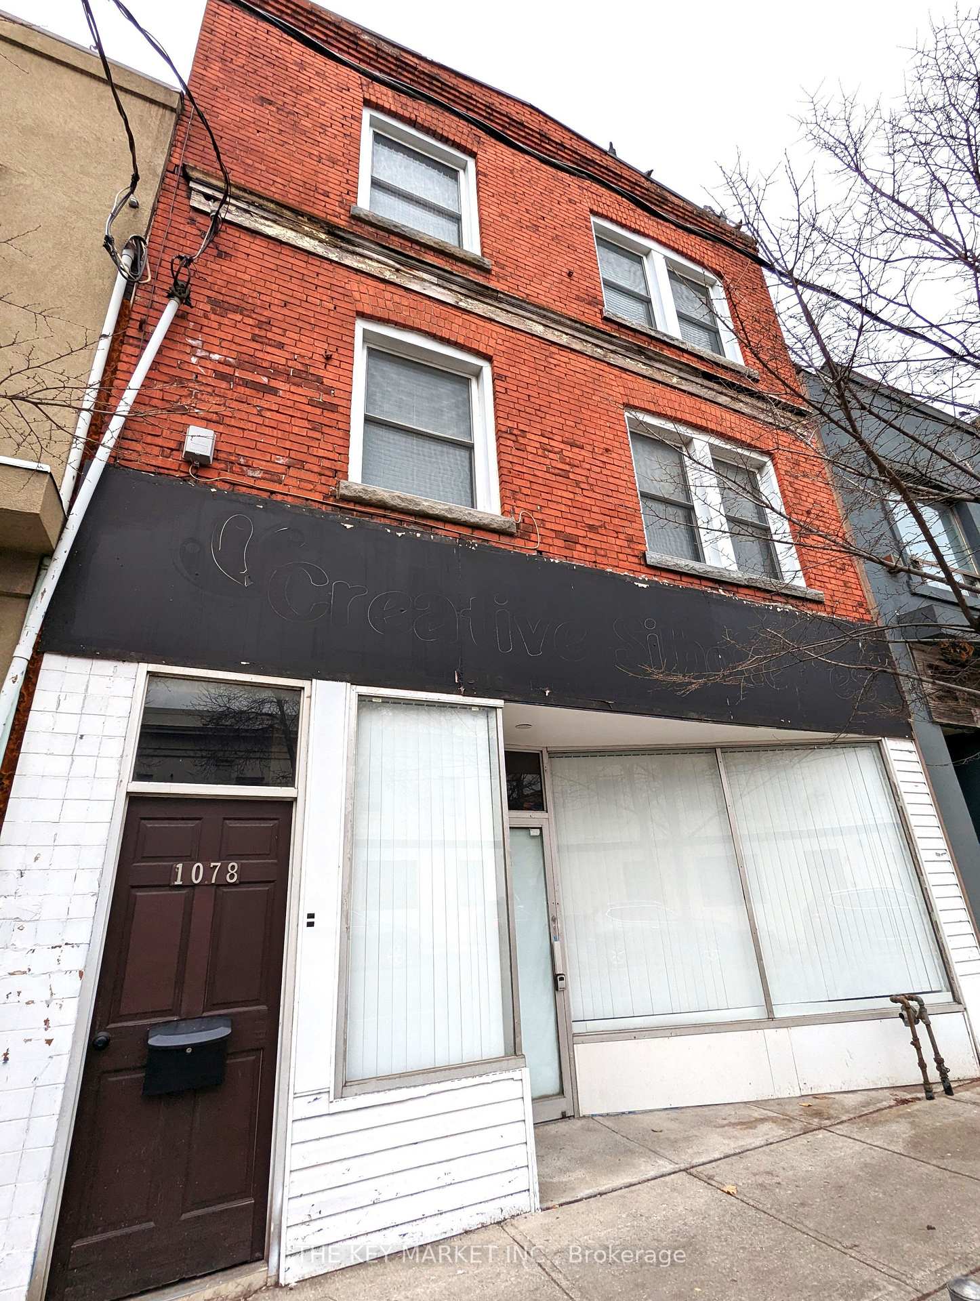
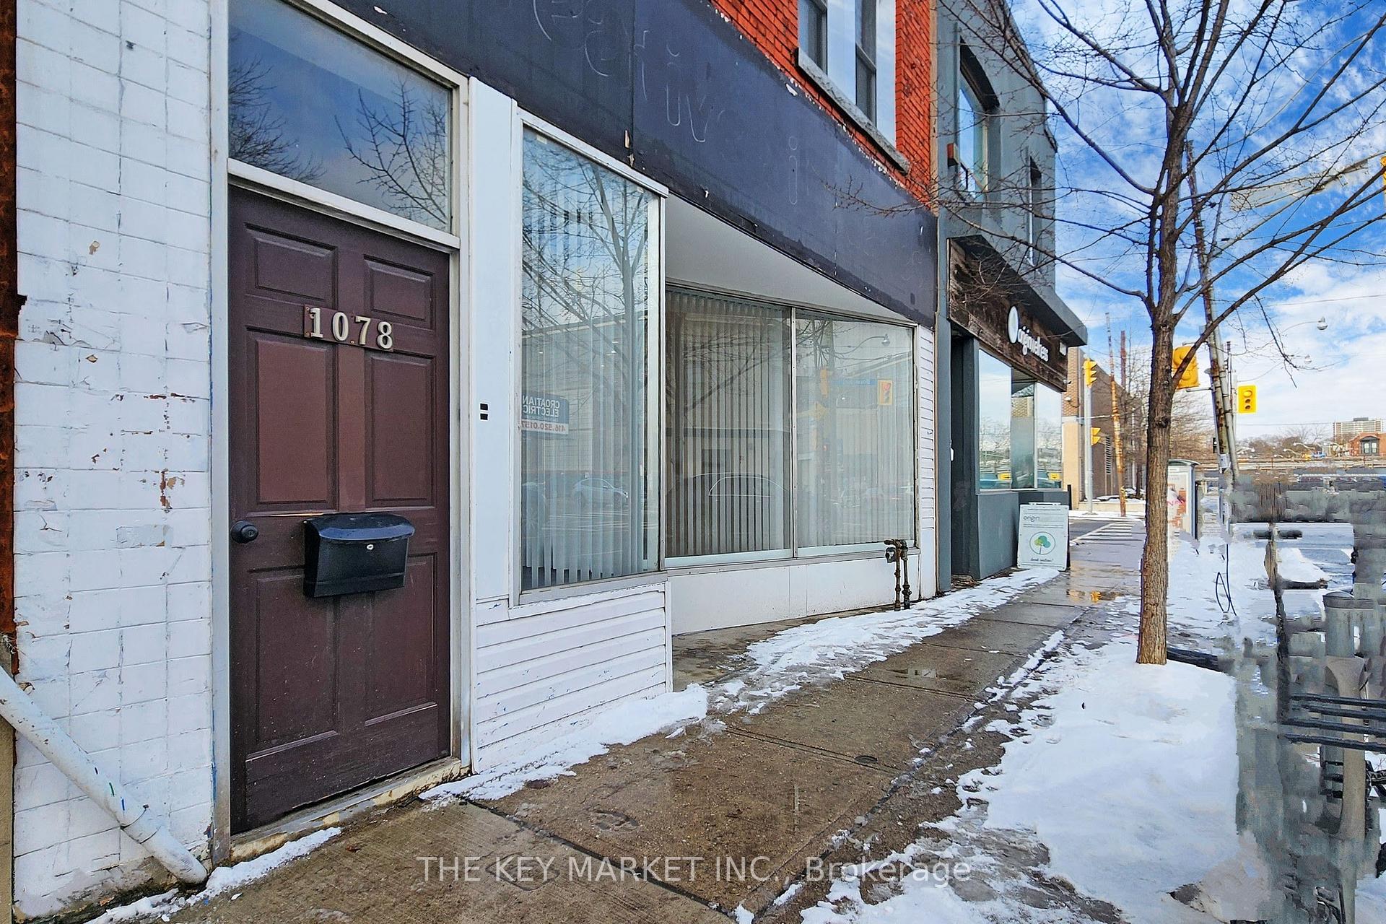
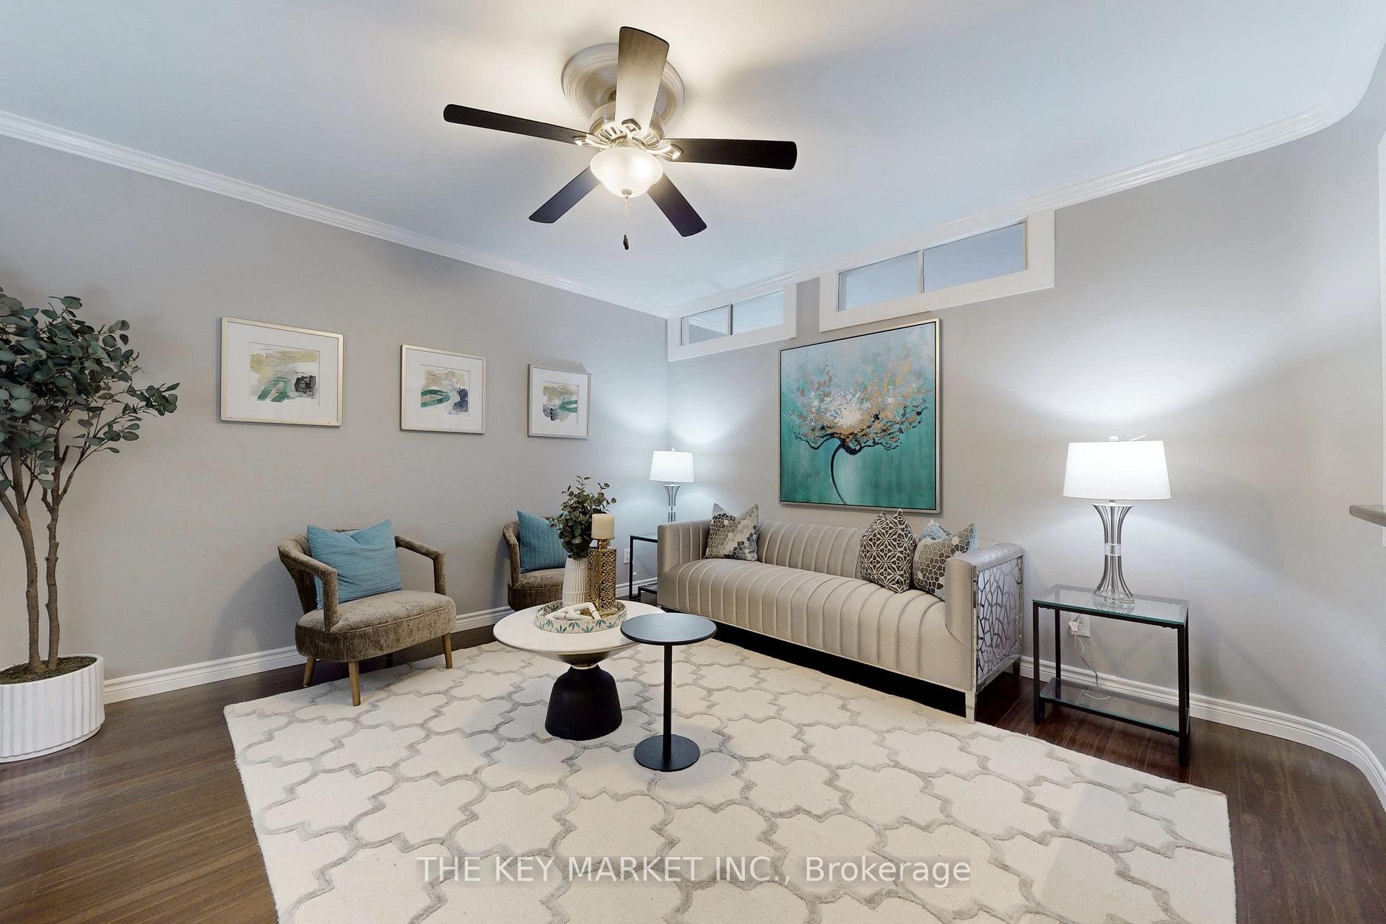
A rare opportunity to own a generational, turnkey, income-producing, multi-functional 3-storey triplex with ground-floor commercial space and a basement with a separate (walk-up) entrance- an ideal location to start your own business. With a total of 4 separate entrances, the possibilities are endless! Live and/or invest in one of Toronto's most sought-after West End neighbourhoods. This triplex is beautifully renovated and meticulously maintained, standing out as one of the few 3-storey buildings in the area with a usable basement, maximizing your return on investment. The 3rd and 2nd floor each features a fully renovated 3-bedrm apartment. The ground floor is a commercial-ready space with a 9.5-foot ceiling, pot lights, a back studio with a 3-piece bathroom, a powder room, and a full basement with its own entrance. At the back of the property, you'll find large walk-out terraces and stairs, providing convenient second exit points. The expansive backyard, fully fenced with a back gate, serves as a true outdoor oasis, offering endless possibilities for both large-scale entertaining and versatile commercial ventures. The area is seeing a surge of new condo developments, alongside fresh shops set to open on Dufferin and Dupont. You are within walking distance to Bloor & St. Clair, home to a wide selection of restaurants and bars. Dufferin Mall is just a short walk away & Yorkdale is a quick drive via the Allen Road. TTC access is close by, or take a short trip to the much-anticipated future Eglinton Express. The Airport Express is also nearby, offering quick access to the airport in under 20 minutes. Dovercourt Park and High Park are both within easy reach, and you will never be far from grocery essentials, with Loblaws, Farm Boy, and FreshCo all located nearby on Dupont. This property offers seamless connectivity to the dynamic heart of the city, making it a coveted investment for those seeking the perfect blend of convenience, community, and potential in Toronto. **EXTRAS** 2 furnaces, 2 A/Cs and 2 gas meter (one for ground flr and one for 2nd/3rd). 3 electric meters. 2 hot water heaters (owned). See floor plan for room details and layout.
Ask about this home
A HOMEH agent will answer your questions about this home.
Around this home
Daily convenience, out of 100, from the distances below
Schools nearby
School rating, out of 10.
Helpful calculators
Your HOMEH agent

"I would see it this week."