

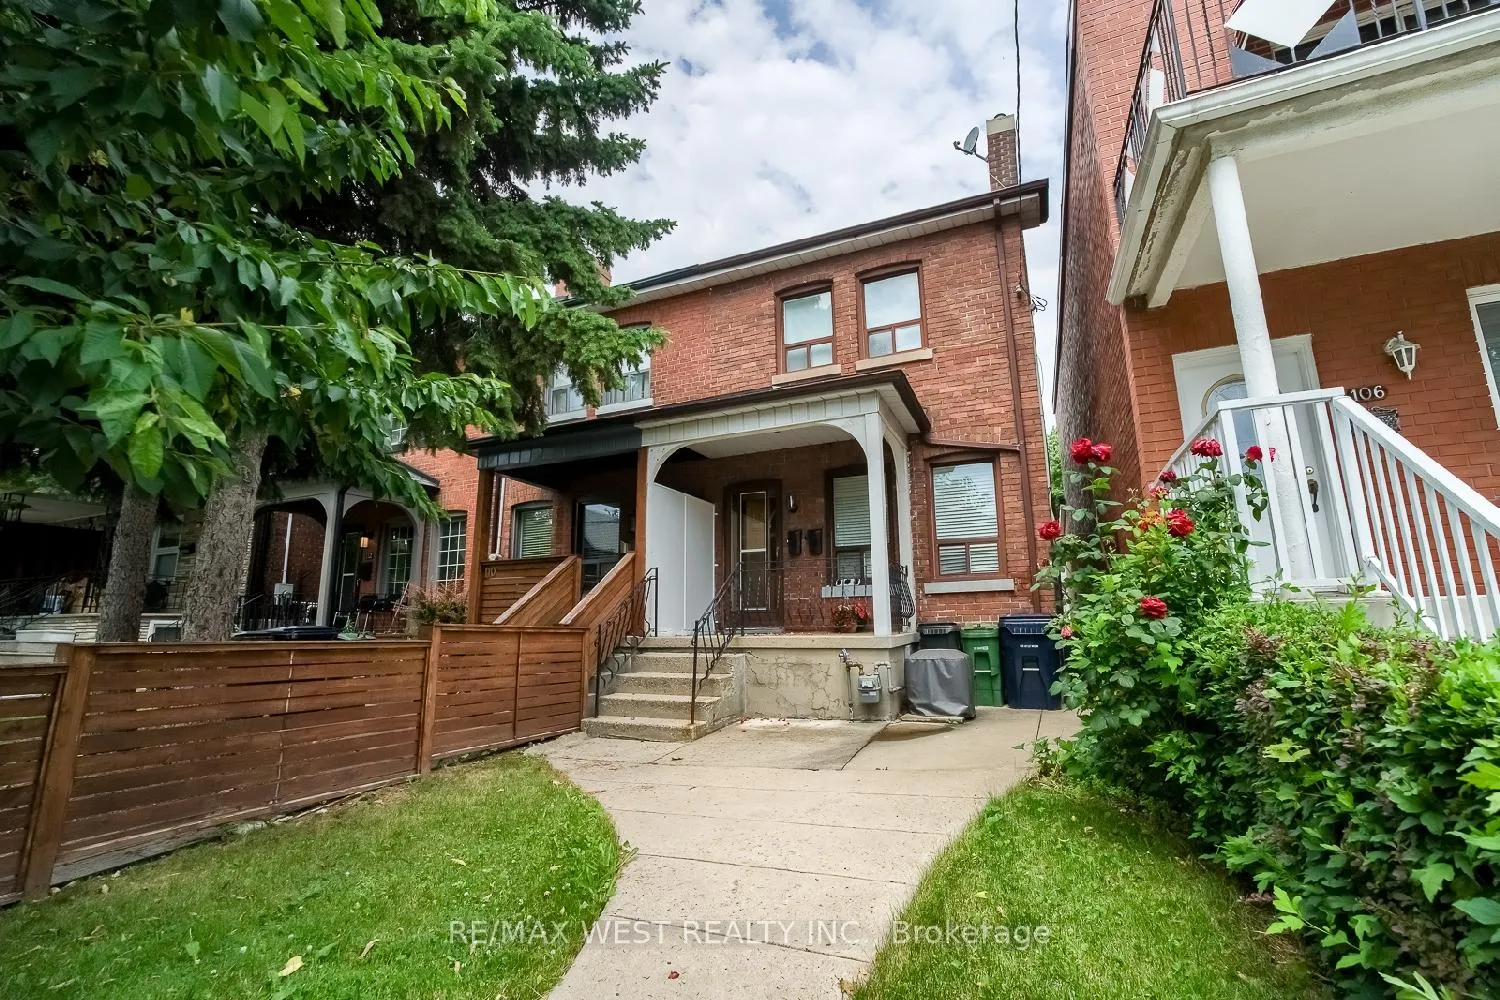
Second, 108 Armstrong Avenue
Second, 108 Armstrong Avenue
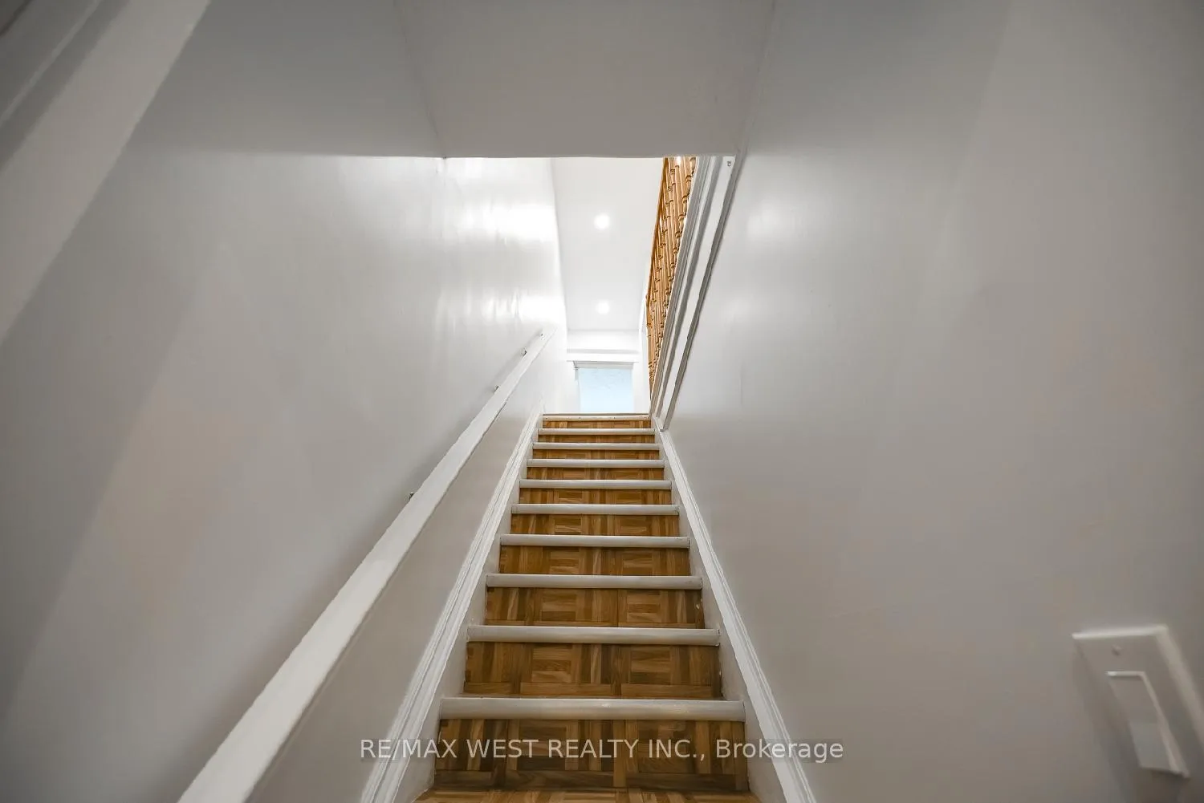
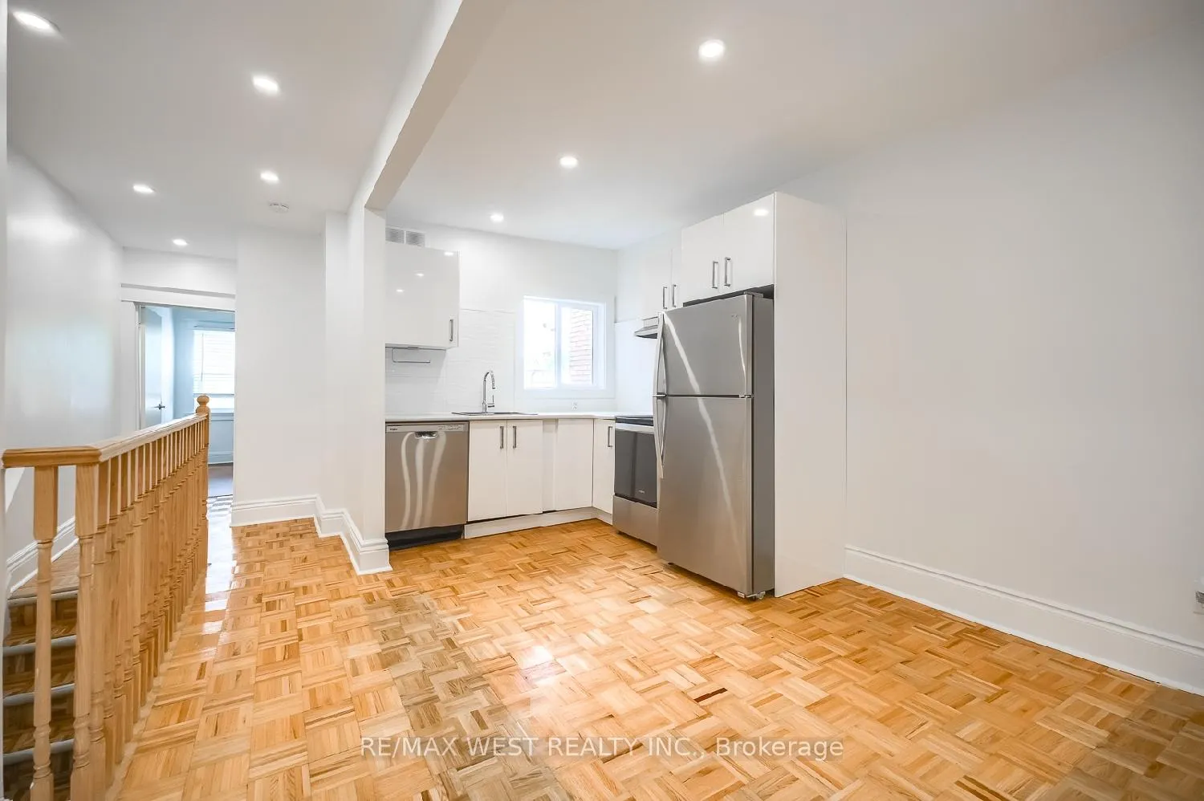
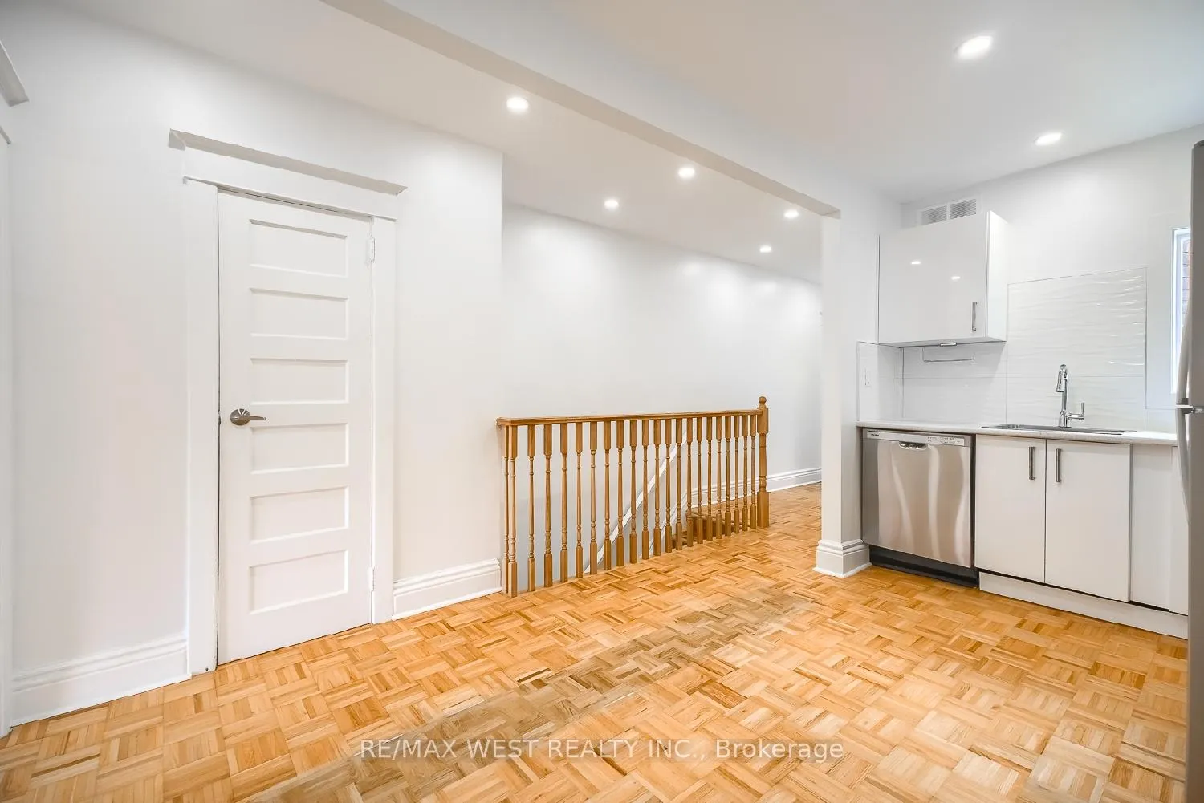
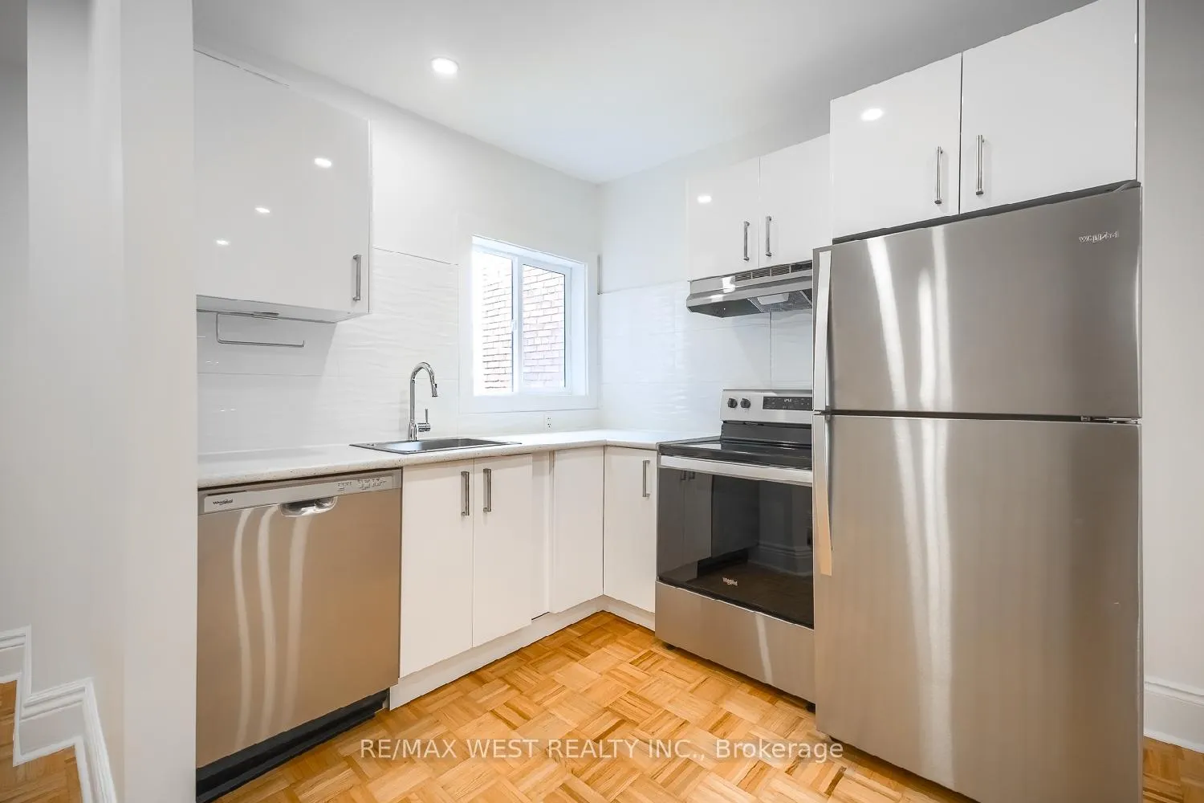 See all 14 photos
Property history
Facts and features
- BasementNone
- Lot size18 × 123 ft
- Lease term12 months
- FurnishedUnfurnished
- Central air
The homeSemi-Detached, 2-storey, Under 700 sq ft
- Type: Semi-Detached
- Style: 2-storey
- Living space: Under 700 sq ft
- Basement: None
InsideParquet, In-suite laundry, upper level, Rooms above ground 3
- Flooring: Parquet
- Laundry: In-suite laundry, upper level
- Rooms above ground: 3
- Bedrooms: 2
- Bathrooms: 1
- Kitchens: 1
Outside and lotBrick, Asphalt shingle, Stone
- Exterior: Brick
- Roof: Asphalt shingle
- Foundation: Stone
- Size: 17.67 × 123 ft
Heating, water and powerForced air, gas, Central air, Municipal water
- Heating: Forced air, gas
- Cooling: Central air
- Water: Municipal water
- Sewer: Municipal sewer
Rent and termsRent $2,300 a month, 2nd floor, Unfurnished
- Rent: $2,300 a month
- Space for rent: 2nd floor
- Furnished: Unfurnished
- Lease: 12 months
- Paid: Monthly
- Deposit: Required
- Credit check: Required
- Employment letter: Required
- Rental application: Required
- References: Required
NearbyPark, public transit, rec./commun.centre, school
- Close to: Park, public transit, rec./commun.centre, school
Listing detailsW13009982, Rented, Apr 16, 2026
- MLS® number: W13009982
- Status: Rented
- Listed on: Apr 16, 2026
- Days on market: 39
- Updated: May 25, 2026
- Possession: Immediate
- Occupied by: Vacant
- Listing brokerage: RE/MAX WEST REALTY INC.
About this home
Second, 108 Armstrong Avenue, Toronto (Dovercourt-Wallace Emerson-Junction), ON M6H 1V8
Welcome to this wonderful second floor apartment in a prime central location. This apartment features two bedrooms, a living room, and a kitchen and washroom that were both updated in 2024, along with a practical layout for comfortable living. Tenants have shared use of the backyard, including the ability to garden, and tenants can also enjoy seasonal cherries from the cherry tree. This sun-filled apartment is located just west of Dufferin Street, between Bloor Street and Dupont Street, close to public transportation, shops, and other amenities. Tenant to pay 40% of utilities.
Ask about this home
A HOMEH agent will answer your questions about this home.
Around this home
Daily convenience, out of 100, from the distances below
Schools nearby
School rating, out of 10.
Helpful calculators
Your HOMEH agent

"I would see it this week."