

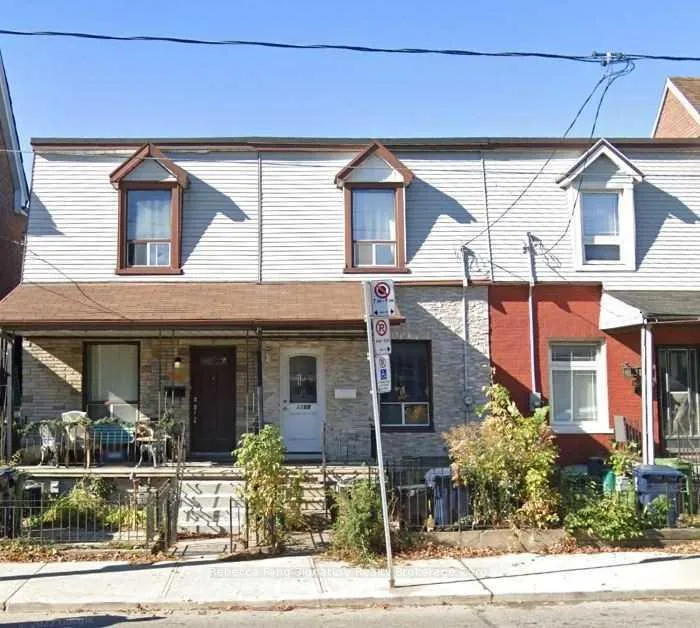
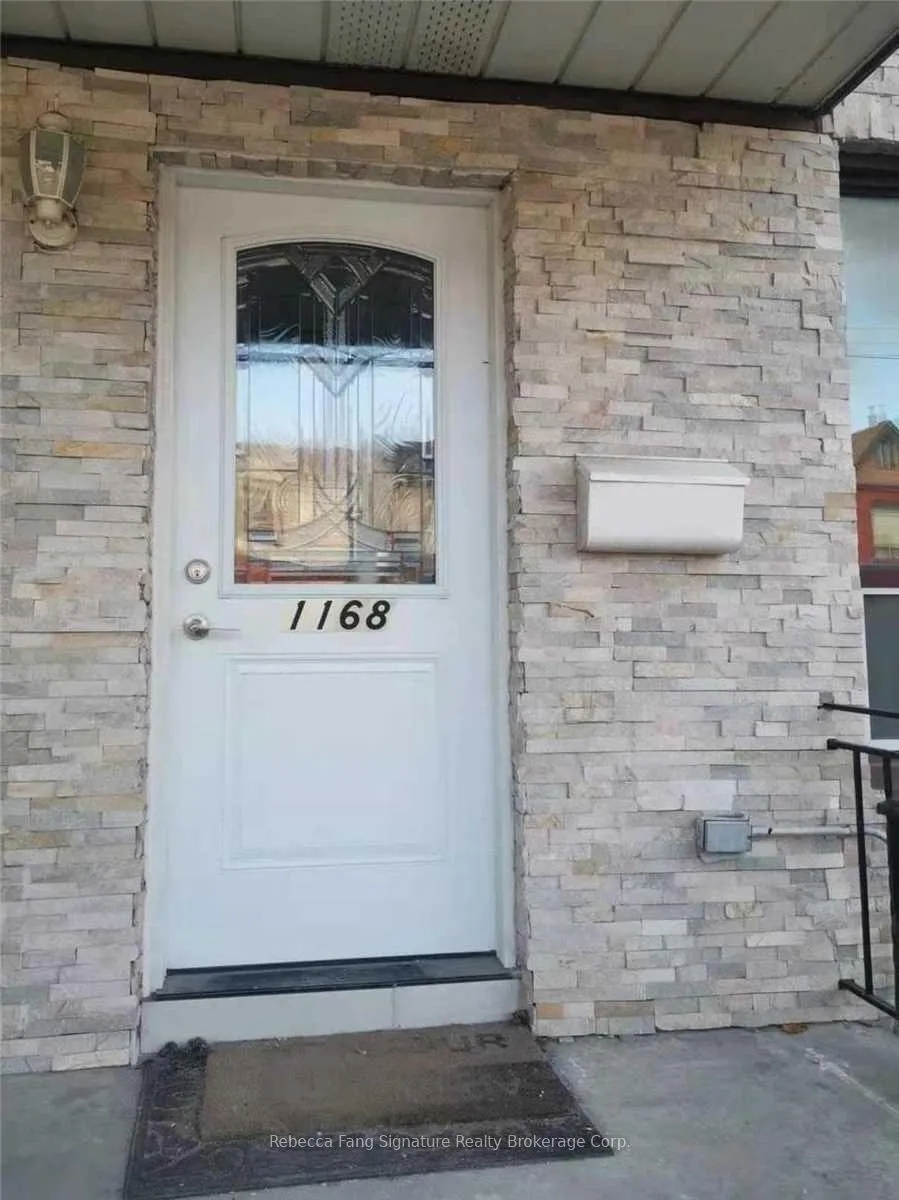
1168 Dufferin Street
1168 Dufferin Street
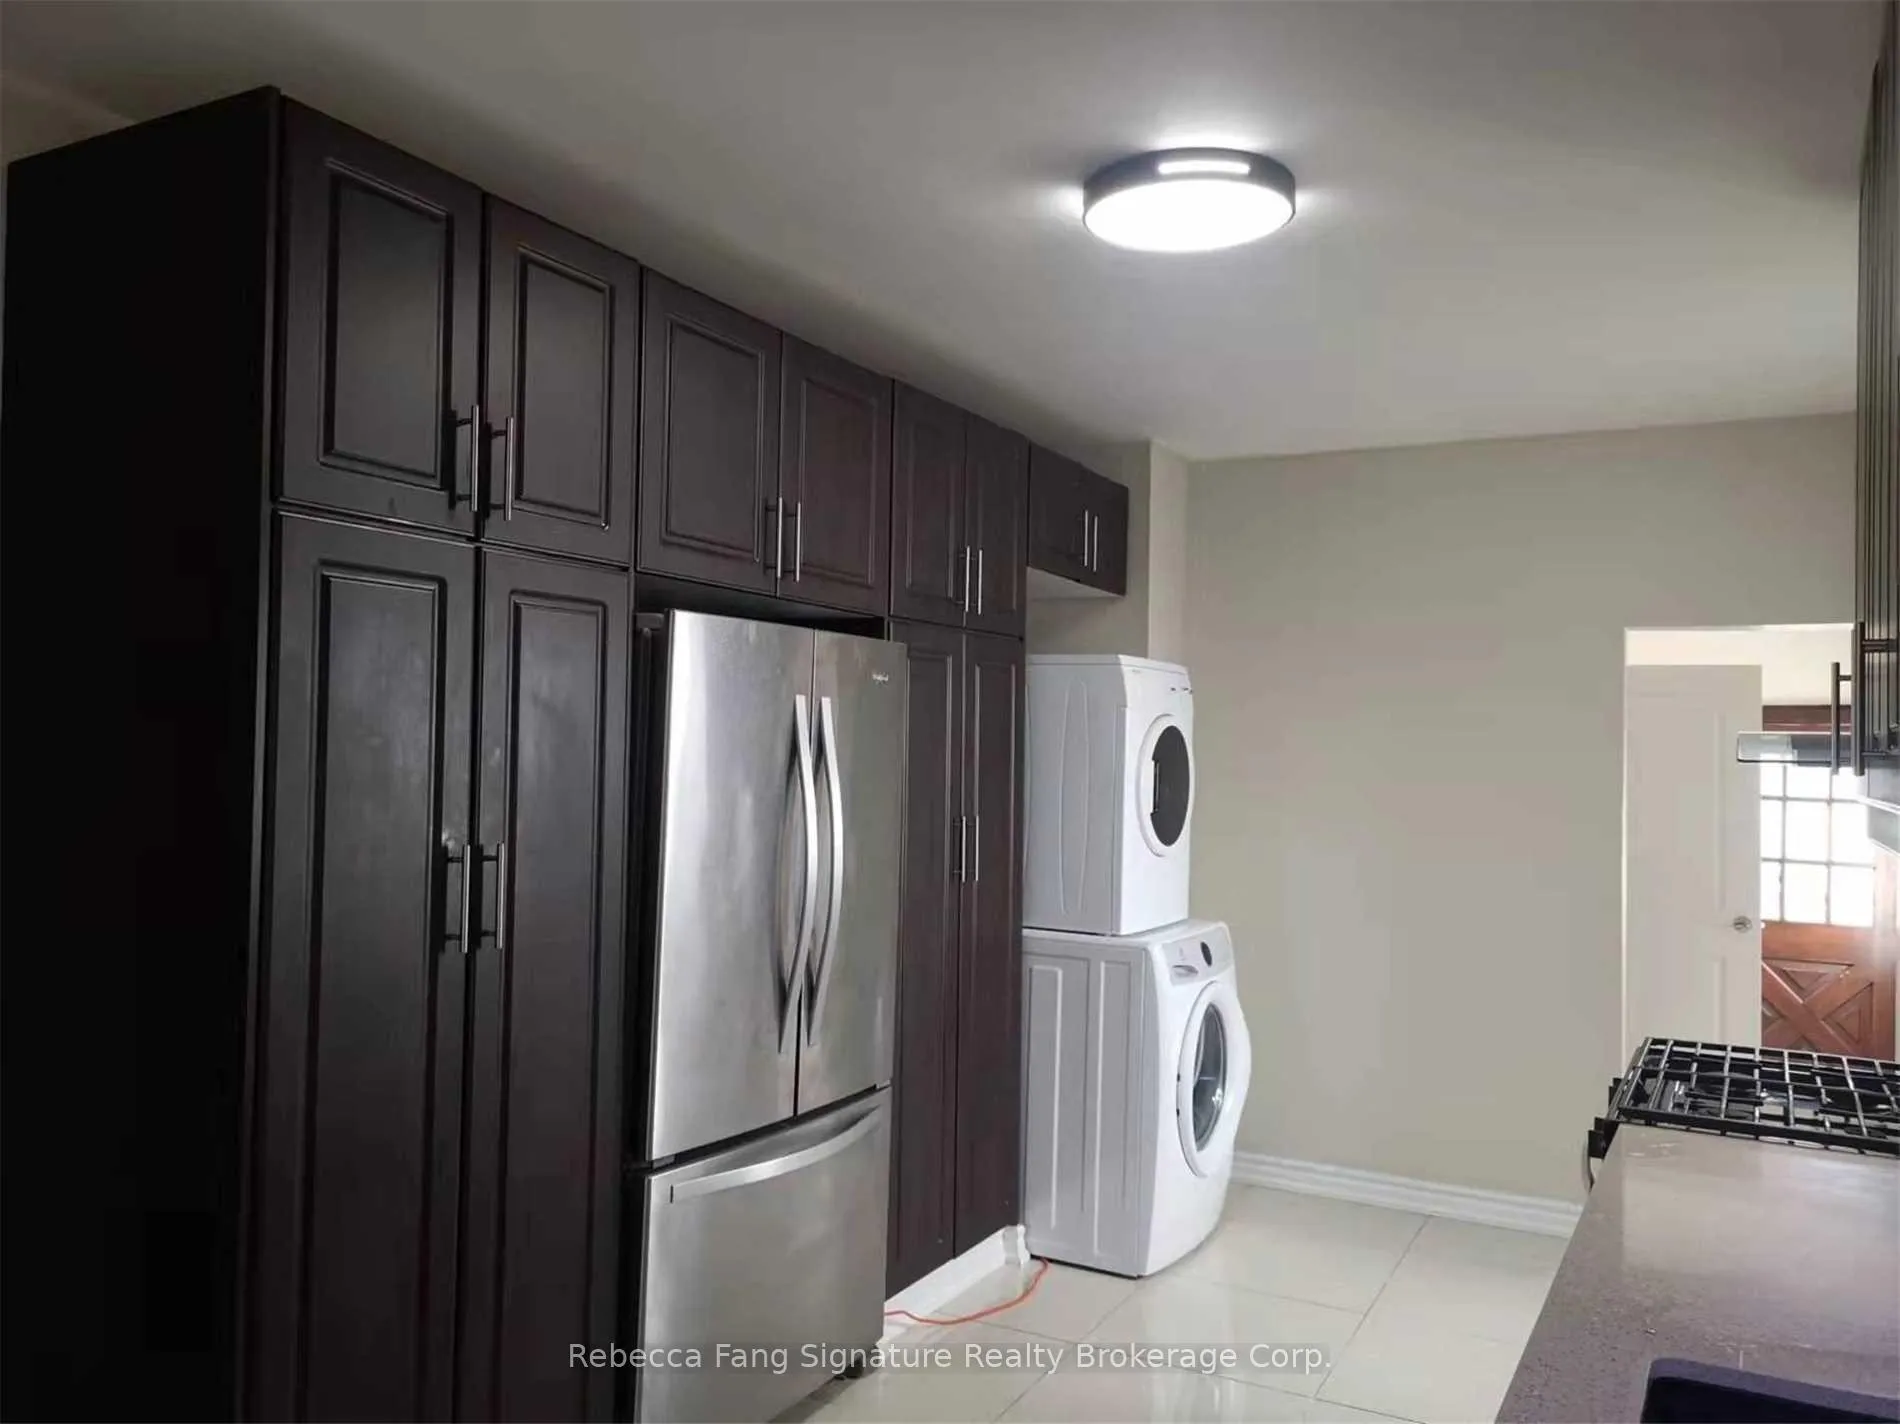 See all 9 photos
Property history
- $888,000ExpiredList: 2026-04-13|End: 2026-10-12|182 daysW12990238
Facts and features
- BasementUnfinished
- Age of home100+
- Price per sq ft~$683
- Water, sewerMunicipal
- Separate entrance
- Hardwood floors
The homeFreehold Townhouse, 2-storey, 100+
- Type: Freehold Townhouse
- Style: 2-storey
- Age: 100+
- Living space: 1,100–1,500 sq ft
- Basement: Separate entrance, unfinished
InsideHardwood, Other, Rooms above ground 6
- Flooring: Hardwood
- Features: Other
- Rooms above ground: 6
- Bedrooms: 4
- Bathrooms: 3
- Kitchens: 1
Outside and lotAluminum siding, Asphalt shingle, Other
- Exterior: Aluminum siding
- Roof: Asphalt shingle
- Foundation: Other
- Size: 15 × 106 ft
Parking1 Garage, Detached, Lane
- Spaces: 1 Garage
- Garage: Detached
- Driveway: Lane
Heating, water and powerRadiant, oil, Municipal water, Municipal sewer
- Heating: Radiant, oil
- Water: Municipal water
- Sewer: Municipal sewer
Costs and taxesTaxes $4,100 a year, HST included in the price, Hot water tank
- Taxes, 2025: $4,100 a year
- HST: HST included in the price
- Rental items: Hot water tank
Included in the saleAppliances and existing light fixtures.
- Included: Appliances and existing light fixtures.
NearbyPublic transit, school
- Close to: Public transit, school
Listing detailsW12990238, Expired, Apr 13, 2026
- MLS® number: W12990238
- Status: Expired
- Listed on: Apr 13, 2026
- Days on market: 182
- Updated: Oct 12, 2026
- Possession: Flexible
- Occupied by: Tenant
- Listing brokerage: Rebecca Fang Signature Realty Brokerage Corp.
About this home
1168 Dufferin Street, Toronto (Dovercourt-Wallace Emerson-Junction), ON M6H 4B8
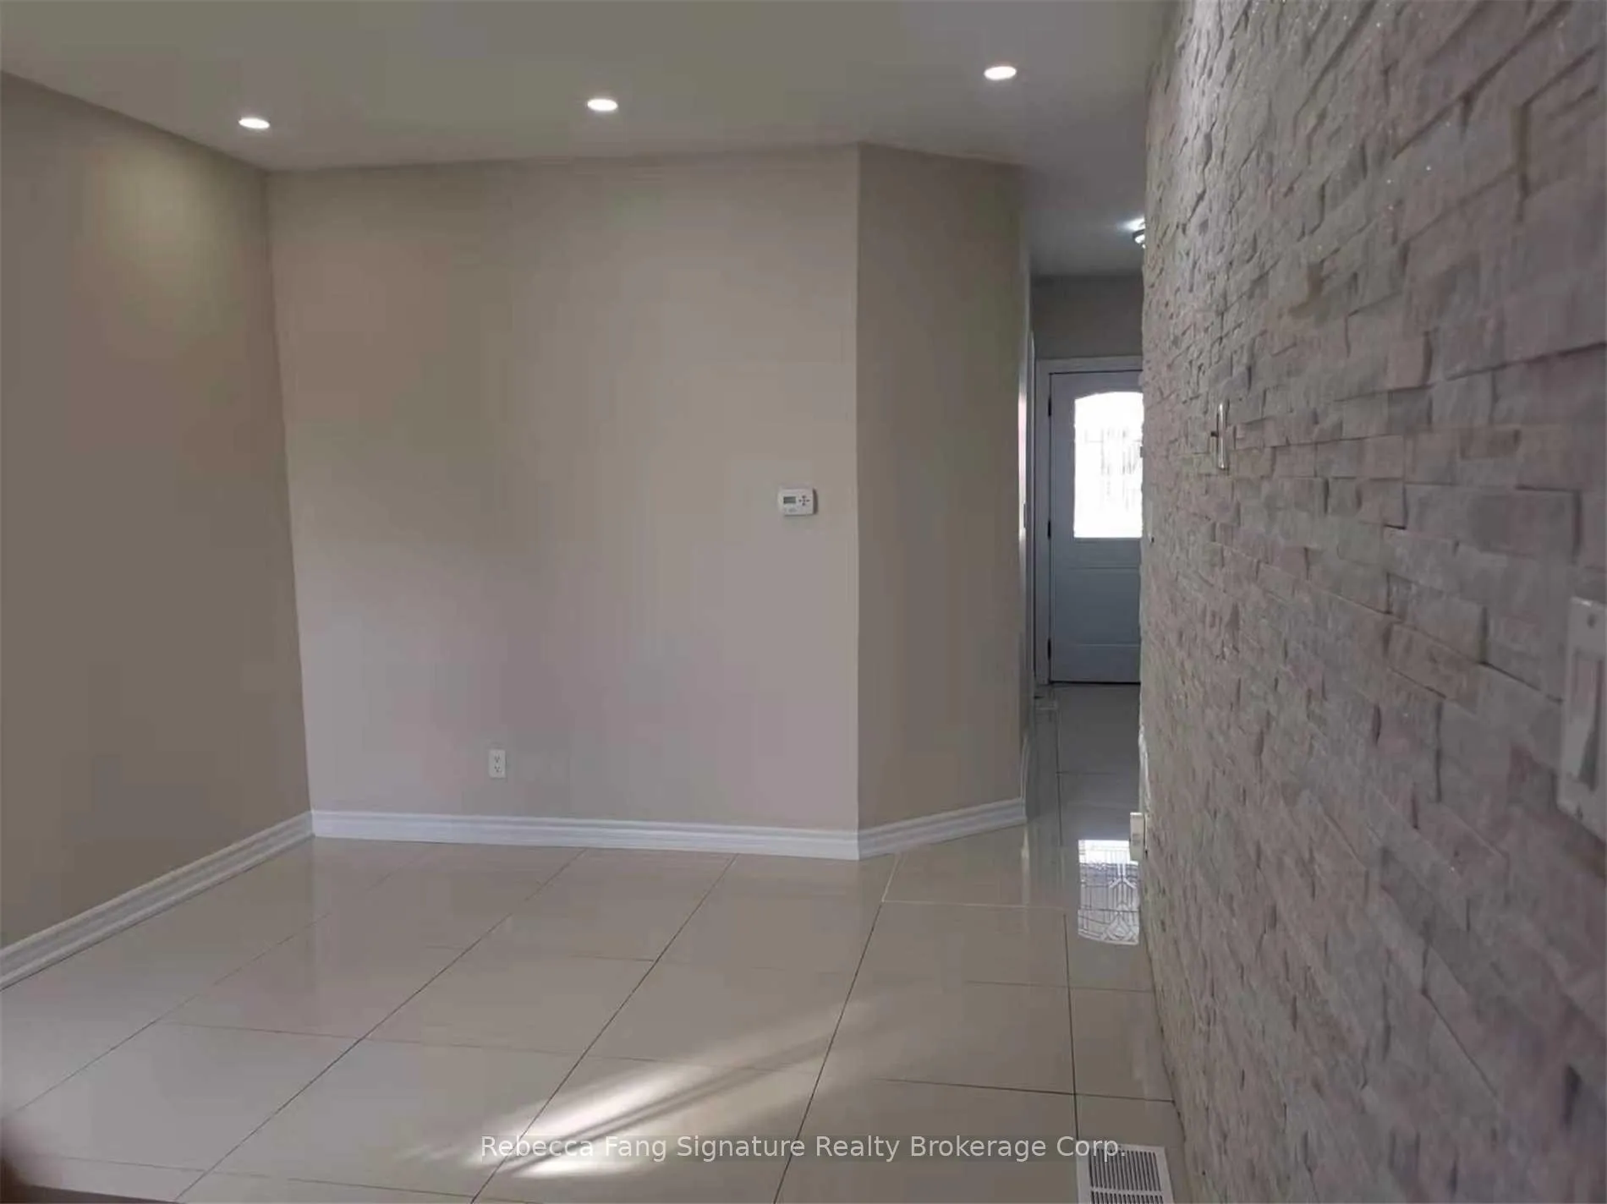
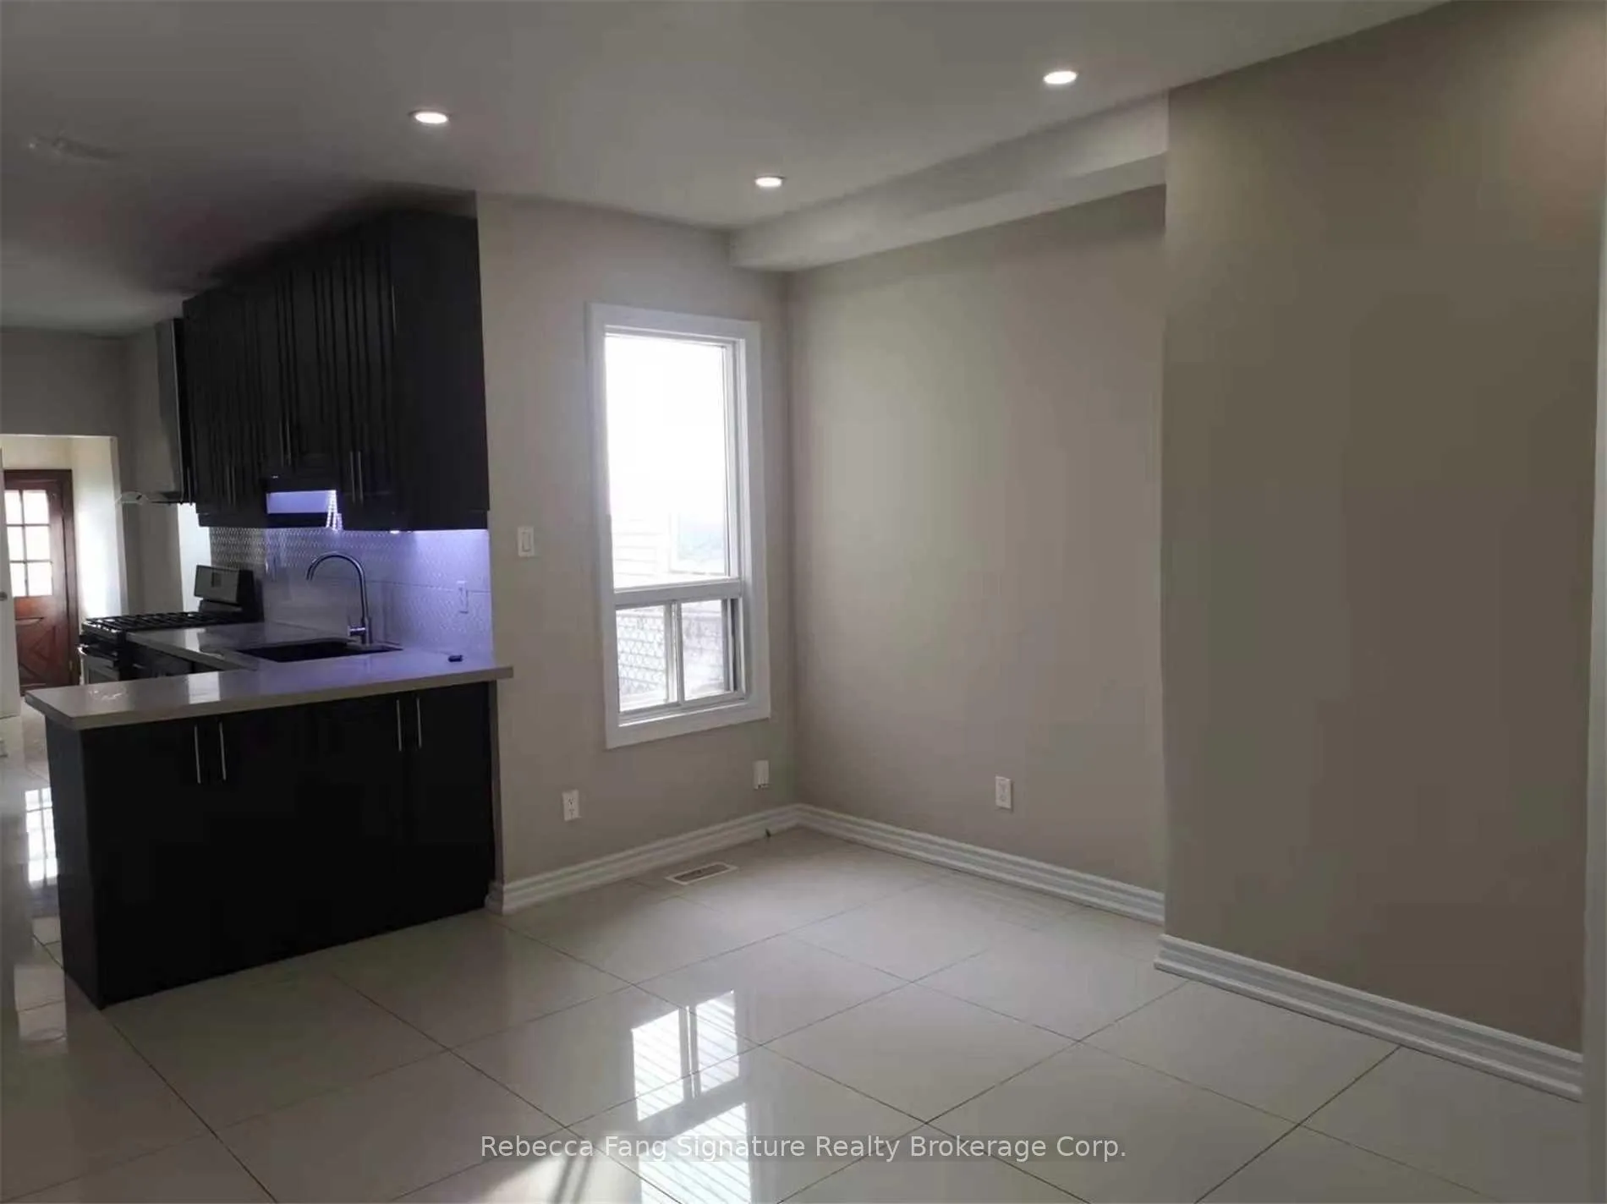
Incredible and Stunning Freehold Townhome in a prime location with a rare opportunity in one of Toronto's most dynamic and rapidly evolving neighbourhoods. Steps to TTC, Bloor Subway, Dufferin Mall, top schools, trendy restaurants, vibrant local shops, cafes, The CNE, Ontario Place, and within close proximity to downtown Toronto. This versatile property offers exceptional potential Featuring a functional layout with generous living space, abundant natural light, and thoughtful upgrades throughout. A bright office on main floor, with access to a Bright Open Concept Kitchen and Dining rooms. Beautiful modern Gourmet kitchen with quartz countertop, stylish backsplash, New Appliances and W/O to a sunny quite deck! 3 sizeable bedrooms with closets and large windows, new 4pcs bathroom. Basement has a separate entrance, laundry and 3pc bathroom. Features also include a gated parking for two cars!
Ask about this home
A HOMEH agent will answer your questions about this home.
Around this home
Daily convenience, out of 100, from the distances below
Schools nearby
School rating, out of 10.
Helpful calculators
Your HOMEH agent

"I would see it this week."