

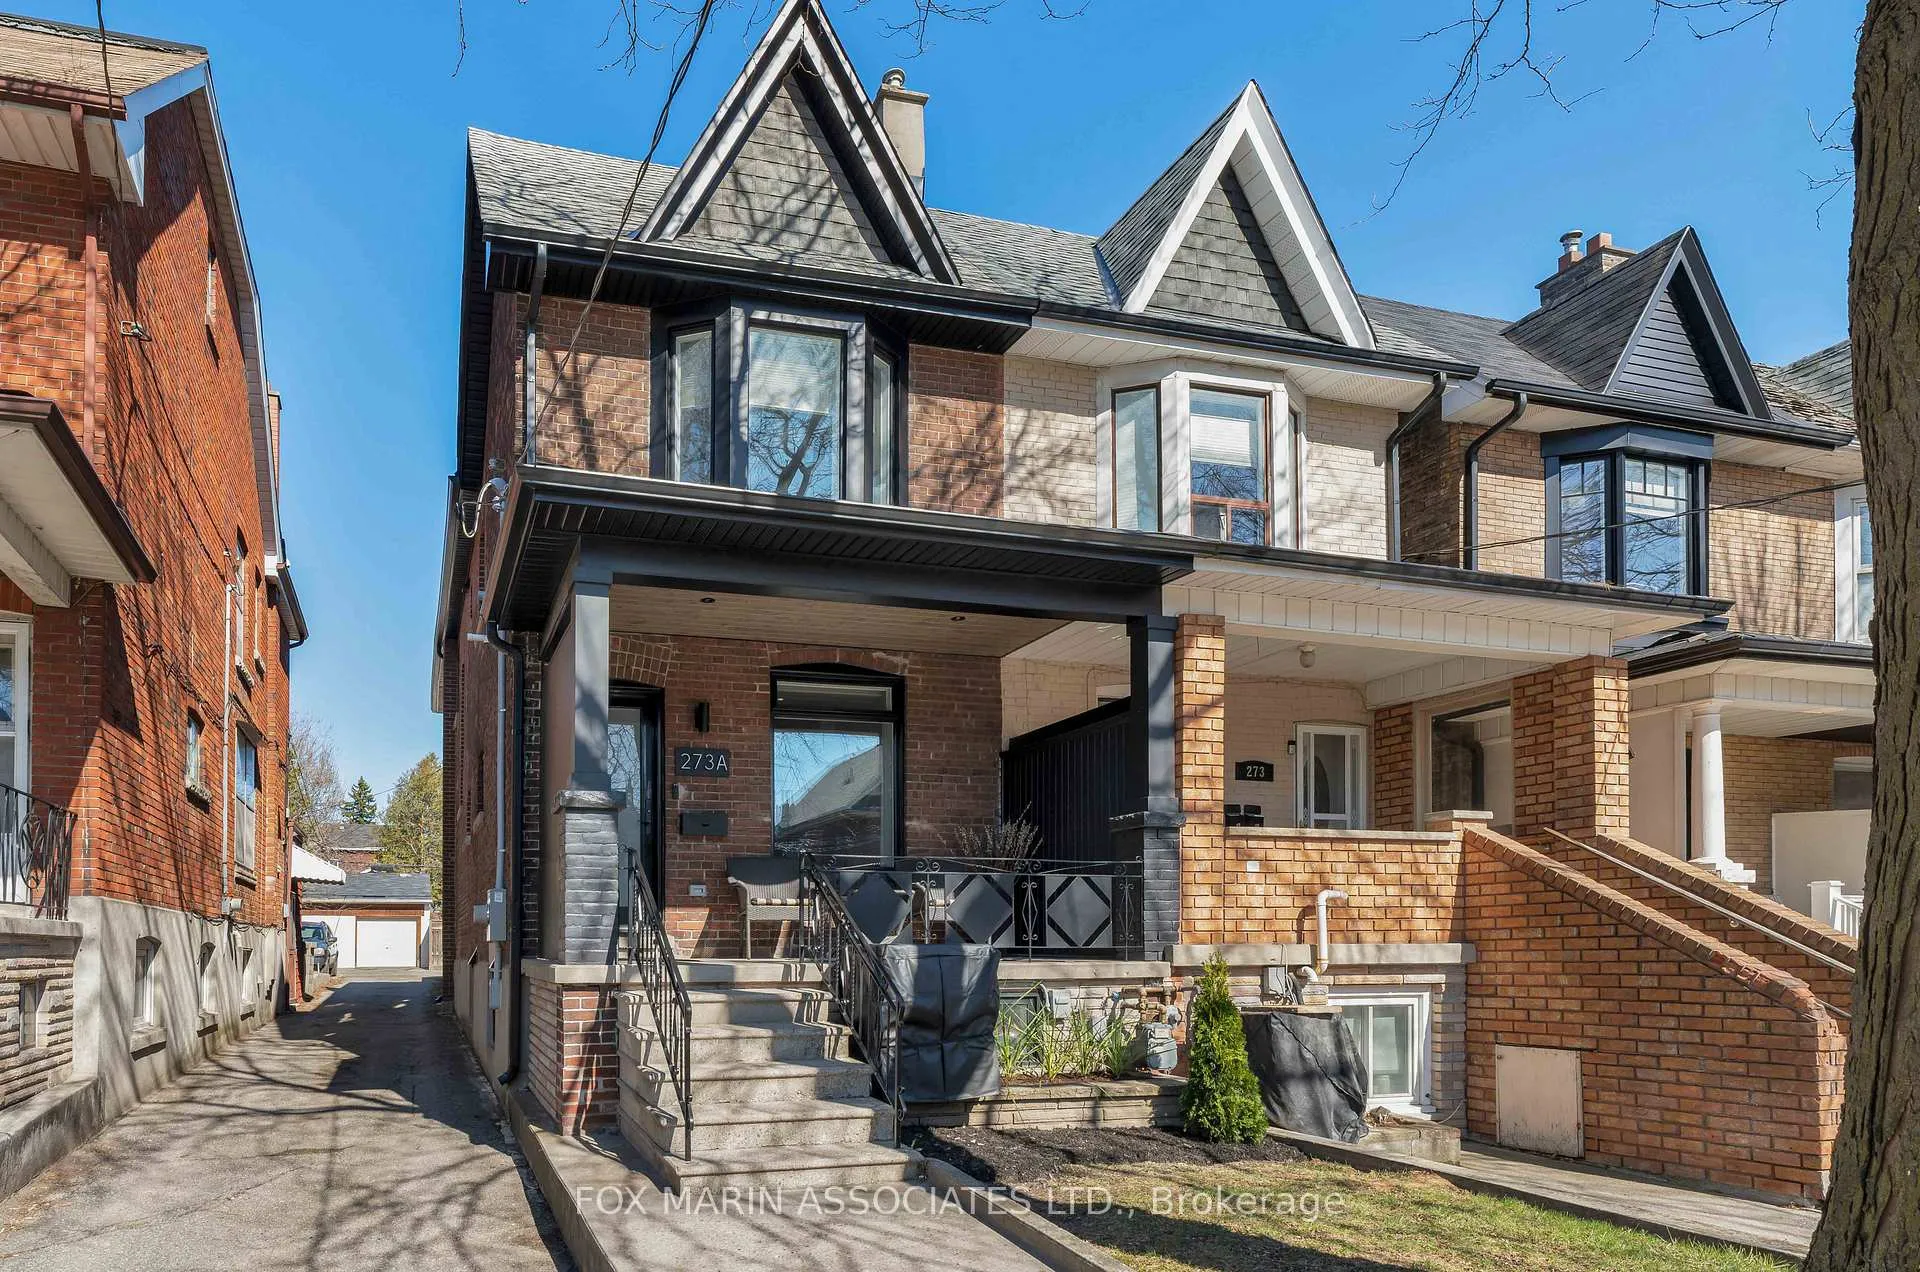
273A Salem Avenue
273A Salem Avenue
 See all 50 photos
Property history
Facts and features
- BasementFinished
- Water, sewerMunicipal
- HeatingForced air
- CoolingCentral air
- Hardwood floors
- Central air
The homeSemi-Detached, 2-storey, 1,500–2,000 sq ft
- Type: Semi-Detached
- Style: 2-storey
- Living space: 1,500–2,000 sq ft
- Basement: Full, finished
InsideHardwood, Lower level, Other
- Flooring: Hardwood
- Laundry: Lower level
- Features: Other
- Rooms above ground: 6
- Rooms in the basement: 4
- Bedrooms: 3 + 1 in the basement
- Bathrooms: 3
- Kitchens: 1
Outside and lotBrick, Asphalt shingle, flat, Concrete
- Exterior: Brick
- Roof: Asphalt shingle, flat
- Foundation: Concrete
- Size: 18.92 × 137 ft
Parking2 Garage, Detached, Mutual
- Spaces: 2 Garage
- Garage: Detached
- Driveway: Mutual
Heating, water and powerForced air, gas, Central air, Municipal water
- Heating: Forced air, gas
- Cooling: Central air
- Water: Municipal water
- Sewer: Municipal sewer
Costs and taxesTaxes $8,431 a year, HST included in the price, Rental items None - see attached virtual tour, feature sheet, resource guide, garden suite letter & schedule b.
- Taxes, 2025: $8,431 a year
- HST: HST included in the price
- Rental items: None - see attached virtual tour, feature sheet, resource guide, garden suite letter & schedule b.
Included in the saleFridge, dishwasher, stovetop/oven, washer & dryer, all light fixtures. custom banquette made by stylegarage, samsung neo qled television, led lighted mirror., Reolink security system, cameras and doorbell. (wiring will remain for any power over ethernet system).
- Included: Fridge, dishwasher, stovetop/oven, washer & dryer, all light fixtures. custom banquette made by stylegarage, samsung neo qled television, led lighted mirror.
- Not included: Reolink security system, cameras and doorbell. (wiring will remain for any power over ethernet system).
Listing detailsW12992742, Sold, Apr 13, 2026
- MLS® number: W12992742
- Status: Sold
- Listed on: Apr 13, 2026
- Days on market: 9
- Updated: Apr 22, 2026
- Possession: 30-59 days
- Occupied by: Owner
- Listing brokerage: FOX MARIN ASSOCIATES LTD.
About this home
273A Salem Avenue, Toronto (Dovercourt-Wallace Emerson-Junction), ON M6H 3C8
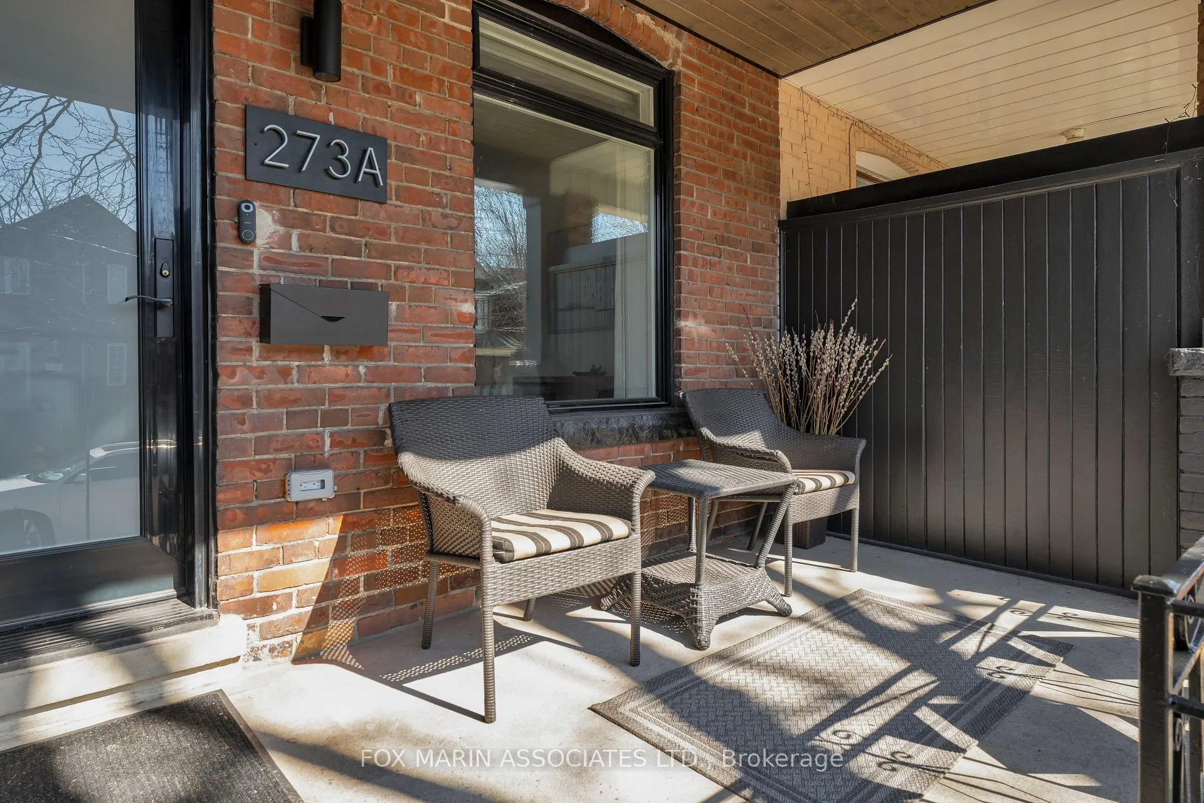
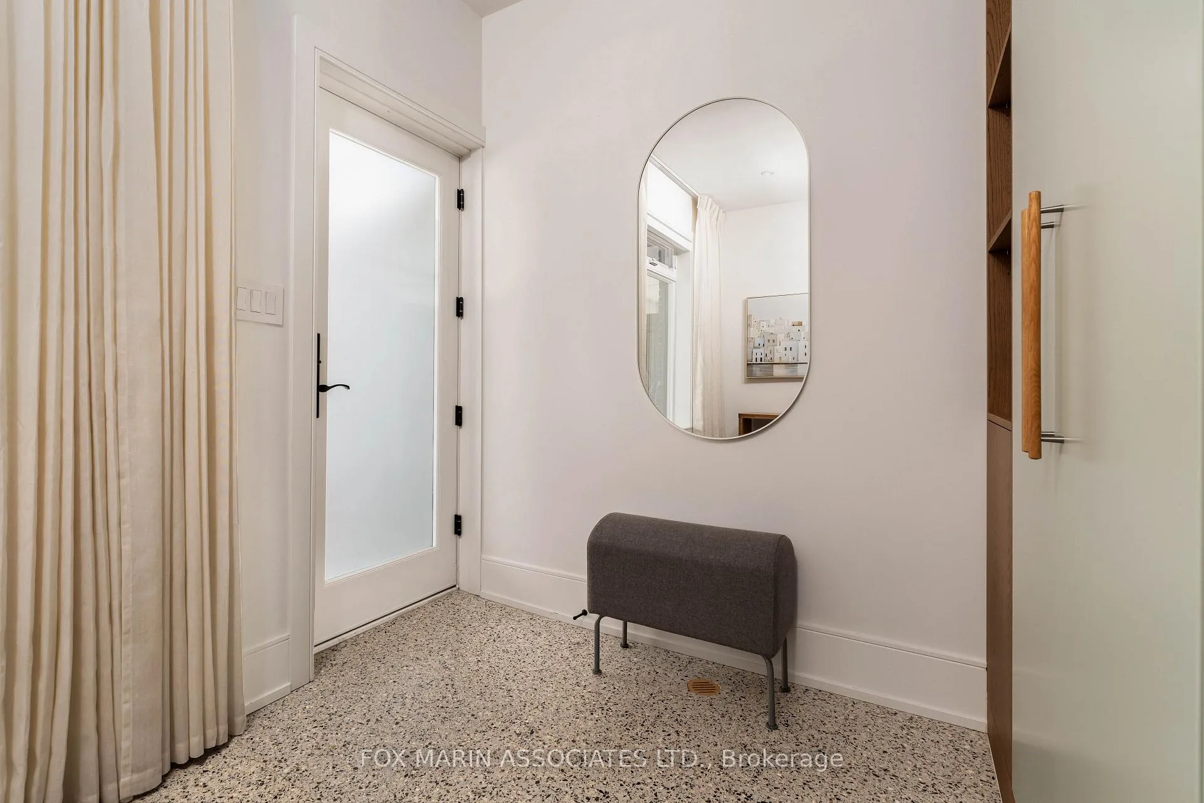
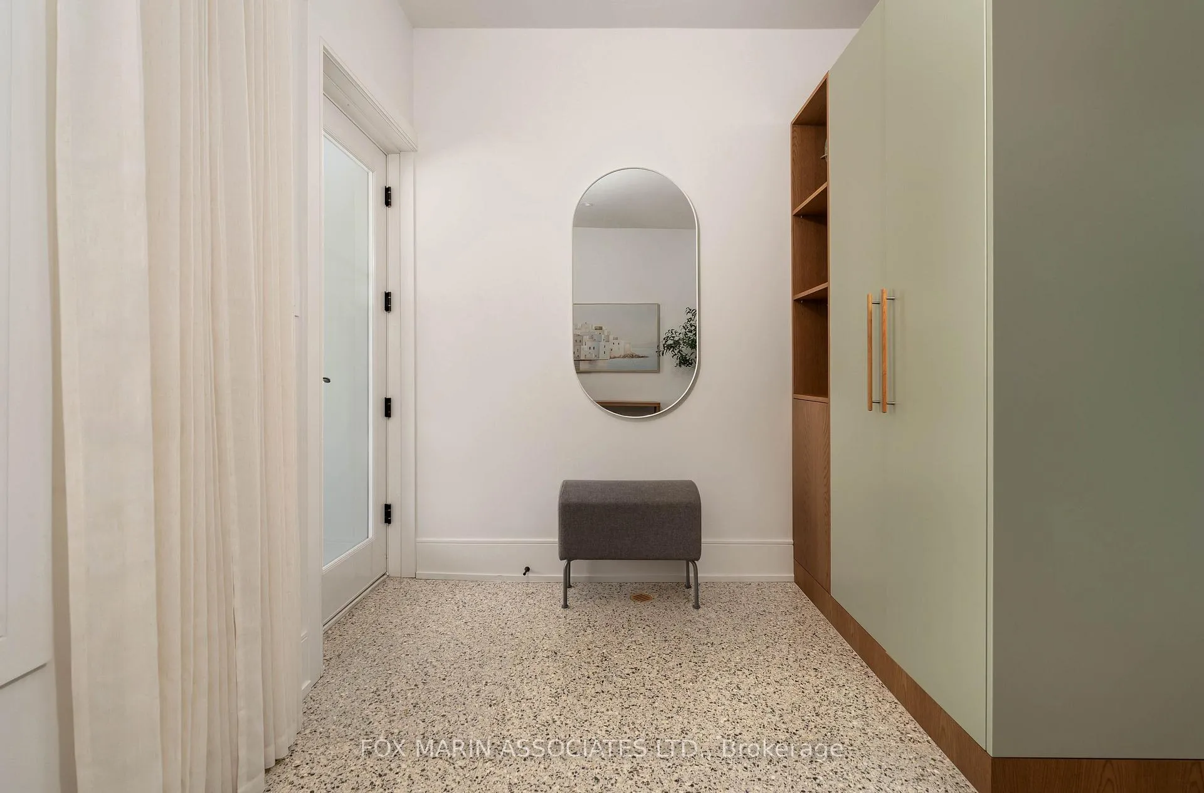
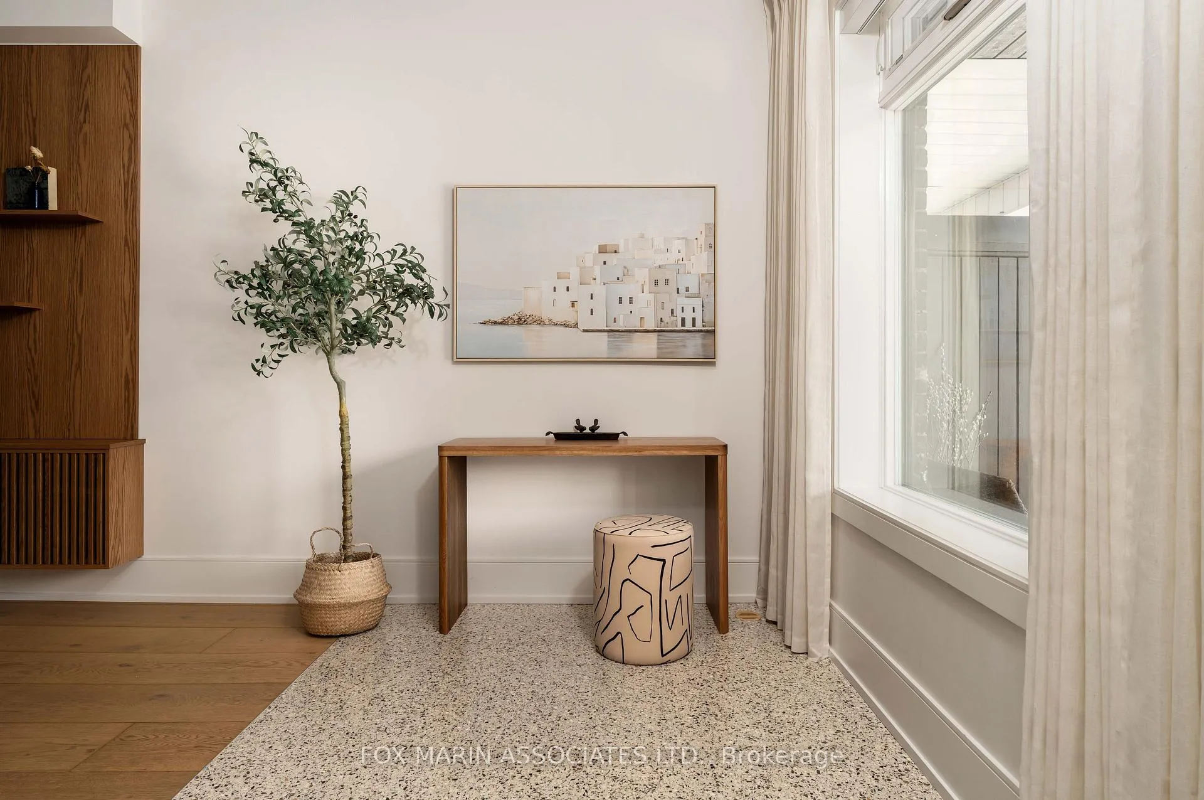
An exceptional, design-forward 3+1 bedroom residence in the heart of Toronto's vibrant west end, this turnkey home offers a rare blend of style, function, and a 2-car garage: a true rarity for the area. Newly reimagined and renovated back to the studs, the thoughtfully designed layout truly delivers, with a stunning kitchen featuring premium appliances, banquette seating, and integrated in-ceiling speakers at the heart of the home. A bright, centrally positioned staircase creates seamless flow between the main floor living spaces, while wide white oak plank floors, custom built-ins, and remote-controlled blinds elevate the experience throughout. Upstairs, generous bedrooms are complemented by a spacious primary en suite that offers everyday comfort and privacy. The finished lower level adds exceptional flexibility with an expansive rec room, an additional bedroom, and a Huum WiFi sauna: your own private wellness retreat. Every detail has been considered, from triple-point locking doors and premium recessed lighting to Caesarstone countertops and backsplashes, Baril fixtures, terrazzo tile entry, and custom HVAC vents. Outside, a beautifully curated urban backyard with tall European beech trees and a custom canopy creates a private escape in the city. Location is everything, and this home delivers: just steps to Dovercourt Park, Geary Avenue's dynamic mix of restaurants, galleries, and breweries, and a short walk to Bloor Street and the subway. With the new Wallace Emerson Community Centre and the transformative Galleria development bringing even more amenities and retail nearby, this is a rare opportunity to own a turnkey home in one of Toronto's most exciting pockets.
Ask about this home
A HOMEH agent will answer your questions about this home.
Around this home
Daily convenience, out of 100, from the distances below
Schools nearby
School rating, out of 10.
Helpful calculators
Your HOMEH agent

"I would see it this week."