

Unit 4309, 1080 Bay Street
Unit 4309, 1080 Bay Street
 See all 3 photos
Property history
Facts and features
- ExposureNorth
- LaundryEnsuite
- LockerNone
- BalconyOpen
- Central air
- Concierge
- Exercise room
- Party room/meeting room
- Rooftop deck/garden
The homeCondo Apartment, Apartment, Age 6–10 years
- Type: Condo Apartment
- Style: Apartment
- Age: 6–10 years
- Living space: 500–599 sq ft
- Basement: None
- Exposure: North
InsideEnsuite, main level, Carpet free, Elevator Yes
- Laundry: Ensuite, main level
- Features: Carpet free
- Elevator: Yes
- Rooms above ground: 5
- Bedrooms: 1 + 1 in the basement
- Bathrooms: 1
- Kitchens: 1
OutsideConcrete, Open
- Exterior: Concrete
- Balcony: Open
Parking and locker1 Parking, Underground, Parking type Owned
- Spaces: 1 Parking
- Garage: Underground
- Parking type: Owned
- Driveway: Underground
- Spot: 68
- Locker: None
BuildingU condos, Storeys 55, Units 1002
- Name: U condos
- Storeys: 55
- Units: 1002
- Registered: 2016
- Condo corporation: 2525
- Amenities: Concierge, exercise room, media room, party room/meeting room, rooftop deck/garden, visitor parking
- Pets: Allowed
Heating, water and powerForced air, gas, Central air
- Heating: Forced air, gas
- Cooling: Central air
Rent and termsRent $2,800 a month, Entire property, Unfurnished
- Rent: $2,800 a month
- Space for rent: Entire property
- Furnished: Unfurnished
- Lease: 12 months
- Paid: Monthly
- Rent includes: Building insurance, common elements, central air conditioning, heat, parking
- Deposit: Required
- Credit check: Required
- Employment letter: Required
- Rental application: Required
- References: Required
- Rental items: None
IncludedStainless steel fridge, stove, b/i dishwasher, b/i microwave. washer & dryer. all electrical light fixtures and all window coverings. one parking space included. tenant pays hydro., Any items belonging to current tenant
- Included: Stainless steel fridge, stove, b/i dishwasher, b/i microwave. washer & dryer. all electrical light fixtures and all window coverings. one parking space included. tenant pays hydro.
- Not included: Any items belonging to current tenant
NearbyClear view, hospital, library, park, public transit, school
- Close to: Clear view, hospital, library, park, public transit, school
Listing detailsC13082398, Rented, May 5, 2026
- MLS® number: C13082398
- Status: Rented
- Listed on: May 5, 2026
- Days on market: 15
- Updated: May 20, 2026
- Possession: 2026-06-15 / 30-59 days
- Occupied by: Tenant
- Listing brokerage: RE/MAX CONDOS PLUS CORPORATION
About this home
Unit 4309, 1080 Bay Street, Toronto (Bay Street Corridor), ON M5S 0A6
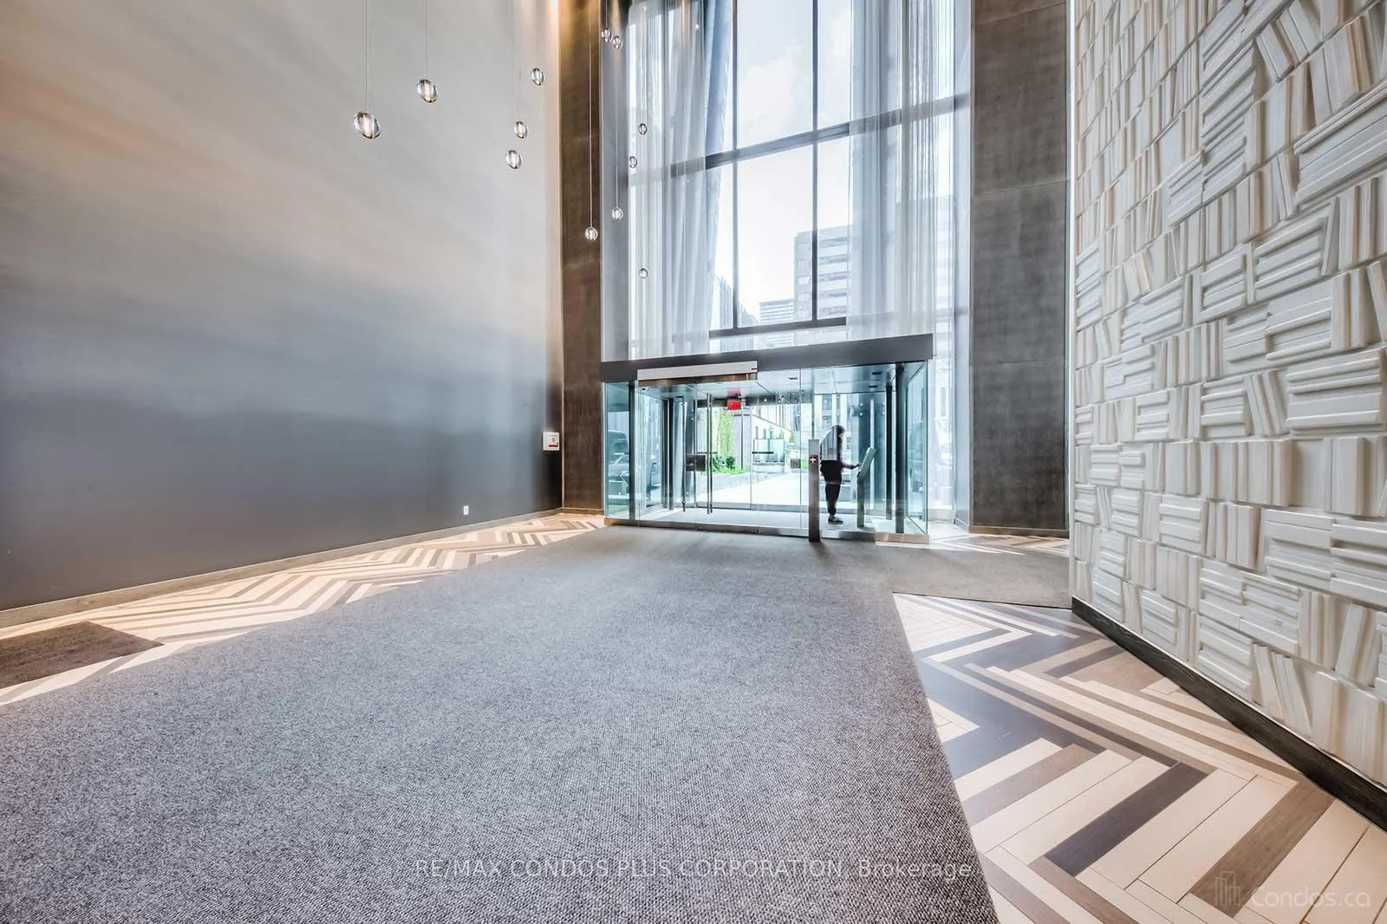
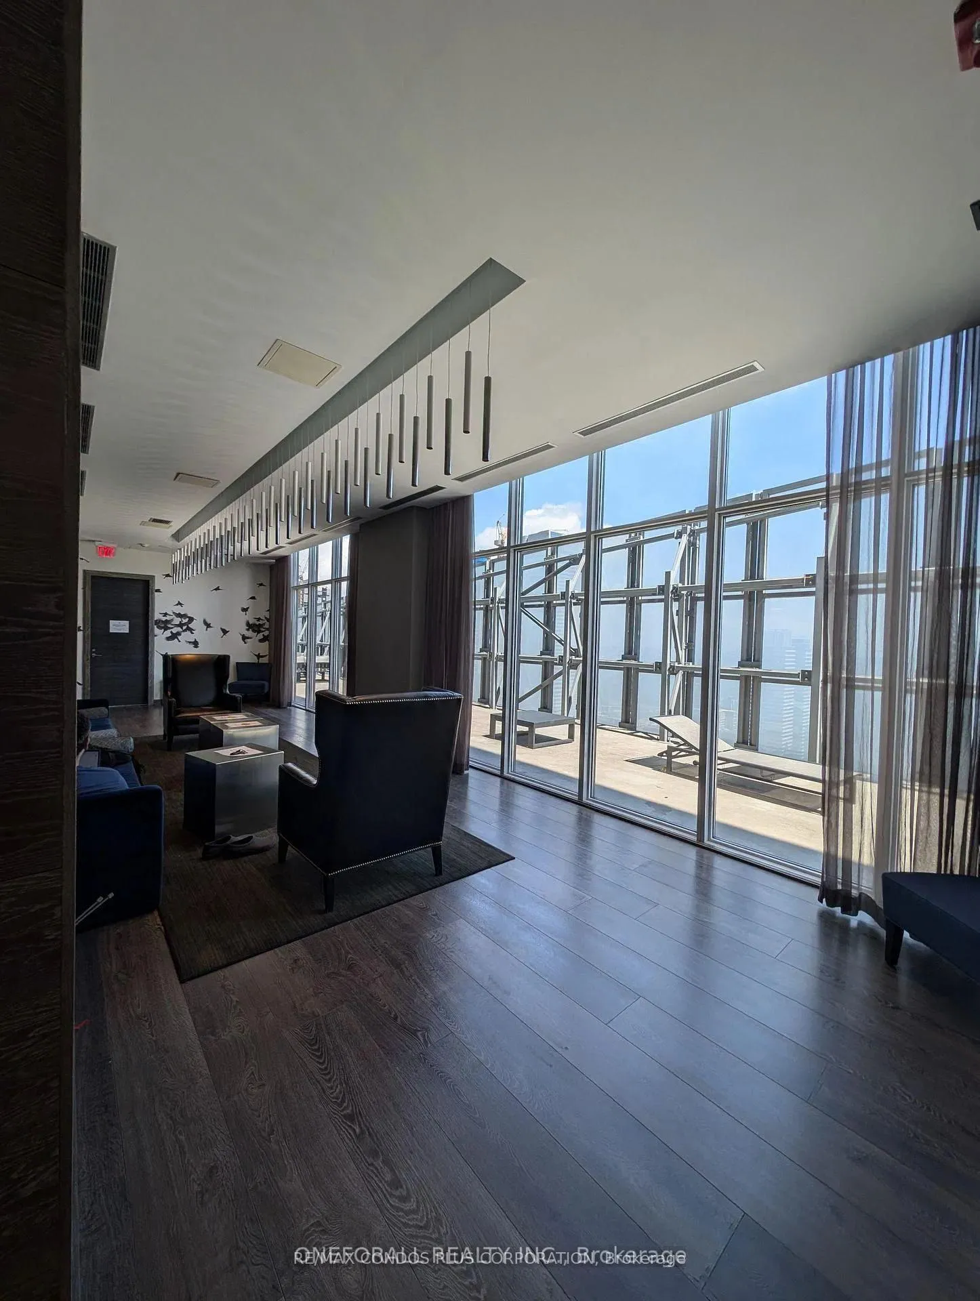
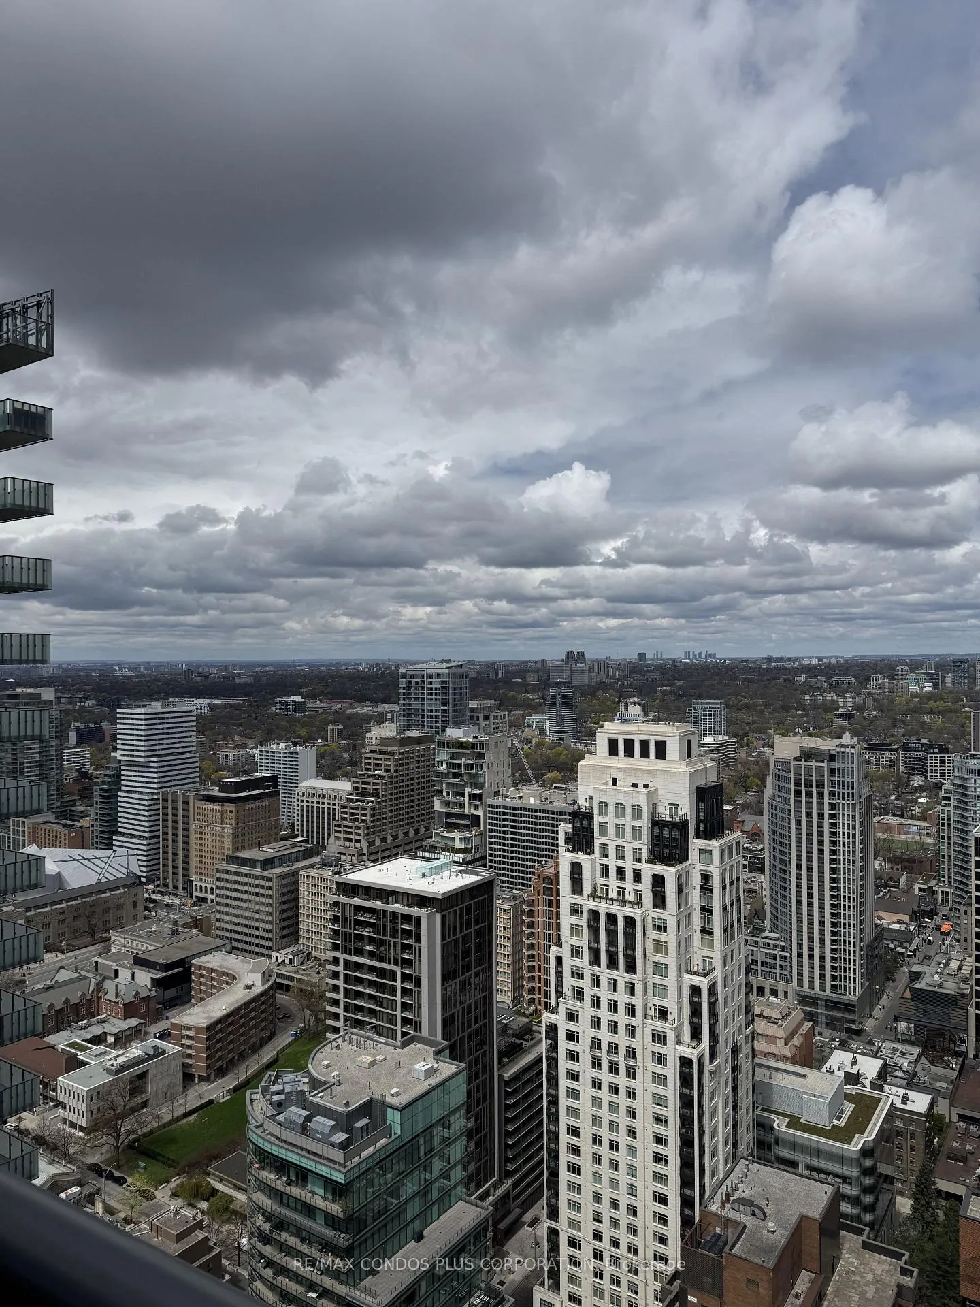
Experience luxury living at U Condos in the heart of downtown Toronto. This stunning one bedroom plus den unit 592 square feet plus 126 square feet balcony offers a bright and open living space with breathtaking high floor unobstructed city views, 9 foot ceilings, and hardwood floors throughout. The spacious den is large enough to be used as a second bedroom or home office, while the modern kitchen boasts a large island, built-in European appliances, and sleek Corian countertops. The primary bedroom features a large closet and floor-to-ceiling windows, bringing in plenty of natural light, while the spa-like bathroom includes a deep soaker tub for ultimate relaxation. This suite comes with one parking space. U Condos provide over 4,500 sq.ft. of world-class amenities, including a fully equipped gym, yoga studio, sauna, party room, library lounge, billiards room, a stunning rooftop terrace with panoramic views, and 24-hour concierge service. Situated next to the historic University of Toronto campus, this prime location is just steps from Yorkville's upscale shopping and dining, Bloor Street boutiques, major hospitals, TTC subway stations, and the beautiful green space of Queens Park. Don't miss your chance to live in one of Toronto's most sought-after buildings. Stunning & bright 3 story lobby with 24 hour concierge to greet your guests and maintain a safe place to call home!!
Ask about this home
A HOMEH agent will answer your questions about this home.
Know more about U Condominium
Condo building · 1080 Bay Street
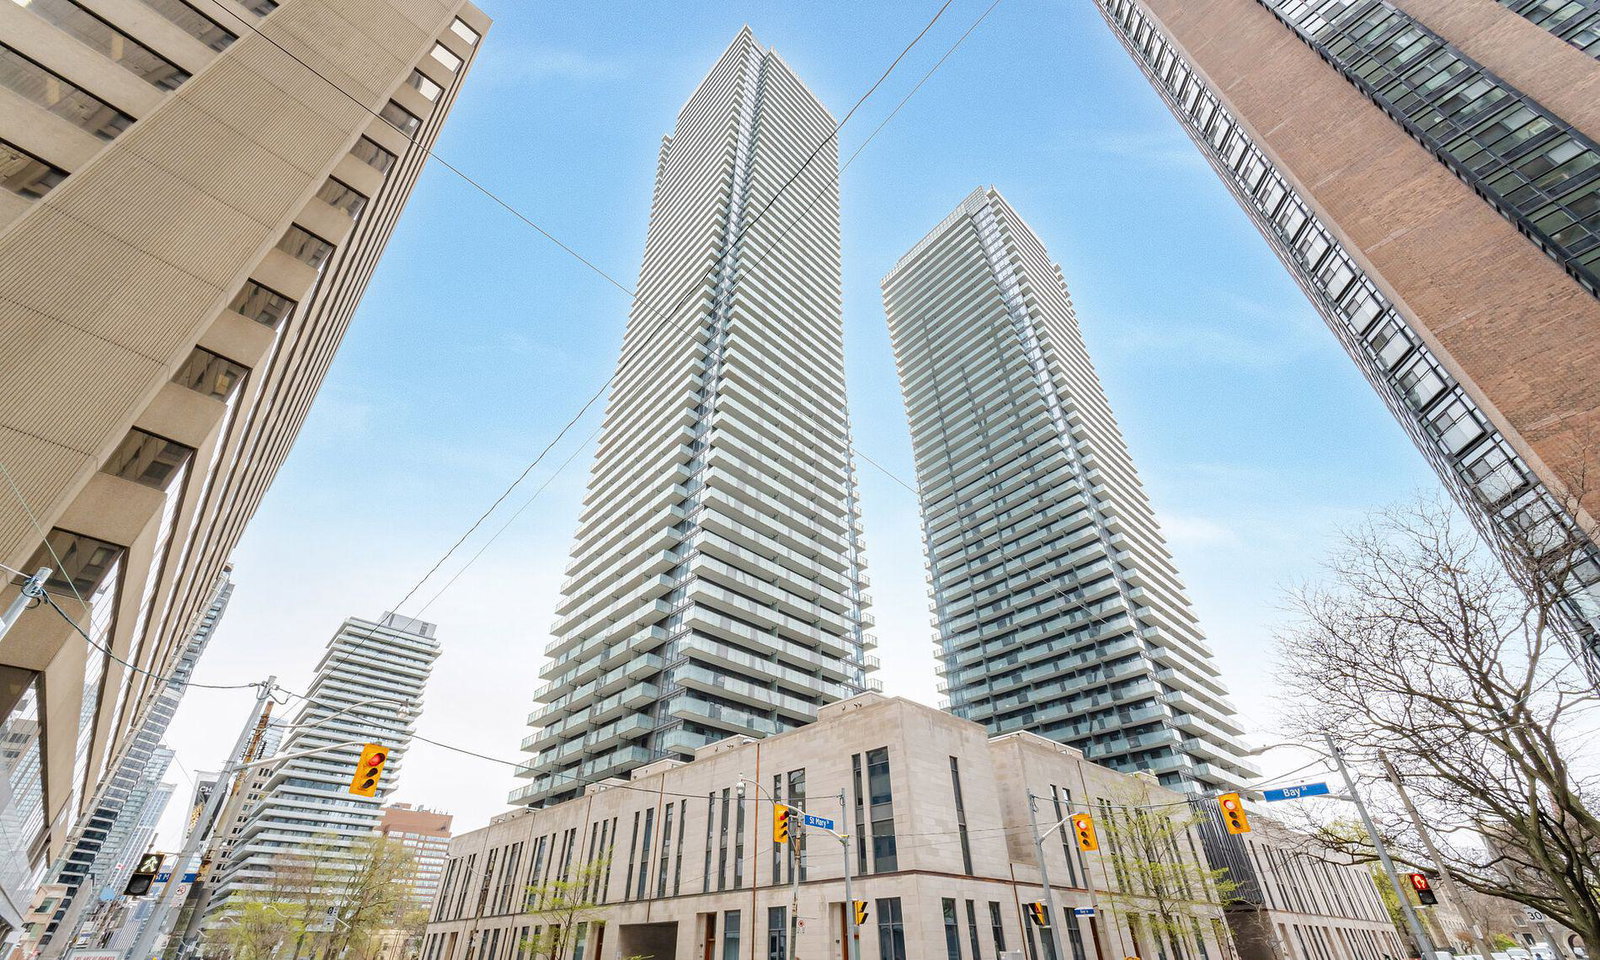
U Condominium is a 55-storey condo with 1,002 suites, built in 2016 by Pemberton Group. Right now 6 for sale and 25 for rent are on the market here.
- 55storeys
- 1,002suites
- $1,145/sq ft
- 2016built
No similar units for rent in U Condominium right now.
Around this home
Daily convenience, out of 100, from the distances below
Schools nearby
School rating, out of 10.
Helpful calculators
Your HOMEH agent

"I would see it this week."