

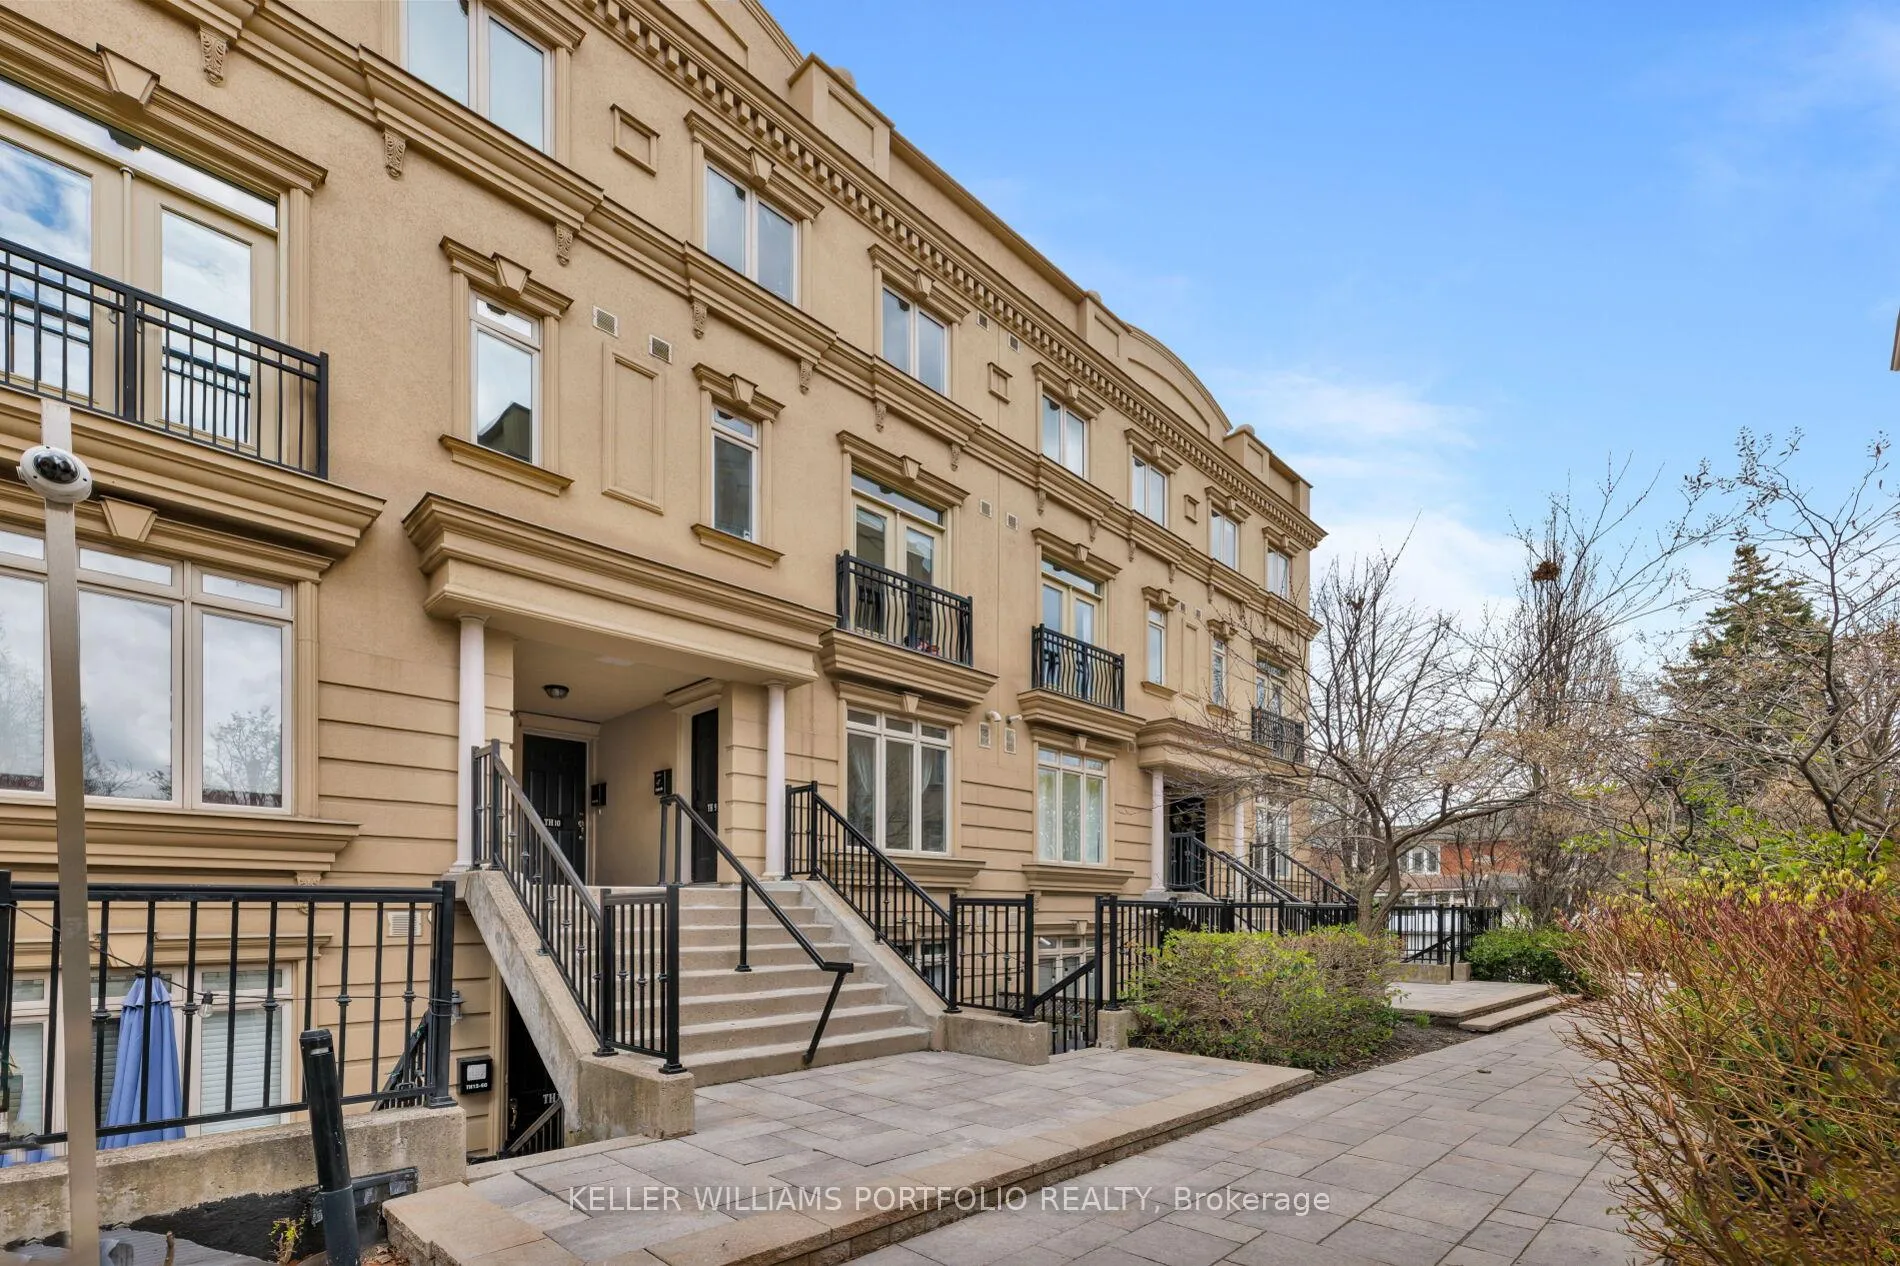
Unit 08, 60 Carr Street
Unit 08, 60 Carr Street
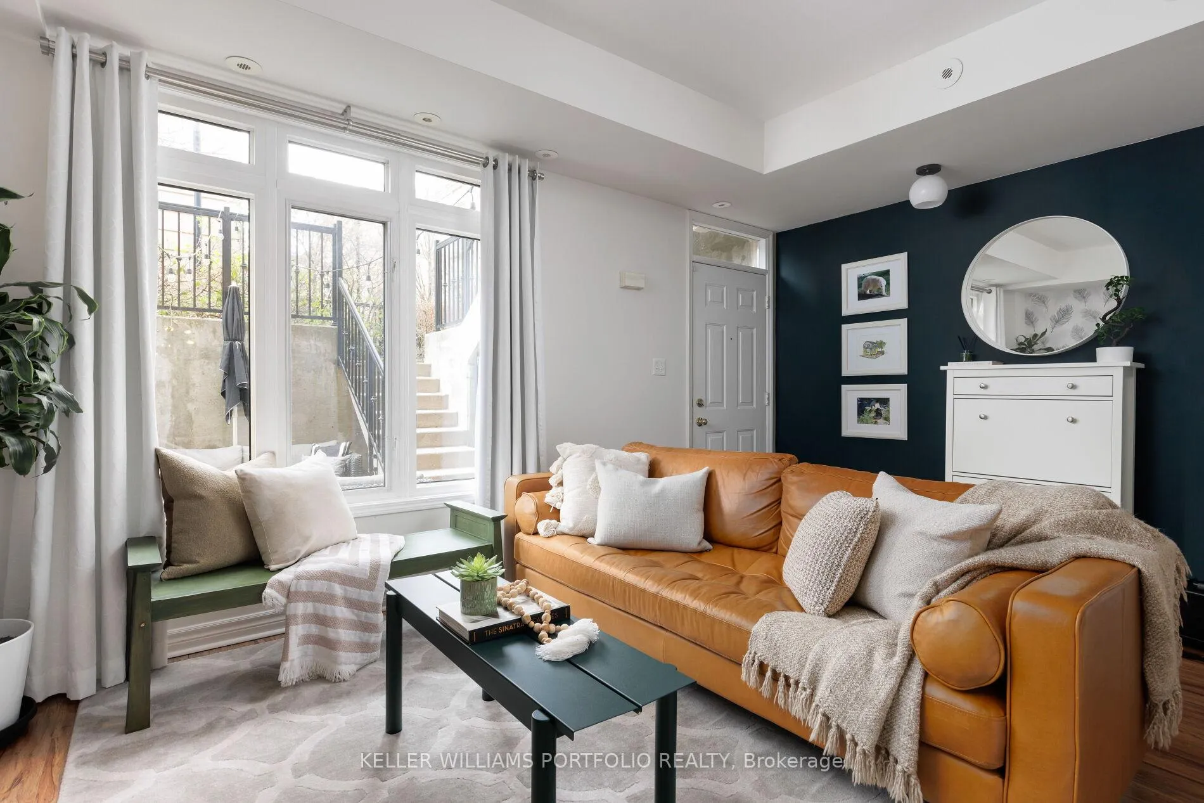
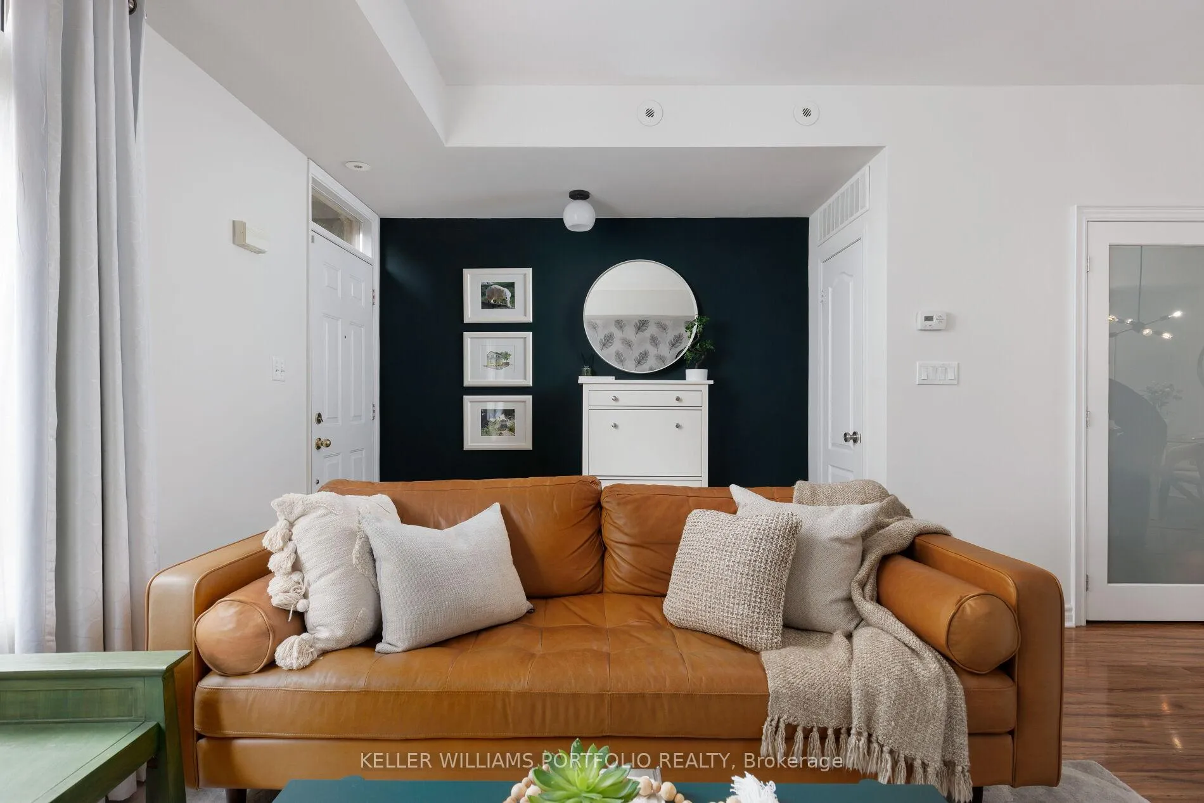
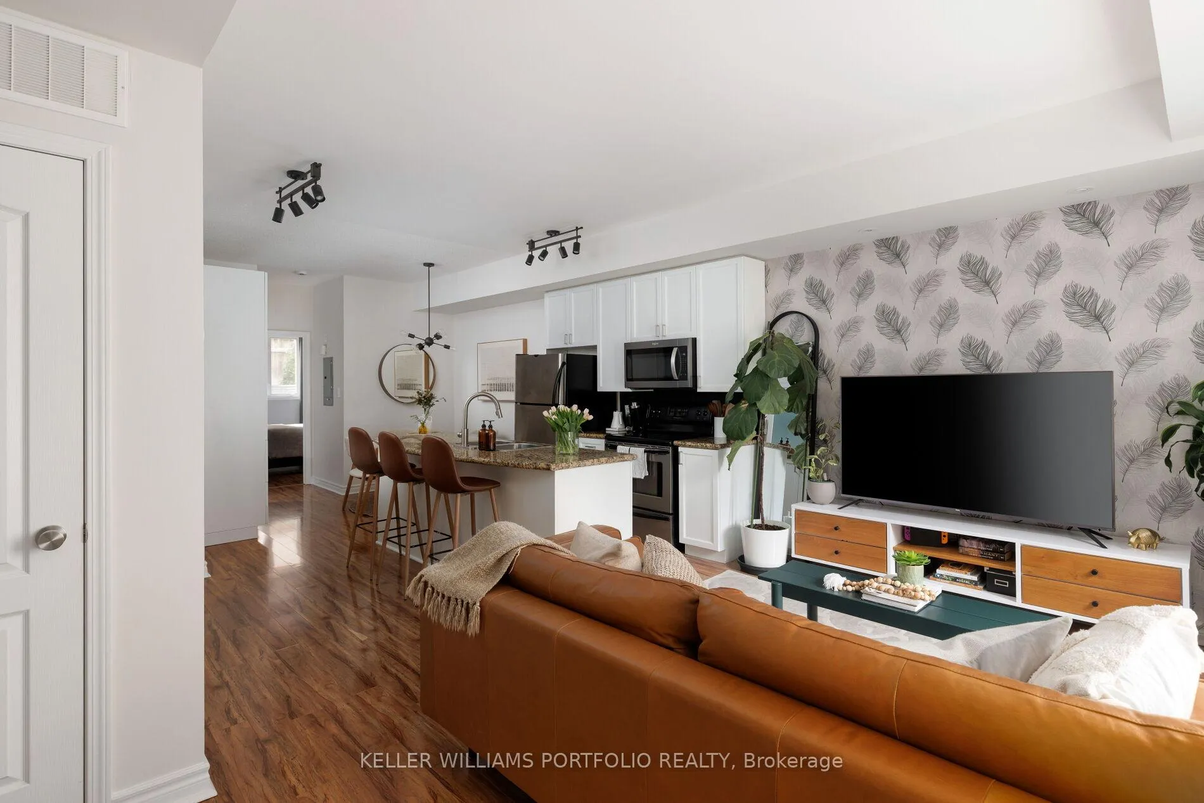
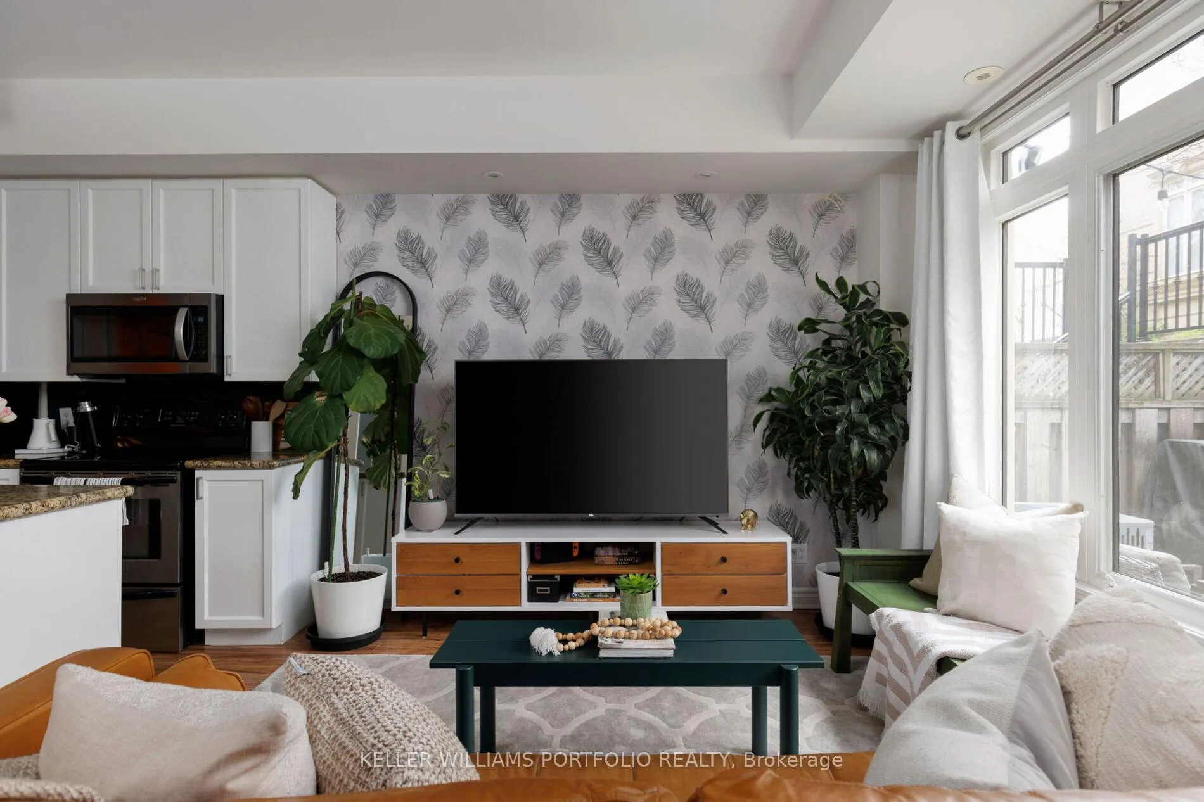 See all 26 photos
Property history
Facts and features
- BasementNone
- Age of home16–30 years
- ExposureWest
- LaundryIn-suite
- Central air
The homeCondo Townhouse, Stacked townhouse, Age 16–30 years
- Type: Condo Townhouse
- Style: Stacked townhouse
- Age: 16–30 years
- Living space: 800–899 sq ft
- Basement: None
- Exposure: West
InsideTile, In-suite laundry, main level, Auto garage door remote, carpet free, water heater
- Flooring: Tile
- Laundry: In-suite laundry, main level
- Features: Auto garage door remote, carpet free, water heater
- Security: Carbon monoxide detectors, monitored, security guard, smoke detector
- Rooms above ground: 5
- Bedrooms: 2
- Bathrooms: 1
- Kitchens: 1
OutsideStucco (plaster), Roof Not applicable, Unknown
- Exterior: Stucco (plaster)
- Roof: Not applicable
- Foundation: Unknown
- Balcony: Terrace
Parking and locker1 Parking, Underground, Parking type Owned
- Spaces: 1 Parking
- Garage: Underground
- Parking type: Owned
- Driveway: Underground
- Spot: 5
- Locker: Owned
- Locker number: 217
- Locker level: A
BuildingThe Gardens at Queen Townhouses, Storeys 2, Units 177
- Name: The Gardens at Queen Townhouses
- Storeys: 2
- Units: 177
- Registered: 2006
- Condo corporation: 1794
- Amenities: Bbqs allowed, bike storage, visitor parking
- Pets: Allowed
Heating, water and powerForced air, gas, Central air
- Heating: Forced air, gas
- Cooling: Central air
Costs and taxesTaxes $3,243 a year, Condo fee $623 a month, Building insurance included, common elements included, water included, parking included
- Taxes, 2025: $3,243 a year
- Condo fee: $623 a month
- Fee includes: Building insurance included, common elements included, water included, parking included
- HST: HST included in the price
- Rental items: Hot water heater ($37.14)
- Under contract: Hot water tank-gas
Included in the saleCurtain rods , light fixtures, front foyer shoe rack storage, installed pantry cupboards , in-closet wooden/mdf shelving, tv mount and tv (if wanted - can remove otherwise), patio string lights, exterior privacy fencing, patio umbrella, security camera, Window coverings, barbecue
- Included: Curtain rods , light fixtures, front foyer shoe rack storage, installed pantry cupboards , in-closet wooden/mdf shelving, tv mount and tv (if wanted - can remove otherwise), patio string lights, exterior privacy fencing, patio umbrella, security camera
- Not included: Window coverings, barbecue
NearbyArts centre, hospital, library, park, place of worship, public transit
- Close to: Arts centre, hospital, library, park, place of worship, public transit
Listing detailsC13082564, Sold, May 5, 2026
- MLS® number: C13082564
- Status: Sold
- Listed on: May 5, 2026
- Days on market: 29
- Updated: Jun 3, 2026
- Possession: 2026-06-30 / Flexible
- Occupied by: Owner
- Listing brokerage: KELLER WILLIAMS PORTFOLIO REALTY
About this home
Unit 08, 60 Carr Street, Toronto (Kensington-Chinatown), ON M5T 1B7
Welcome to TH08 at 60 Carr Street - step into a bright, open-concept living and kitchen space with a smart, functional layout, featuring high ceilings, granite counters, and stainless steel appliances. Excellent storage throughout and two spacious bedrooms make this home as practical as it is comfortable. Enjoy entertaining or unwinding on your private terrace, tucked within a peaceful, community-oriented complex that feels like an escape - while still being right in the heart of it all. A well-run, family-friendly building with an active resident community and established network of neighbours. The layout is ideal for young families or those looking to downsize. With a perfect Walk Score of 100, groceries, dining, and daily essentials are all at your doorstep, along with easy access to transit. A short stroll brings you to Kensington Market for some of the city's best independent food shopping - local favourites at every turn. It's the kind of neighbourhood where errands become something you actually look forward to. Enjoy the newly revitalized Alexandra Park and Randy Padmore Park just steps away, featuring splash pads, play structures, sports courts, pickleball, and community gardens. Your search for the perfect townhome stops here. Don't miss it.
Ask about this home
A HOMEH agent will answer your questions about this home.
Know more about The Gardens at Queen Townhouses
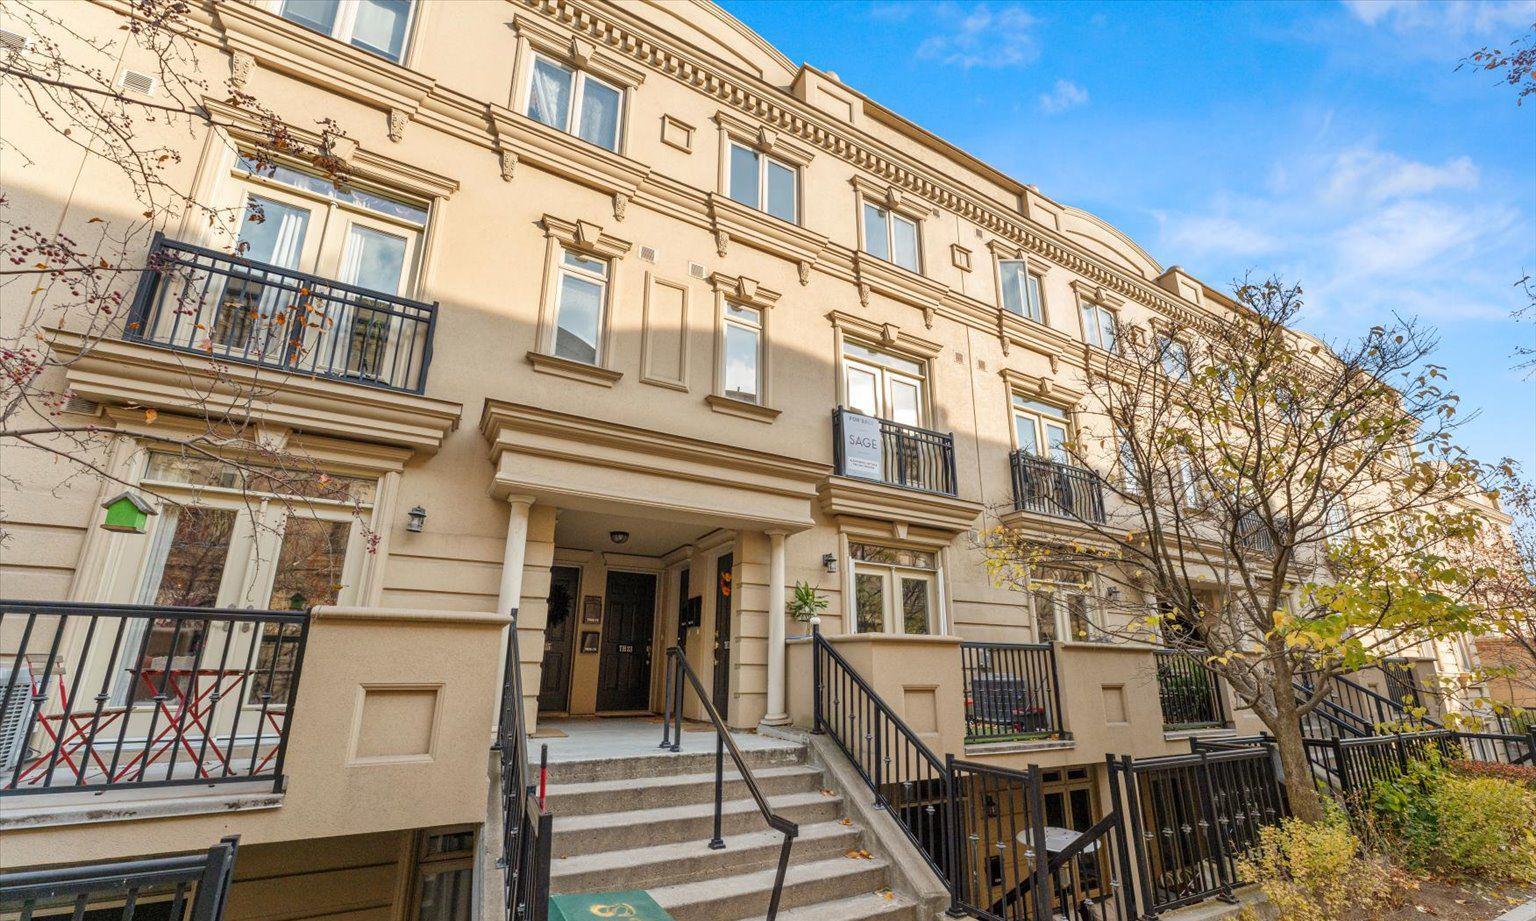
Condo building · 60-98 Carr Street
The Gardens at Queen Townhouses is a 2-storey condo with 177 suites, built in 2006 by Chesnut Homes. Right now 3 for sale are on the market here.
- 2storeys
- 177suites
- $767/sq ft
- 2006built
No similar units for sale in The Gardens at Queen Townhouses right now.
Around this home
Daily convenience, out of 100, from the distances below
Schools nearby
School rating, out of 10.
Helpful calculators
Your HOMEH agent

"I would see it this week."