

Unit 302, 400 Wellington Street W
Unit 302, 400 Wellington Street W
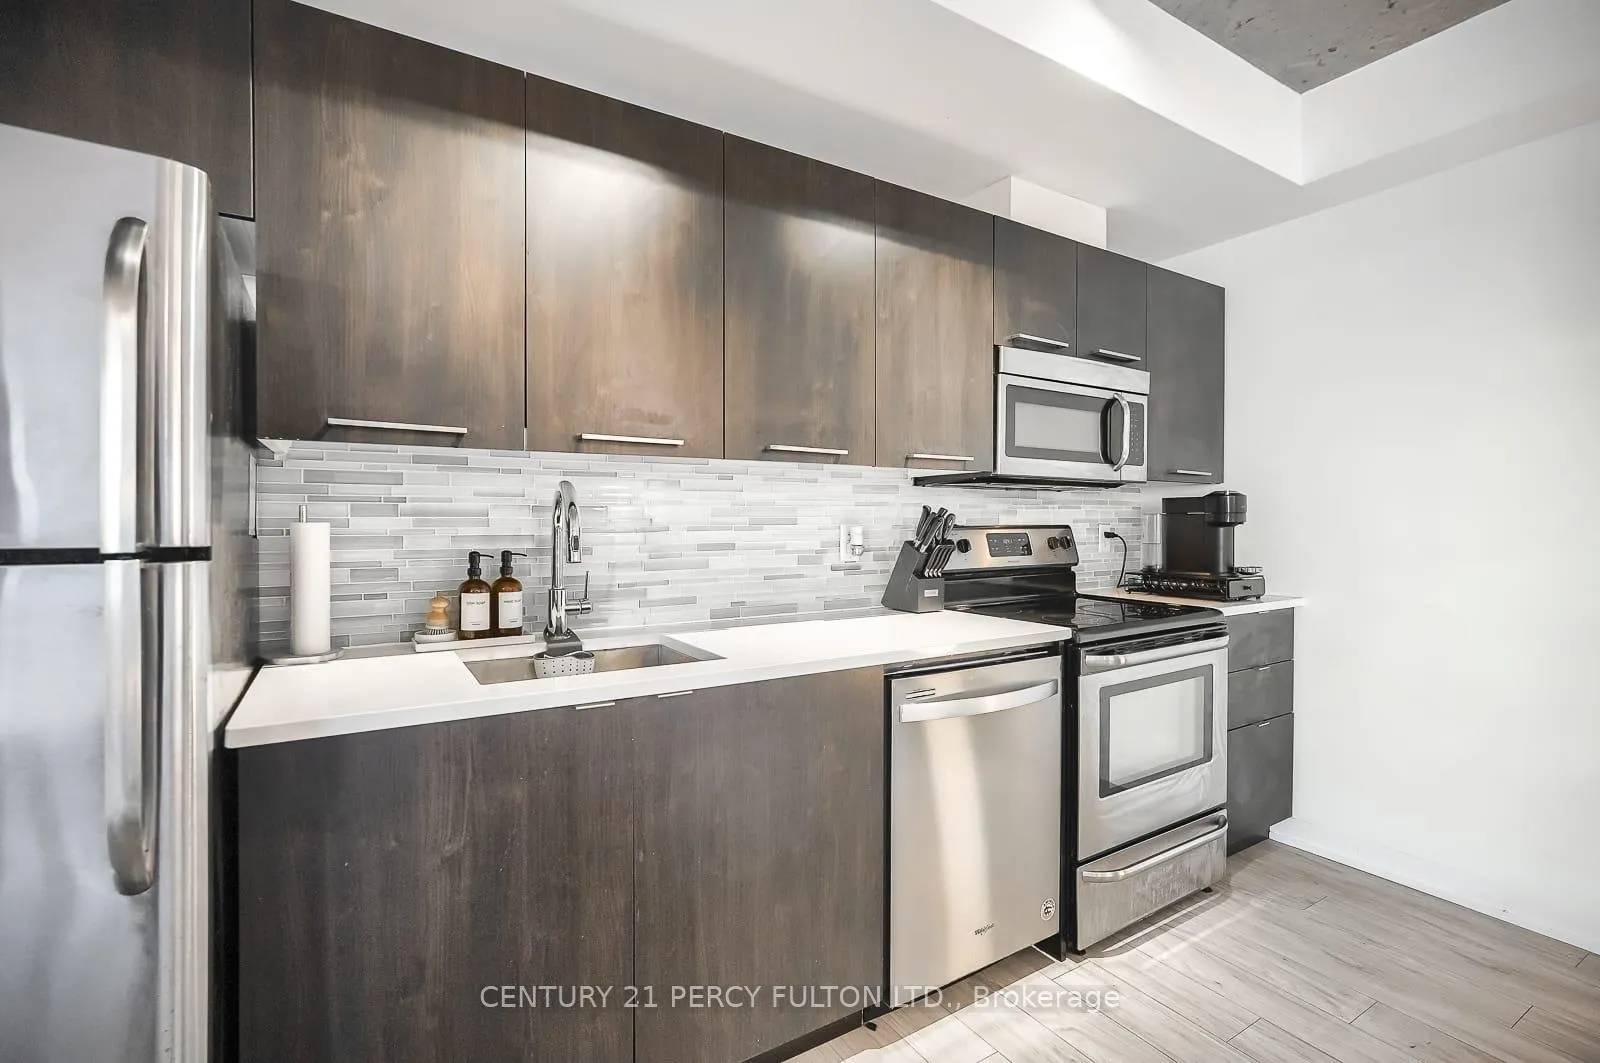 See all 21 photos
Property history
Facts and features
- ExposureNorth
- LaundryIn-suite
- LockerOwned
- BalconyOpen
- Central air
- Party room/meeting room
- Concierge
- Gym
The homeCondo Apartment, Apartment, Age 11–15 years
- Type: Condo Apartment
- Style: Apartment
- Age: 11–15 years
- Living space: 600–699 sq ft
- Basement: None
- Exposure: North
InsideVinyl, In-suite laundry, Carpet free
- Flooring: Vinyl
- Laundry: In-suite laundry
- Features: Carpet free
- Rooms above ground: 4
- Bedrooms: 1
- Bathrooms: 1
- Kitchens: 1
OutsideConcrete, Open
- Exterior: Concrete
- Balcony: Open
Parking and lockerUnderground, Parking type None, Locker Owned
- Garage: Underground
- Parking type: None
- Locker: Owned
- Locker unit: 62
- Locker level: C
Building400 Wellington, Storeys 11, Units 102
- Name: 400 Wellington
- Storeys: 11
- Units: 102
- Registered: 2012
- Condo corporation: 2230
- Amenities: Party room/meeting room, concierge, gym, bbqs allowed, visitor parking, bike storage
- Pets: Allowed
Heating, water and powerForced air, gas, Central air
- Heating: Forced air, gas
- Cooling: Central air
Rent and termsRent $2,550 a month, Entire property, Furnished
- Rent: $2,550 a month
- Space for rent: Entire property
- Furnished: Furnished
- Lease: 12 months
- Rent includes: Building maintenance, water, heat, grounds maintenance, common elements
- Deposit: Required
- Credit check: Required
- Employment letter: Required
- Rental application: Required
- References: Required
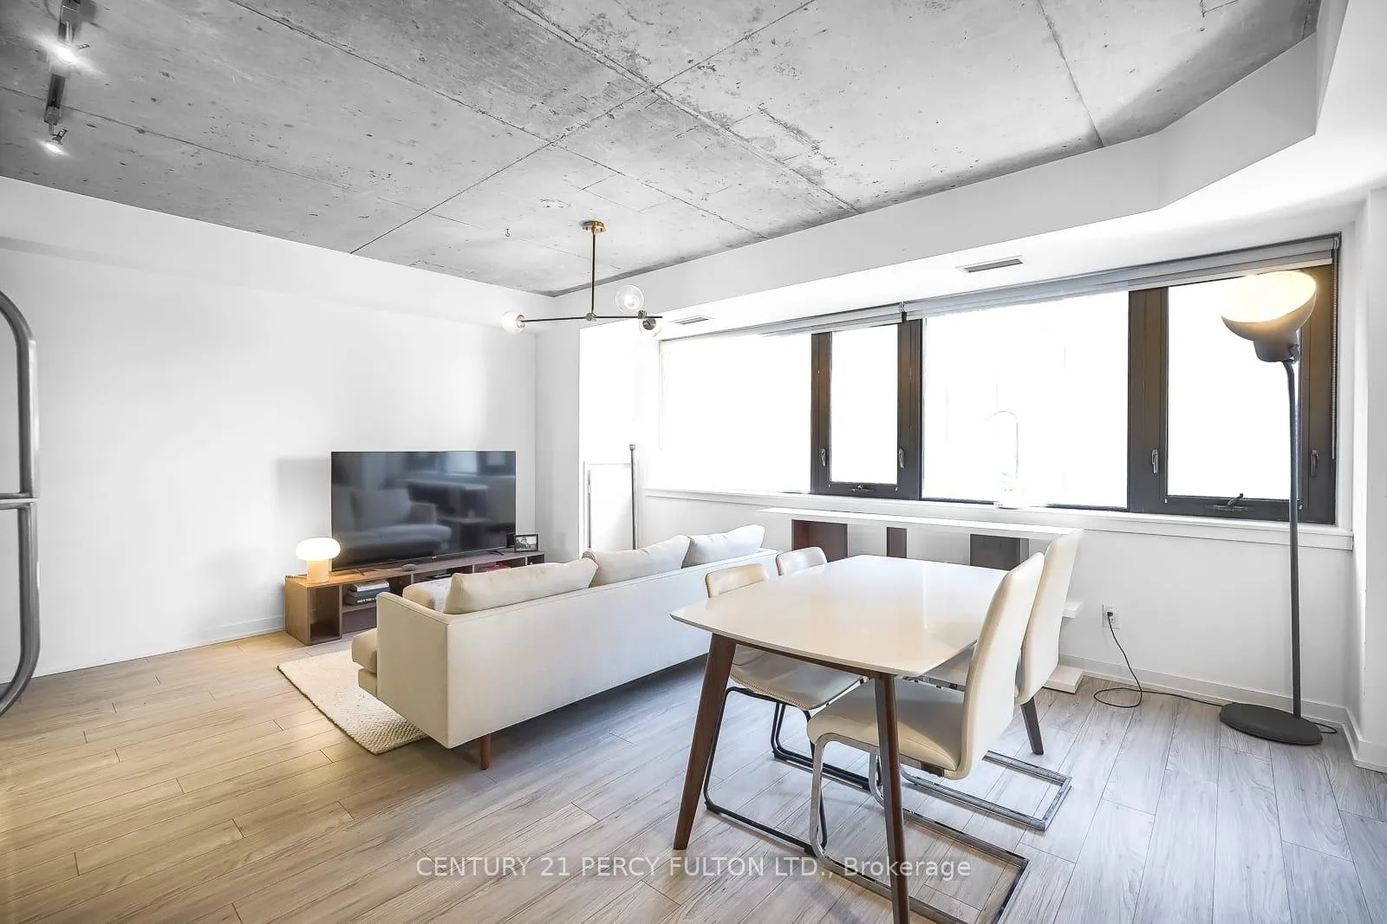
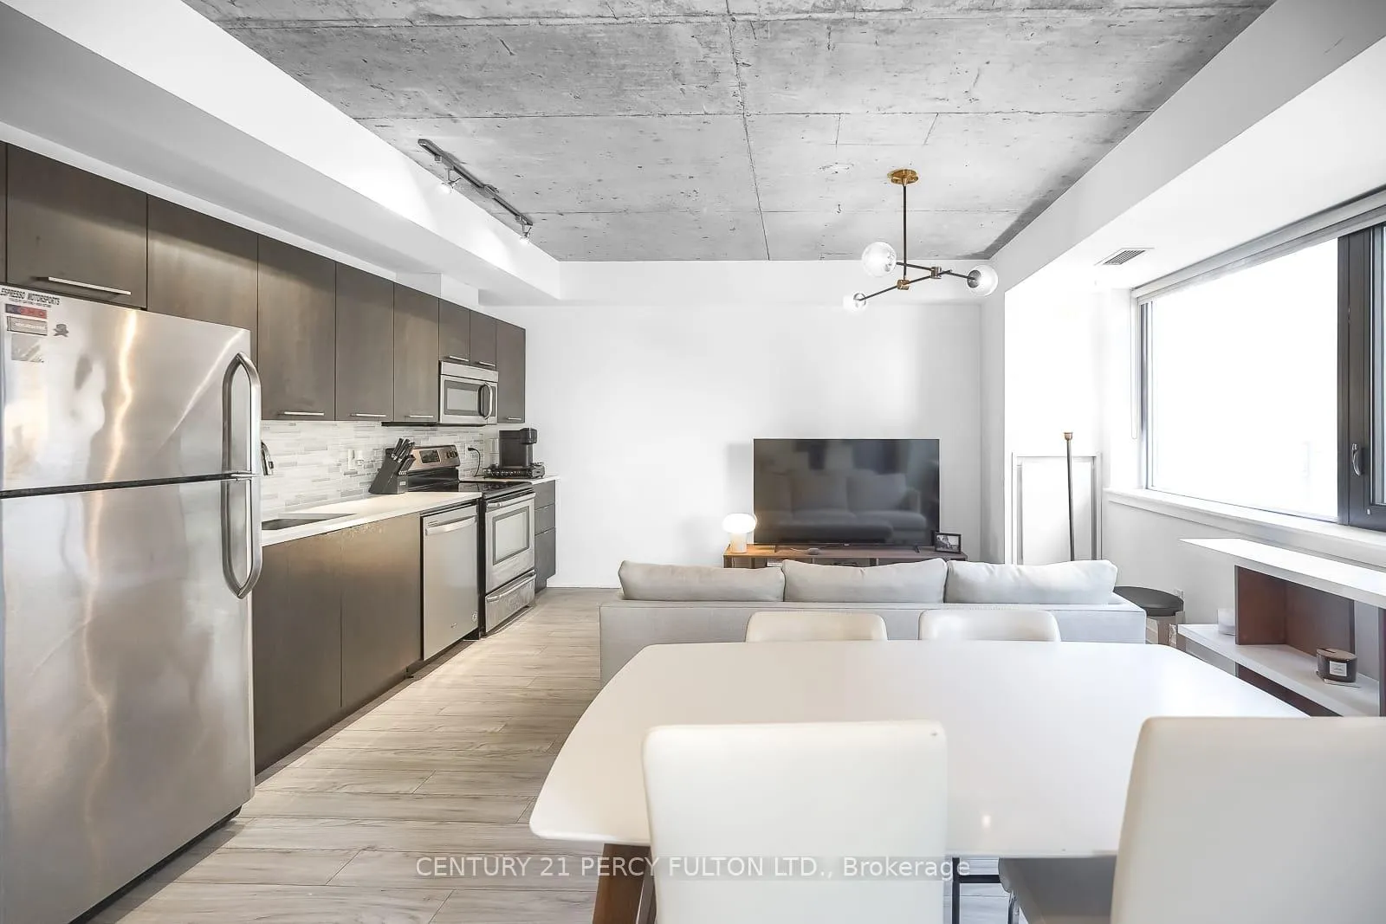
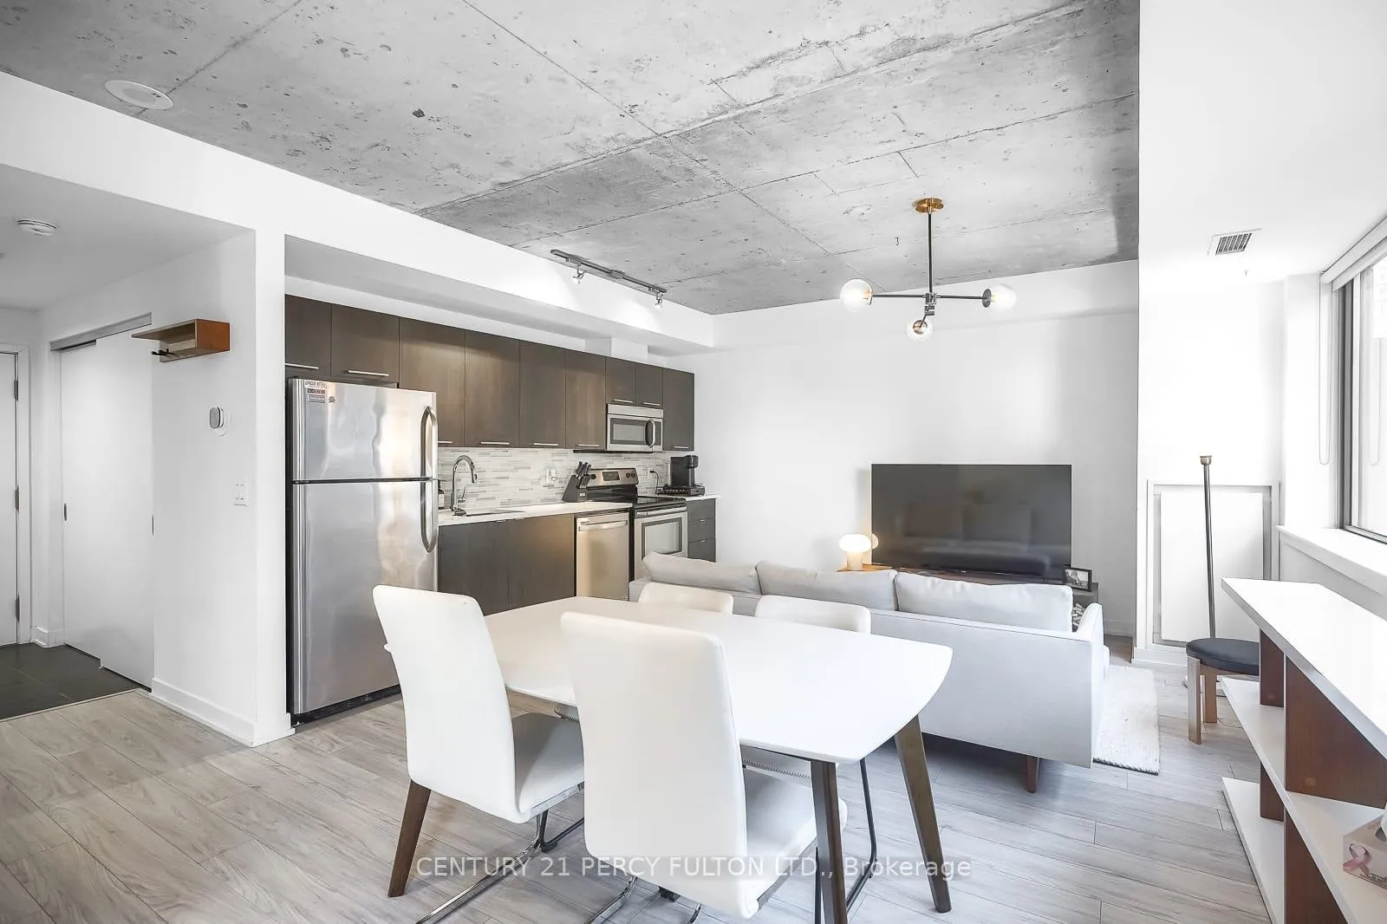
IncludedS/s fridge, s/s dishwasher, s/s stove, s/s microwave w/exhaust, washer and dryer, all electrical light fixtures, all window coverings. all furniture that you see. unit can be unfurnished.
- Included: S/s fridge, s/s dishwasher, s/s stove, s/s microwave w/exhaust, washer and dryer, all electrical light fixtures, all window coverings. all furniture that you see. unit can be unfurnished.
Listing detailsC12991210, Rented, Apr 13, 2026
- MLS® number: C12991210
- Status: Rented
- Listed on: Apr 13, 2026
- Days on market: 22
- Updated: May 5, 2026
- Possession: 2026-05-15 / 30-59 days
- Occupied by: Owner
- Listing brokerage: CENTURY 21 PERCY FULTON LTD.
About this home
Unit 302, 400 Wellington Street W, Toronto (Waterfront Communities), ON M5V 0B5
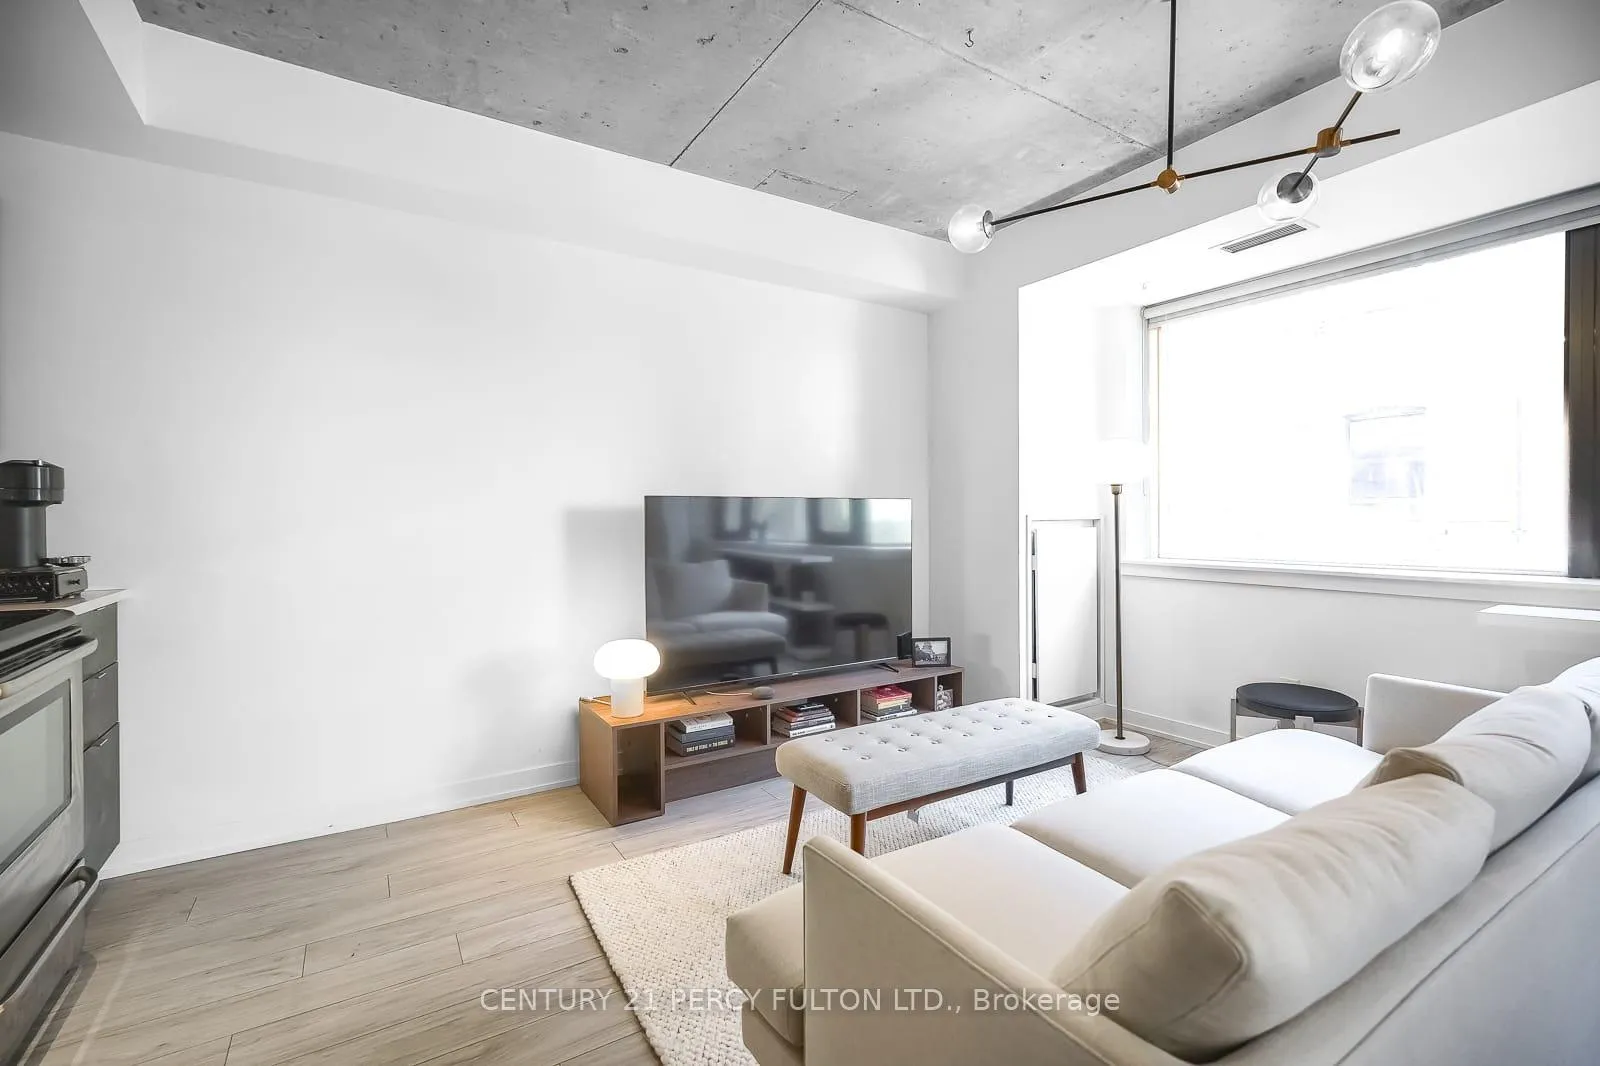
Rarely does a unit become available in this exclusive boutique residence. Welcome to 400 Wellington, quietly tucked away in one of downtown Toronto's most coveted pockets, yet just steps from the city's finest dining, entertainment, and lifestyle amenities. Offering over 600 sq ft of bright, open-concept living space, this suite features exposed concrete ceilings, expansive windows, stainless steel appliances, and vinyl flooring, blending modern design with comfort. Offered fully furnished, this move-in-ready residence is ideal for professionals seeking a seamless downtown lifestyle without compromise. Residents also benefit from an exceptional security team known for their attentive service, personal approach, and commitment to the building's strong sense of community and safety. With the introduction of The Well, Wellington St W has evolved into an even more dynamic destination for upscale dining, retail, and everyday convenience, while nearby King St W continues to define the city's vibrant urban energy. With everything at your doorstep, #302 presents a perfect opportunity to enjoy refined boutique living in the heart of Toronto.
Ask about this home
A HOMEH agent will answer your questions about this home.
Know more about 400 Wellington
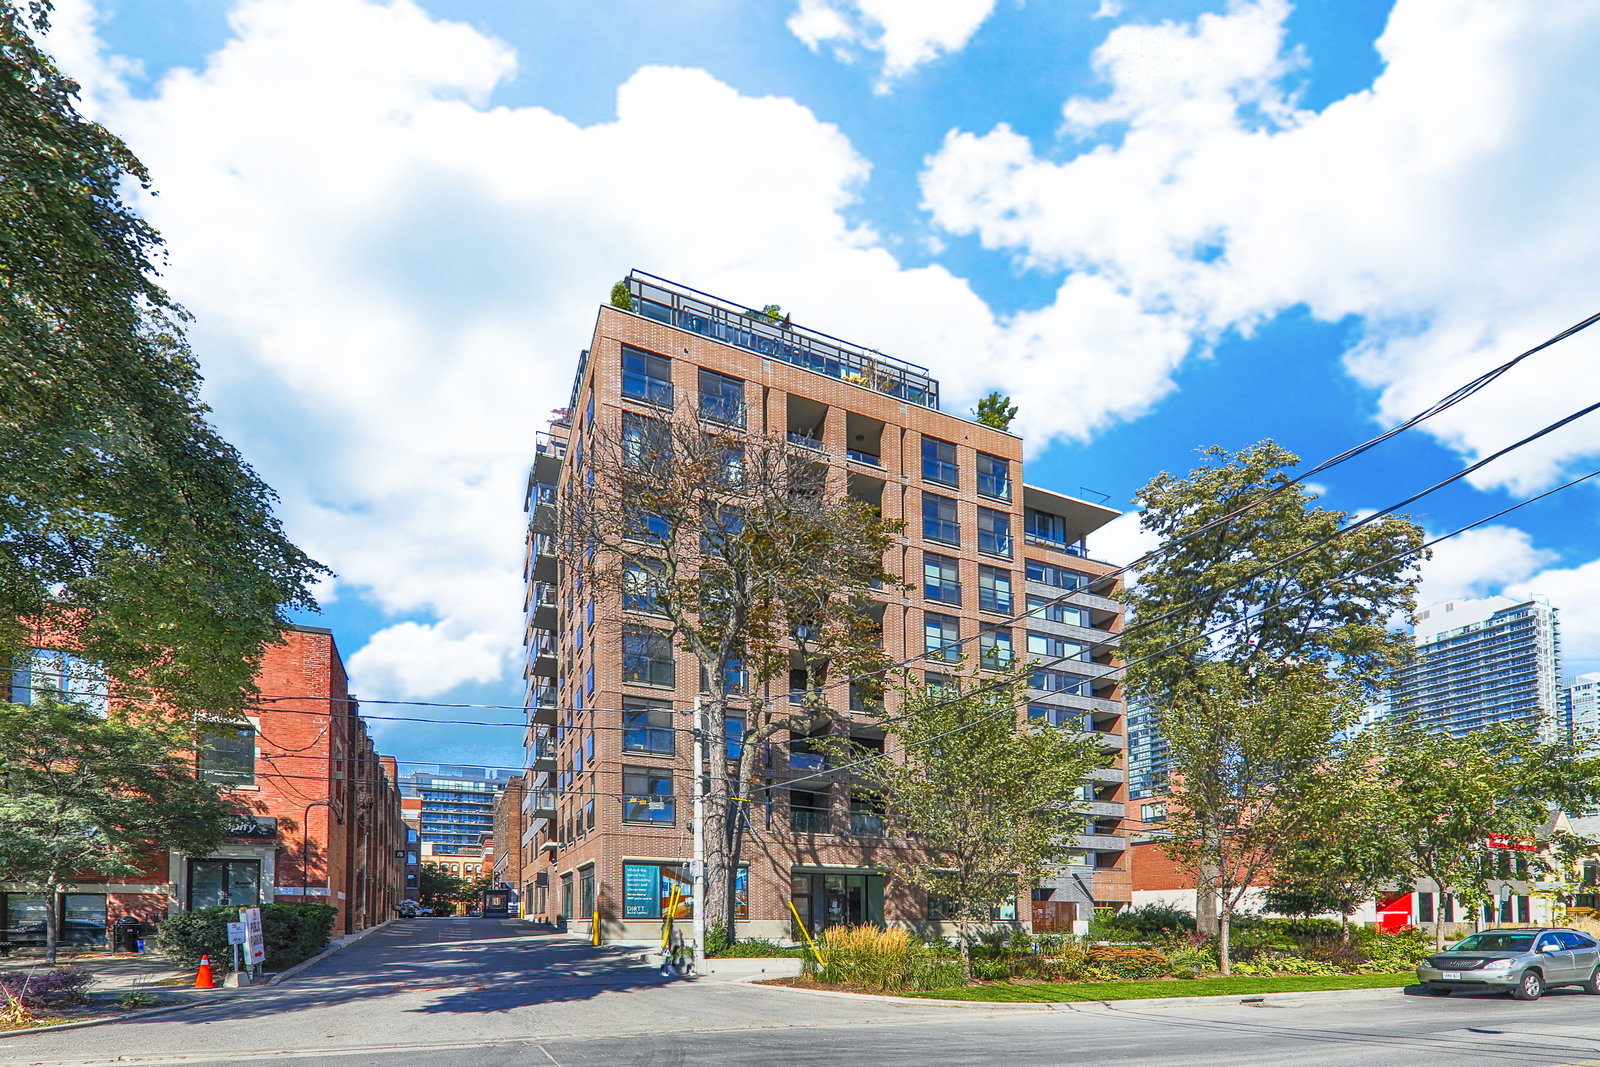
Condo building · 400 Wellington Street W
400 Wellington is an 11-storey condo with 102 suites, built in 2012 by Sorbara Group. Right now 2 for sale and 1 for rent are on the market here.
- 11storeys
- 102suites
- $971/sq ft
- 2012built
No similar units for rent in 400 Wellington right now.
Around this home
Daily convenience, out of 100, from the distances below
Schools nearby
School rating, out of 10.
Helpful calculators
Your HOMEH agent

"I would see it this week."