

1082 College Street
Multiplex Terminated
1/101082 College Street
Multiplex Terminated
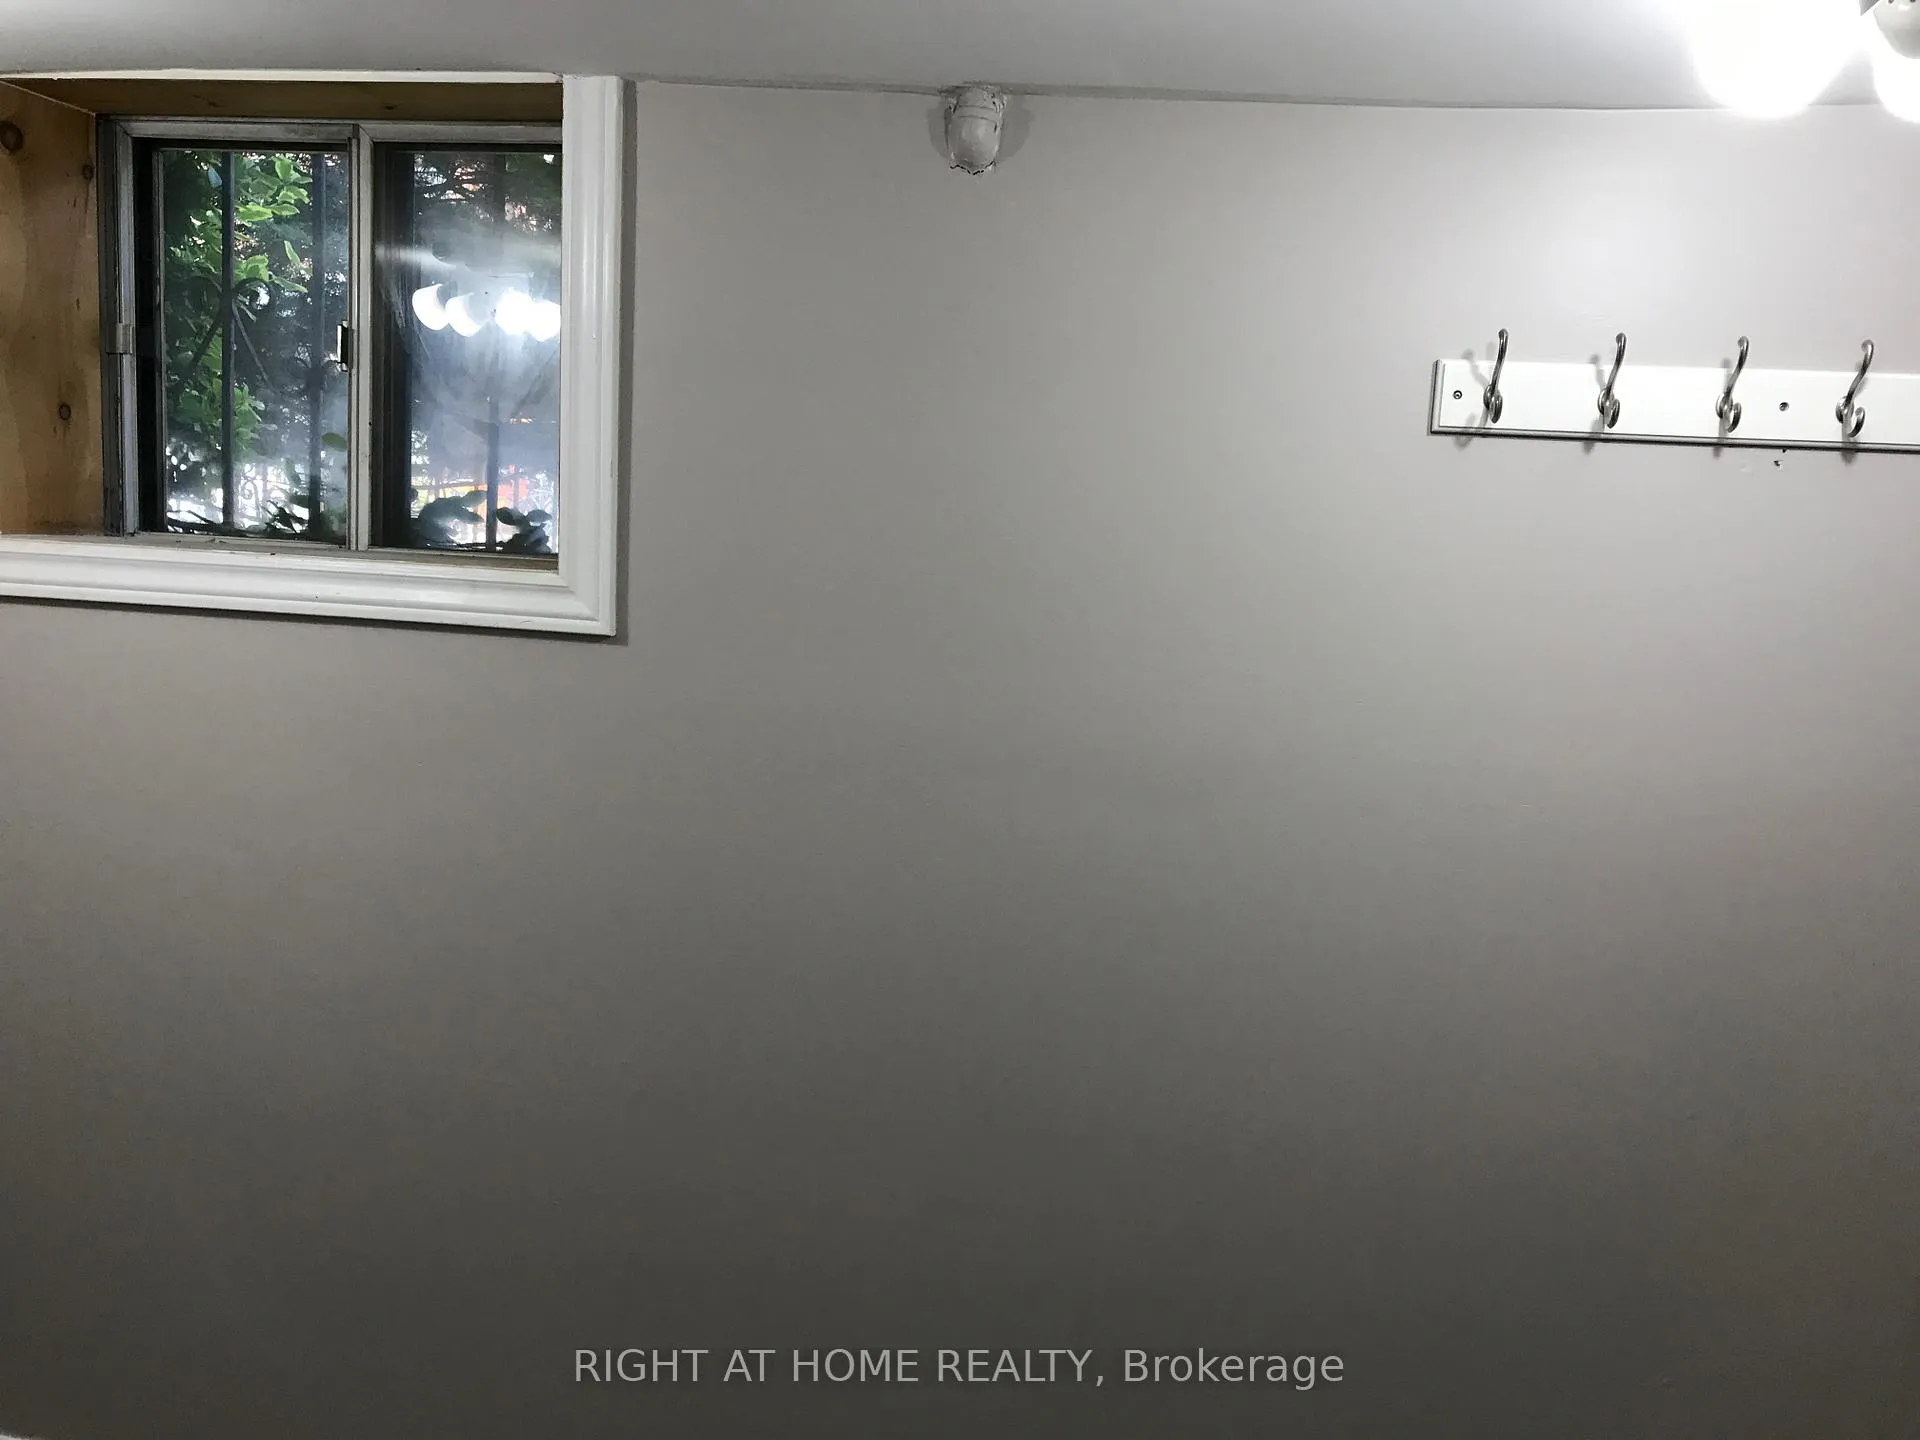 See all 10 photos
2 Bedrooms
1 Bathroom
2 Parking
1.5K–2K sq.ft
Basement
— Unit
Property history
- $1,850TerminatedList: 2025-12-15|End: 2026-02-12|59 daysC12635464
Facts and features
- BasementApartment
- Lot size17 × 100 ft
- Lease term12 months
- FurnishedUnfurnished
What stands out
- Central air
The homeMultiplex, 2 1/2 storey, 1,500–2,000 sq ft
- Type: Multiplex
- Style: 2 1/2 storey
- Living space: 1,500–2,000 sq ft
- Basement: Apartment
InsideIn-suite laundry, Carpet free, Rooms above ground 4
- Laundry: In-suite laundry
- Features: Carpet free
- Rooms above ground: 4
- Bedrooms: 2
- Bathrooms: 1
- Kitchens: 1
Outside and lotBrick, Asphalt shingle, Concrete block
Outside
- Exterior: Brick
- Roof: Asphalt shingle
- Foundation: Concrete block
- Size: 16.92 × 100 ft
Parking2 Parking (1 garage + 1 drive), Detached
- Spaces: 2 Parking (1 garage + 1 drive)
- Garage: Detached
Heating, water and powerForced air, gas, Central air, Municipal water
- Heating: Forced air, gas
- Cooling: Central air
- Water: Municipal water
- Sewer: Municipal sewer
Rent and termsRent $1,850 a month, Basement, Unfurnished
- Rent: $1,850 a month
- Space for rent: Basement
- Furnished: Unfurnished
- Lease: 12 months
- Paid: Monthly
- Rent includes: Central air conditioning, heat, hydro, water heater, water
- Deposit: Required
- Credit check: Required
- Employment letter: Required
- Rental application: Required
- References: Required
Listing detailsC12635464, Terminated, Dec 15, 2025
- MLS® number: C12635464
- Status: Terminated
- Listed on: Dec 15, 2025
- Days on market: 59
- Updated: Feb 12, 2026
- Possession: 2026-02-01 / 30-59 days
- Occupied by: Tenant
- Listing brokerage: RIGHT AT HOME REALTY
About this home
1082 College Street, Toronto (Dufferin Grove), ON M6H 1B3
Carpet Free
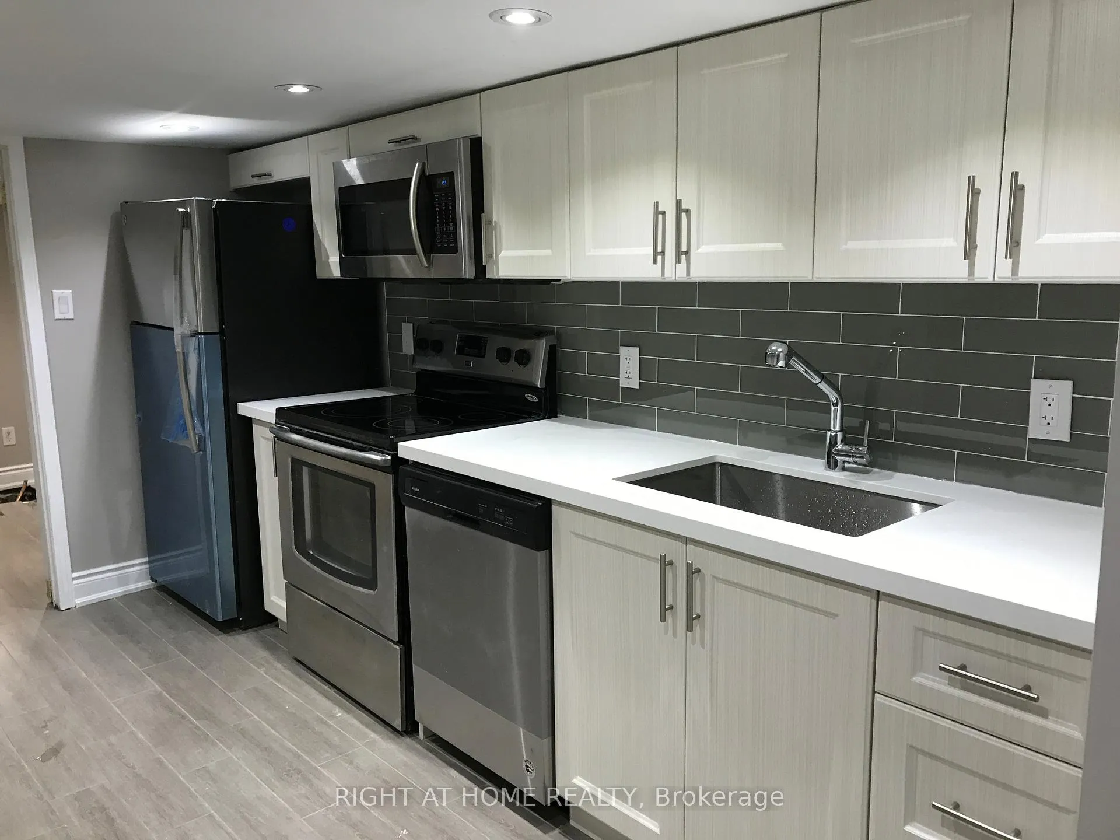
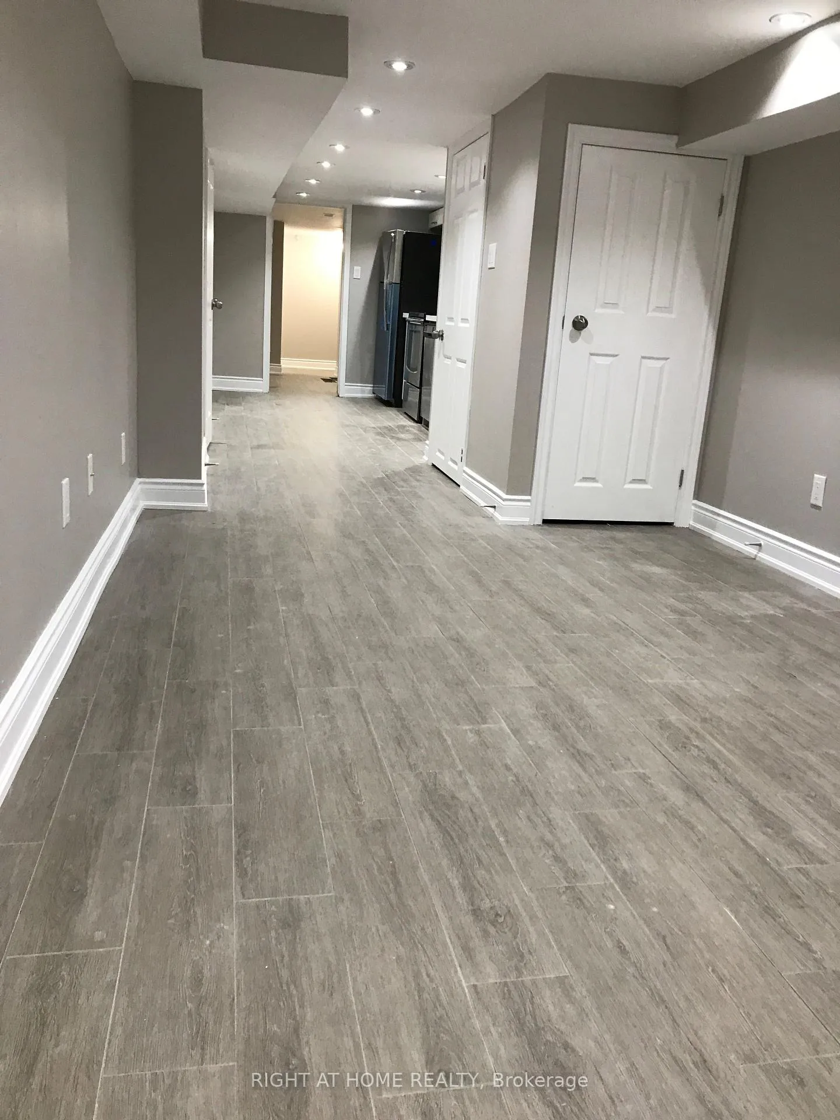
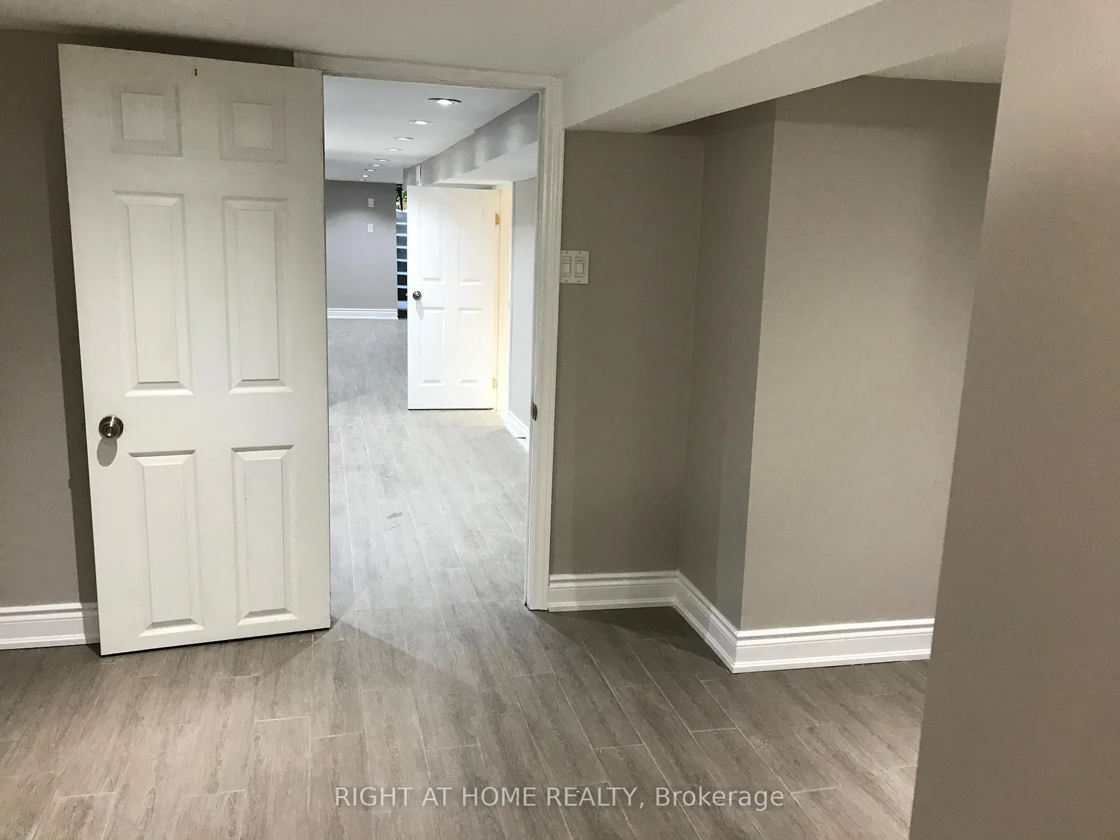
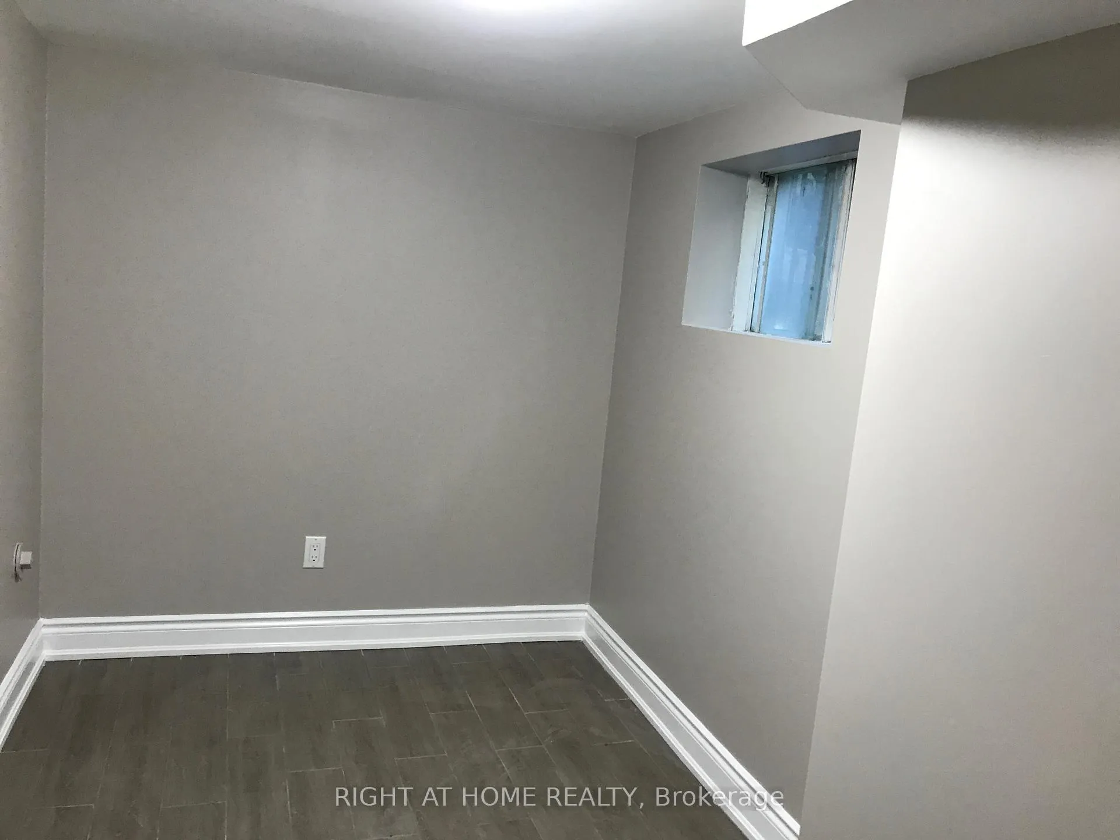
Spacious Two Bedrooms Basement Apartment For Rent. Located at the heart of Dufferin Grove. Separate entrance. 10 minutes walking distance to Dufferin Station. Close to Trinity Belwoods & Little Italy. Stainless steel kitchen appliances. Central AC. All utilities are included except Cable TV & Internet. Looking for A+ Tenants. Available Feb 1, 2026.
Read more
Ask about this home
A HOMEH agent will answer your questions about this home.
Ask a question
Around this home
College St & Dufferin St
Errands
Transit
Parks
Schools
Daily convenience, out of 100, from the distances below
ParkDragon Alley Community Garden · 14 within 1 km1 min walk71 m
GroceryStar Convenience1 min walk37 m
SchoolSt Helen Catholic School5 min walk290 m
Train stationDufferin Street1 min walk17 m
PharmacyPharmasave5 min walk322 m
Cafés & foodBlack Cat Espresso Bar · 15 within 1 km1 min walk10 m
Gym & rec centreCasa Dos Açores Do Ontario2 min walk119 m
LibraryToronto Public Library - Bloor/Gladstone13 min walk801 m
WalkDriveStraight-line distance, open map data
Grocery0.0 km
Park0.1 km
Coffee0.0 km
Dining0.1 km
Gym0.4 km
Dufferin Street0.0 km
Schools nearby
School rating, out of 10.
St Helen Catholic Schoolelementary · Catholic · 0.3 km
5.8/10Fair
Brock Public Schoolelementary · Public · 0.4 km
7.2/10Good
St Mary Catholic Academysecondary · Catholic · 0.6 km
4.9/10Low
Contact agent
Helpful calculators
Rent vs buy
Affordability
Mortgage
Down payment
Stress test
CMHC insurance
Your HOMEH agent

NimaHOMEH agent · Toronto
"I would see it this week."
Ask Nima