

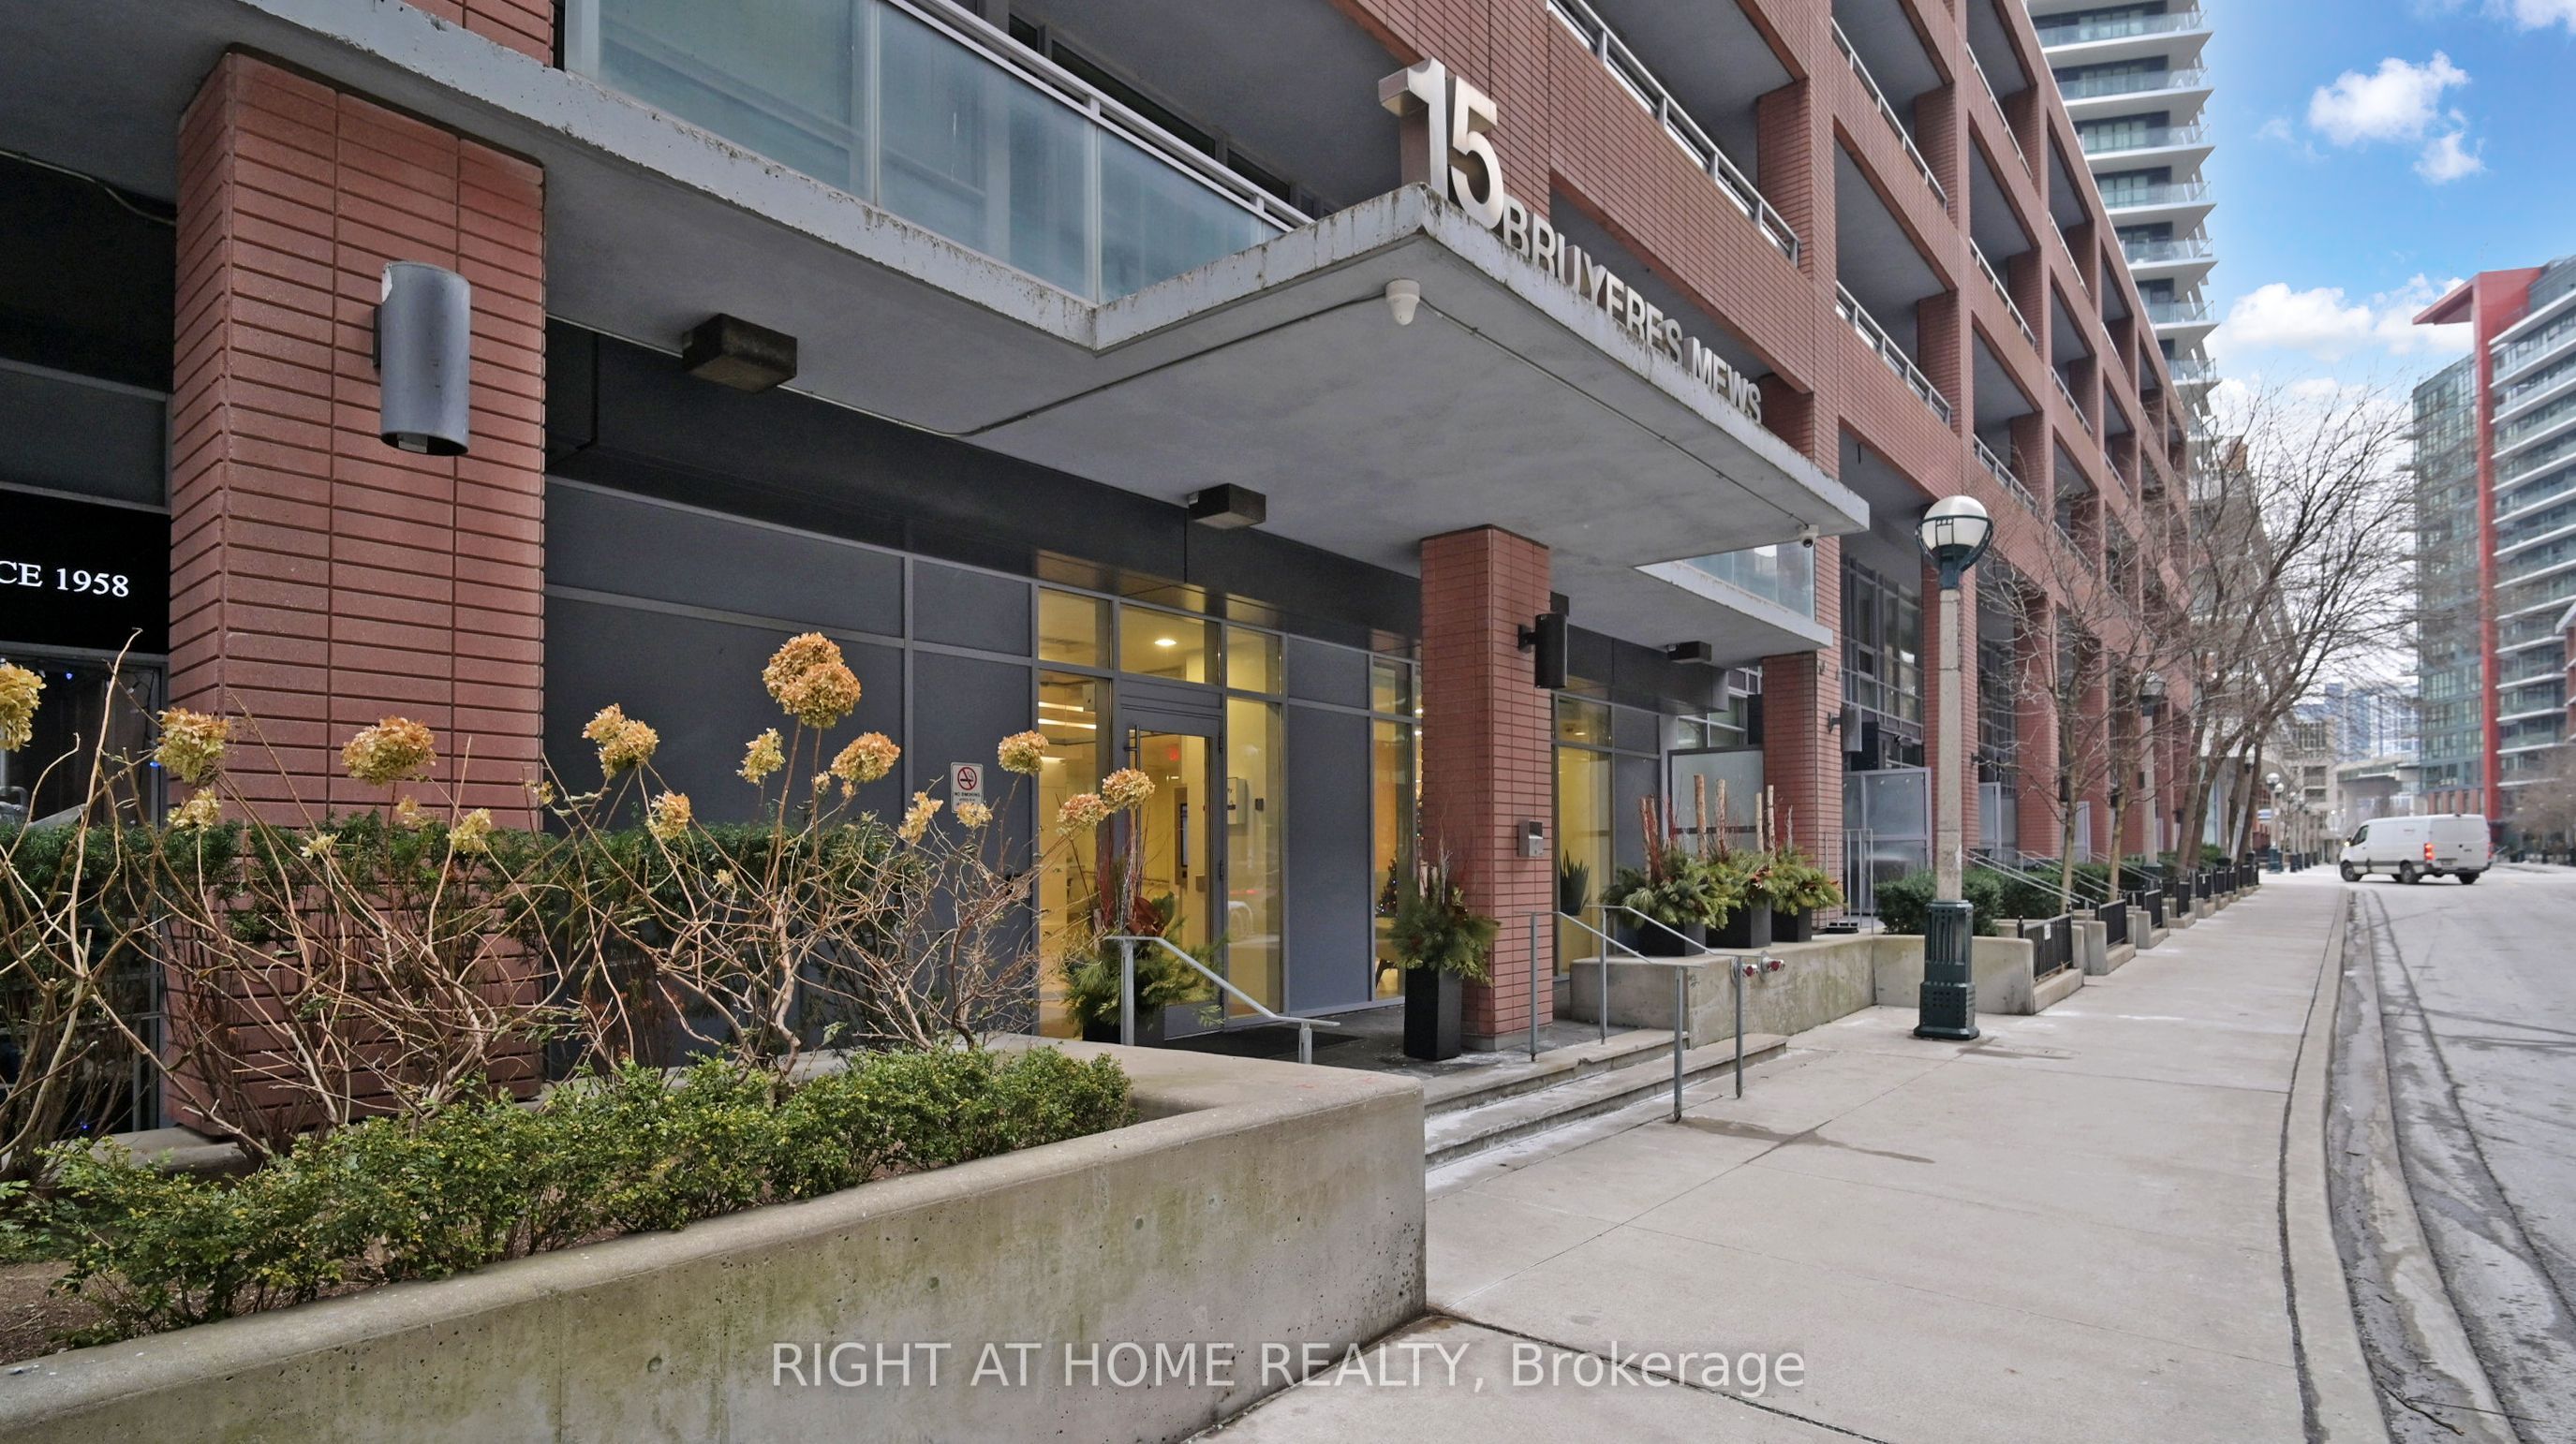
TH106, 15 Bruyeres Mews
TH106, 15 Bruyeres Mews
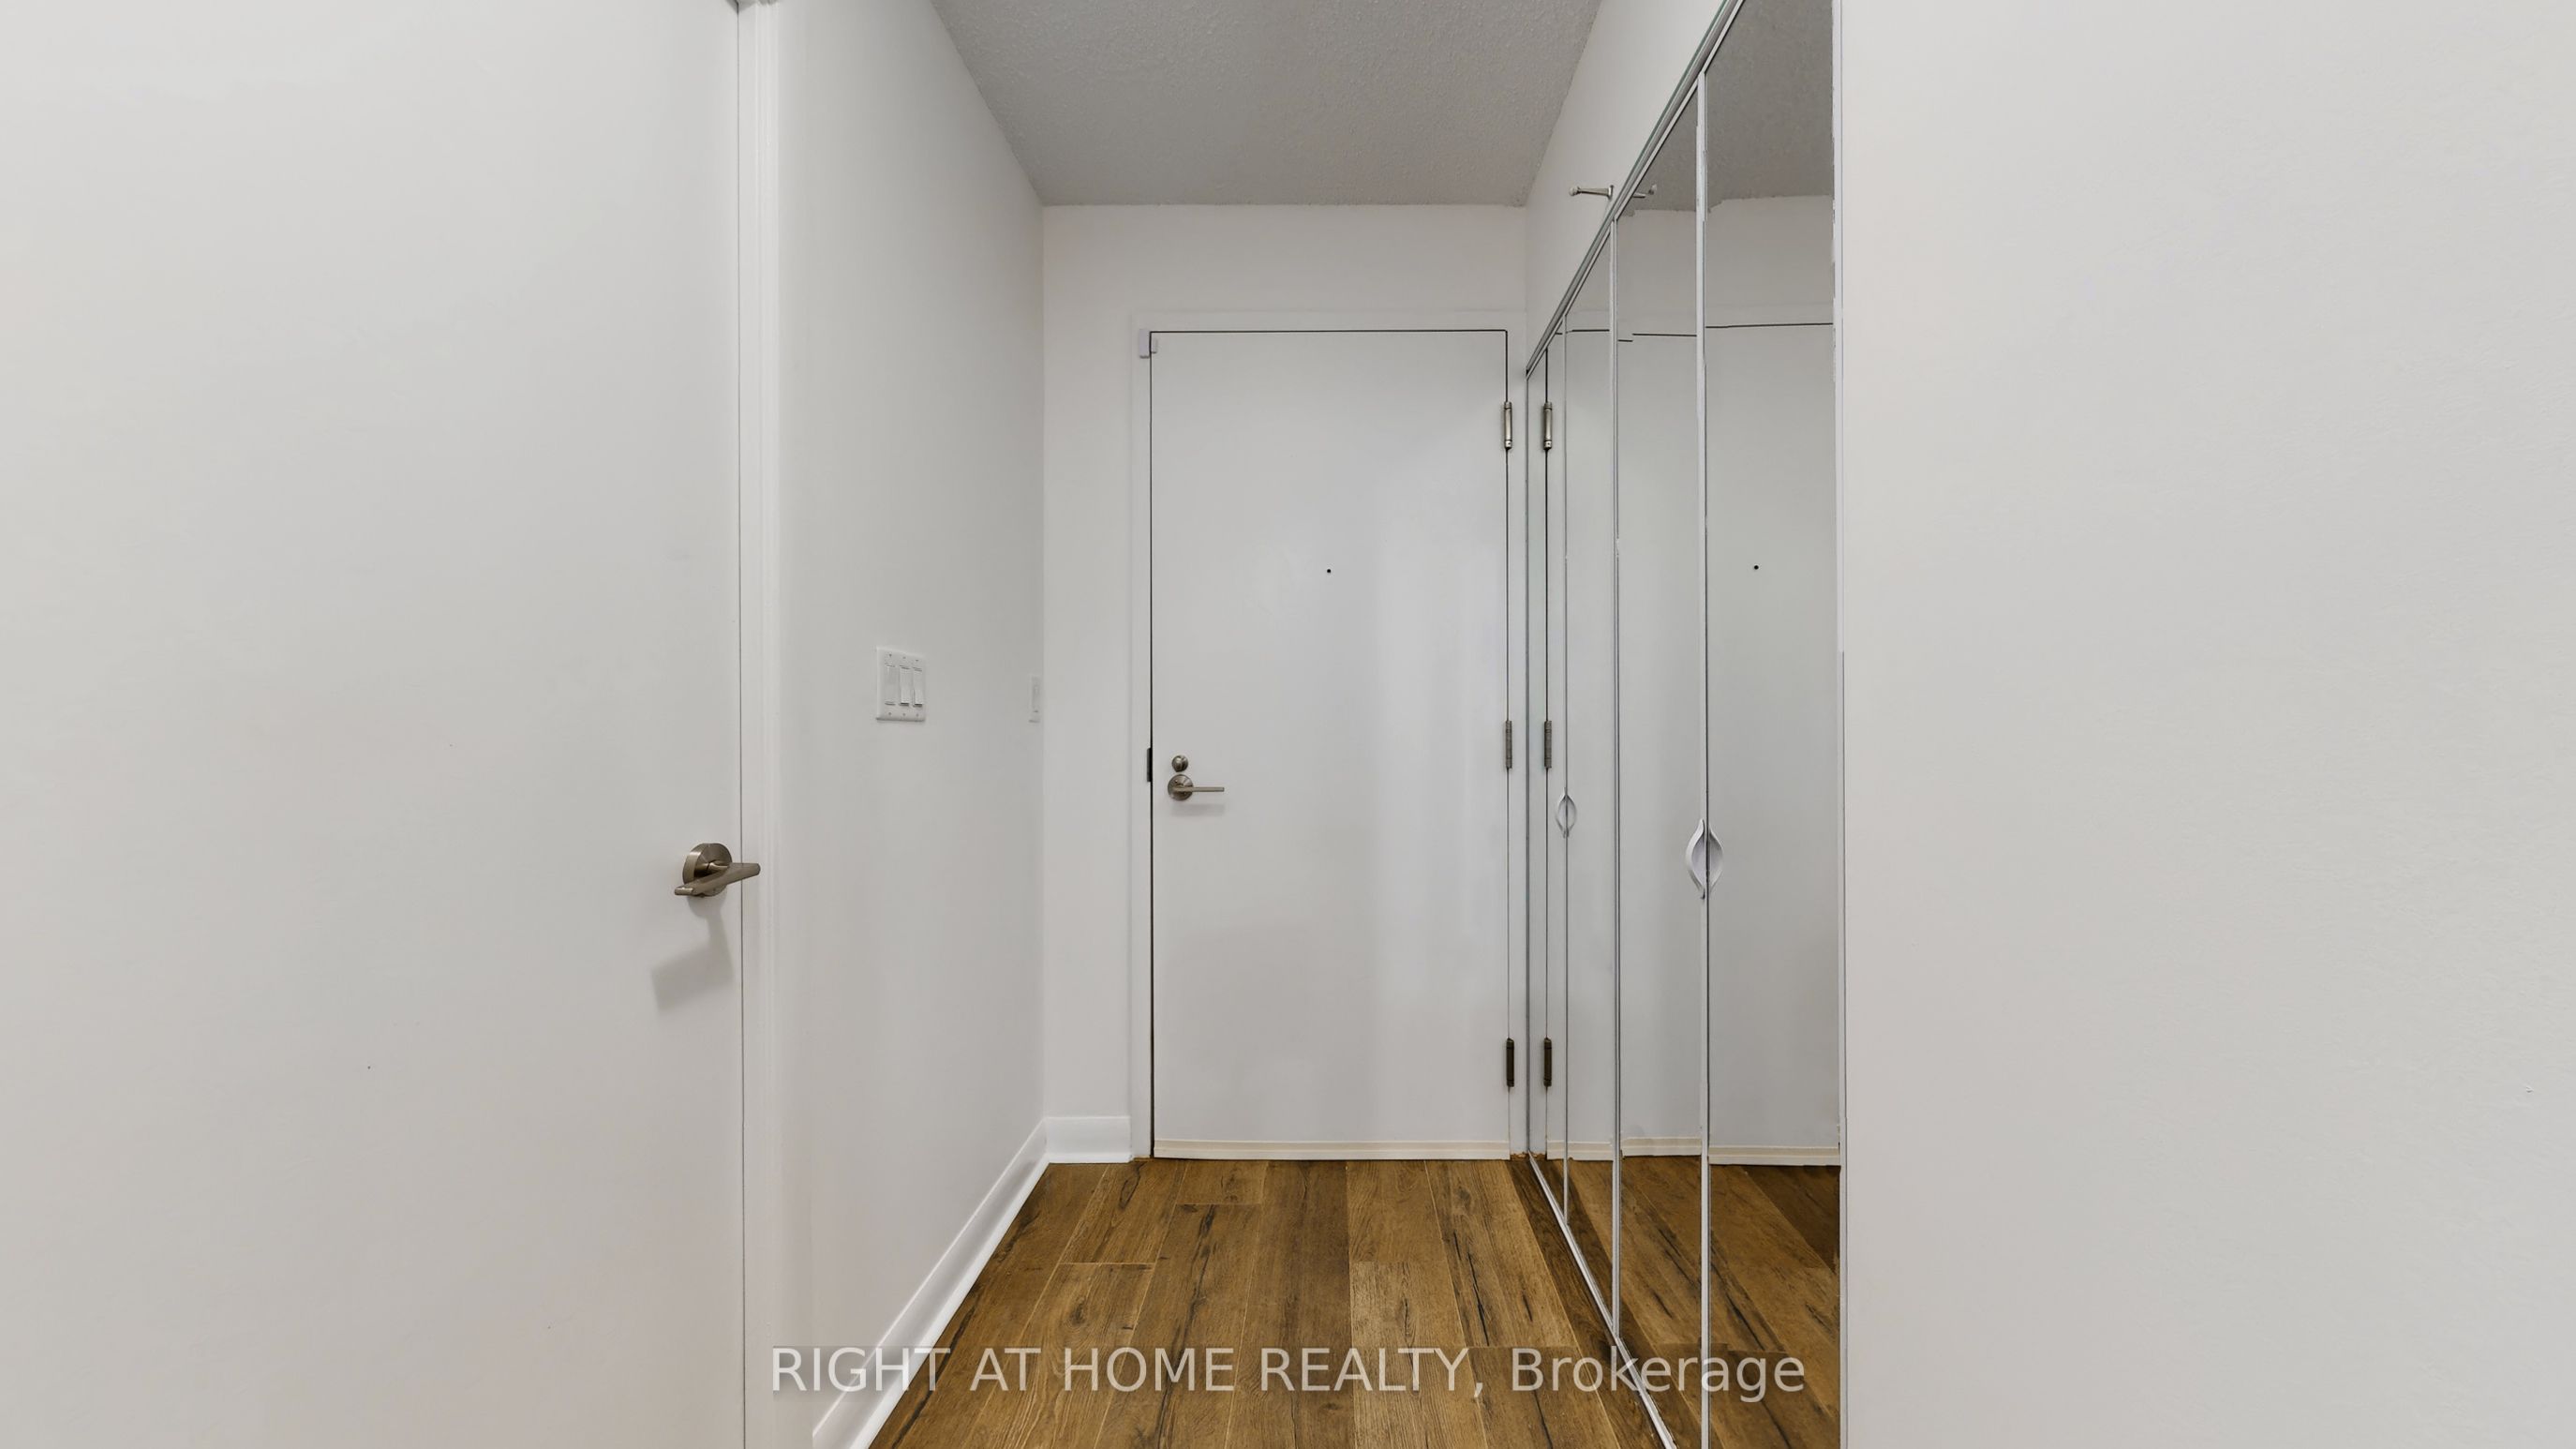 See all 48 photos
Property history
Facts and features
- BasementNone
- Age of home11–15 years
- ExposureSouth
- LaundryEnsuite
- Central air
- Gym
- Party room/meeting room
- Rooftop deck/garden
The homeCondo Townhouse, 2-storey, Age 11–15 years
- Type: Condo Townhouse
- Style: 2-storey
- Age: 11–15 years
- Living space: 800–899 sq ft
- Basement: None
- Exposure: South
- View: City
InsidePorcelain, Tile, Ceramic, Ensuite, main level, Carpet free
- Flooring: Porcelain, Tile, Ceramic
- Laundry: Ensuite, main level
- Features: Carpet free
- Security: Concierge/security
- Rooms above ground: 5
- Bedrooms: 1 + 1 in the basement
- Bathrooms: 2
- Kitchens: 1
OutsideBrick, concrete, Balcony None, Patio
- Exterior: Brick, concrete
- Balcony: None
- Features: Patio
- Accessibility: Hallway width 42 inches or more, level entrance
Parking and locker1 Parking, Underground, Parking type Owned
- Spaces: 1 Parking
- Garage: Underground
- Parking type: Owned
- Spot: 25
- Locker: Owned
- Locker unit: 63
- Locker level: P2
BuildingLtd, Storeys 15, Units 199
- Name: Ltd
- Storeys: 15
- Units: 199
- Registered: 2012
- Condo corporation: 2220
- Amenities: Guest suites, gym, media room, party room/meeting room, rooftop deck/garden, visitor parking
- Pets: Allowed
Heating, water and powerForced air, gas, Central air
- Heating: Forced air, gas
- Cooling: Central air
Costs and taxesTaxes $3,069 a year, Condo fee $832 a month, Heat included, water included, common elements included, parking included, building insurance included
- Taxes, 2025: $3,069 a year
- Condo fee: $832 a month
- Fee includes: Heat included, water included, common elements included, parking included, building insurance included
- HST: HST included in the price
- Rental items: None
Included in the saleStainless steel fridge, stove, dishwasher, b/i microwave, stacked white washer and dryer, murphy bed, all elf's, existing window blinds, shelf in laundry., Two chairs, white table, staging items.
- Included: Stainless steel fridge, stove, dishwasher, b/i microwave, stacked white washer and dryer, murphy bed, all elf's, existing window blinds, shelf in laundry.
- Not included: Two chairs, white table, staging items.
NearbyLibrary, marina, park, public transit, rec./commun.centre
- Close to: Library, marina, park, public transit, rec./commun.centre
Listing detailsC12642638, Sold, Dec 19, 2025
- MLS® number: C12642638
- Status: Sold
- Listed on: Dec 19, 2025
- Days on market: 101
- Updated: Mar 30, 2026
- Possession: Flexible
- Occupied by: Vacant
- Listing brokerage: RIGHT AT HOME REALTY
About this home
TH106, 15 Bruyeres Mews, Toronto (Niagara), ON M5V 0A7
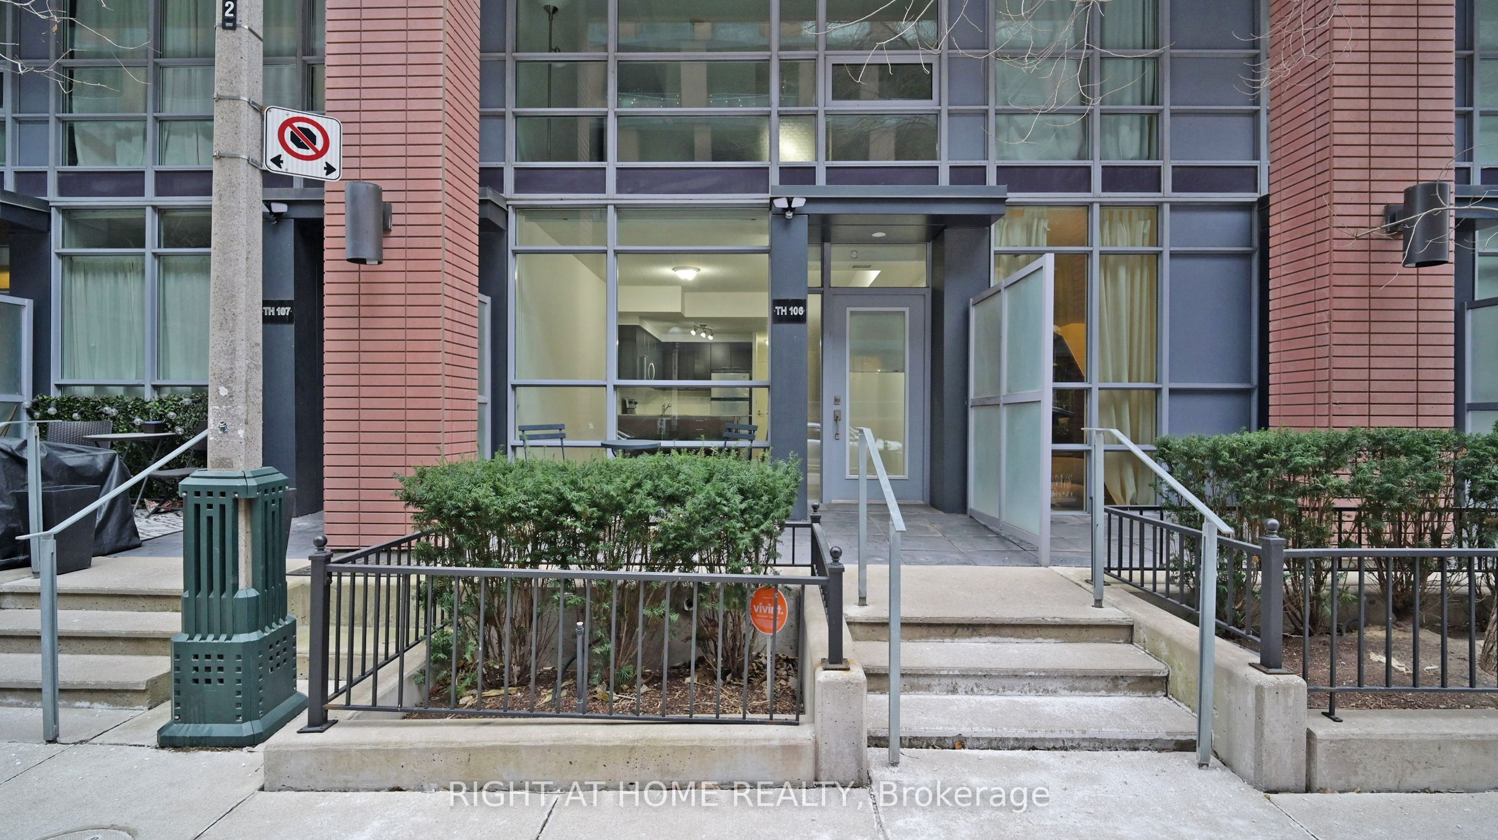
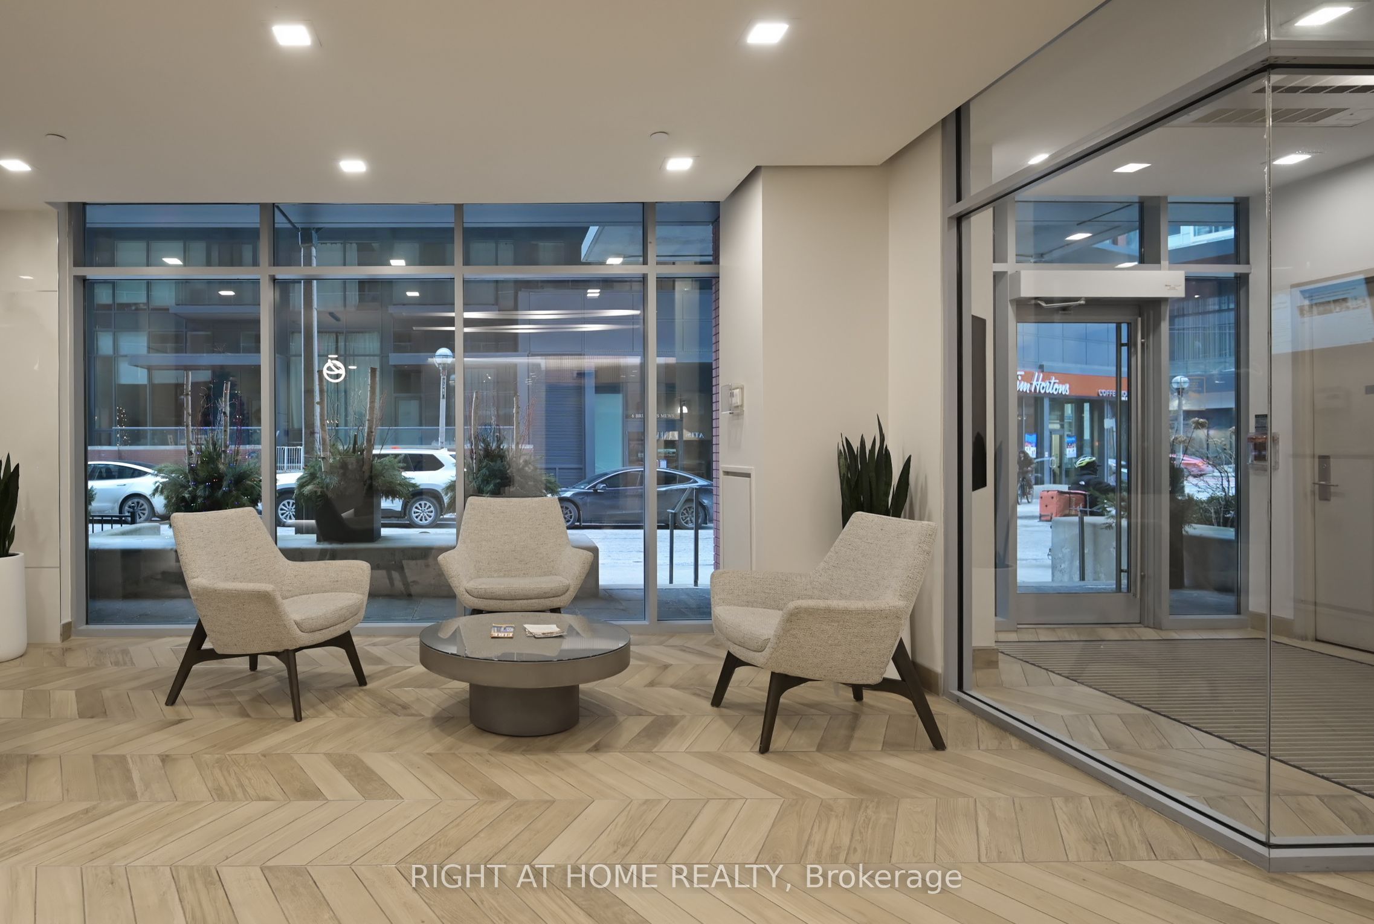
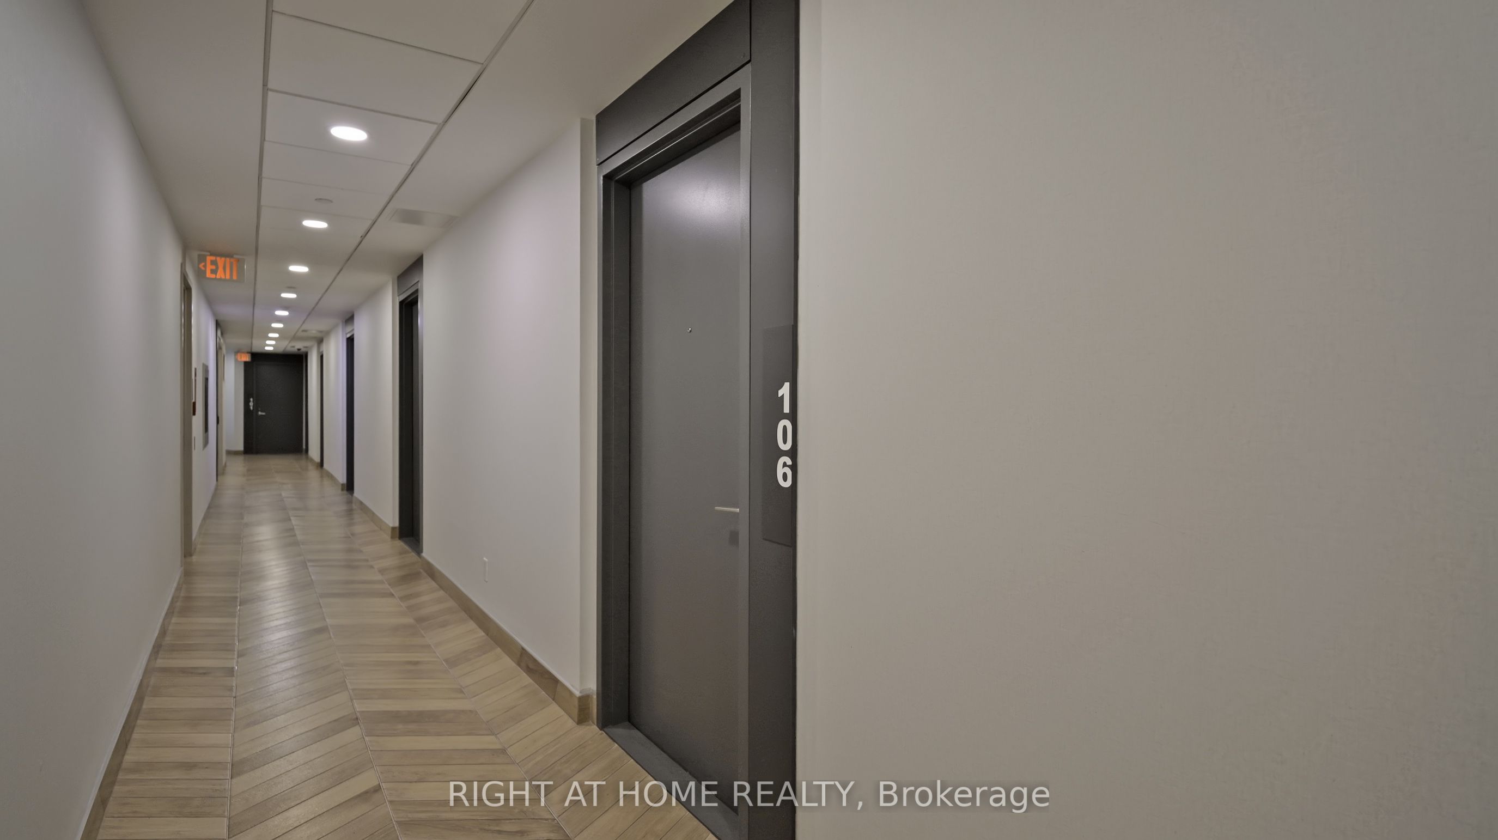
Rarely offered two-storey condo townhouse in the sought-after Fort York/Waterfront neighbourhood. Move-in ready and beautifully maintained. Freshly painted and professionally deep-cleaned, this bright 1+den layout features two full bathrooms and a private patio, perfect for morning coffee or evening downtime. This condo features high ceilings and floor-to-ceiling windows, creating an open feel for everyday living and entertaining. Enjoy the flexibility of a true den that can function as a second bedroom with a custom built-in Murphy bed. The home offers two convenient entrances (street-level and through the building), a tiled building entryway, an open-concept kitchen, and laminate flooring throughout. Notable updates include a new thermostat and heat pump (2021) on the ground level. You'll also love the practicality of your parking spot and locker on the same level, just steps away from the elevator. Well-managed building with semi-annual CAC filter changes, exterior window cleaning once a year, and patio snow/leaf clearing. Amenities include a rooftop patio with BBQ, a guest suite available to rent, bike storage (additional fee), fibre internet availability, and an EV charging station planned within the next year. A contemporary mid-rise with a boutique feel. Moments to Lake Ontario, Harbourfront Centre, transit, shops, dining, entertainment, art galleries, and the Financial District.
Ask about this home
A HOMEH agent will answer your questions about this home.
Know more about LTD
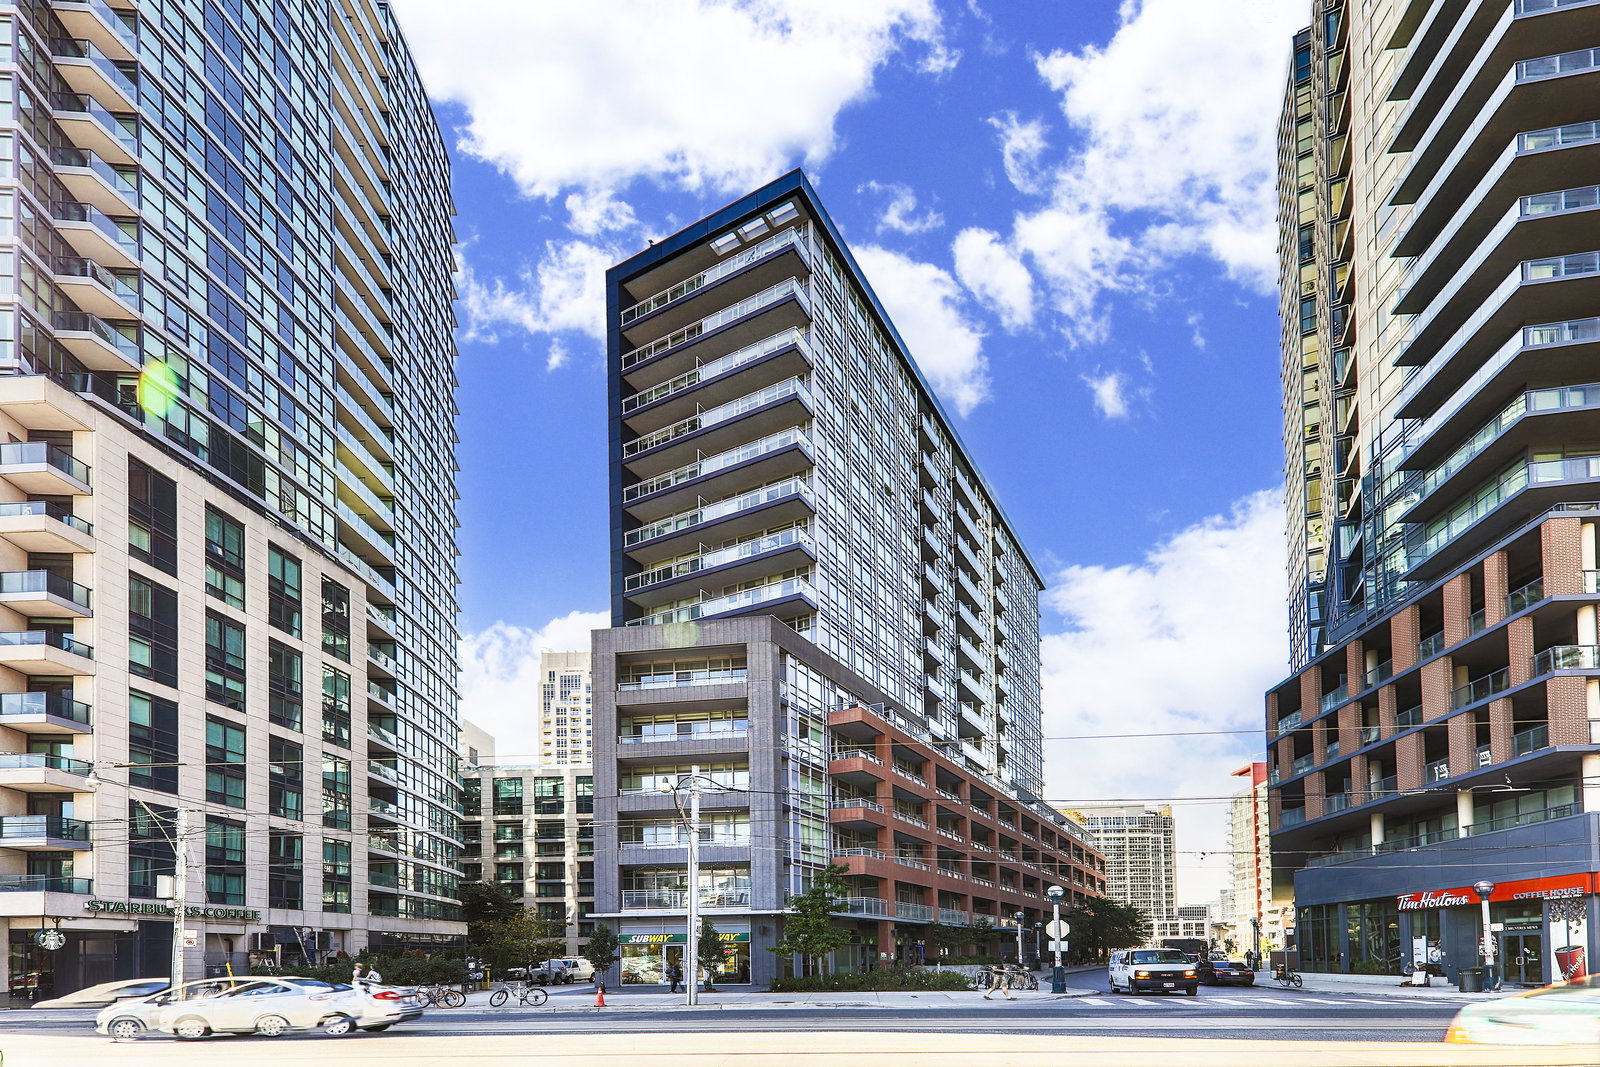
Condo building · 15 Bruyeres Mews
LTD is a 15-storey condo with 199 suites, built in 2012 by Malibu Investments. Right now 1 for sale and 1 for rent are on the market here.
- 15storeys
- 199suites
- $830/sq ft
- 2012built
No similar units for sale in LTD right now.
Around this home
Daily convenience, out of 100, from the distances below
Schools nearby
School rating, out of 10.
Helpful calculators
Your HOMEH agent

"I would see it this week."