

Unit 5101, 16 Harbour Street
Unit 5101, 16 Harbour Street
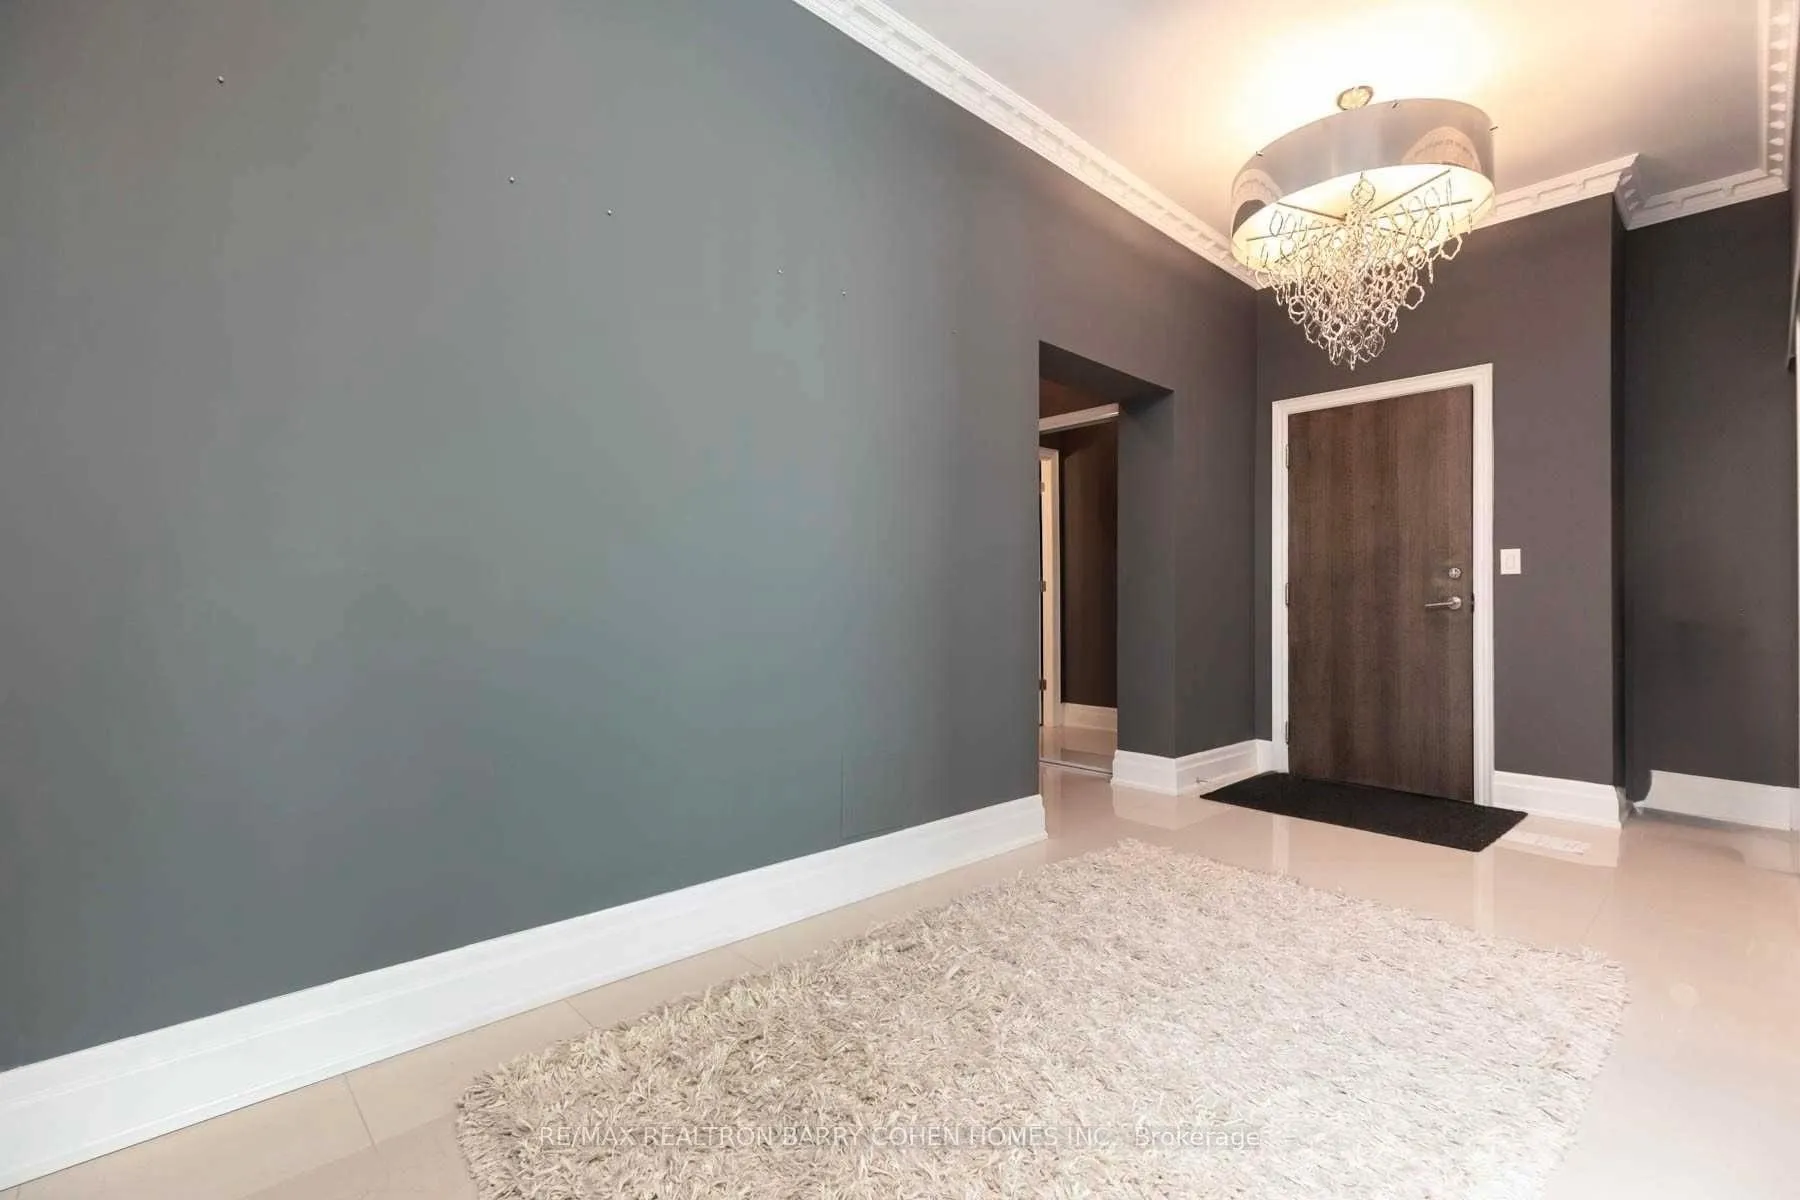 See all 22 photos
Property history
Facts and features
- ExposureSouth west
- LaundryEnsuite
- LockerOwned
- BalconyTerrace
- Fireplace
- Central air
The homeCondo Apartment, Apartment, 2,000–2,249 sq ft
- Type: Condo Apartment
- Style: Apartment
- Living space: 2,000–2,249 sq ft
- Basement: None
- Exposure: South West
- View: City, downtown, marina, lake, park/greenbelt, skyline, water, panoramic
InsideFireplace Yes, Tile, Window floor to ceiling, Ensuite
- Fireplace: Yes
- Flooring: Tile, Window floor to ceiling
- Laundry: Ensuite
- Features: Auto garage door remote, built-in oven, countertop range
- Rooms above ground: 9
- Bedrooms: 3
- Bathrooms: 3
- Kitchens: 1
- Family room: Yes
OutsideConcrete, Terrace
- Exterior: Concrete
- Balcony: Terrace
Parking and locker1 Parking, Underground, Parking type Owned
- Spaces: 1 Parking
- Garage: Underground
- Parking type: Owned
- Locker: Owned
- Locker unit: 1
- Locker number: 93
- Locker level: C
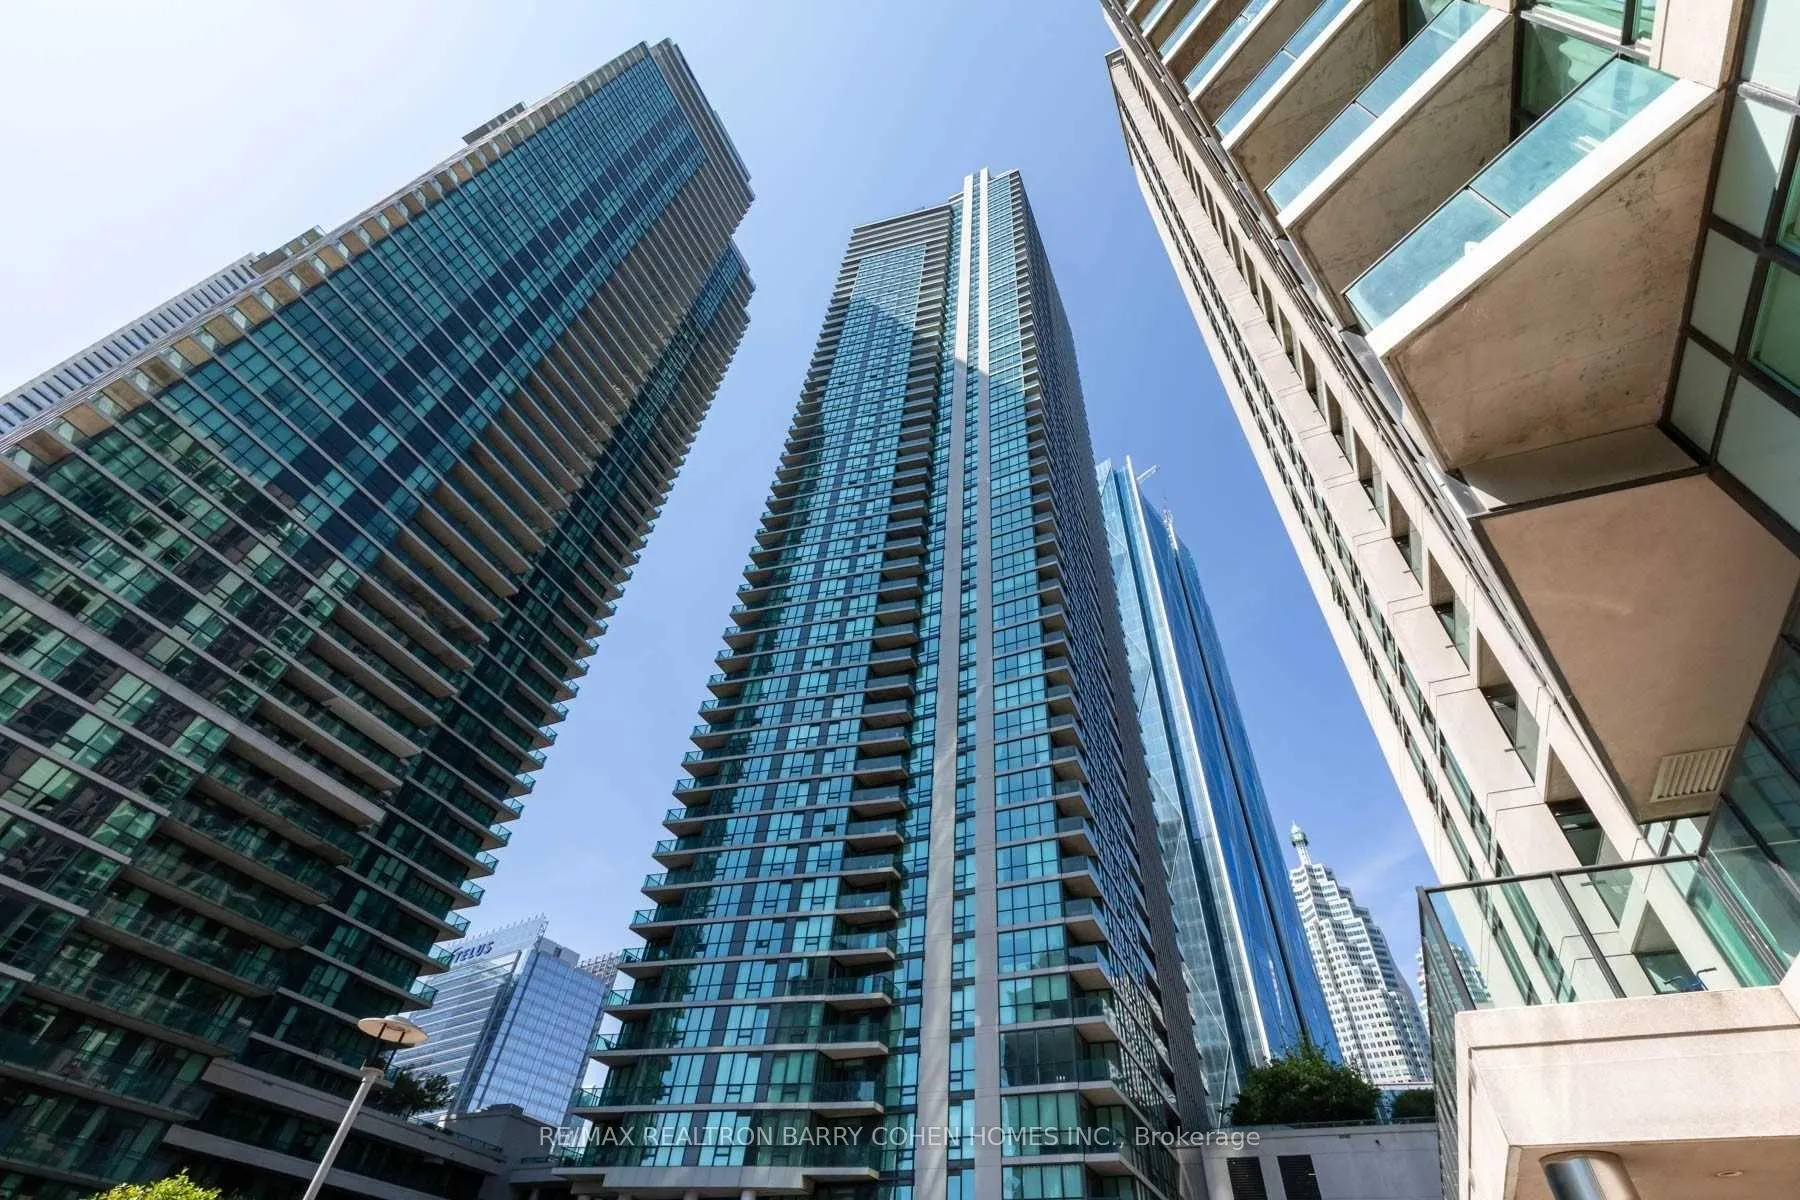
BuildingSuccess Tower, Storeys 54, Units 492
- Name: Success Tower
- Storeys: 54
- Units: 492
- Registered: 2009
- Condo corporation: 2030
- Pets: Allowed
Heating, water and powerForced air, gas, Central air
- Heating: Forced air, gas
- Cooling: Central air
Costs and taxesTaxes $9,532 a year, Condo fee $1,860 a month, Heat included, water included, building insurance included, common elements included, condo taxes included, parking included
- Taxes, 2025: $9,532 a year
- Condo fee: $1,860 a month
- Fee includes: Heat included, water included, building insurance included, common elements included, condo taxes included, parking included
- HST: HST included in the price
Included in the saleBuilt/in bosch gas range, built/in bosch fridge & freezer, built/in bosch wall mount oven, built/in bosch microwave, built/in bosch dishwasher, built/in marvel beverage cooler , washer & dryer, all light fixtures, all existing blinds.
- Included: Built/in bosch gas range, built/in bosch fridge & freezer, built/in bosch wall mount oven, built/in bosch microwave, built/in bosch dishwasher, built/in marvel beverage cooler , washer & dryer, all light fixtures, all existing blinds.
Listing detailsC12467118, Sold, Oct 16, 2025
- MLS® number: C12467118
- Status: Sold
- Listed on: Oct 16, 2025
- Days on market: 88
- Updated: Jan 12, 2026
- Possession: Flexible
- Occupied by: Owner
- Listing brokerage: RE/MAX REALTRON BARRY COHEN HOMES INC.
About this home
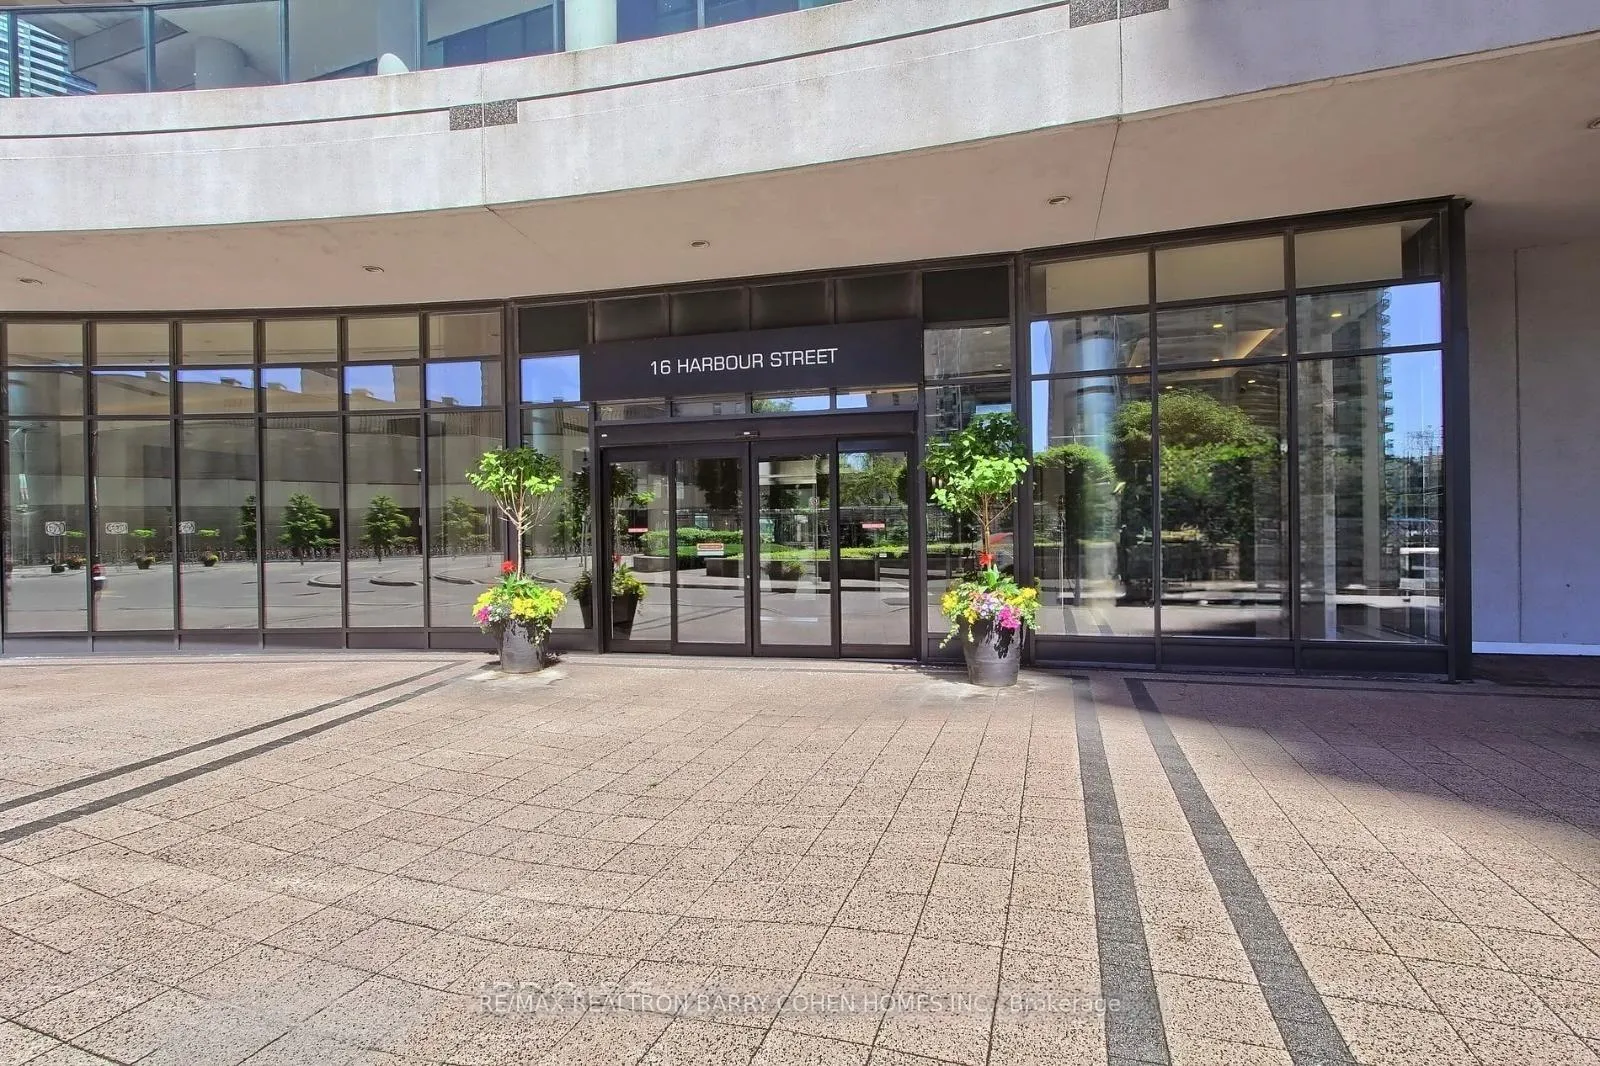
Unit 5101, 16 Harbour Street, Toronto (Waterfront Communities), ON M5J 2Z7
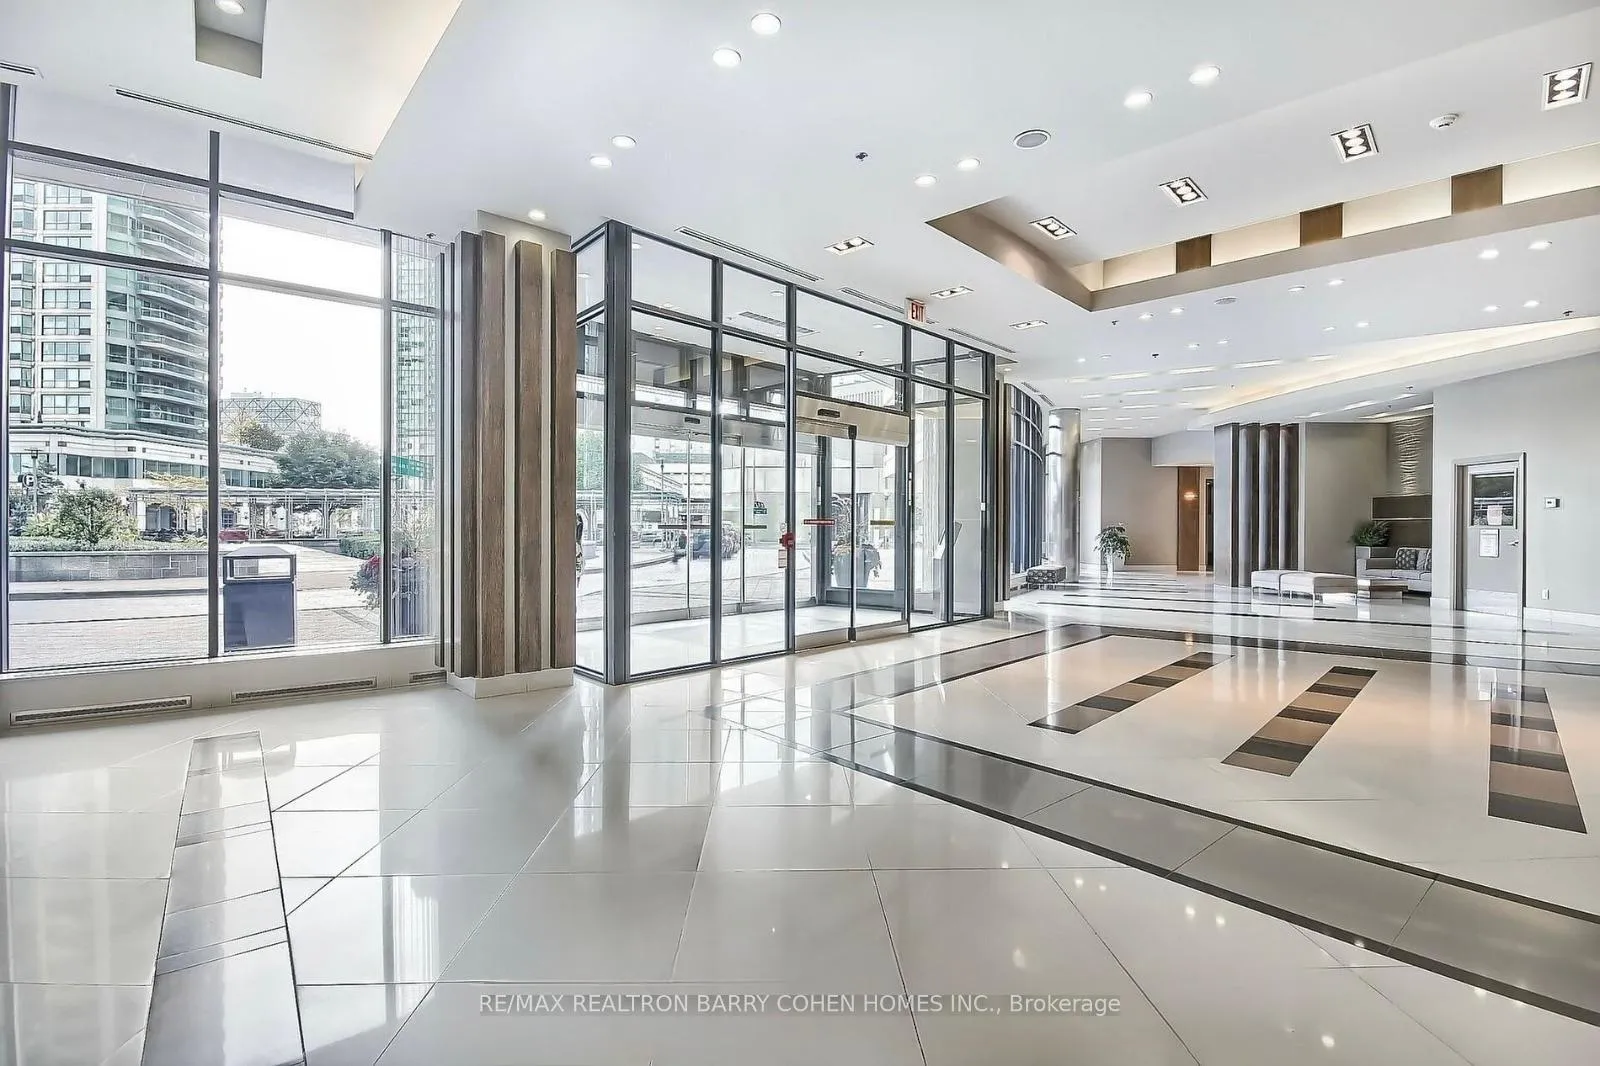
A Rare Find Pinnacle's Luxurious Penthouse Suites In The Success Tower At 16 Harbour Street, Where Luxury Living Meets Toronto's Vibrant Waterfront. Soaring High Above The City On The 51st Floor At This 2,112 Sq. Ft. Corner Penthouse Residence Which Offers A Fabulous Blend Of Modern Design, Expansive Comfort, And Unforgettable Views. From The Moment You Enter, You're Greeted By ~10 Ft. Ceilings And, A Light-Filled, Open-Concept Layout Framed By Floor-To-Ceiling Windows. The Panoramas Are Nothing Short Of Spectacular Lake Ontario, The Dazzling City Skyline, And Even A Rare Greenbelt View Rising From The Water. A One-Of-A-Kind Sight That Sets This Home Apart. The Crown Jewel Of The Suite Is The 450 Sq. Ft. Wraparound Balcony, Designed To Blur The Line Between Indoor And Outdoor Living. Whether Its A Quiet Morning Coffee, Sunset Cocktails With Friends, Or Simply Soaking In Toronto's Beauty From Above, This Outdoor Retreat Is Unmatched. Inside, The Chef-Inspired Kitchen Flows Seamlessly Into The Living And Dining Areas, Perfect For Entertaining Or Everyday Life. Spacious Principal Rooms Ensure Comfort, Flexibility, And Style, All Enhanced By Natural Light And Breathtaking Views From Every Angle. As Part Of The Prestigious Pinnacle Centre, Residents Enjoy Resort-Style Amenities, Including A Fully Equipped Fitness Centre, Indoor Pool, Hot Tub, Sauna, Billiards, Party Room, Business Centre, Guest Suites, And 24-Hour Concierge. Step Outside And You're Just Moments From Union Station, The Path, Scotiabank Arena, Financial District, Harbourfront Centre, Fine Restaurants, Shops, And The Lake.This Is More Than A Home, Its A Lifestyle Defined By Convenience, Sophistication, And The Very Best Toronto Has To Offer. Opportunities To Own A Penthouse Of This Caliber At 16 Harbour Street Are Truly Rare.
Ask about this home
A HOMEH agent will answer your questions about this home.
Know more about Success Tower
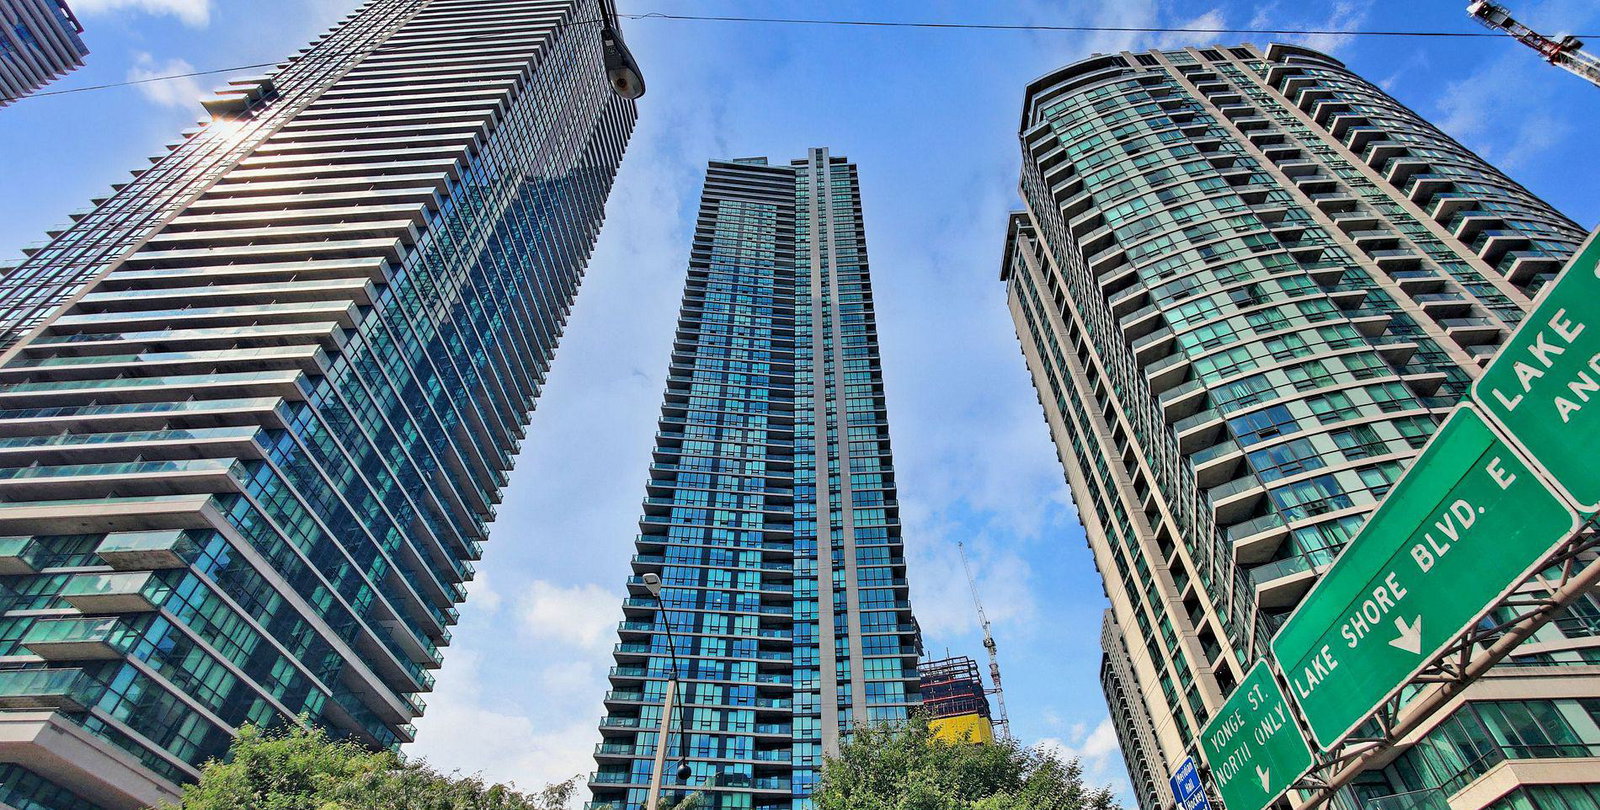
Condo building · 18 Harbour Street
Success Tower is a 54-storey condo with 492 suites, built in 2009 by Pinnacle International. Right now 4 for sale and 6 for rent are on the market here.
- 54storeys
- 492suites
- $932/sq ft
- 2009built
No similar units for sale in Success Tower right now.
Around this home
Daily convenience, out of 100, from the distances below
Schools nearby
School rating, out of 10.
Helpful calculators
Your HOMEH agent

"I would see it this week."