

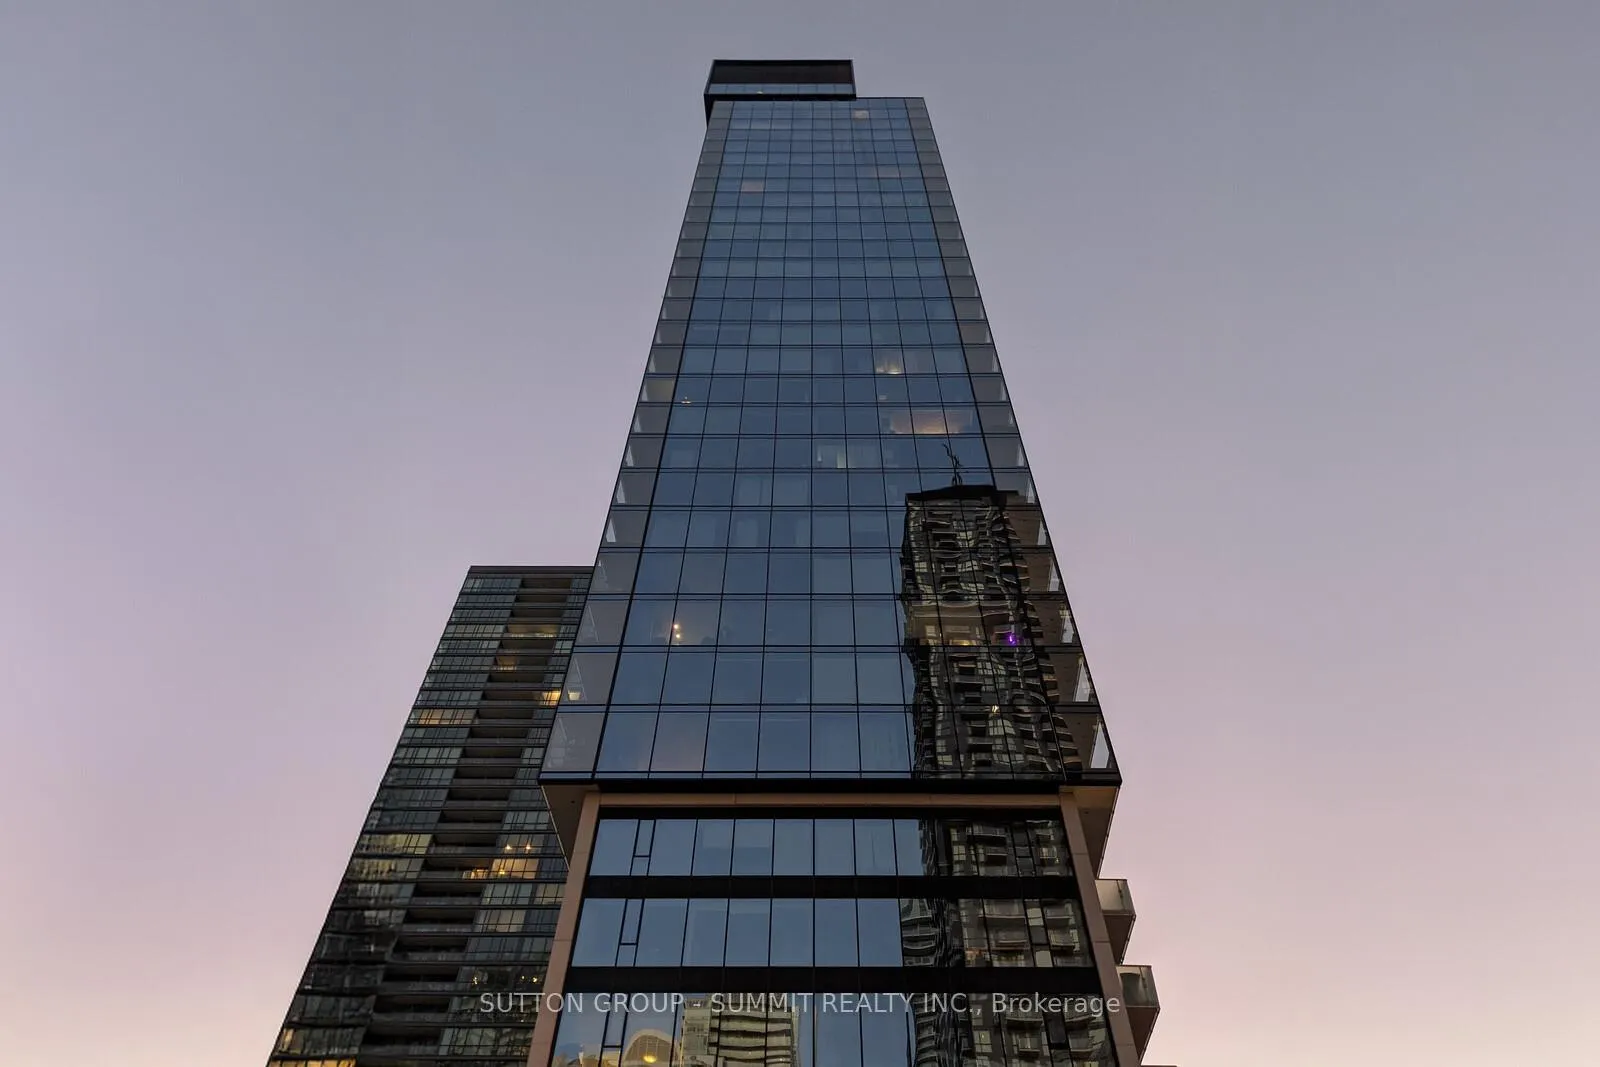
Unit 902, 11 Charlotte Street
Unit 902, 11 Charlotte Street
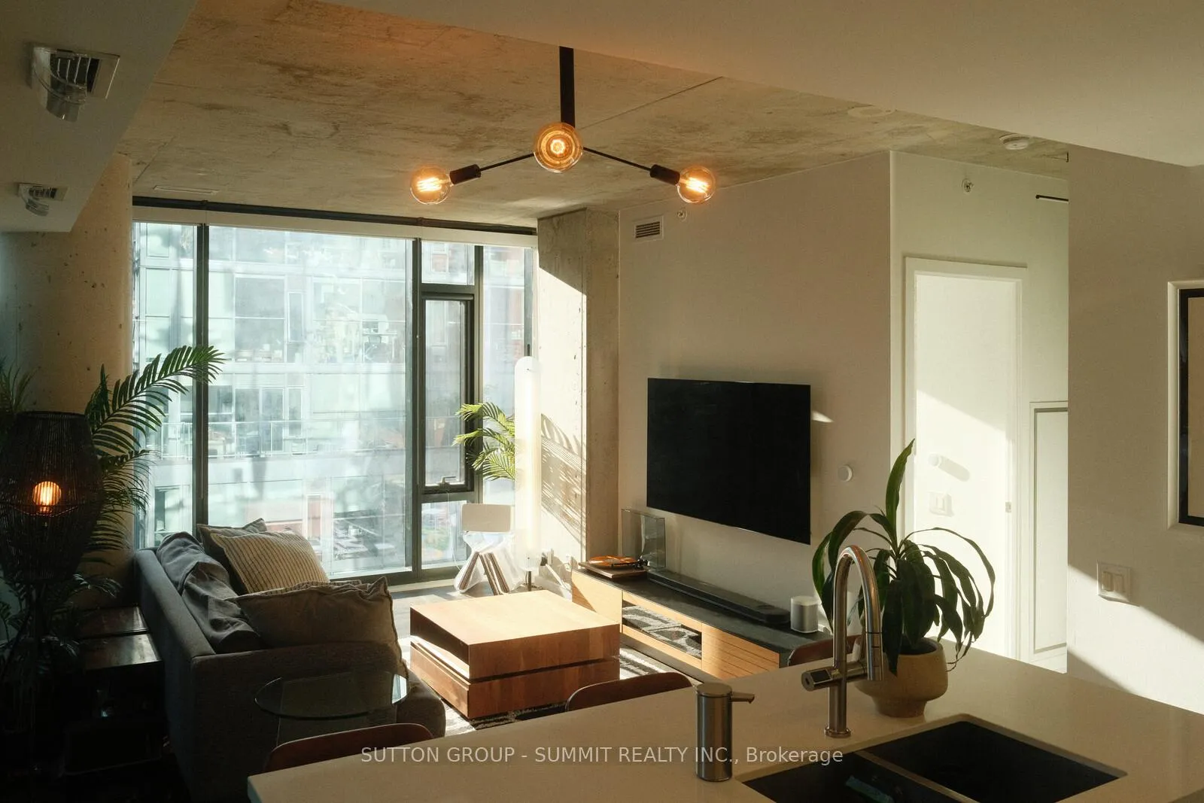
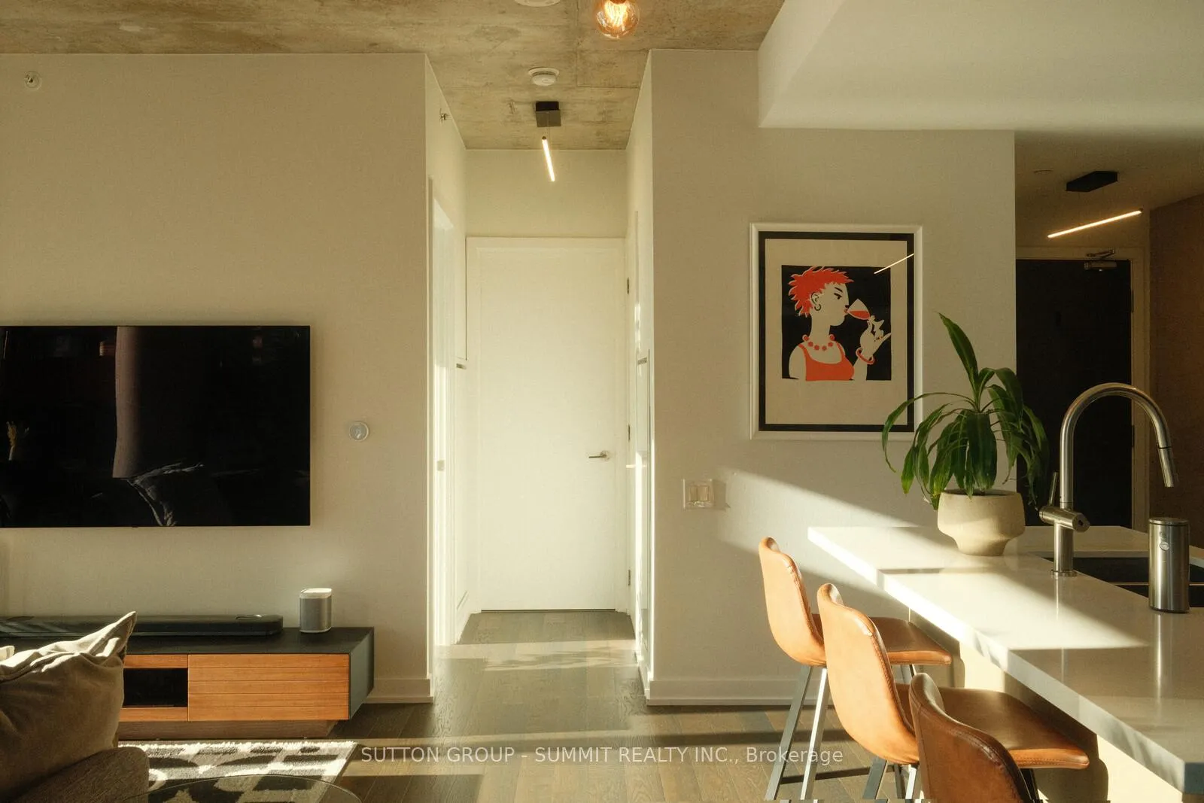
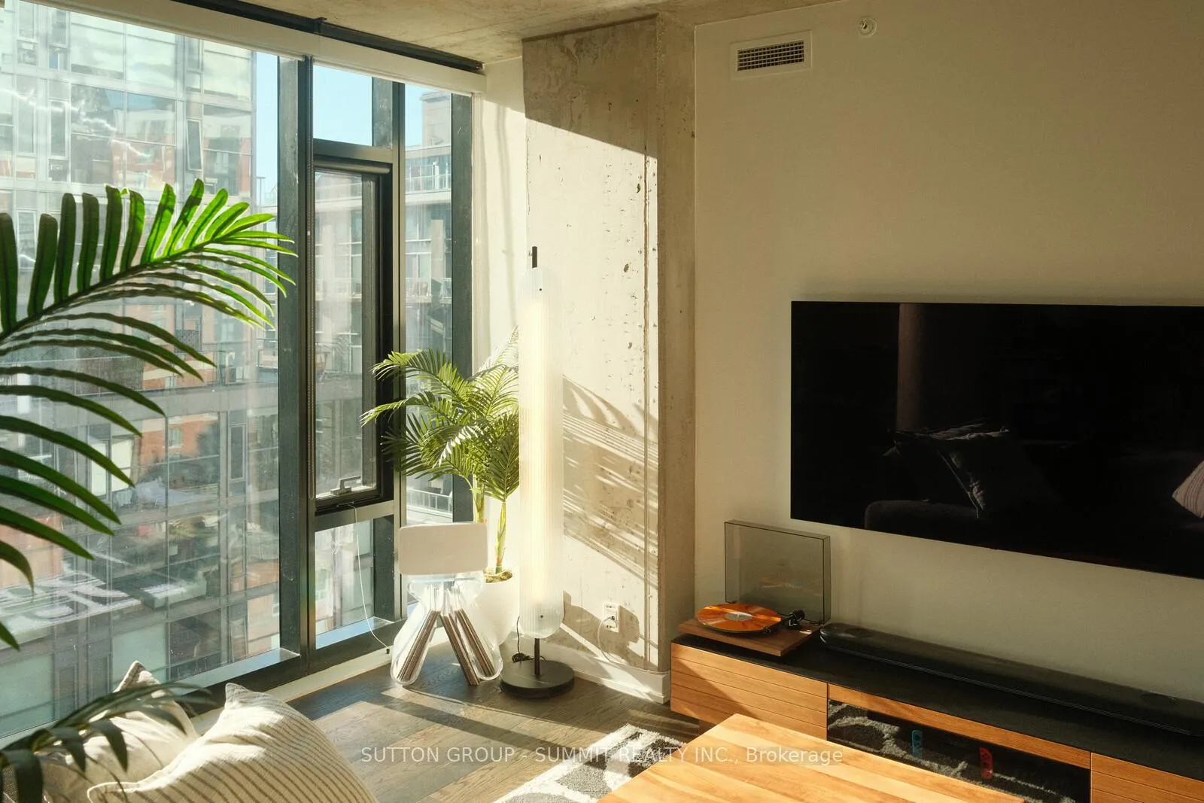
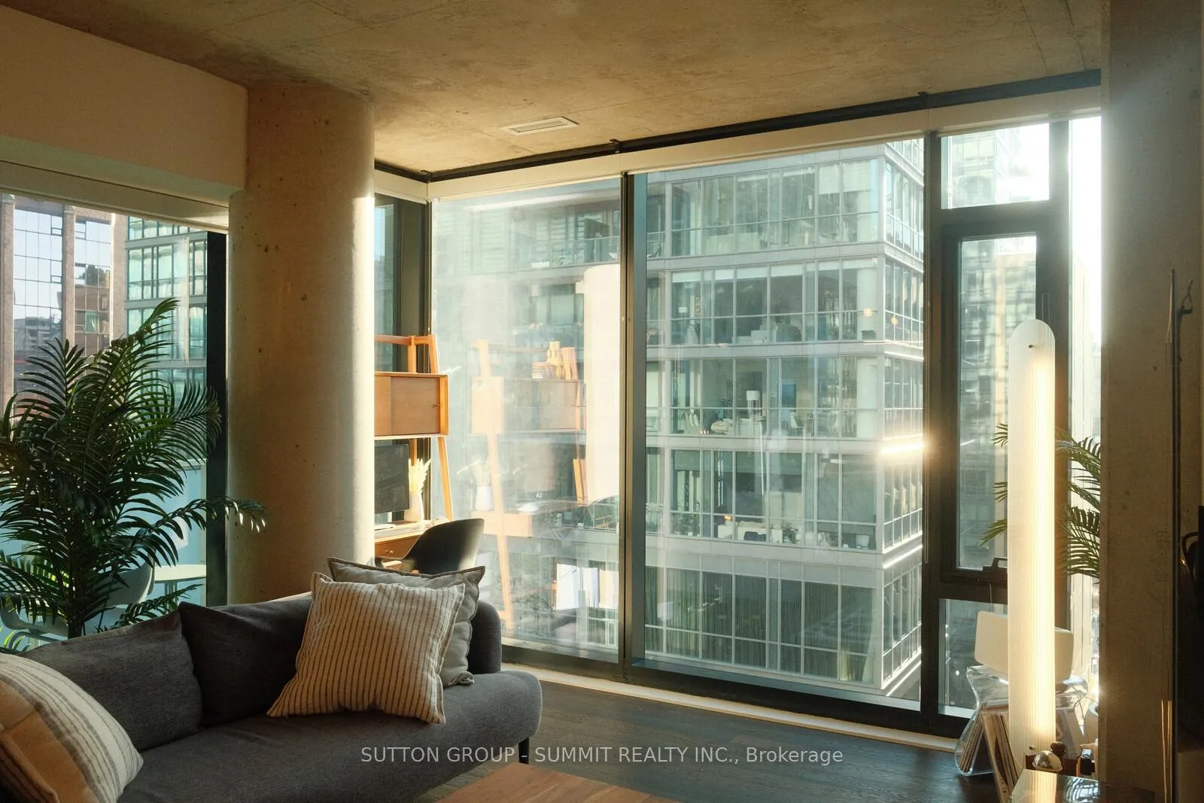 See all 41 photos
Property history
Facts and features
- ExposureSouth west
- LaundryIn-suite
- LockerNone
- BalconyOpen
- Hardwood floors
- Central air
- Concierge
- Gym
- Outdoor pool
- Party room/meeting room
The homeCondo Apartment, Apartment, 800–899 sq ft
- Type: Condo Apartment
- Style: Apartment
- Living space: 800–899 sq ft
- Basement: None
- Exposure: South West
InsideHardwood, Window floor to ceiling, In-suite laundry, main level, Countertop range
- Flooring: Hardwood, Window floor to ceiling
- Laundry: In-suite laundry, main level
- Features: Countertop range
- Security: Carbon monoxide detectors, concierge/security, smoke detector, security guard
- Rooms above ground: 5
- Bedrooms: 2
- Bathrooms: 2
- Kitchens: 1
OutsideConcrete, Open
- Exterior: Concrete
- Balcony: Open
Parking and locker1 Parking, Underground, Parking type Owned
- Spaces: 1 Parking
- Garage: Underground
- Parking type: Owned
- Driveway: Private
- Spot: 6
- Locker: None
BuildingKing Charlotte Condos, Storeys 32, Units 232
- Name: King Charlotte Condos
- Storeys: 32
- Units: 232
- Registered: 2016
- Condo corporation: 2546
- Amenities: Bbqs allowed, concierge, gym, outdoor pool, party room/meeting room
- Pets: Allowed
Heating, water and powerForced air, gas, Central air
- Heating: Forced air, gas
- Cooling: Central air
Costs and taxesTaxes $4,351 a year, Condo fee $975 a month, Water included, cac included, common elements included, building insurance included, parking included
- Taxes, 2025: $4,351 a year
- Condo fee: $975 a month
- Fee includes: Water included, cac included, common elements included, building insurance included, parking included
- HST: HST included in the price
- Rental items: Heat pumps have a rental maintenance fee included in the utility bill as a non-metered charge; approx $100/mth. you can control heat and a/c in your condo year-round.
Included in the salePremium building amenities include a rooftop infinity pool with loungers and breathtaking city views, 24-hour concierge service, party room, fully equipped fitness center, lounge and work areas. the condos concrete walls are solid, making your home a quiet retreat in a busy city. smart upgrades include new lighting, switches, smart faucets, two nest thermostats. washer/dryer. ss fridge, built in ss gas cook top, oven, dishwasher, and microwave range hood. all elf's. closet organizers throughout. window coverings
- Included: Premium building amenities include a rooftop infinity pool with loungers and breathtaking city views, 24-hour concierge service, party room, fully equipped fitness center, lounge and work areas. the condos concrete walls are solid, making your home a quiet retreat in a busy city. smart upgrades include new lighting, switches, smart faucets, two nest thermostats. washer/dryer. ss fridge, built in ss gas cook top, oven, dishwasher, and microwave range hood. all elf's. closet organizers throughout. window coverings
NearbyHospital, public transit, rec./commun.centre
- Close to: Hospital, public transit, rec./commun.centre
Listing detailsC12542958, Sold, Nov 13, 2025
- MLS® number: C12542958
- Status: Sold
- Listed on: Nov 13, 2025
- Days on market: 36
- Updated: Dec 19, 2025
- Possession: Flexible
- Occupied by: Owner
- Listing brokerage: SUTTON GROUP - SUMMIT REALTY INC.
About this home
Unit 902, 11 Charlotte Street, Toronto (Waterfront Communities), ON M5V 0M6
Stop Your Home Search, This Is The Condo You Have Been Dreaming Of. Over 1,000sf of Living Space & Located In Toronto's Sought After King St West Neighbourhood. You Wont Miss A Beat Of Downtown Life At King Charlotte. Designed By Award-Winning Architects And Managed By Del Property Management, This Condo Will Check Off All Of Your Must-Haves. Two Full Bathrooms, Corner Unit, Parking, Exposed Concrete Styling, Gas Stove, Kitchen Island, Premium Finishes, And Your Dream Balcony Thats Almost 200sf And Large Enough To Host All Your Friends And Family & Has A Bbq Gas Connection Ready For Outdoor Grilling! Soak In City Views From Every Room With Tall Floor To Ceiling Windows. The Windows Have A Reflective Coating Making Them Like 1-Way Mirrors So You Can Watch The City And Live In Privacy. Living In The Most Convenient Area Means Being Steps From King St West, Queen West, Cn Tower, Acc, Rogers Centre, Financial District, Underground Path Concourse, Ttc, And The Best Restaurants & Entertainment Venues. Functional Split Bedroom Floor Plan Features Hardwood Floors And Quartz Countertops Throughout, Lots Of Storage, Stainless Steel Appliances, Undermount Sink, And Large Bedrooms. Access Your Underground Parking Space With A Car Elevator, Making Parking Any Car Simple And Safe. 11Add a line that highlights "over 1,000 sqft of indoor/outdoor living space" (Helps make the place feel larger and like an incredible value)
Ask about this home
A HOMEH agent will answer your questions about this home.
Know more about King Charlotte Condos
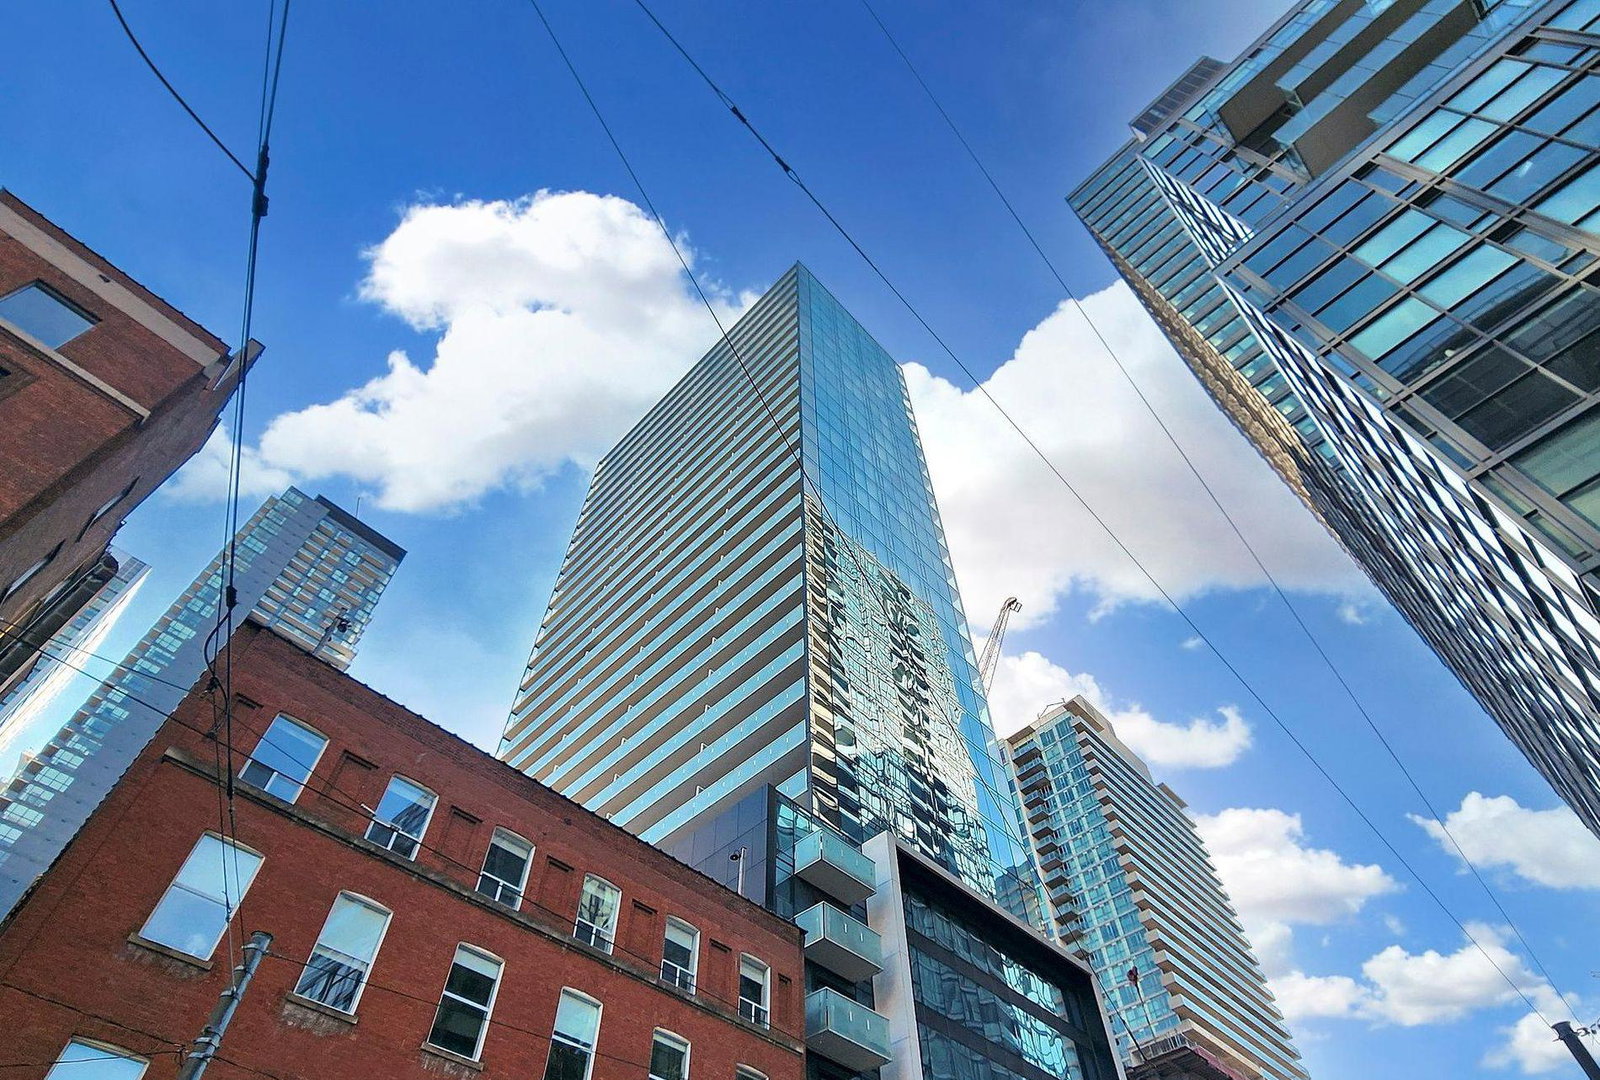
Condo building · 11 Charlotte Street
King Charlotte Condos is a 32-storey condo with 232 suites, built in 2016 by Lamb Development Corp. Right now 2 for sale and 5 for rent are on the market here.
- 32storeys
- 232suites
- $952/sq ft
- 2016built
No similar units for sale in King Charlotte Condos right now.
Around this home
Daily convenience, out of 100, from the distances below
Schools nearby
School rating, out of 10.
Helpful calculators
Your HOMEH agent

"Priced 1% over the Hestimate. I would see it this week."