

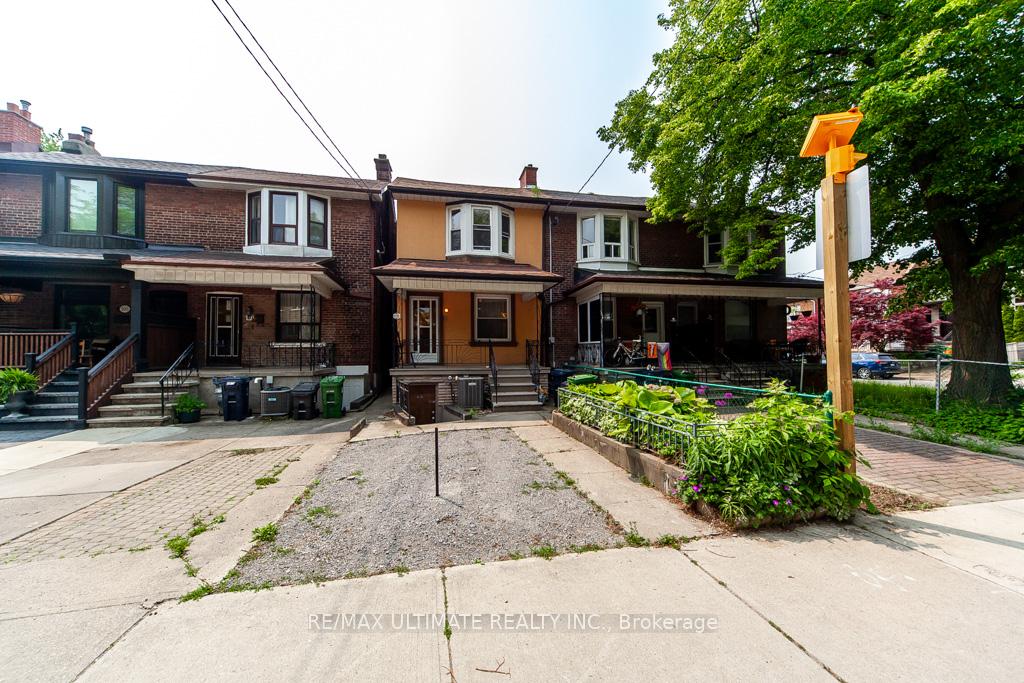
109 Auburn Avenue
Freehold Townhouse Sold
1/49109 Auburn Avenue
Freehold Townhouse Sold
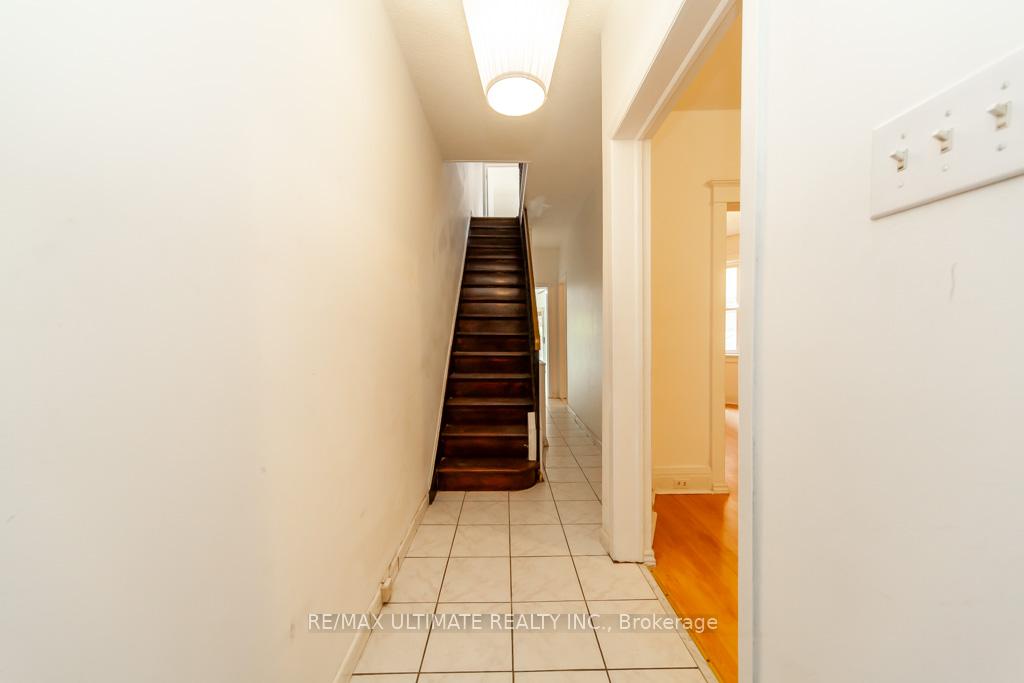 See all 49 photos
3 Bedrooms
2 Bathrooms
0 Garage
1.1K–1.5K sq.ft
16.99×85 ft
$4,585/yr
Property history
Facts and features
- BasementWalk-out
- Water, sewerMunicipal
- HeatingForced air
- CoolingCentral air
What stands out
- Second kitchen
- Separate entrance
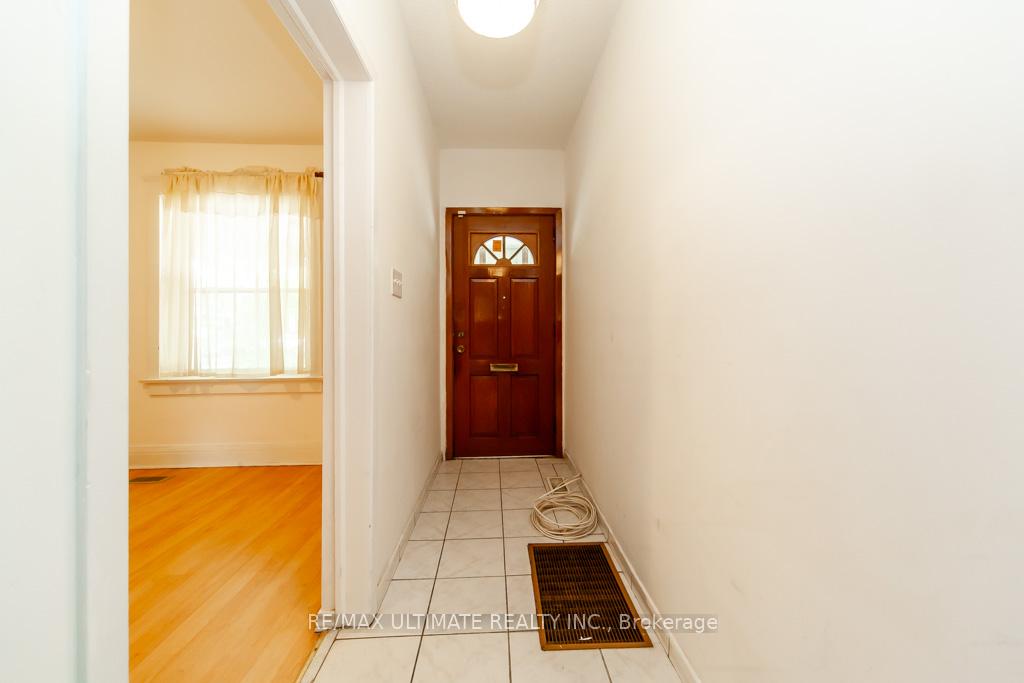
- Hardwood floors
- Central air
The homeFreehold Townhouse, 2-storey, 1,100–1,500 sq ft
- Type: Freehold Townhouse
- Style: 2-storey
- Living space: 1,100–1,500 sq ft
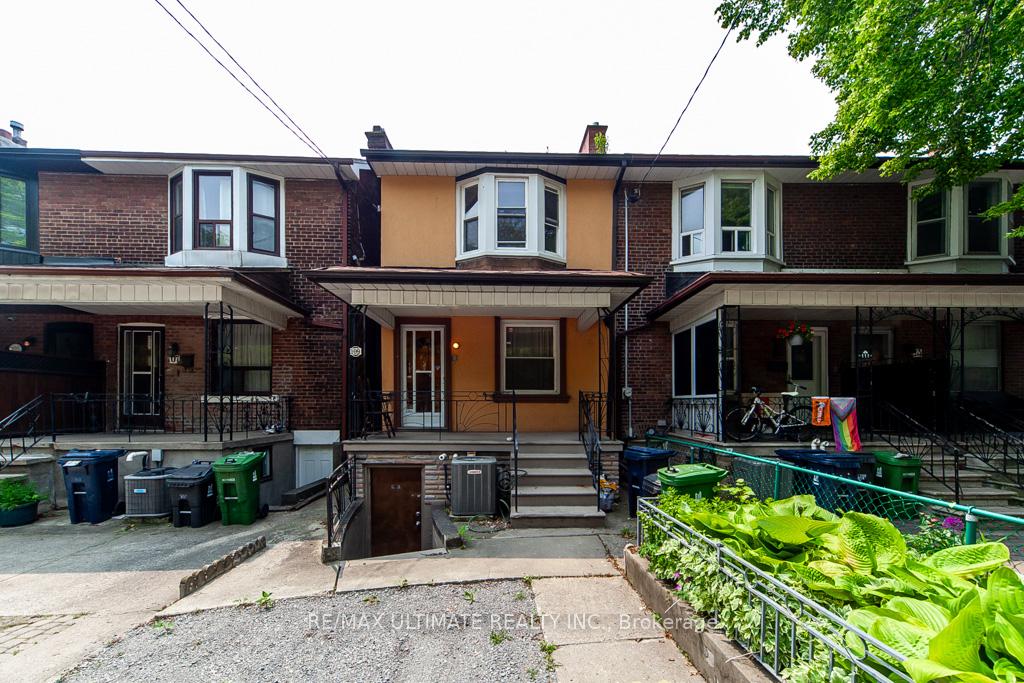
- Basement: Finished with walk-out, separate entrance
InsideCeramic, Hardwood, Carpet free, Rooms above ground 6
- Flooring: Ceramic, Hardwood
- Features: Carpet free
- Rooms above ground: 6
- Rooms in the basement: 2
- Bedrooms: 3
- Bathrooms: 2
- Kitchens: 2
Outside and lotStucco (plaster), Shingles, Concrete block
Outside
- Exterior: Stucco (plaster)
- Roof: Shingles
- Foundation: Concrete block
- Other structures: Garden shed
- Size: 16.99 × 85 ft
ParkingDriveway None, street only
- Driveway: None, street only
Heating, water and powerForced air, gas, Central air, Municipal water
- Heating: Forced air, gas
- Cooling: Central air
- Water: Municipal water
- Sewer: Municipal sewer
Costs and taxesTaxes $4,585 a year, HST included in the price, Hot water tank 24.90 plus tax
- Taxes, 2025: $4,585 a year
- HST: HST included in the price
- Rental items: Hot water tank 24.90 plus tax
Included in the saleIncludes 2 fridges, stove and all elf's
- Included: Includes 2 fridges, stove and all elf's
NearbyLibrary, park, place of worship, public transit, rec./commun.centre, school
- Close to: Library, park, place of worship, public transit, rec./commun.centre, school
Listing detailsW12194938, Sold, Jun 4, 2025
- MLS® number: W12194938
- Status: Sold
- Listed on: Jun 4, 2025
- Days on market: 13
- Updated: Jun 17, 2025
- Possession: 2025-07-01 / Immediate
- Occupied by: Vacant
- Listing brokerage: RE/MAX ULTIMATE REALTY INC.
About this home
109 Auburn Avenue, Toronto (Corso Italia-Davenport), ON M6H 2L8
Carpet FreeLibraryParkPlace Of WorshipPublic TransitRec./Commun.Centre
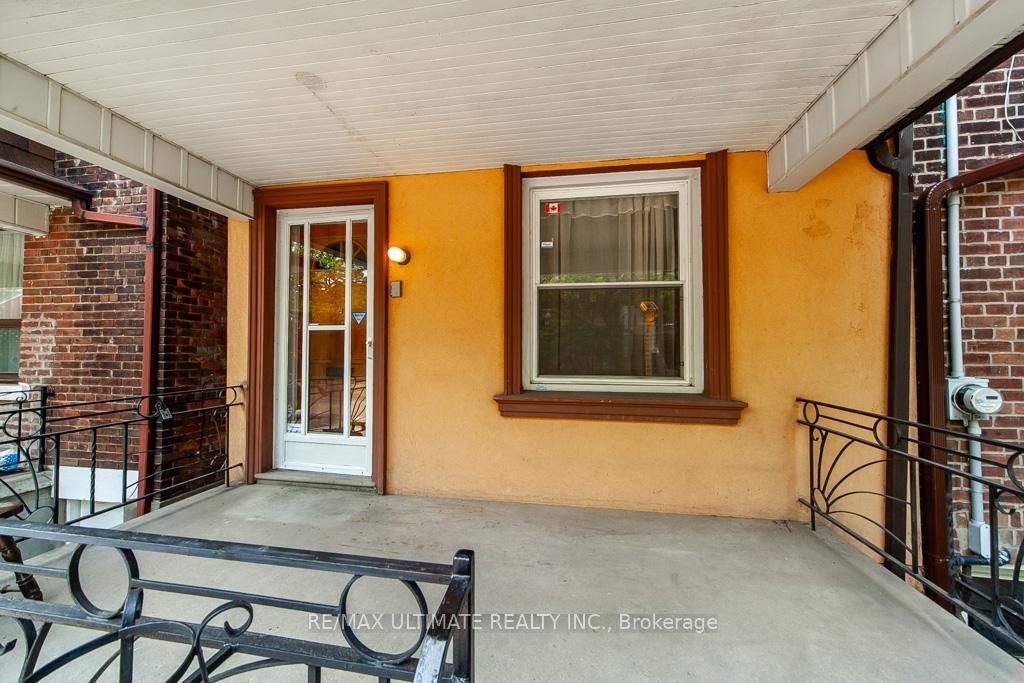
Location, Location, Location, End Unit Townhome in the Heart of Corso Italia. In a Highly Sought after neighbourhood. Feels like a Semi, with 9 foot ceilings, Finished basement with Kitchen and Walkout to front of house, Separate Entrance. Third Bedroom on 2nd floor has a rough in kitchen. Close to Earlscourt Park and JJ Piccininni Community Centre, Transit, Schools, Cafes and Restaurants, Shops on St. Clair, Places of Worship. Some of the photos are virtually staged.
Read more
Ask about this home
A HOMEH agent will answer your questions about this home.
Ask a question
Thinking of selling your home?See what your home is worth today.
Around this home
ST. CLAIR AND DUFFERIN
Errands
Transit
Parks
Schools
Daily convenience, out of 100, from the distances below
ParkPrimrose Avenue Parkette · 15 within 1 km4 min walk221 m
GroceryAntonia Grocery3 min walk175 m
SchoolRegal Road Junior Public School8 min walk520 m
Train stationEarlscourt6 min walk397 m
PharmacyClair Gardens Pharmacy6 min walk377 m
Cafés & foodDa Leonardo Bistro · 15 within 1 km5 min walk289 m
Gym & rec centreEarlscourt Park Youth Centre4 min walk258 m
LibraryToronto Public Library - Dufferin/St. Clair8 min walk509 m
WalkDriveStraight-line distance, open map data
Grocery0.2 km
Park0.2 km
Coffee0.4 km
Dining0.3 km
Gym0.5 km
Earlscourt0.4 km
Schools nearby
School rating, out of 10.
Regal Road Junior Public Schoolelementary · Public · 0.5 km
6.1/10Fair
St Mary of the Angels Catholic Schoolelementary · Catholic · 0.5 km
7.7/10Good
Child Development Instituteelementary · Public · 0.7 km
—
Contact agent
Helpful calculators
Mortgage
Affordability
Closing costs
Land transfer tax
Property tax
Down payment
CMHC insurance
Stress test
Cashback Rebate
Your HOMEH agent

KimHOMEH agent · Toronto
"I would see it this week."
Ask Kim