

532 Silverthorn Avenue
532 Silverthorn Avenue
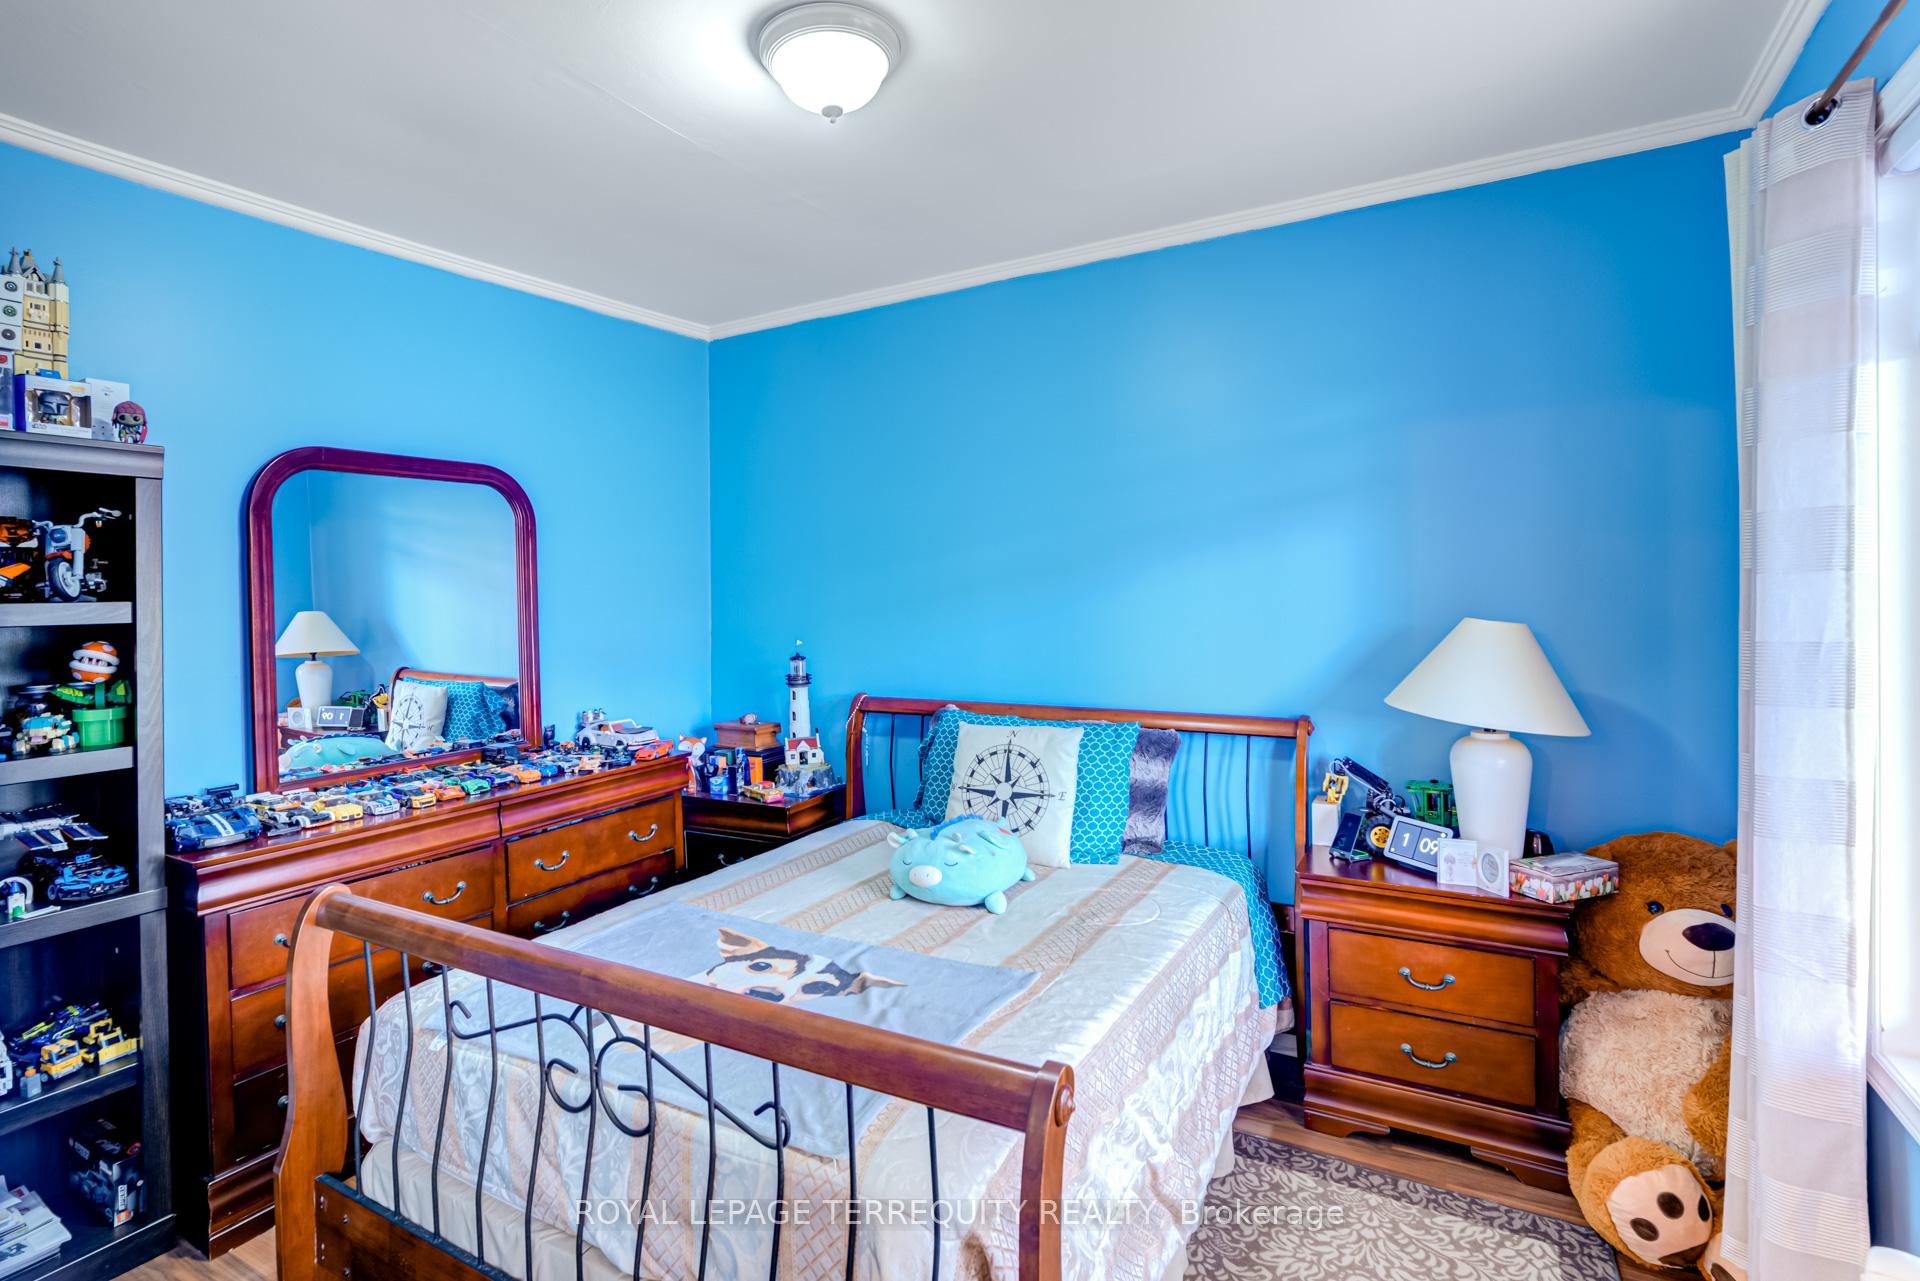 See all 39 photos
Property history
- $1,149,900ExpiredList: 2025-05-12|End: 2025-07-30|79 daysW12141440
- $1,199,900TerminatedList: 2025-04-09|End: 2025-05-12|33 daysW12072562
Facts and features
- BasementWalk-up
- Age of home100+
- Price per sq ft~$1,278
- Water, sewerMunicipal
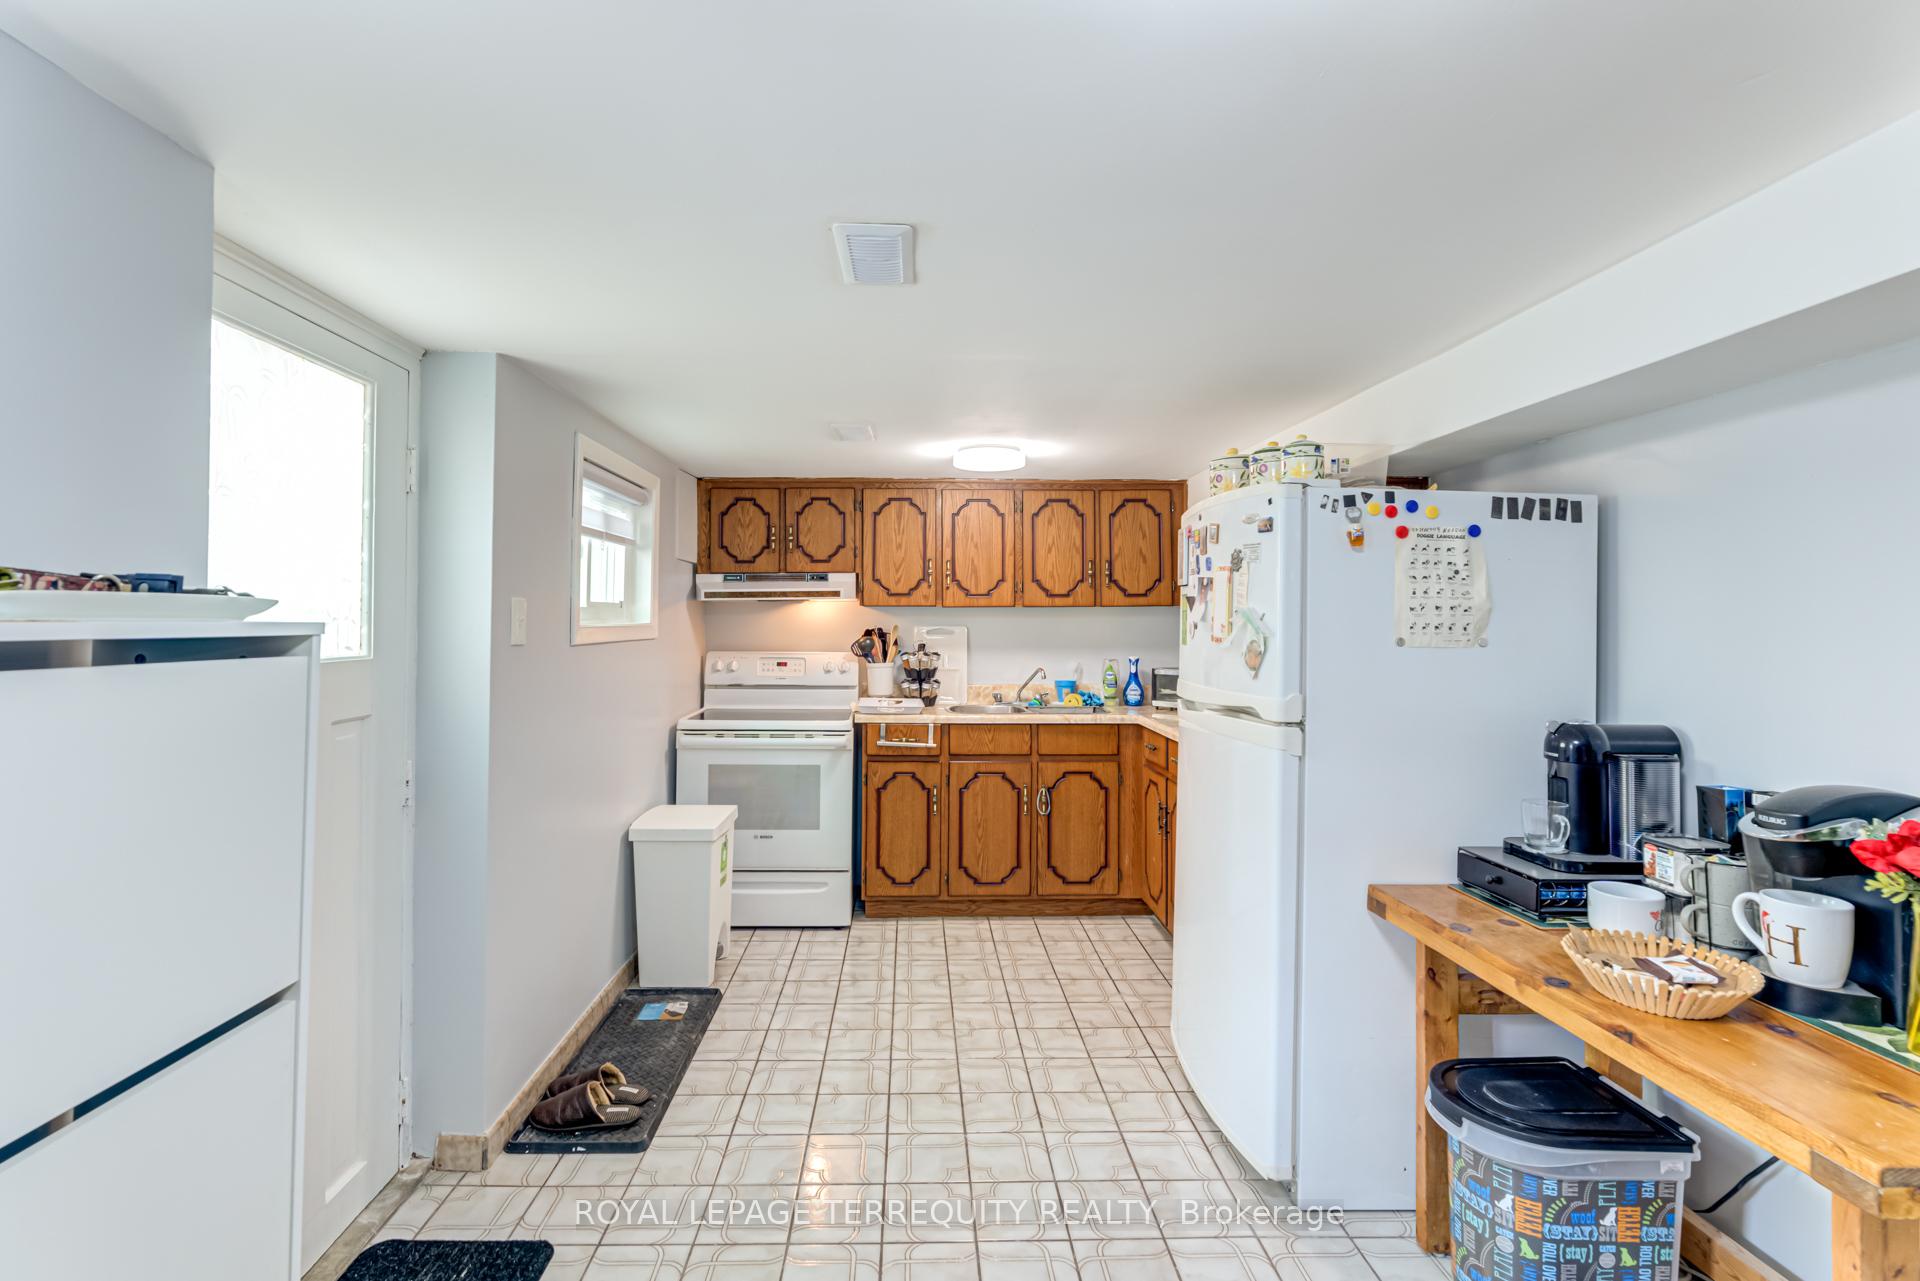
- Second kitchen
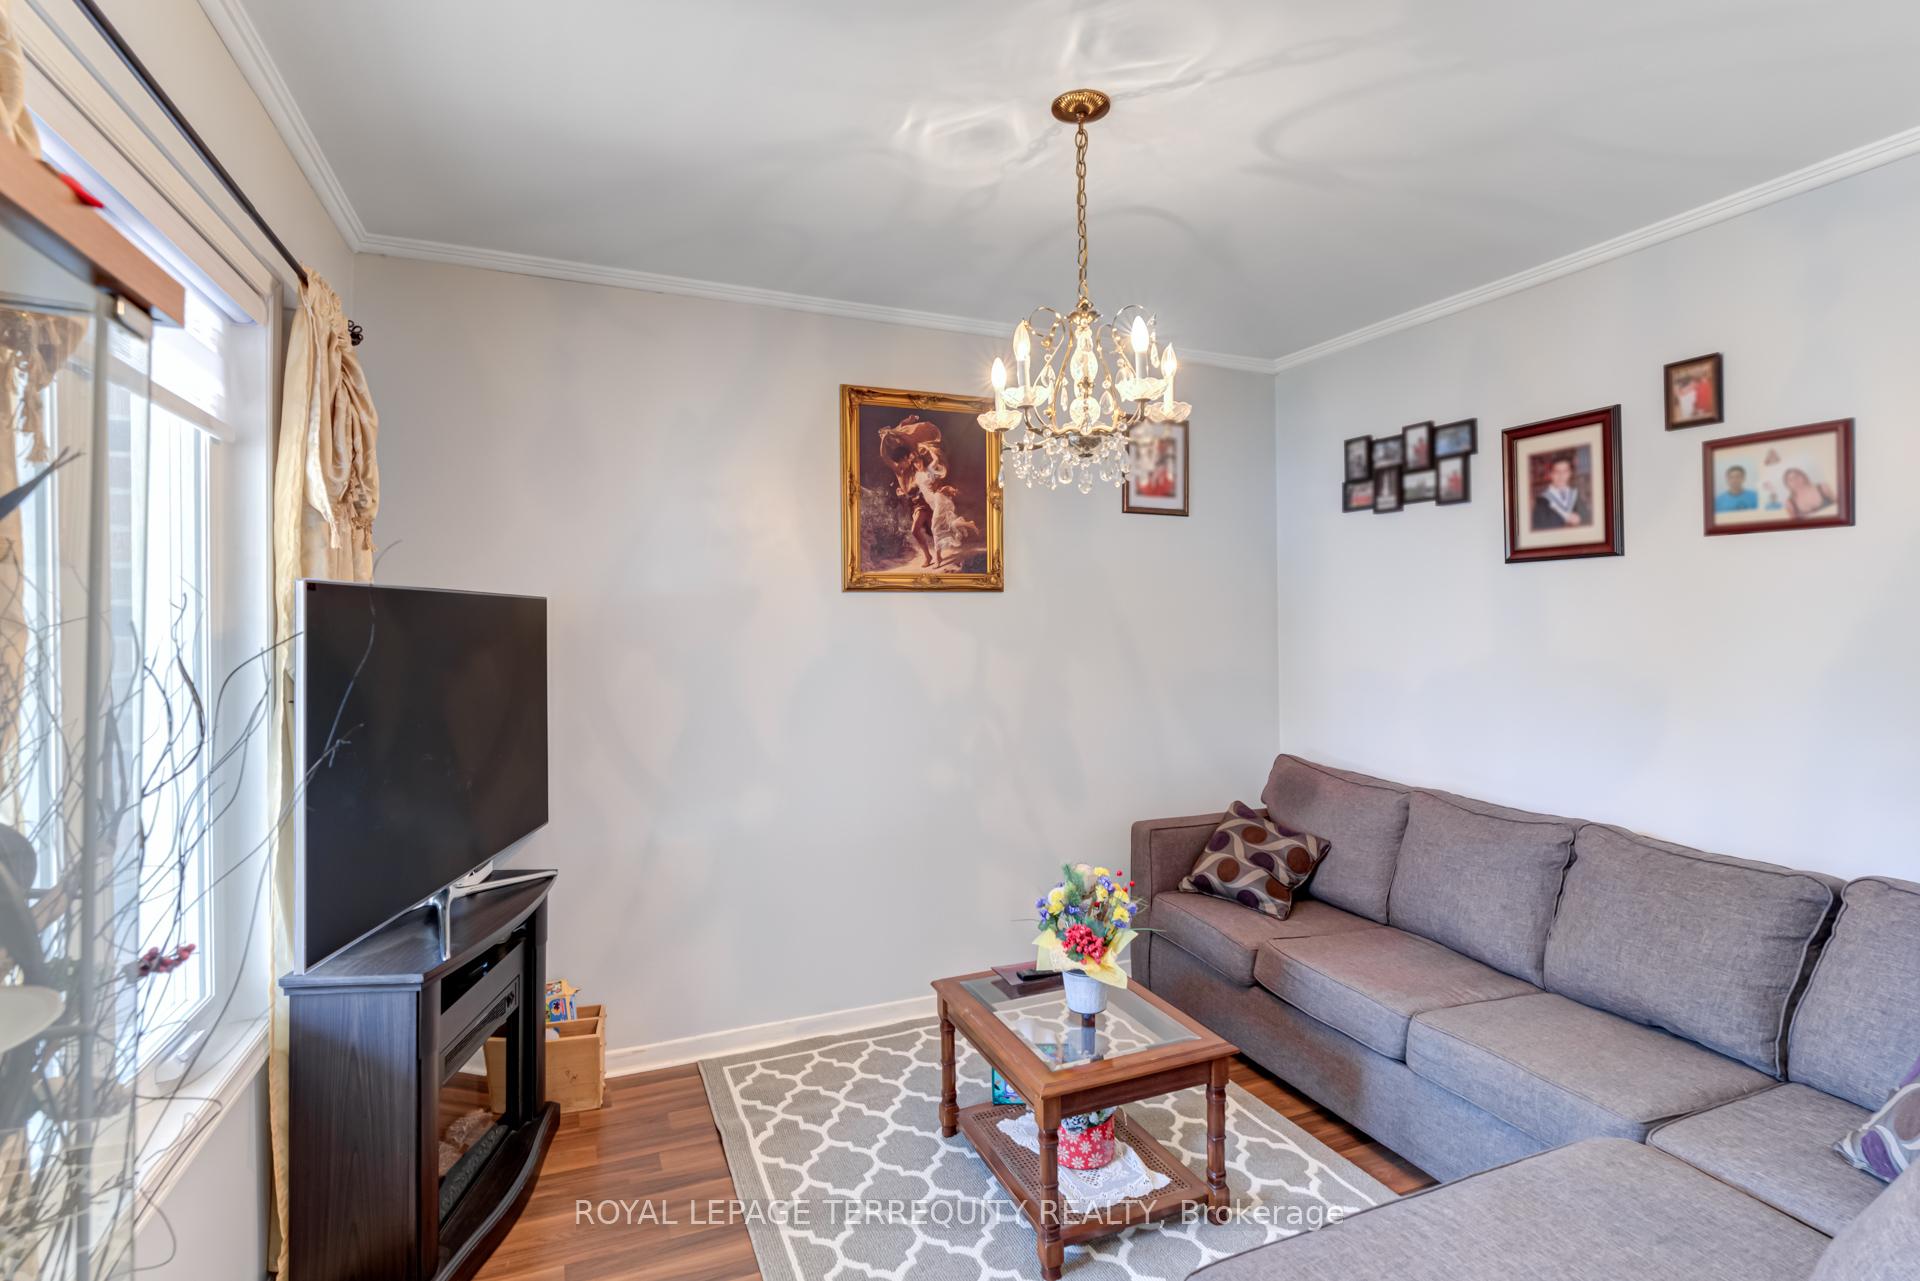
- Fireplace
- Central air
The homeDetached, Bungalow, 100+
- Type: Detached
- Style: Bungalow
- Age: 100+
- Living space: 700–1,100 sq ft
- Basement: Finished, walk-up
InsideFireplace Yes, Tile, Carpet free
- Fireplace: Yes
- Flooring: Tile
- Features: Carpet free
- Rooms above ground: 5
- Rooms in the basement: 2
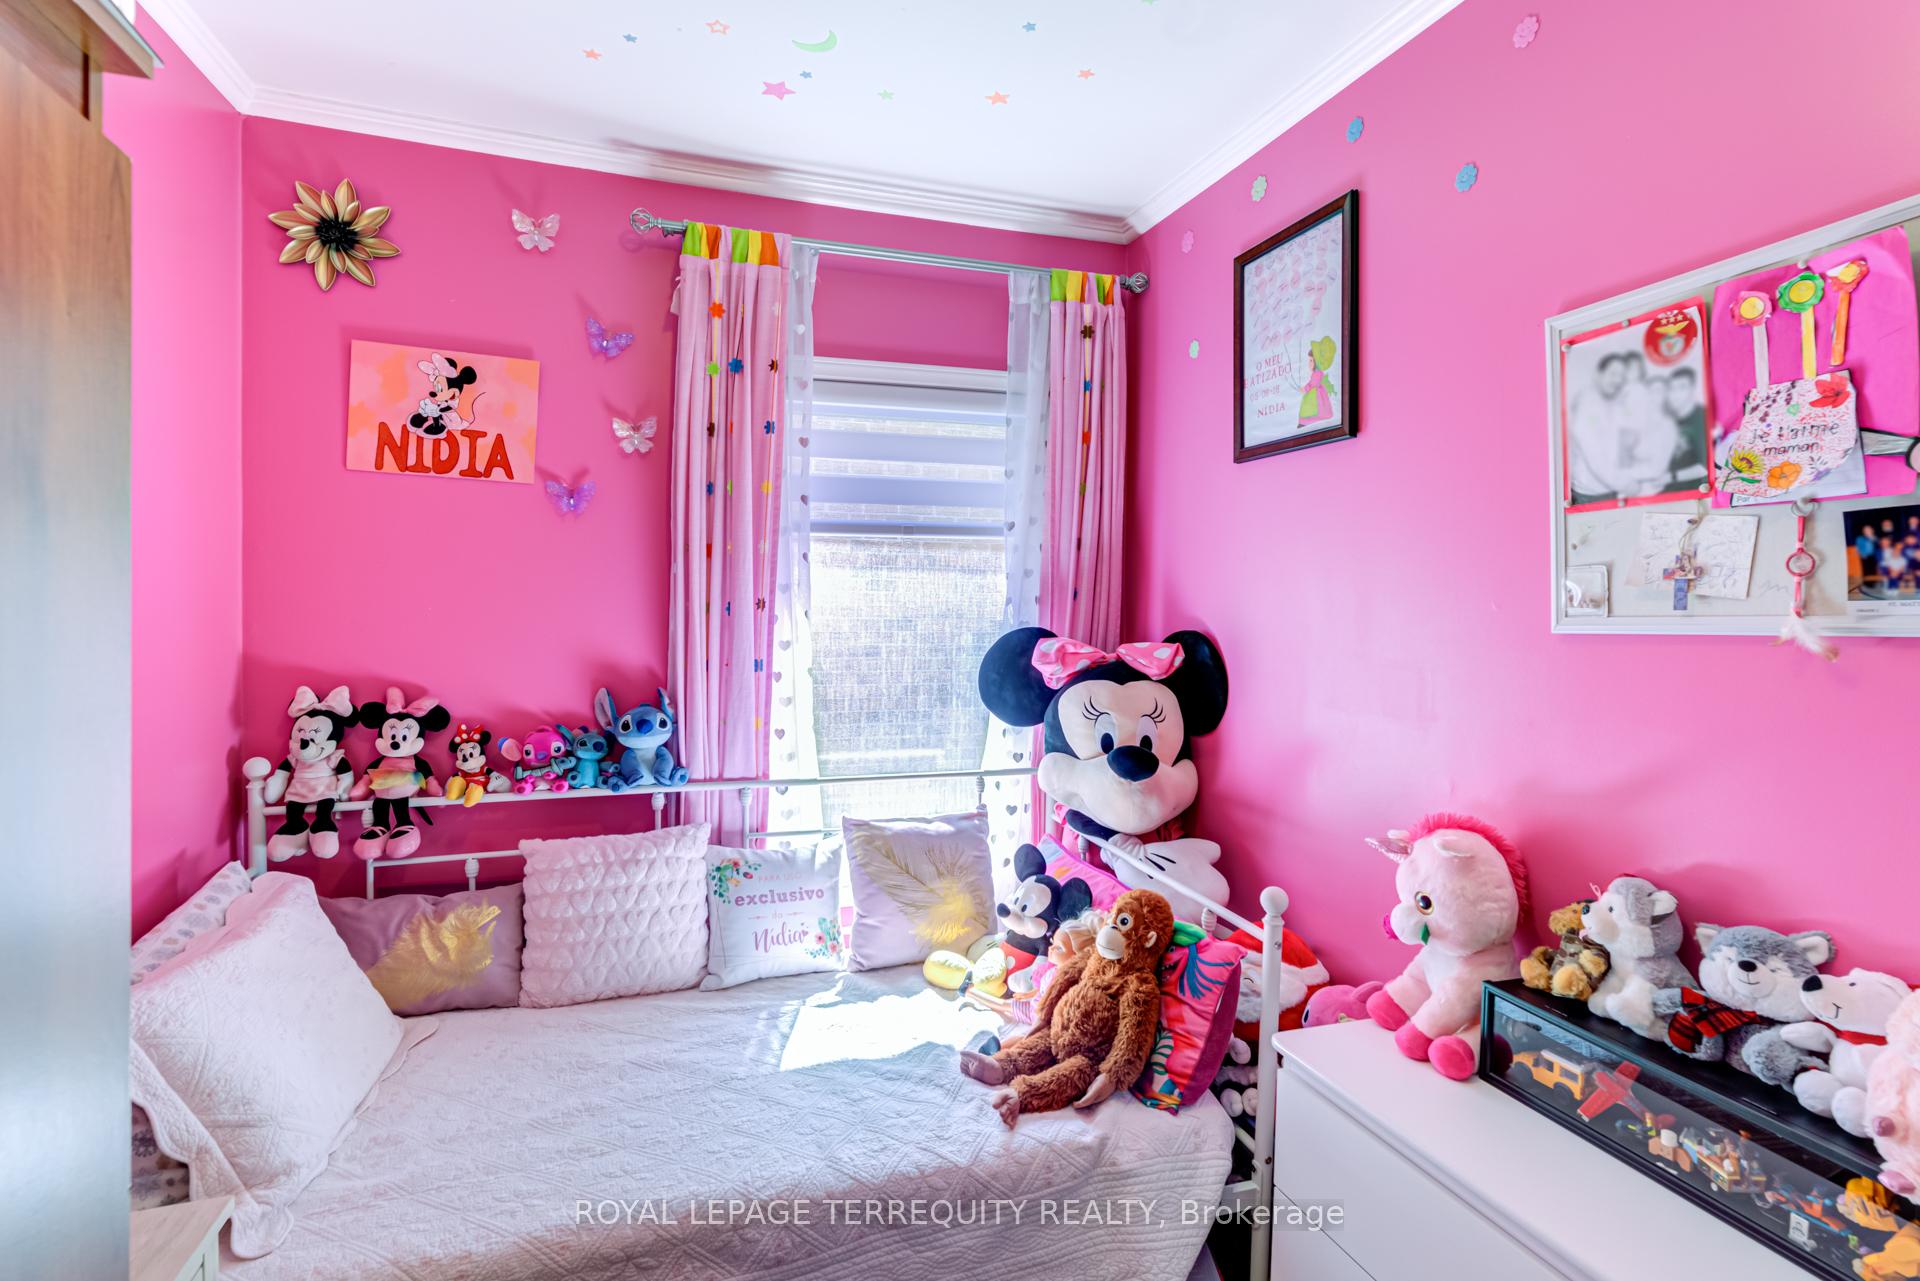
- Bedrooms: 3
- Bathrooms: 2
- Kitchens: 2
Outside and lotBrick, Asphalt shingle, Block
- Exterior: Brick
- Roof: Asphalt shingle
- Foundation: Block
- Other structures: Shed
- Size: 30.02 × 110.27 ft
- Shape: Pie
Parking2 Garage, Detached, Private
- Spaces: 2 Garage
- Garage: Detached
- Driveway: Private
Heating, water and powerForced air, gas, Central air, Municipal water
- Heating: Forced air, gas
- Cooling: Central air
- Water: Municipal water
- Sewer: Municipal sewer
Costs and taxesTaxes $3,798 a year, HST No HST, Hot water tank
- Taxes, 2024: $3,798 a year
- HST: No HST
- Rental items: Hot water tank
Included in the saleExisting refrigerators (2), stove (2), washer, dryer, central air, furnace, hwt (rental), existing light fixtures, window coverings and rods, shed
- Included: Existing refrigerators (2), stove (2), washer, dryer, central air, furnace, hwt (rental), existing light fixtures, window coverings and rods, shed
NearbyFenced yard, hospital, library, place of worship, public transit, school
- Close to: Fenced yard, hospital, library, place of worship, public transit, school
Listing detailsW12141440, Expired, May 12, 2025
- MLS® number: W12141440
- Status: Expired
- Listed on: May 12, 2025
- Days on market: 79
- Updated: Jul 30, 2025
- Possession: 60-89 days
- Occupied by: Owner
- Listing brokerage: ROYAL LEPAGE TERREQUITY REALTY
About this home
532 Silverthorn Avenue, Toronto (Keelesdale-Eglinton West), ON M6M 3H7
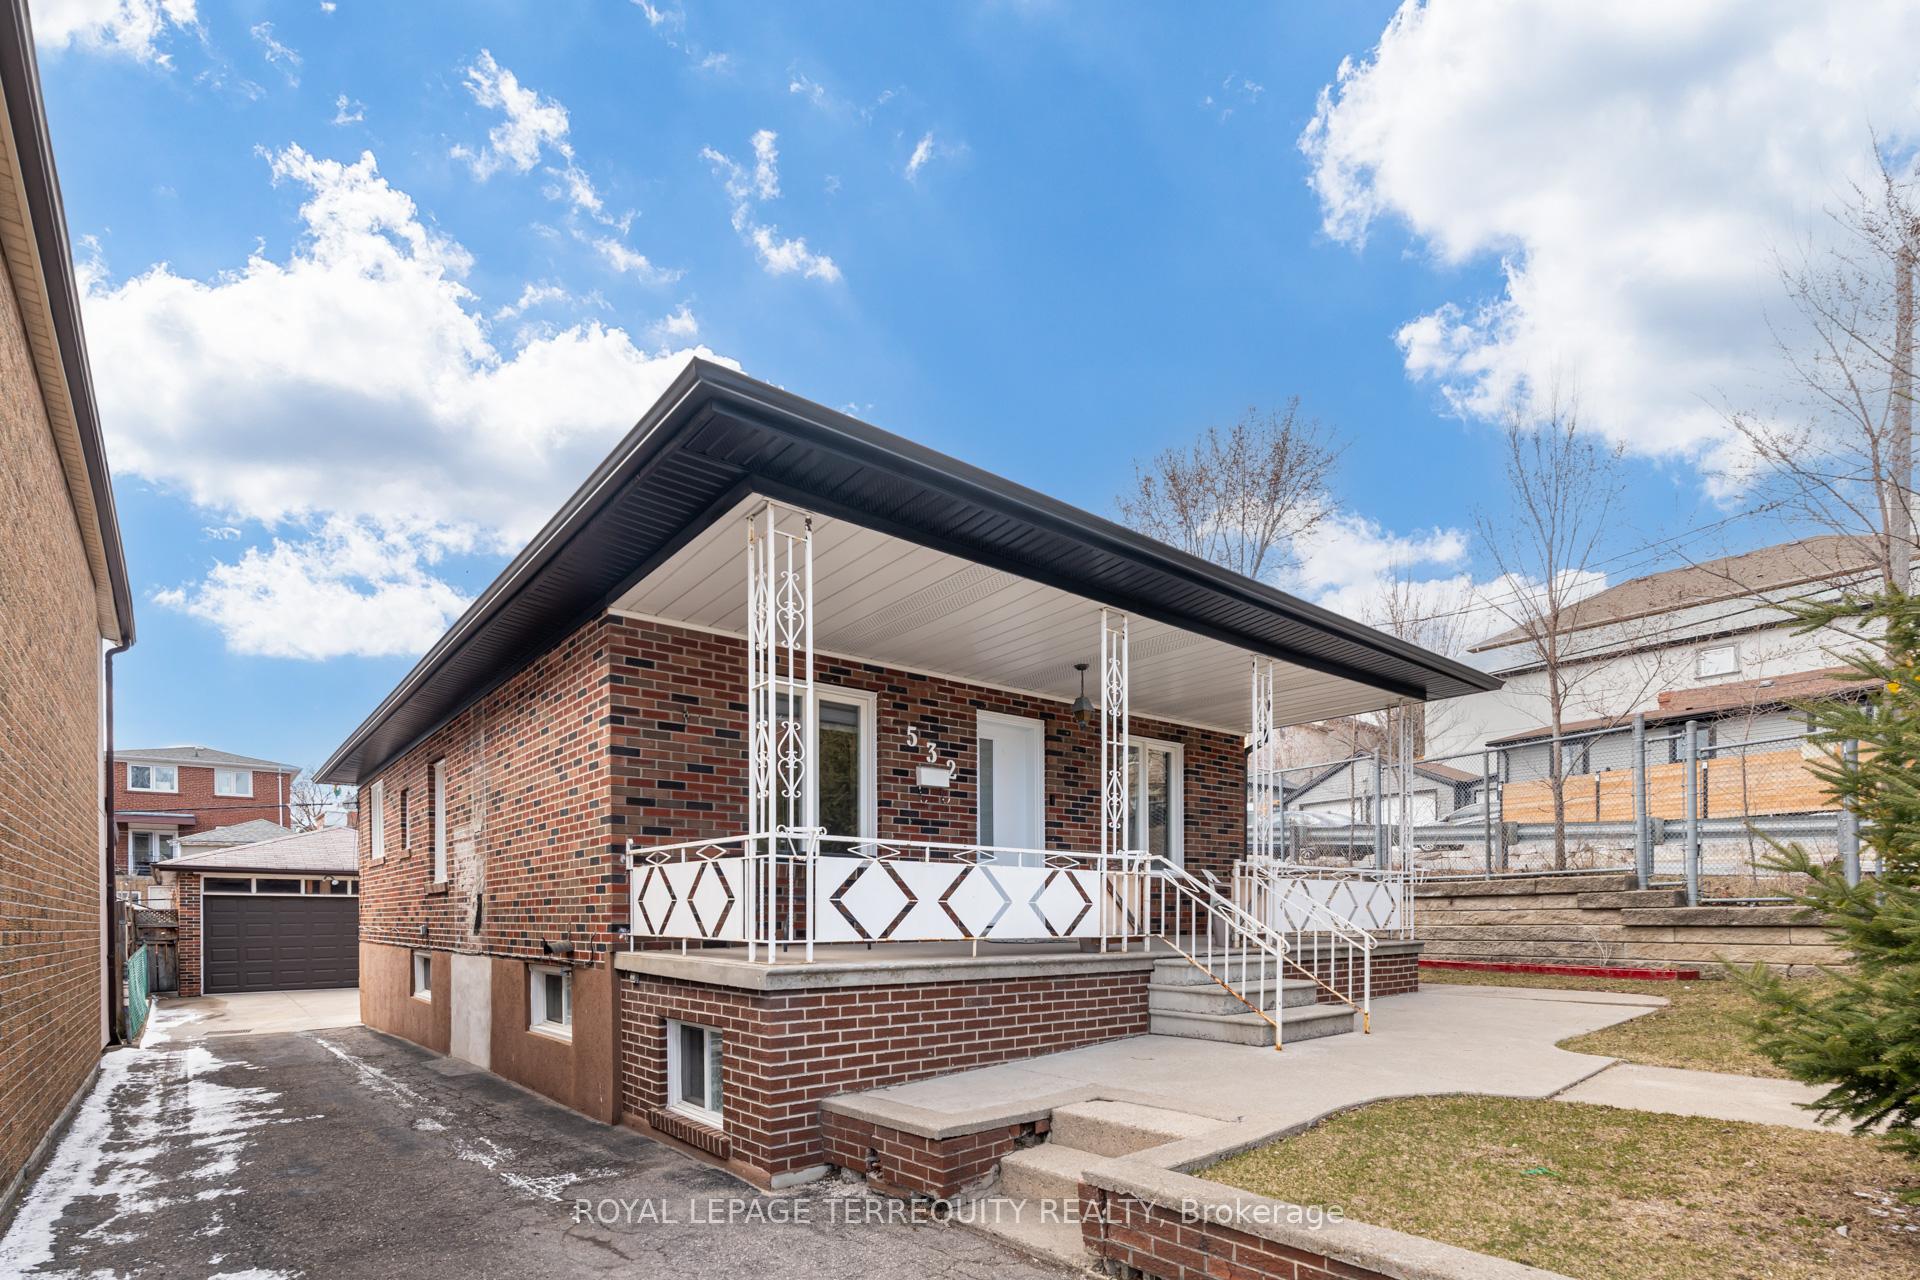
Rarely Offered Bungalow with Massive Private Driveway that Accommodates Parking for Seven Cars Plus Two More in Double Garage for a Total of Nine!!! Nestled on a Massive Irregular-shaped lot that Can Accommodate Large Gatherings or Ideal for Family Recreation! Fully Finished Non-Retro-Fitted Basement Apartment that Offers Supplemental Income to Live and Rent. Key Upgrades Include a Newer Roof (2023), Windows (2024), and a Covered Side Deck (2024), Accessible Directly from the Kitchen. Basement has a Walk-Up from the Kitchen, Ceiling Height of 6' 10", and a large cold cellar. Enjoy the Large Backyard, Ideal for Entertaining, With Mature Trees including Pear and Cherry Tree. Conveniently Located Close to Schools, Shopping, Restaurants, and Transit, Including the New Upcoming Eglinton LRT.
Ask about this home
A HOMEH agent will answer your questions about this home.
Around this home
Daily convenience, out of 100, from the distances below
Schools nearby
School rating, out of 10.
Helpful calculators
Your HOMEH agent

"I would see it this week."