

698 Old Weston Road W
698 Old Weston Road W
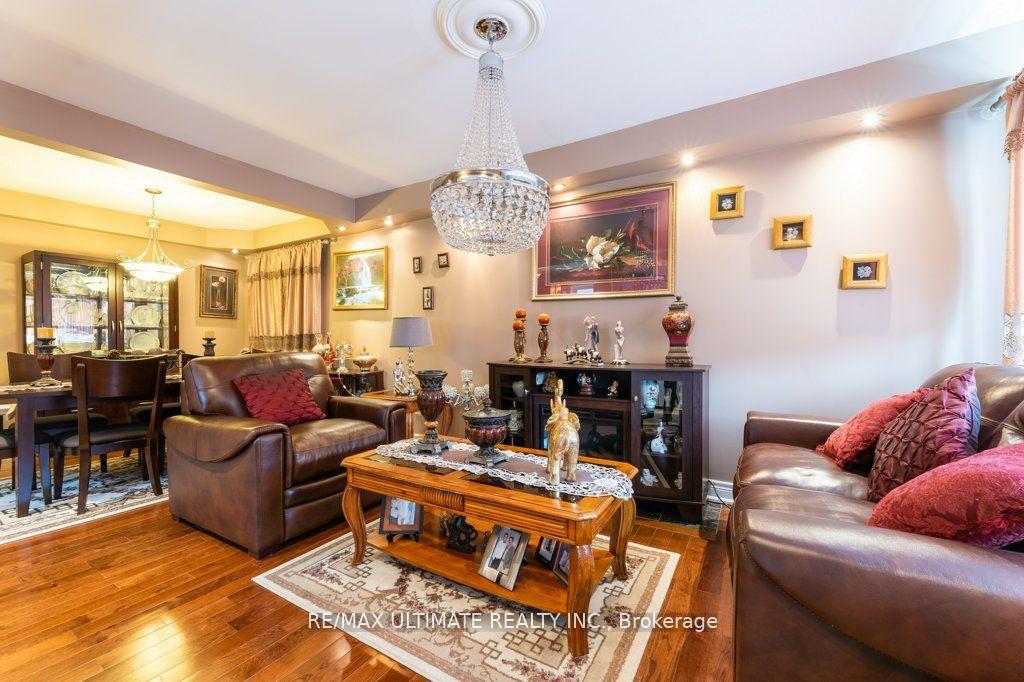 See all 40 photos
Property history
Facts and features
- BasementApartment
- Age of home51–99 years
- Water, sewerMunicipal
- Lot shapeRectangular
- Second kitchen
- Walk-out basement
- Hardwood floors
- Central air
The homeDetached, Bungalow, Age 51–99 years
- Type: Detached
- Style: Bungalow
- Age: 51–99 years
- Living space: 700–1,100 sq ft
- Basement: Apartment, finished with walk-out
InsideHardwood, Ceramic, Concrete, Lower level, Auto garage door remote, in-law suite, primary bedroom - main floor, water heater
- Flooring: Hardwood, Ceramic, Concrete
- Laundry: Lower level
- Features: Auto garage door remote, in-law suite, primary bedroom - main floor, water heater
- Rooms above ground: 6
- Rooms in the basement: 3
- Bedrooms: 2 + 1 in the basement
- Bathrooms: 2
- Kitchens: 2
Outside and lotBrick, Asphalt shingle, Block
- Exterior: Brick
- Roof: Asphalt shingle
- Foundation: Block
- Features: Landscaped, privacy
- Size: 25 × 100 ft
- Shape: Rectangular
Parking2 Garage, Detached, Lane
- Spaces: 2 Garage
- Garage: Detached
- Driveway: Lane
Heating, water and powerForced air, gas, Central air, Municipal water
- Heating: Forced air, gas
- Cooling: Central air
- Water: Municipal water
- Sewer: Municipal sewer
Costs and taxesTaxes $2,890 a year, HST included in the price, Hot water tank & cac & furnace.
- Taxes, 2024: $2,890 a year
- HST: HST included in the price
- Rental items: Hot water tank & cac & furnace.
- Under contract: Air conditioner, hot water tank-gas, other
Included in the saleMain floor ( s/s stove, fridge, dishwasher, microwave hood range), all electrical fixtures, blinds, basement stove, fridge, hood range, washer and dryer., Courtains in the main floor.
- Included: Main floor ( s/s stove, fridge, dishwasher, microwave hood range), all electrical fixtures, blinds, basement stove, fridge, hood range, washer and dryer.
- Not included: Courtains in the main floor.
NearbyPublic transit, rec./commun.centre, school, park, place of worship
- Close to: Public transit, rec./commun.centre, school, park, place of worship
Listing detailsW12192504, Sold, Jun 3, 2025
- MLS® number: W12192504
- Status: Sold
- Listed on: Jun 3, 2025
- Days on market: 8
- Updated: Jun 11, 2025
- Possession: 2025-07-15 / Other
- Occupied by: Owner
- Listing brokerage: RE/MAX ULTIMATE REALTY INC.
About this home
698 Old Weston Road W, Toronto (Keelesdale-Eglinton West), ON M6N 3B8
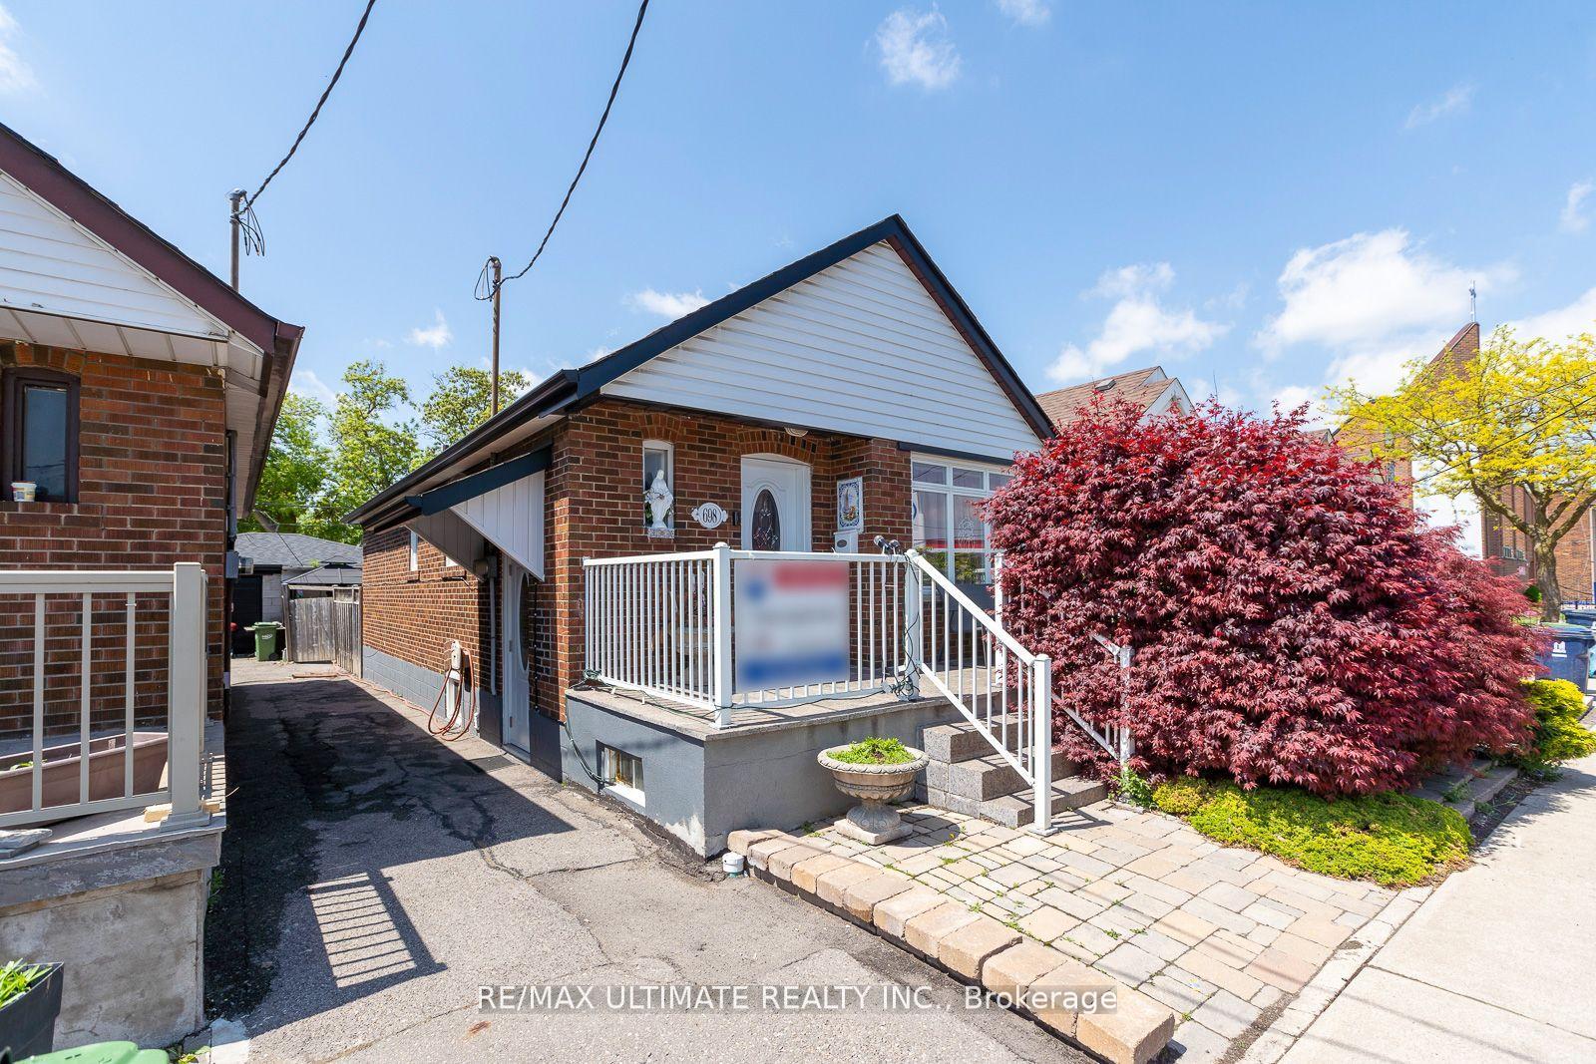
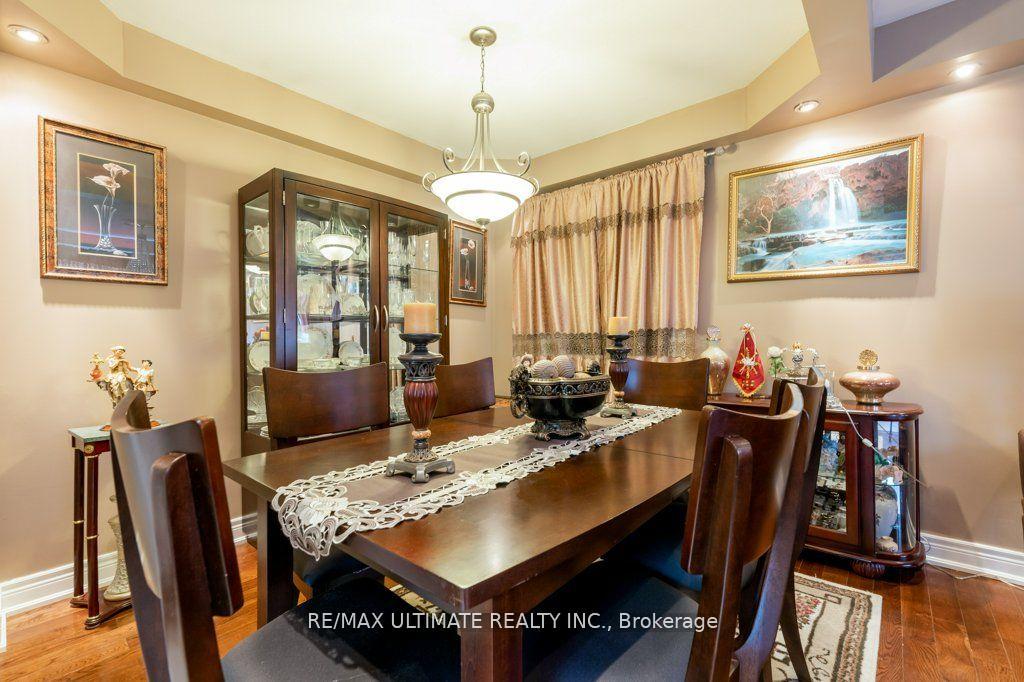
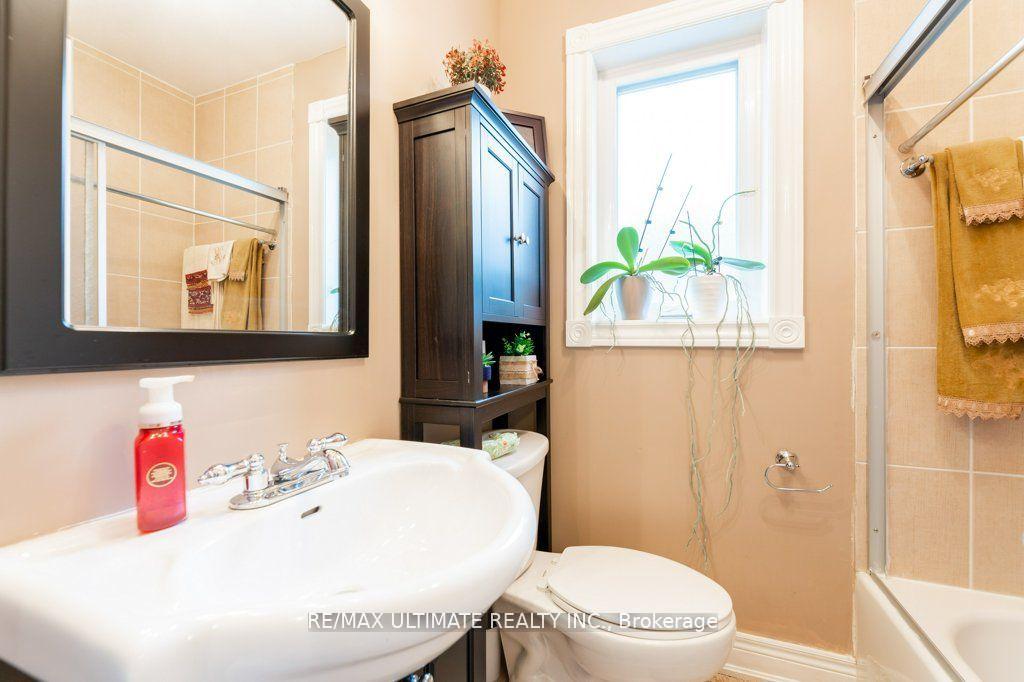
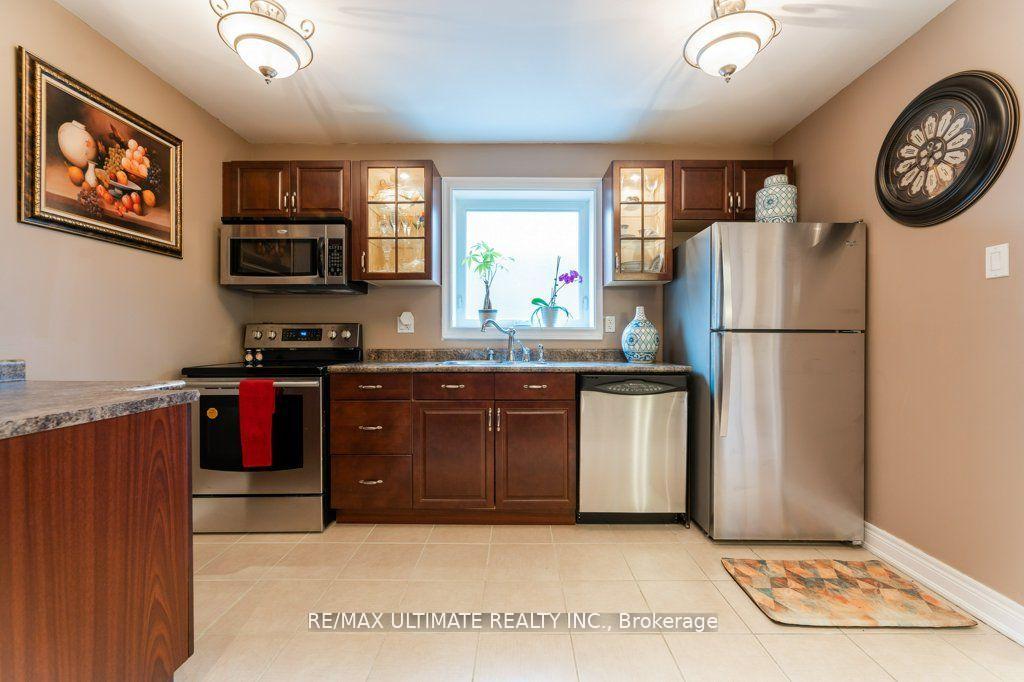
This fabulous bungalow features numerous quality upgrades. The main floor boasts an open concept design with a modern kitchen equipped with several glass cabinets, stainless steel appliances, and a pantry that overlooks the dining and living areas. You'll find new hardwood floors, coffered ceilings, pot lights, and a large window that fills the space with natural light. The primary bedroom includes a double mirrored closet and pot lights, while the generous second bedroom, also with a mirrored closet, overlooks the backyard. The modern bathroom completes the main level. The finished basement has a separate entrance and includes a stylish galley kitchen with ceramic flooring and a ceramic backsplash. There's a spacious recreation room featuring a decorative fireplace and built-in cabinets. The large bedroom in the basement offers a double closet and a three-piece bathroom. Additional features include a separate laundry area and storage. Outside, you'll find a large oversized single garage. Conveniently located south of Rogers Road, this home is close to all amenities.
Ask about this home
A HOMEH agent will answer your questions about this home.
Around this home
Daily convenience, out of 100, from the distances below
Schools nearby
School rating, out of 10.
Helpful calculators
Your HOMEH agent

"I would see it this week."