

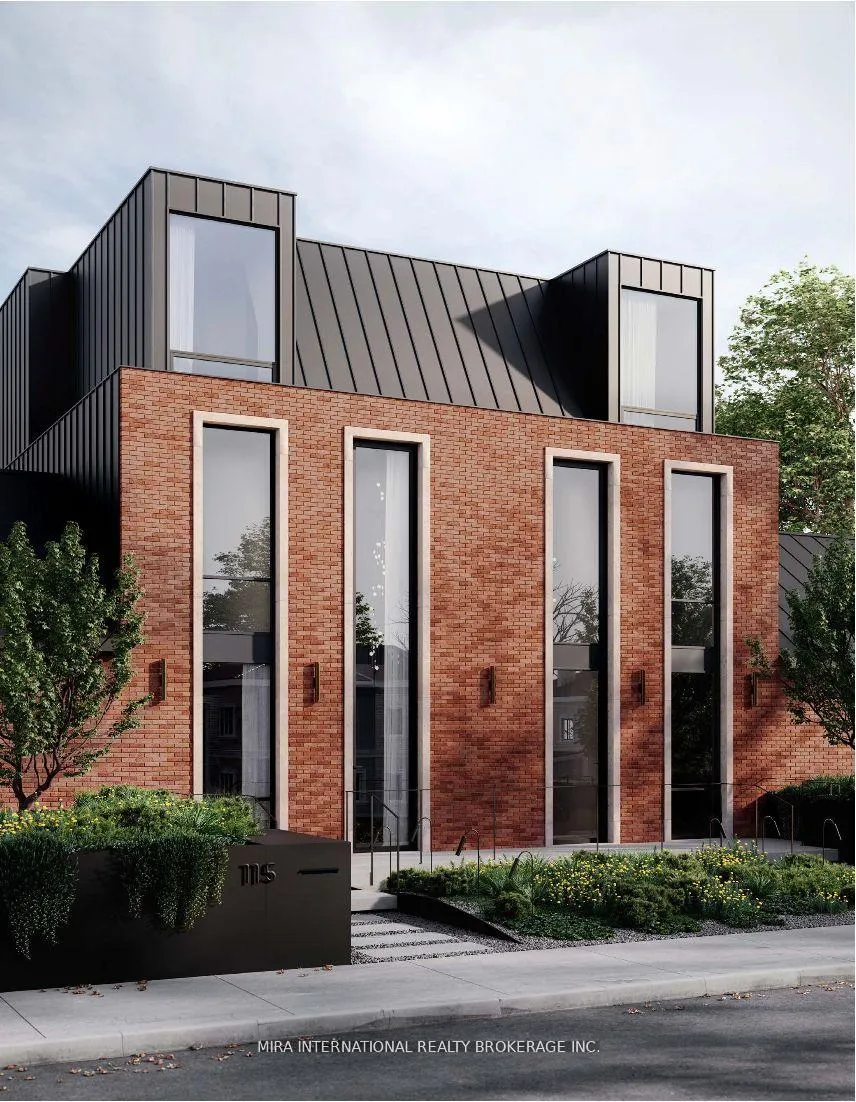
11 1/2 Palmerston Avenue
11 1/2 Palmerston Avenue
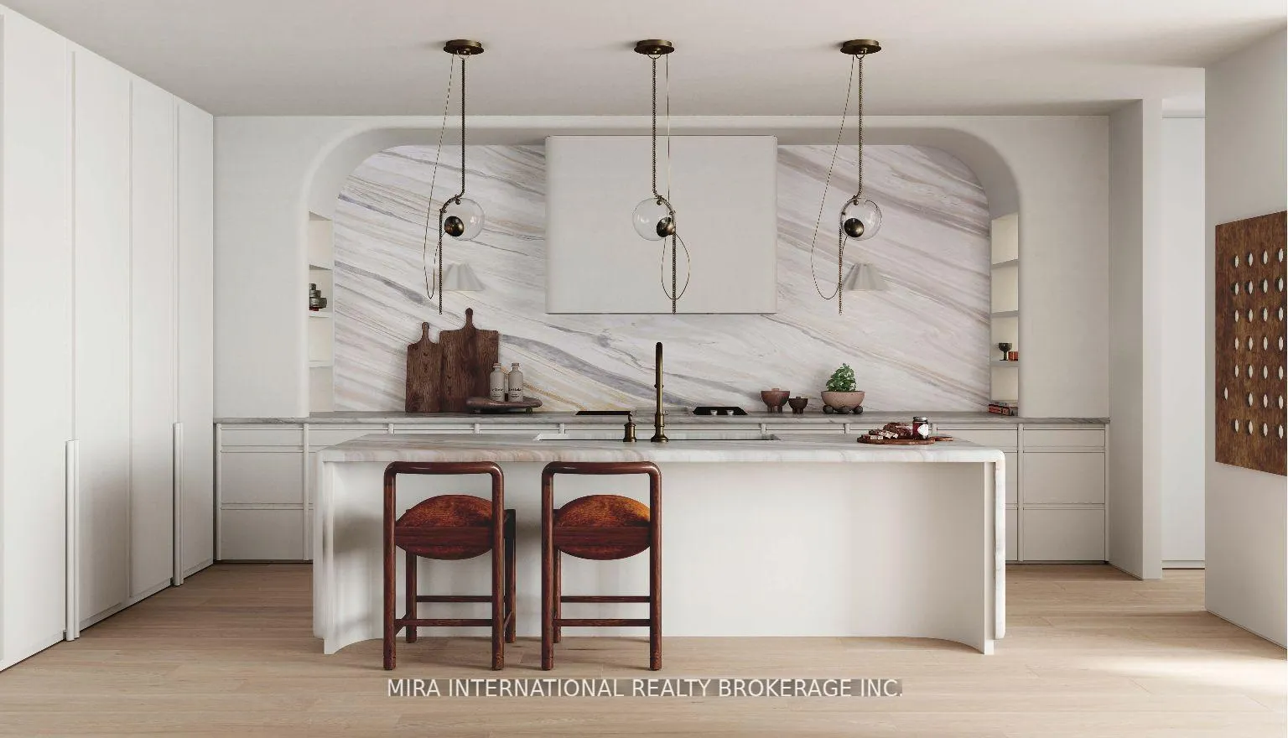
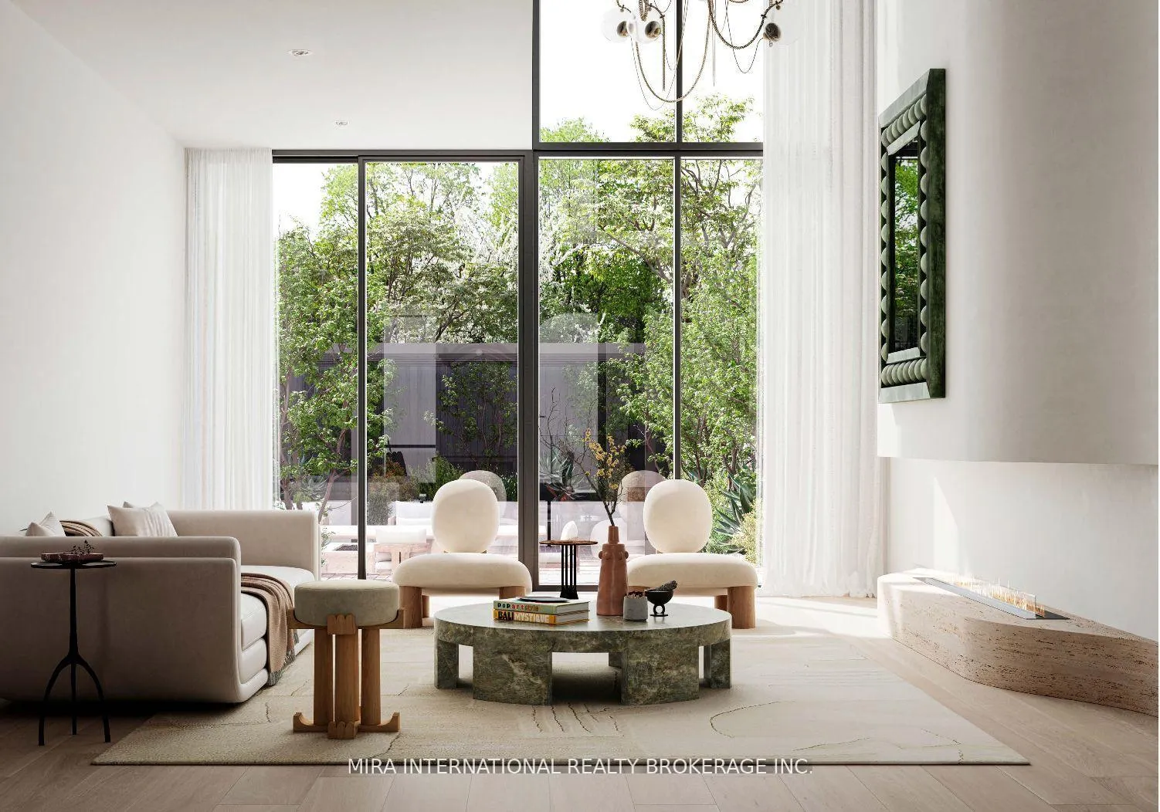
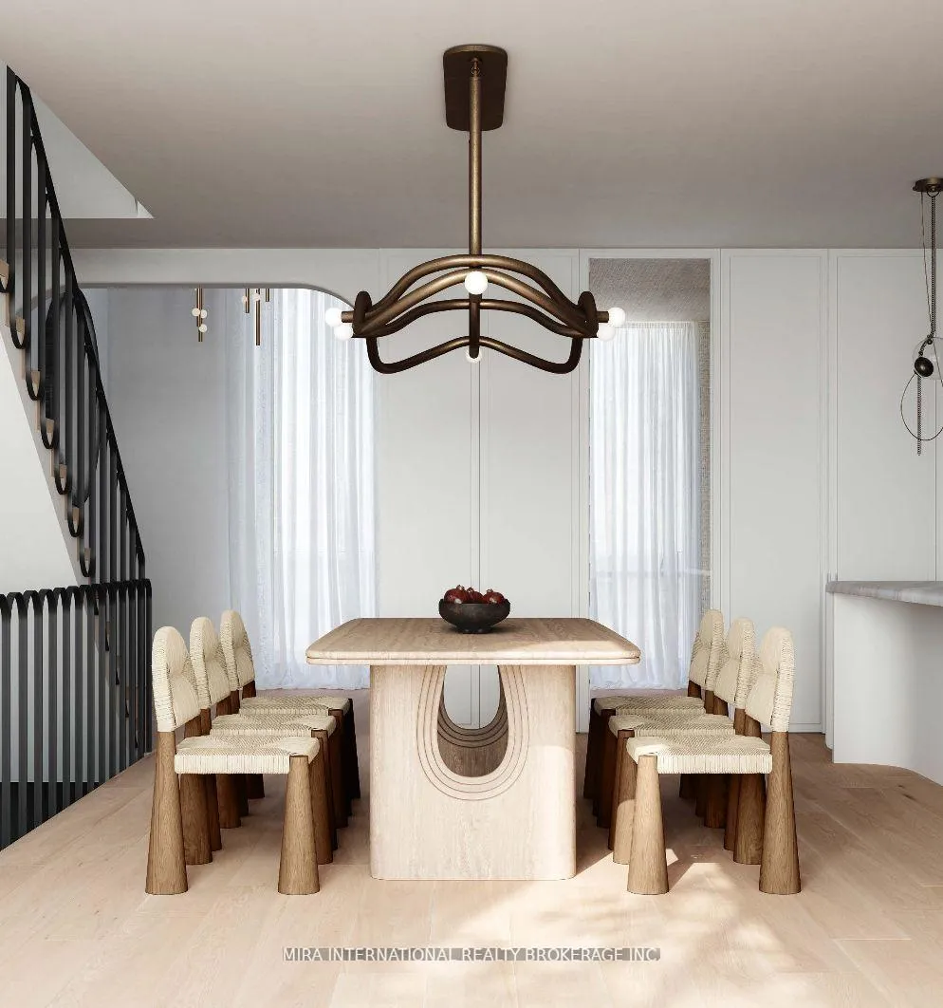
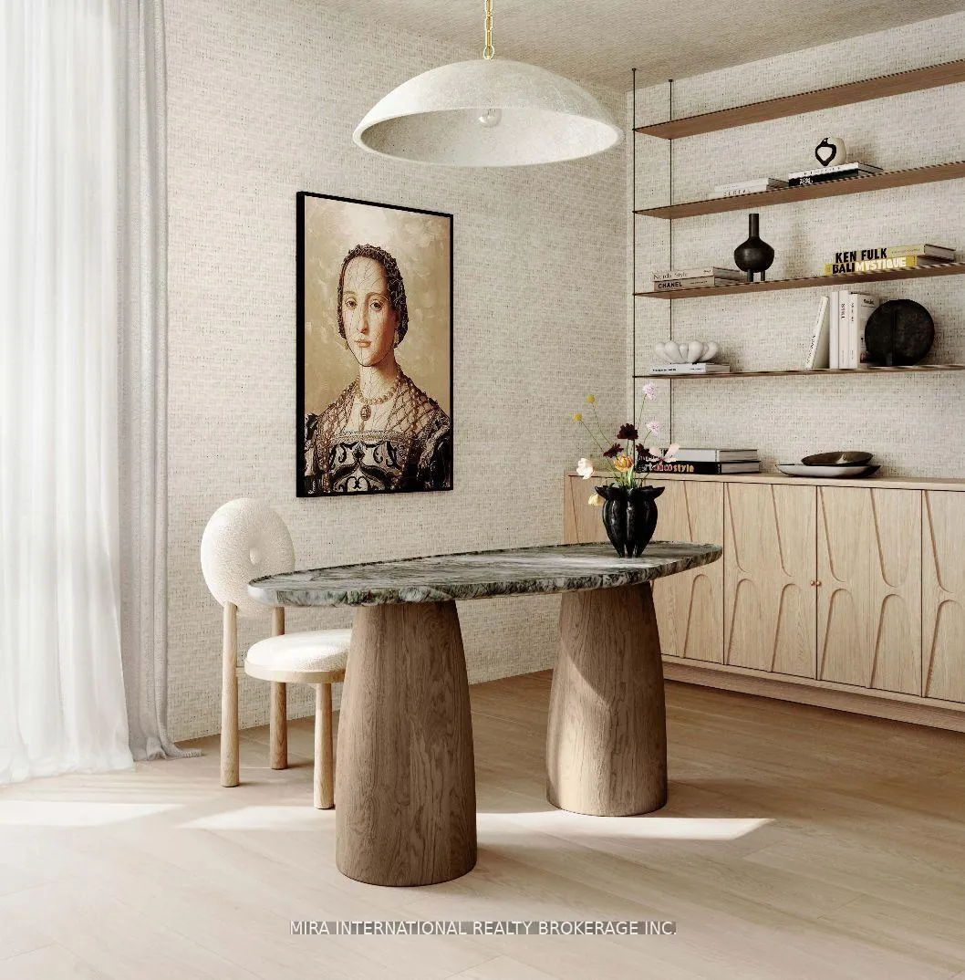 See all 9 photos
Property history
- $2,999,900ExpiredList: 2025-11-14|End: 2026-05-01|168 daysC12556310
- $3,889,000ExpiredList: 2025-05-09|End: 2025-10-31|175 daysC12149325
- $2,495,000TerminatedList: 2024-11-08|End: 2024-12-20|42 daysC10414312
Facts and features
- BasementFinished
- Price per sq ft~$1,091
- Water, sewerMunicipal
- HeatingForced air
- Central air
The homeFreehold Townhouse, 3-storey, 2,500–3,000 sq ft
- Type: Freehold Townhouse
- Style: 3-storey
- Living space: 2,500–3,000 sq ft
- Basement: Finished
- View: Downtown
InsideCarpet free, Rooms above ground 9, Rooms in the basement 3
- Features: Carpet free
- Rooms above ground: 9
- Rooms in the basement: 3
- Bedrooms: 3 + 1 in the basement
- Bathrooms: 5
- Kitchens: 1
- Family room: Yes
Outside and lotBrick, Metal, Other, concrete
- Exterior: Brick
- Roof: Metal
- Foundation: Other, concrete
- Features: Porch, patio
- Size: 25 × 129 ft
Parking2 Parking, Private double, available, other
- Spaces: 2 Parking
- Driveway: Private double, available, other
Heating, water and powerForced air, gas, Central air, Municipal water
- Heating: Forced air, gas
- Cooling: Central air
- Water: Municipal water
- Sewer: Municipal sewer
Costs and taxesTaxes $5,297 a year, HST included in the price
- Taxes, 2024: $5,297 a year
- HST: HST included in the price
NearbyClear view, public transit, other, rec./commun.centre
- Close to: Clear view, public transit, other, rec./commun.centre
Listing detailsC12556310, Expired, Nov 14, 2025
- MLS® number: C12556310
- Status: Expired
- Listed on: Nov 14, 2025
- Days on market: 168
- Updated: May 1, 2026
- Possession: 2025-06-02 / Immediate
- Occupied by: Owner
- Listing brokerage: MIRA INTERNATIONAL REALTY BROKERAGE INC.
About this home
11 1/2 Palmerston Avenue, Toronto (Trinity-Bellwoods), ON M6J 2H9
Attention builders, renovators, and discerning buyers! Here's a rare opportunity to transform a partially finished urban residence into a true architectural masterpiece. With over 3,500 sq. ft. of living space, this home provides an exceptional foundation for your vision, ready to be elevated with your personal touch.Every level is designed to showcase stunning, unobstructed views of the CN Tower, seamlessly blending the vibrant energy of the city with serene, refined interiors. Featuring 3+1 bedrooms and 4.5 bathrooms, each bedroom offers its own private ensuite, delivering unmatched comfort and privacy. The primary suite is a luxurious retreat, complete with a spa-inspired design and thoughtfully integrated storage. Adding to its allure, the property offers the rare luxury of multiple parking spaces - an exceptional convenience in the heart of the city. This is more than a partially finished home - it's an extraordinary opportunity to create a high-end urban residence that truly stands out.
Ask about this home
A HOMEH agent will answer your questions about this home.
Around this home
Daily convenience, out of 100, from the distances below
Schools nearby
School rating, out of 10.
Helpful calculators
Your HOMEH agent

"I would see it this week."