

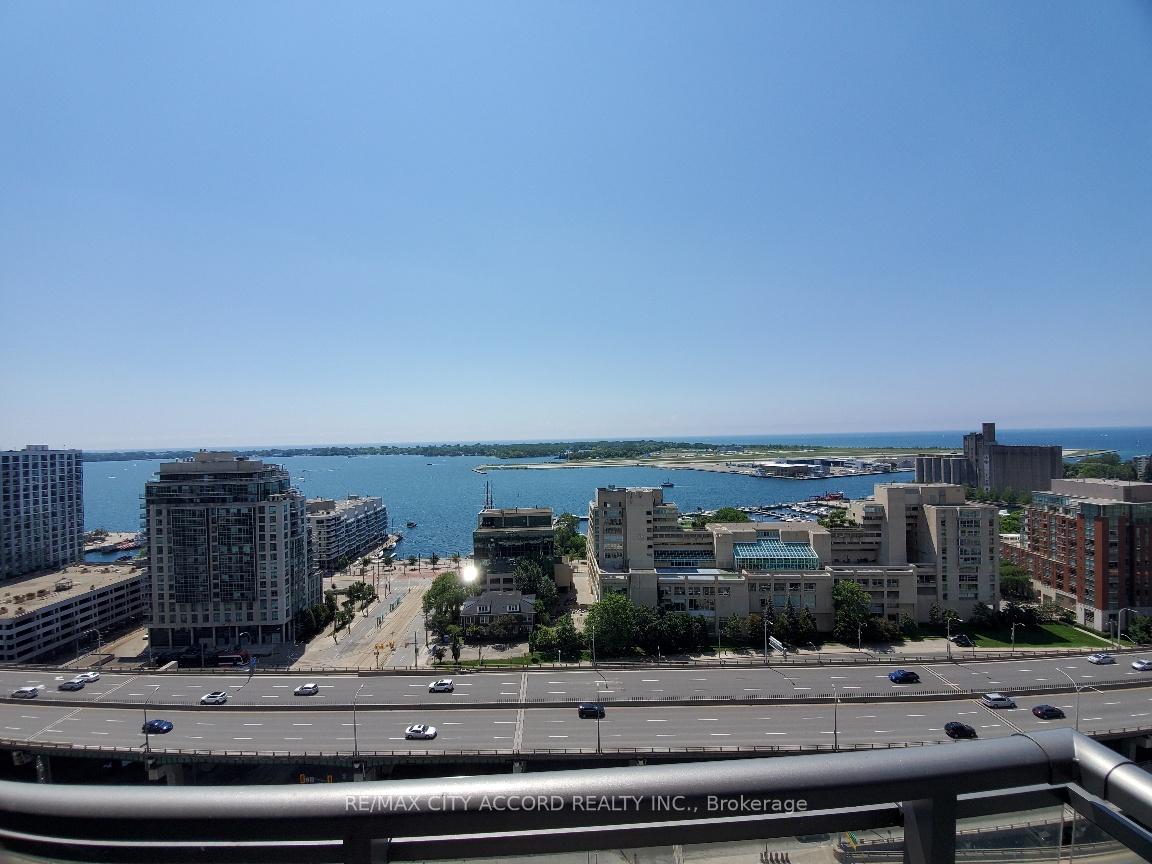
Unit 2315, 11 Brunel Court
Condo Apartment Rented
1/6Unit 2315, 11 Brunel Court
Condo Apartment Rented
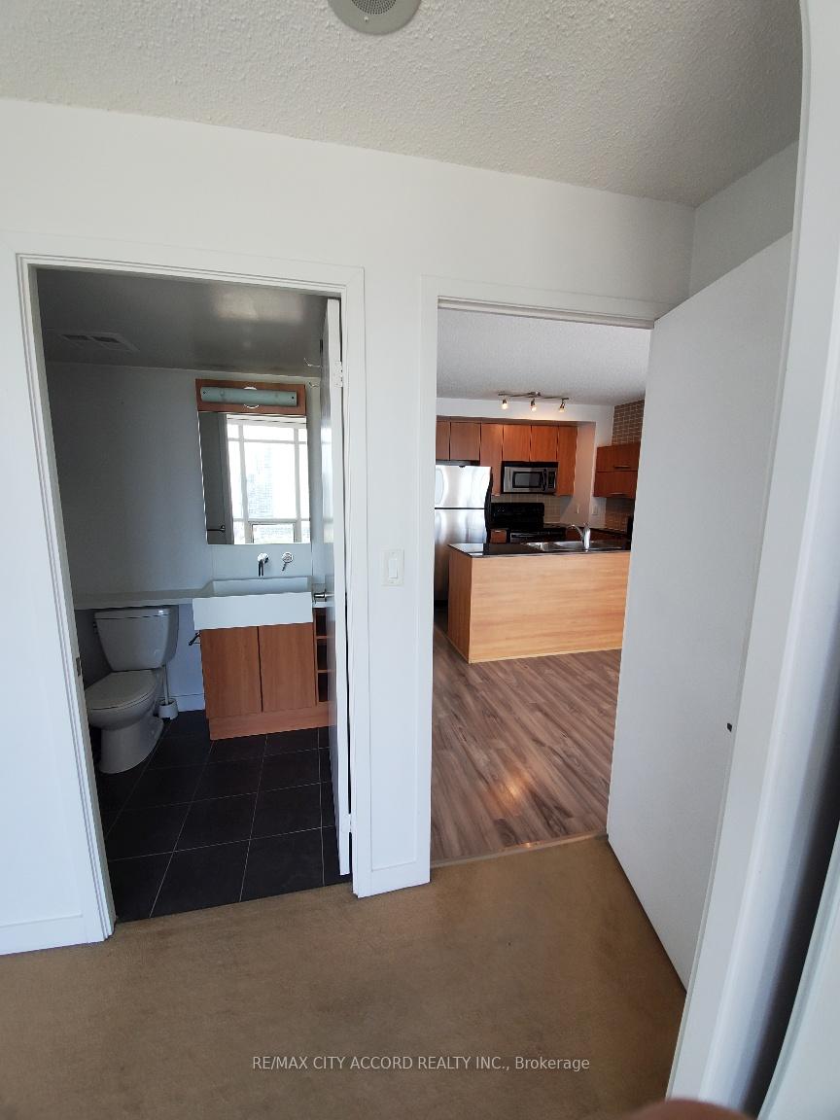
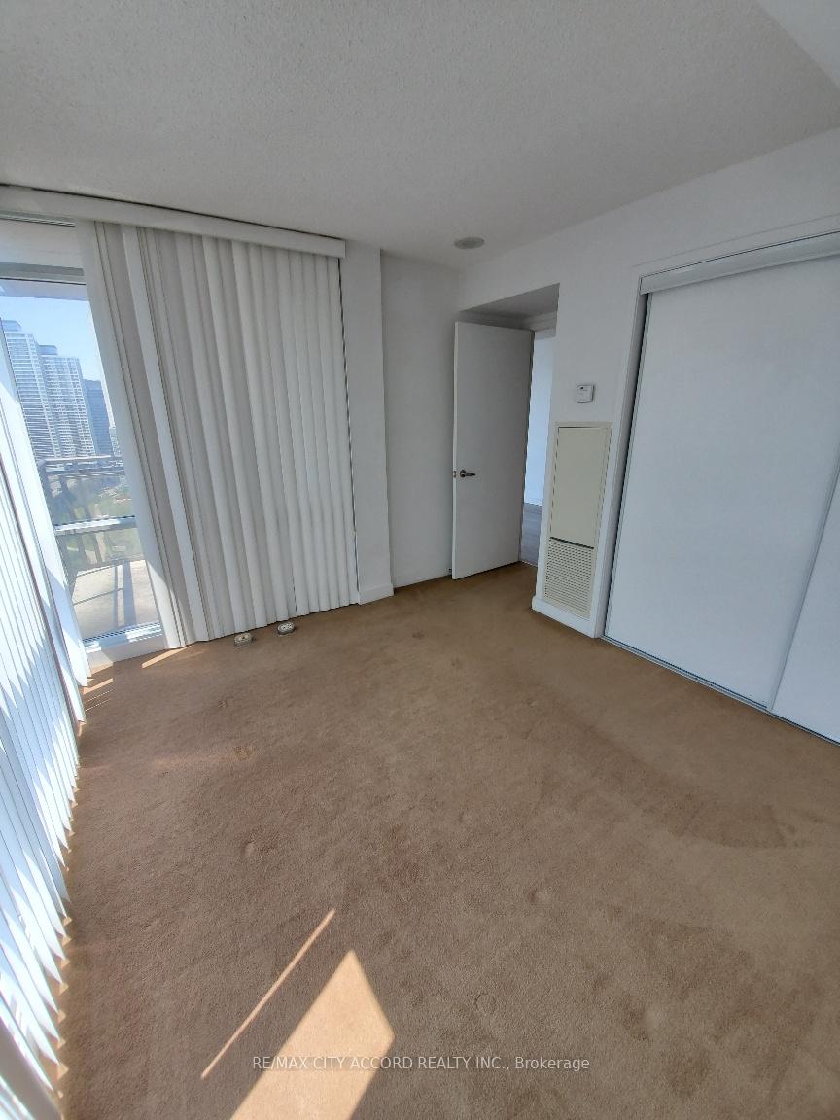
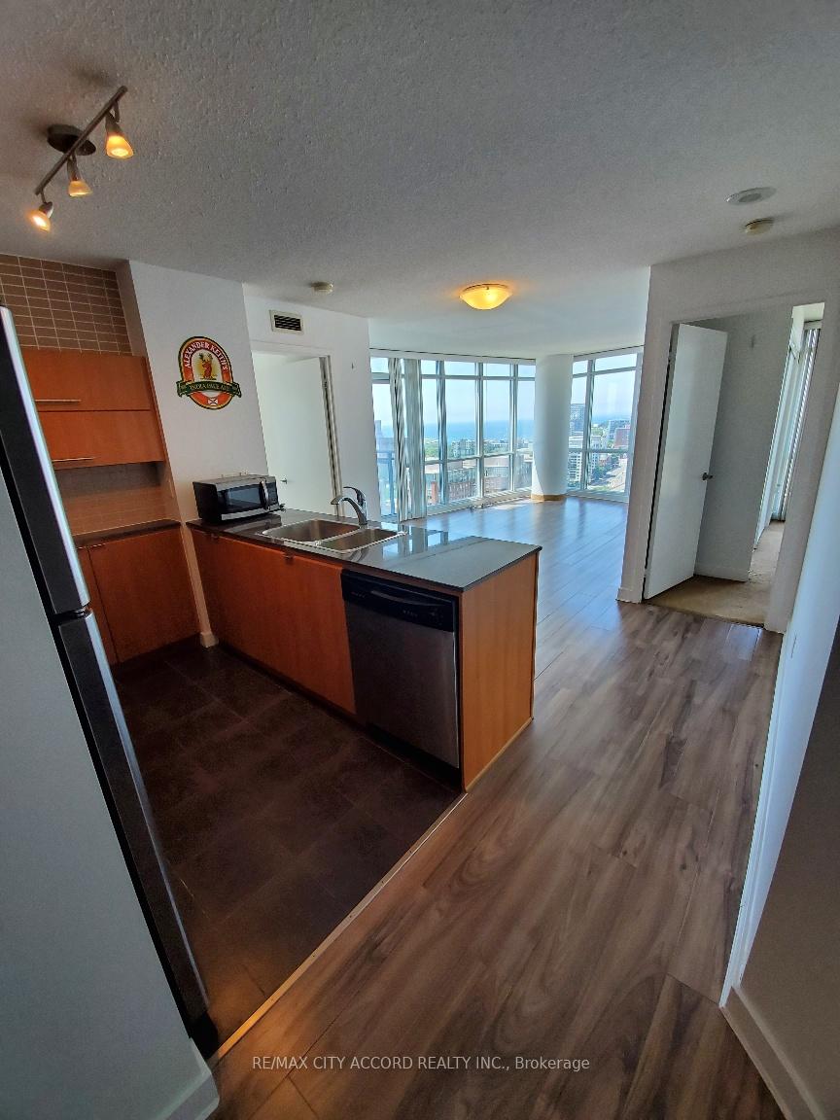
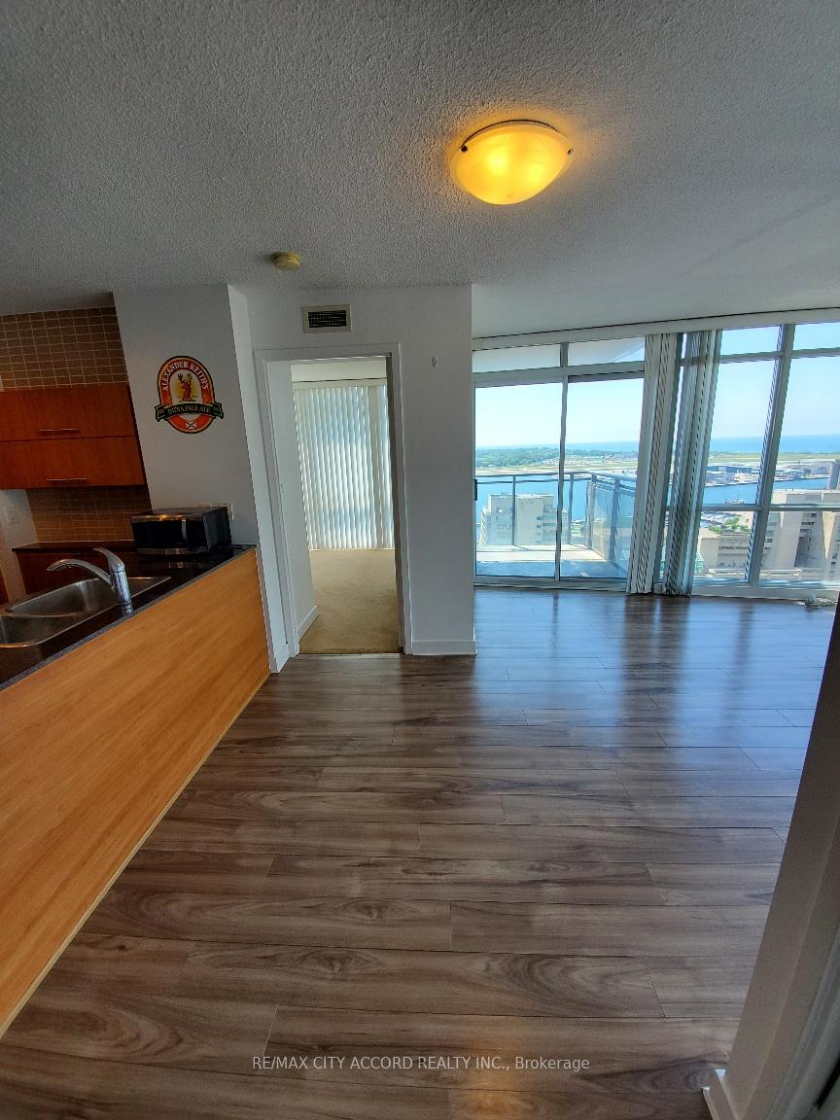 See all 6 photos
2+1 Bedrooms
2 Bathrooms
1 Parking
900–999 sq.ft
Entire Home
— Unit
Property history
Facts and features
- ExposureSouth east
- LaundryEnsuite
- LockerOwned
- BalconyOpen
What stands out
- Central air
- Concierge
- Gym
- Indoor pool
- Party room/meeting room
The homeCondo Apartment, Apartment, Age 0–5 years
- Type: Condo Apartment
- Style: Apartment
- Age: 0–5 years
- Living space: 900–999 sq ft
- Basement: None
- Exposure: South East
InsideEnsuite, main level, Elevator Yes, Rooms above ground 5
- Laundry: Ensuite, main level
- Elevator: Yes
- Rooms above ground: 5
- Rooms in the basement: 1
- Bedrooms: 2 + 1 in the basement
- Bathrooms: 2
- Kitchens: 1
OutsideConcrete, other, Open
- Exterior: Concrete, other
- Balcony: Open
Parking and locker1 Parking, Underground, Parking type Owned
- Spaces: 1 Parking
- Garage: Underground
- Parking type: Owned
- Spot: Tba
- Locker: Owned
- Locker number: Tba
BuildingWest One, Storeys 49, Units 612
- Name: West One
- Storeys: 49
- Units: 612
- Registered: 2008
- Condo corporation: 1949
- Amenities: Concierge, gym, indoor pool, party room/meeting room, sauna, tennis court
- Pets: Allowed
Heating, water and powerForced air, gas, Central air
- Heating: Forced air, gas
- Cooling: Central air
Rent and termsRent $3,500 a month, Entire property, Unfurnished
- Rent: $3,500 a month
- Space for rent: Entire property
- Furnished: Unfurnished
- Lease: 12 months
- Paid: Monthly
- Rent includes: Building insurance, common elements, central air conditioning, heat, water
- Deposit: Required
- Credit check: Required
- Employment letter: Required
- Rental application: Required
- References: Required
IncludedAll existing: fridge, stove, b/i microwave/hood fan, b/i dishwasher, stacked washer & dryer, all elfs, brdlm w/l, granite cr. one parking spot included & one locker included.
- Included: All existing: fridge, stove, b/i microwave/hood fan, b/i dishwasher, stacked washer & dryer, all elfs, brdlm w/l, granite cr. one parking spot included & one locker included.
NearbyClear view, lake access, park, public transit, rec./commun.centre
- Close to: Clear view, lake access, park, public transit, rec./commun.centre
Listing detailsC12337330, Rented, Aug 8, 2025
- MLS® number: C12337330
- Status: Rented
- Listed on: Aug 8, 2025
- Days on market: 14
- Updated: Aug 22, 2025
- Possession: 2025-10-01 / Flexible
- Occupied by: Tenant
- Listing brokerage: RE/MAX CITY ACCORD REALTY INC.
About this home
Unit 2315, 11 Brunel Court, Toronto (Waterfront Communities), ON M5V 3Y3
Clear ViewLake AccessParkPublic TransitRec./Commun.CentreConcierge
Fabulous, Downtown Cityplace Condo! A Must See. 24Hr. Concierge & Hi-Speed Internet W/ Fiber Optic. Walking Distance To Ttc, Rogers Centre, Cn Tower & All Other Urban Conveniences. #1 Rental In Canada. Approximately 928 S.F. As Per Builder's Plan.
Read more
Ask about this home
A HOMEH agent will answer your questions about this home.
Ask a question
Know more about West One
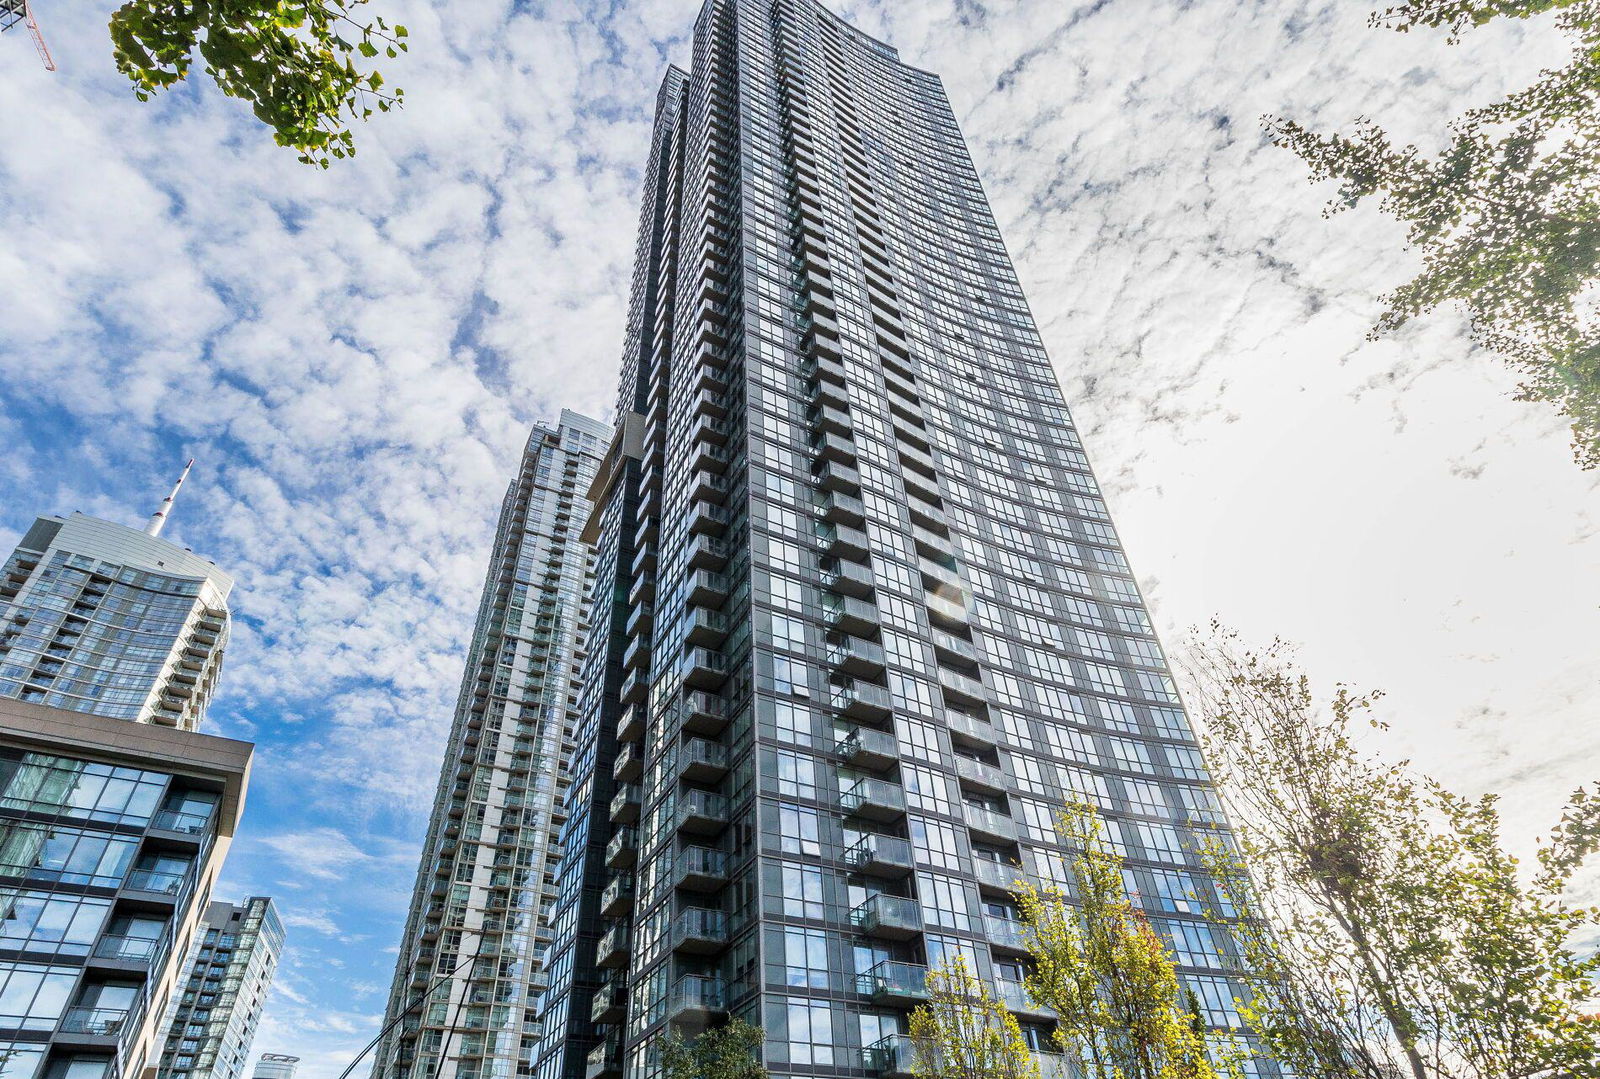
Condo building · 11 Brunel Court
West One is a 49-storey condo with 612 suites, built in 2008 by Concord Adex. Right now 6 for sale and 6 for rent are on the market here.
- 49storeys
- 612suites
- $959/sq ft
- 2008built
ConciergeGymIndoor poolParty room
No similar units for rent in West One right now.
Around this home
Spadina/Fort York
Errands
Transit
Parks
Schools
Daily convenience, out of 100, from the distances below
ParkSouthern Linear Park · 15 within 1 km3 min walk206 m
GroceryTuck Shop2 min walk146 m
SchoolBishop Macdonell Catholic School2 min walk120 m
Train stationQueens Quay Loop at Lower Spadina Ave2 min walk137 m
PharmacyMetropolitan Pharmacy3 min walk183 m
Cafés & foodStarbucks · 15 within 1 km2 min walk99 m
Gym & rec centreKardia3 min walk159 m
LibraryToronto Public Library - Fort York10 min walk591 m
WalkDriveStraight-line distance, open map data
Grocery0.1 km
Park0.2 km
Coffee0.1 km
Dining0.1 km
Gym0.2 km
Queens Quay Loop at Lower Spadina Ave0.1 km
Schools nearby
School rating, out of 10.
Bishop Macdonell Catholic Schoolelementary · Catholic · 0.1 km
7.2/10Good
Jean Lumb Public Schoolelementary · Public · 0.1 km
5.8/10Fair
City Schoolsecondary · Public · 0.5 km
—
Contact agent
Helpful calculators
Rent vs buy
Affordability
Mortgage
Down payment
Stress test
CMHC insurance
Your HOMEH agent

NimaHOMEH agent · Toronto
"I would see it this week."
Ask Nima
Keep exploring
You are here