

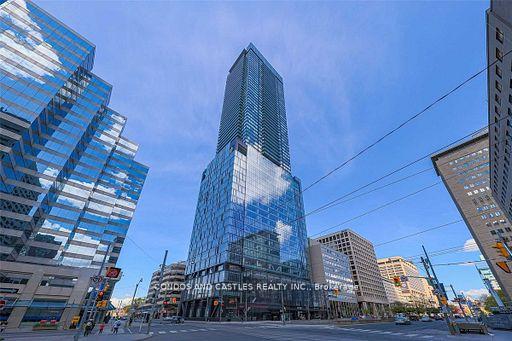
Unit 5301, 488 University Avenue
Unit 5301, 488 University Avenue
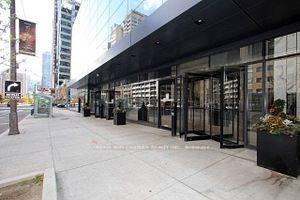
 See all 31 photos
Property history
Facts and features
- ExposureNorth east
- LaundryEnsuite
- LockerNone
- BalconyEnclosed
- Hardwood floors
- Fireplace
- Central air
- Concierge
- Exercise room
- Gym
The homeCondo Apartment, Apartment, Age 6–10 years
- Type: Condo Apartment
- Style: Apartment
- Age: 6–10 years
- Living space: 1,400–1,599 sq ft
- Basement: None
- Exposure: North East
- View: Panoramic, downtown, skyline
InsideFireplace Yes, Marble, Hardwood, Ensuite
- Fireplace: Yes
- Flooring: Marble, Hardwood
- Laundry: Ensuite
- Features: Built-in oven, separate hydro meter, water meter
- Security: Concierge/security, smoke detector
- Rooms above ground: 6
- Bedrooms: 3
- Bathrooms: 3
- Kitchens: 1
- Family room: Yes
OutsideConcrete, metal/steel siding, Enclosed
- Exterior: Concrete, metal/steel siding
- Balcony: Enclosed
Parking and locker1 Parking, Underground, Exclusive
- Spaces: 1 Parking
- Garage: Underground
- Parking type: Exclusive
- Driveway: Underground
- Locker: None
BuildingThe residences of 488 university avenue, Storeys 55, Units 453
- Name: The residences of 488 university avenue
- Storeys: 55
- Units: 453
- Registered: 2017
- Condo corporation: 2770
- Amenities: Bike storage, concierge, exercise room, gym, indoor pool, party room/meeting room
- Pets: Allowed
Heating, water and powerFan coil, electric, Central air
- Heating: Fan coil, electric
- Cooling: Central air
Rent and termsRent $5,700 a month, Entire property, Unfurnished
- Rent: $5,700 a month
- Space for rent: Entire property
- Furnished: Unfurnished
- Lease: 12 months
- Paid: Monthly
- Rent includes: Building insurance, heat, recreation facility
- Deposit: Required
- Credit check: Required
- Employment letter: Required
- Rental application: Required
- References: Required
IncludedHeat, building insurance & access to amenities is included., Water, electricity and air conditioning is not included.
- Included: Heat, building insurance & access to amenities is included.
- Not included: Water, electricity and air conditioning is not included.
NearbyHospital, park, public transit, school, arts centre
- Close to: Hospital, park, public transit, school, arts centre
Listing detailsC12337514, Rented, Aug 11, 2025
- MLS® number: C12337514
- Status: Rented
- Listed on: Aug 11, 2025
- Days on market: 12
- Updated: Aug 23, 2025
- Possession: 2025-08-11 / Flexible
- Occupied by: Vacant
- Listing brokerage: CONDOS AND CASTLES REALTY INC.
About this home
Unit 5301, 488 University Avenue, Toronto (University), ON M5G 0C1
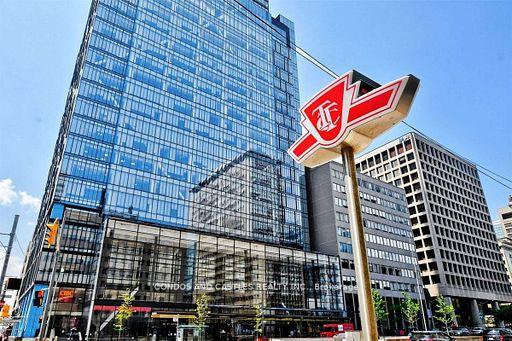
Award Winning "The Residences Of 488 University Avenue", by Amexon Puts You @ The Center Of All That Toronto Boasts & Close To Everywhere You Want To Be & Everything You Want To Do. World-Class Address. Direct Access To St. Patrick Subway. 5 Star Lifestyle Amenities at the prestigious Sky Club. One of a kind Penthouse Suite that is rarely offered. Large 3 bedroom Corner Unit, fully upgraded W/Spectacular NE View. One 24/7 full service valet parking included. Large Balcony. Luxurious Finishes. Ample storage space. Built In Wine Fridge & Warming Drawer, High End Euro Built-In Appl's. Spa like marble bathrooms. Double sink in ensuite, Freestanding Tub W/ Separate Shower, Kohler Spray Shower W/ Digital Interface. Integrated Fridge & D/W. Wink System. Pot Lights In Kitchen. Soaring 10' ceilings. **Possible rent free period** Professionally Managed. A Must See!
Ask about this home
A HOMEH agent will answer your questions about this home.
Know more about The Residences of 488 University Avenue
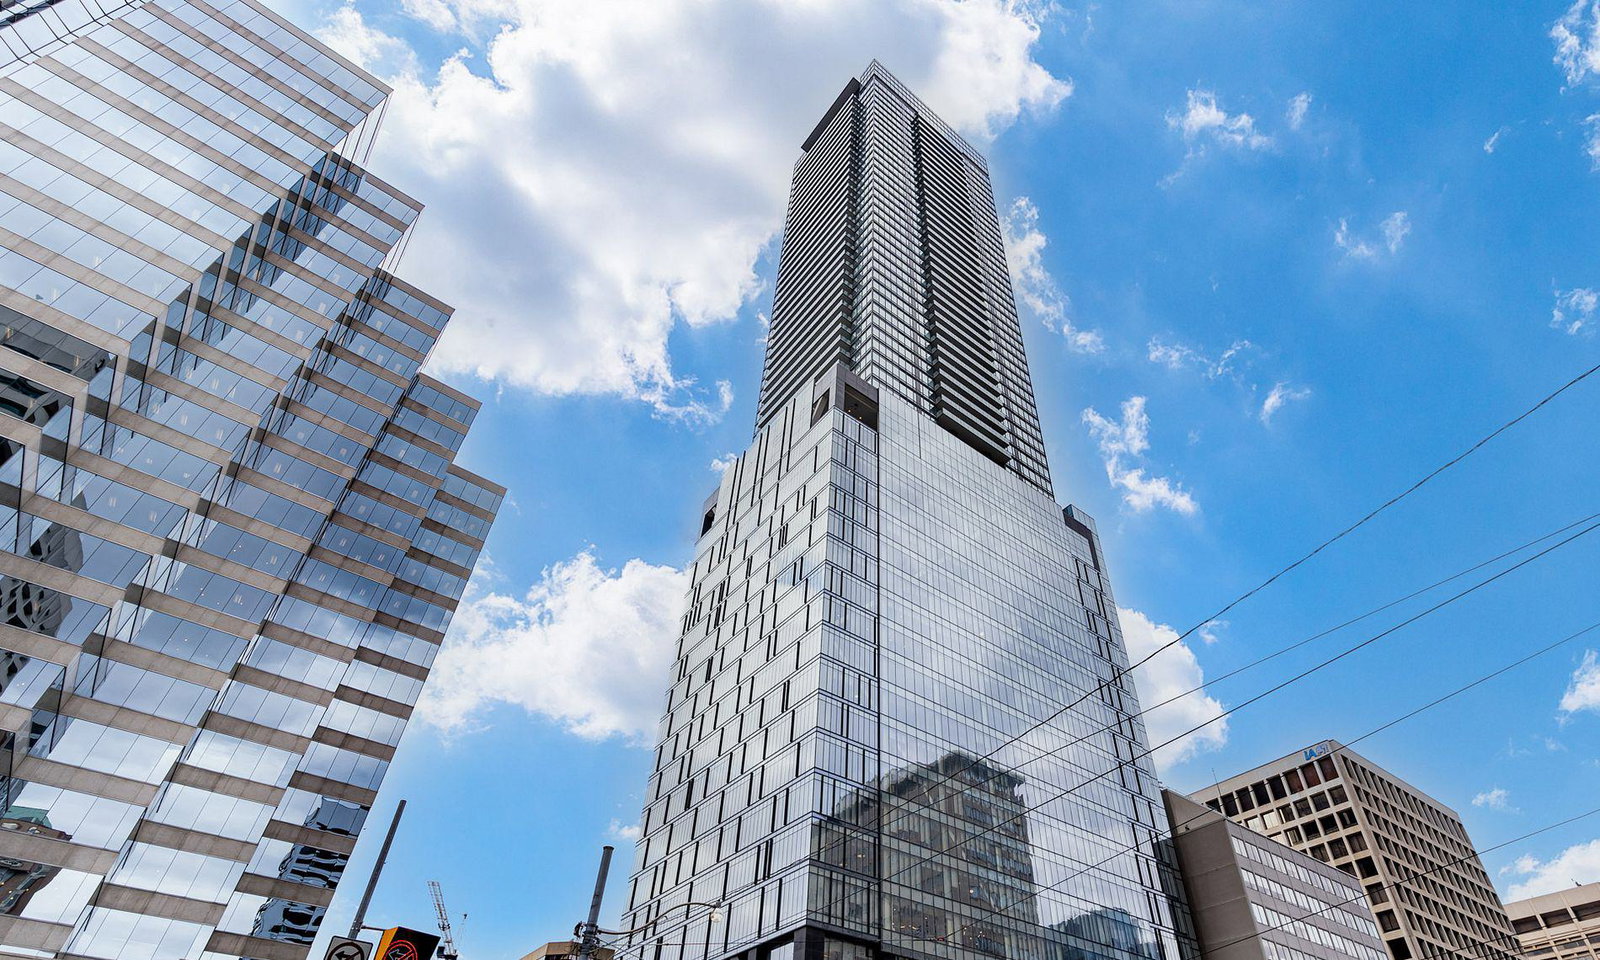
Condo building · 488 University Avenue
The Residences of 488 University Avenue is a 55-storey condo with 453 suites, built in 2017 by Amexon Development Corporation. Right now 6 for sale and 6 for rent are on the market here.
- 55storeys
- 453suites
- $981/sq ft
- 2017built
No similar units for rent in The Residences of 488 University Avenue right now.
Around this home
Daily convenience, out of 100, from the distances below
Schools nearby
School rating, out of 10.
Helpful calculators
Your HOMEH agent

"I would see it this week."