

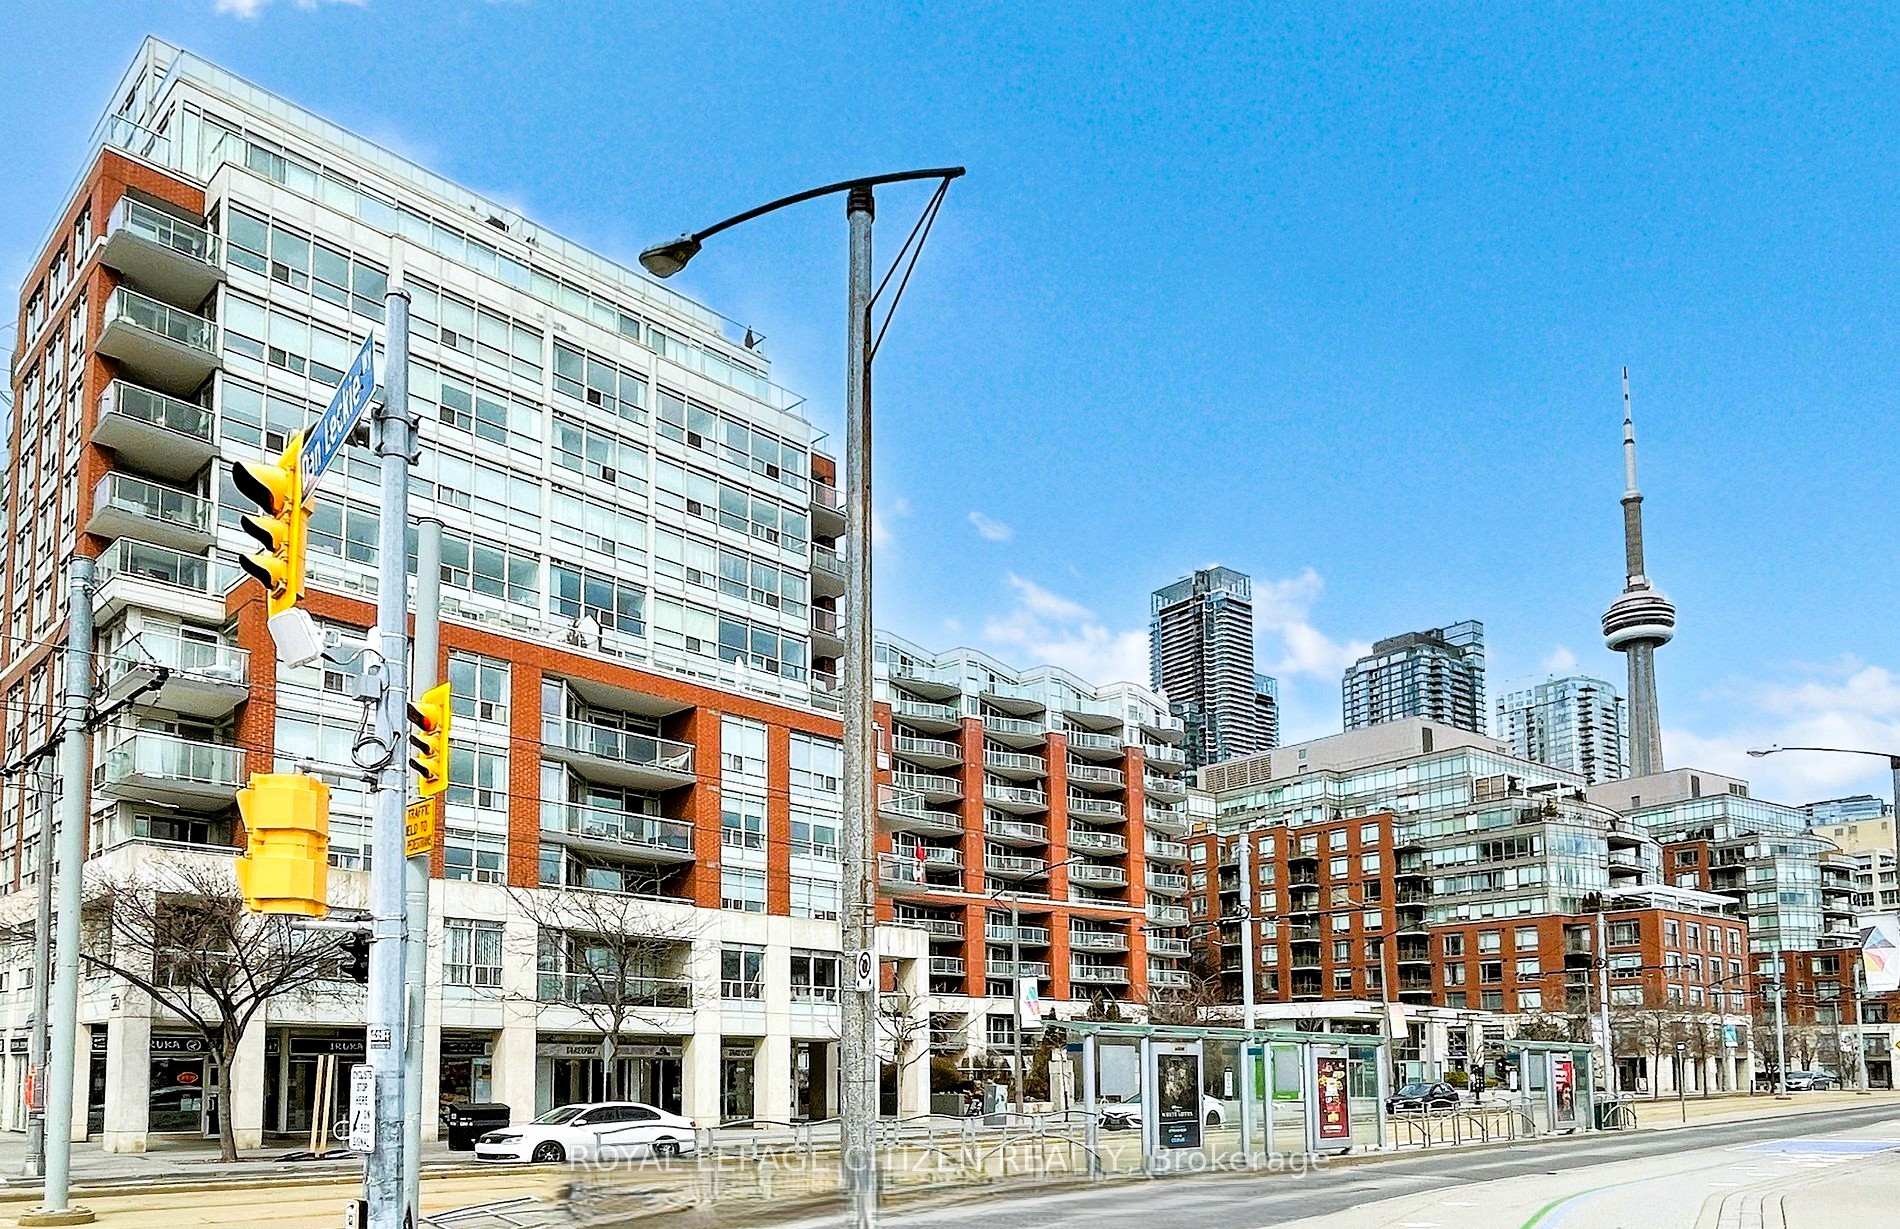
Unit 427, 550 Queens Quay W
Unit 427, 550 Queens Quay W
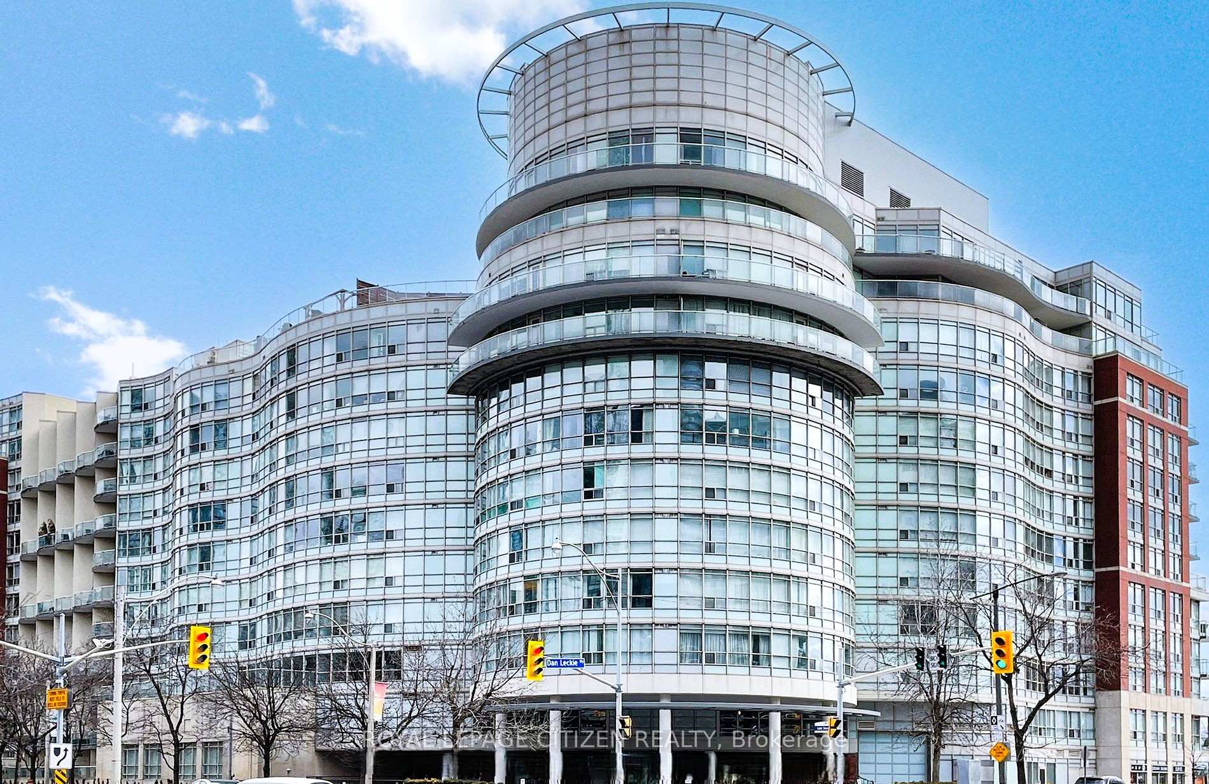
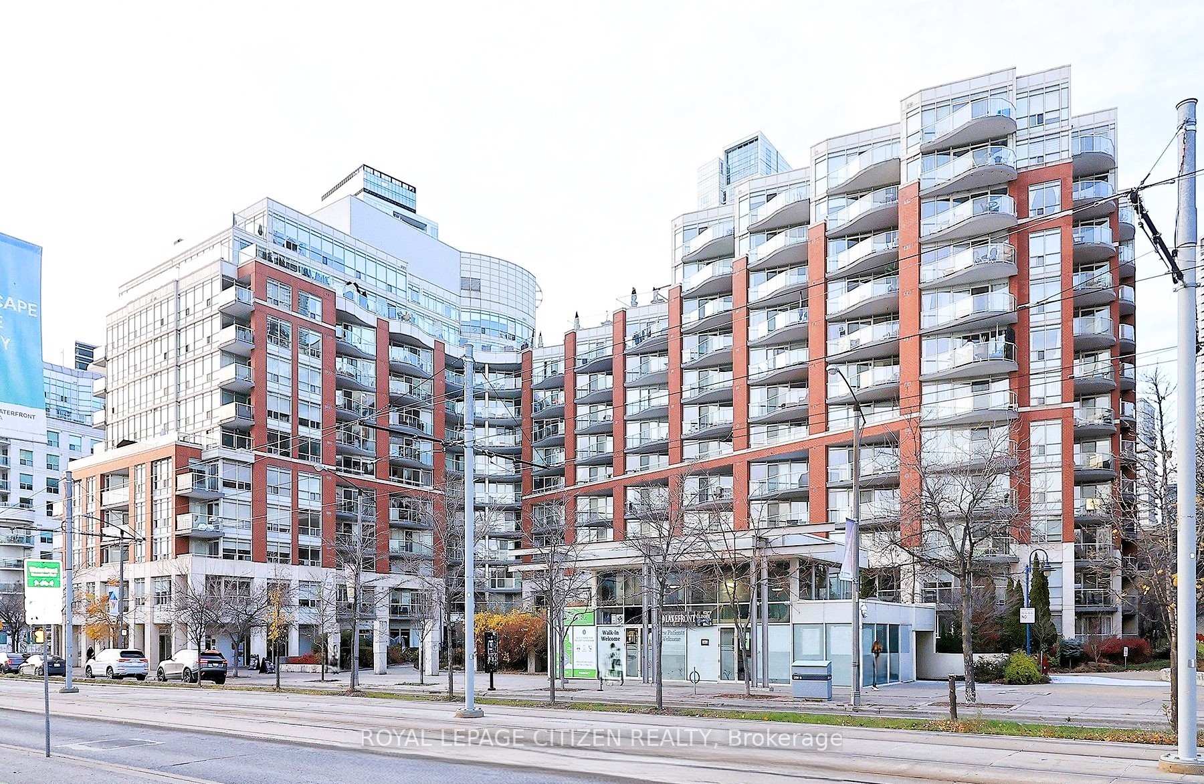
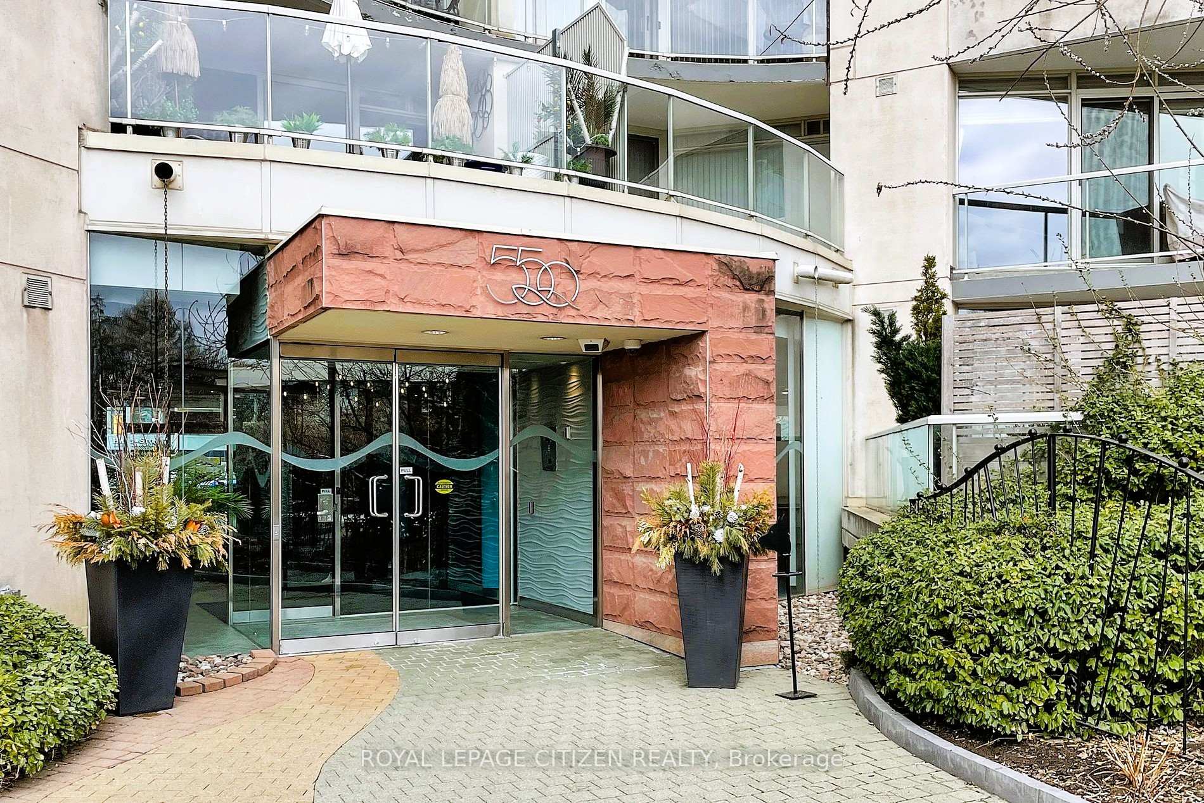
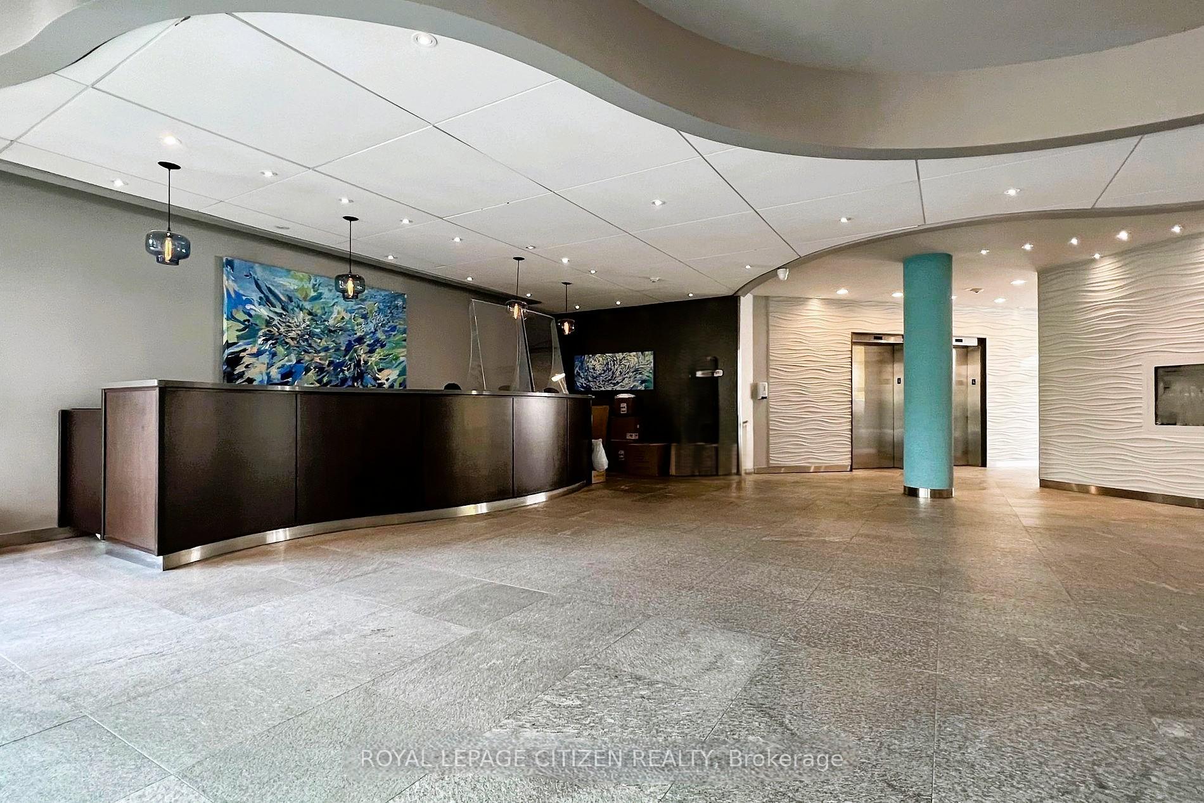 See all 50 photos
Property history
Facts and features
- ExposureSouth
- LaundryIn-suite
- LockerOwned
- BalconyOpen
- Hardwood floors
- Central air
- Exercise room
- Gym
The homeCondo Apartment, Apartment, Age 11–15 years
- Type: Condo Apartment
- Style: Apartment
- Age: 11–15 years
- Living space: 800–899 sq ft
- Basement: None
- Exposure: South
- View: Lake
InsideHardwood, In-suite laundry, main level, Storage area lockers
- Flooring: Hardwood
- Laundry: In-suite laundry, main level
- Features: Storage area lockers
- Rooms above ground: 5
- Bedrooms: 1 + 1 in the basement
- Bathrooms: 2
- Kitchens: 1
OutsideConcrete, Open
- Exterior: Concrete
- Balcony: Open
Parking and locker1 Parking, Underground, Parking type Owned
- Spaces: 1 Parking
- Garage: Underground
- Parking type: Owned
- Driveway: Underground
- Spot: 396
- Locker: Owned
Building550 Queens Quay, Storeys 12, Units 245
- Name: 550 Queens Quay
- Storeys: 12
- Units: 245
- Registered: 2001
- Condo corporation: 1396
- Amenities: Recreation room, exercise room, sauna, gym
- Pets: Not allowed
Heating, water and powerForced air, electric, Central air
- Heating: Forced air, electric
- Cooling: Central air
Rent and termsRent $2,850 a month, Entire property, Unfurnished
- Rent: $2,850 a month
- Space for rent: Entire property
- Furnished: Unfurnished
- Lease: 12 months
- Paid: Monthly
- Rent includes: Building insurance
- Deposit: Required
- Credit check: Required
- Employment letter: Required
- Rental application: Required
- References: Required
IncludedFridge, stove, microwave, washer, dryer, all elf's,*g.o.r.g.e.o.u.s.-l.a.k.e.-v.i.e.w.* parking & locker, 24hrs concierge & security
- Included: Fridge, stove, microwave, washer, dryer, all elf's,*g.o.r.g.e.o.u.s.-l.a.k.e.-v.i.e.w.* parking & locker, 24hrs concierge & security
NearbyLake access, waterfront, public transit
- Close to: Lake access, waterfront, public transit
Listing detailsC12337496, Rented, Aug 11, 2025
- MLS® number: C12337496
- Status: Rented
- Listed on: Aug 11, 2025
- Days on market: 8
- Updated: Aug 19, 2025
- Possession: 2025-09-01 / 30-59 days
- Occupied by: Tenant
- Listing brokerage: ROYAL LEPAGE CITIZEN REALTY
About this home
Unit 427, 550 Queens Quay W, Toronto (Waterfront Communities), ON M5V 3M8
Prime Corner Suite with Unmatched South-Facing Lake Views! Experience luxury waterfront living in this stunning corner unit offering breathtaking views. With floor-to-ceiling windows wrapping around the living space, this sun-filled suite is flooded with natural light and showcases the ever-changing waterfront scenery. The open-concept kitchen is a chefs dream, featuring a large island, ample storage, designer finishes, and halogen track lighting. The dining area flows effortlessly from the kitchen, perfect for entertaining or relaxing. Step out onto your private balcony and enjoy unobstructed southern views ideal for dining al fresco or simply soaking in the tranquil surroundings. The spacious principal suite includes a spa-inspired ensuite, two closets (including a walk-in), and opens to a generous den perfect for a home office or additional lounge space. Additional highlights include a full-size laundry room, powder room, and plenty of in-unit storage. French doors add architectural charm, and parking and locker are included for added convenience. Don't miss your chance to own this luxurious corner residence in one of the city's most sought-after waterfront communities! Building amenities include a 24-hr concierge, gym, rooftop terrace, party room, and sauna. Steps from parks, waterfront trails, TTC, shops, and restaurants this is urban living with a tranquil twist
Ask about this home
A HOMEH agent will answer your questions about this home.
Know more about 550 Queens Quay
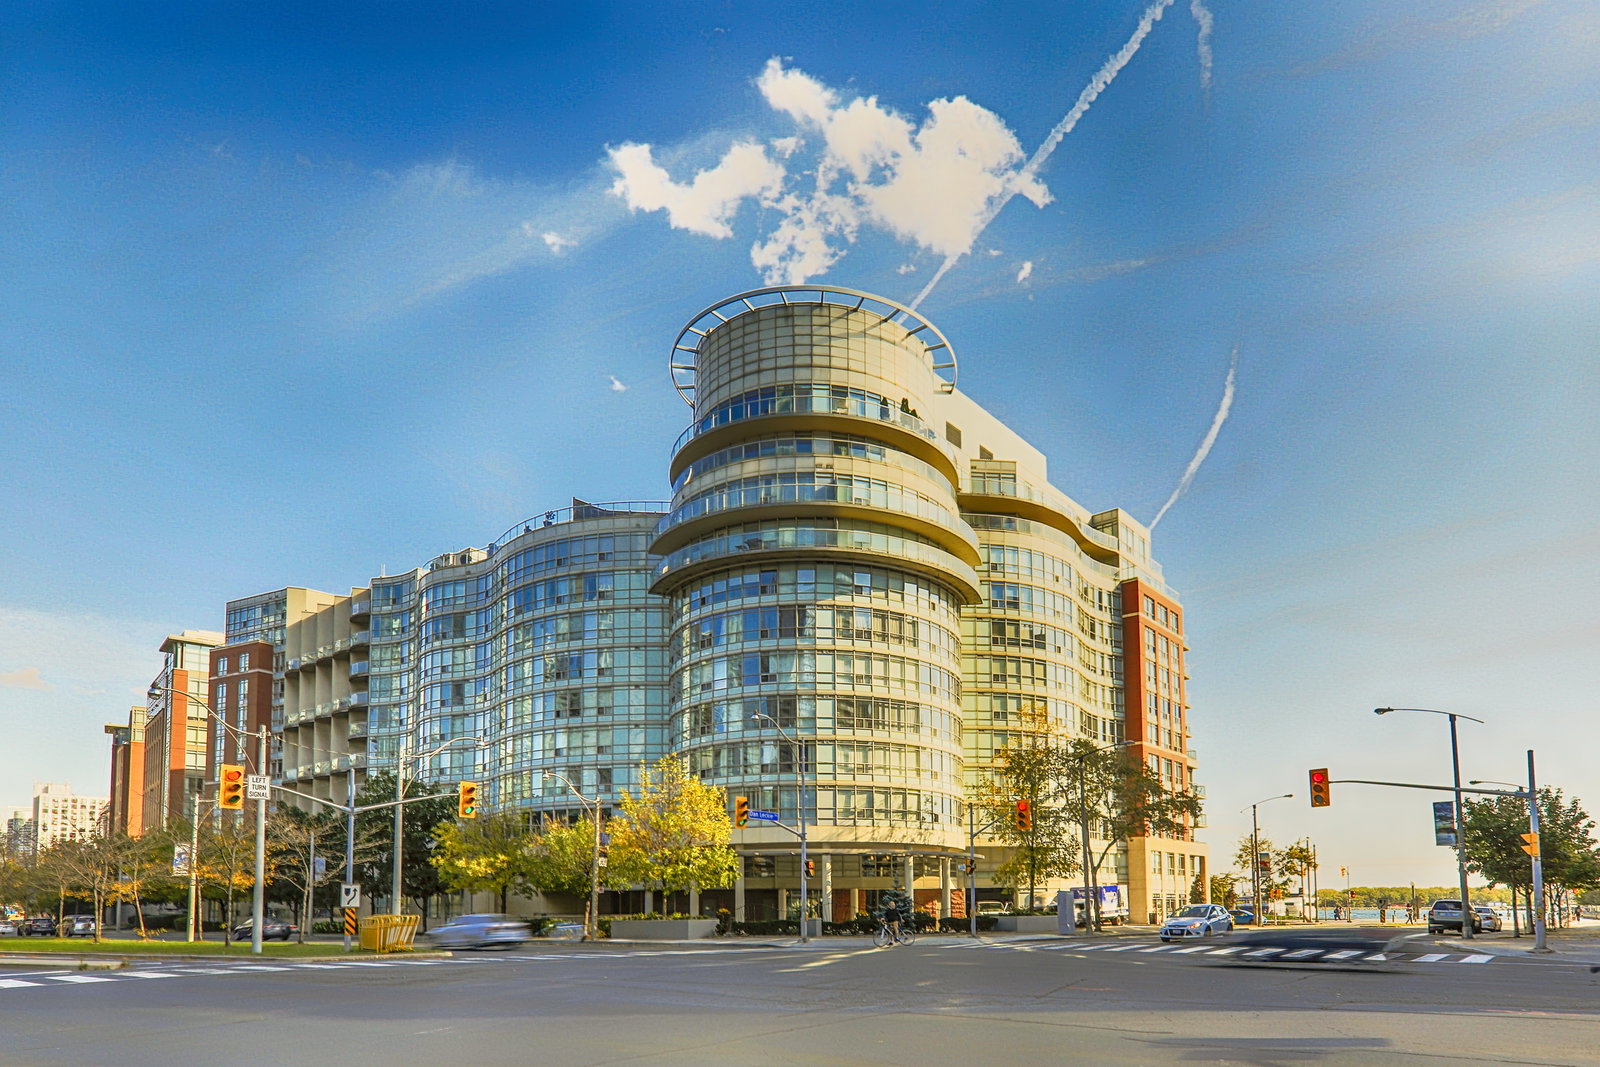
Condo building · 550 Queens Quay W
550 Queens Quay is a 12-storey condo with 245 suites, built in 2001 by Cenpac Developments. Right now 1 for sale and 1 for rent are on the market here.
- 12storeys
- 245suites
- $868/sq ft
- 2001built
No similar units for rent in 550 Queens Quay right now.
Around this home
Daily convenience, out of 100, from the distances below
Schools nearby
School rating, out of 10.
Helpful calculators
Your HOMEH agent

"I would see it this week."