

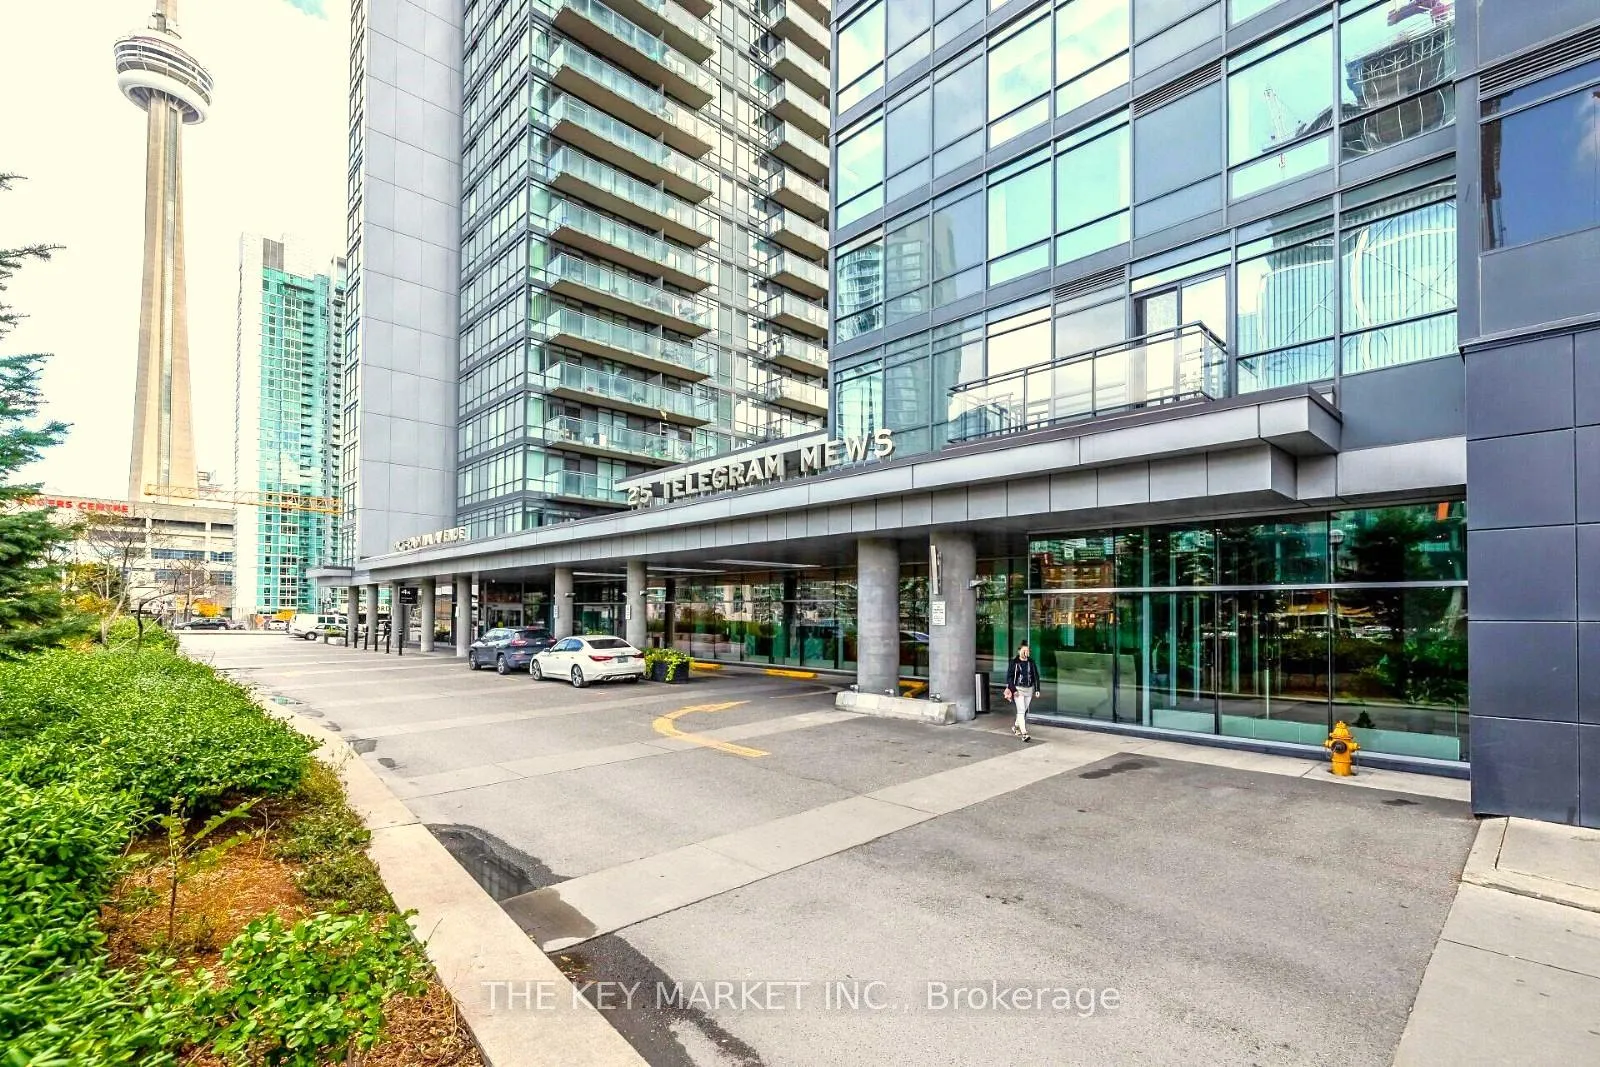
Unit 1805, 25 Telegram Mews
Unit 1805, 25 Telegram Mews
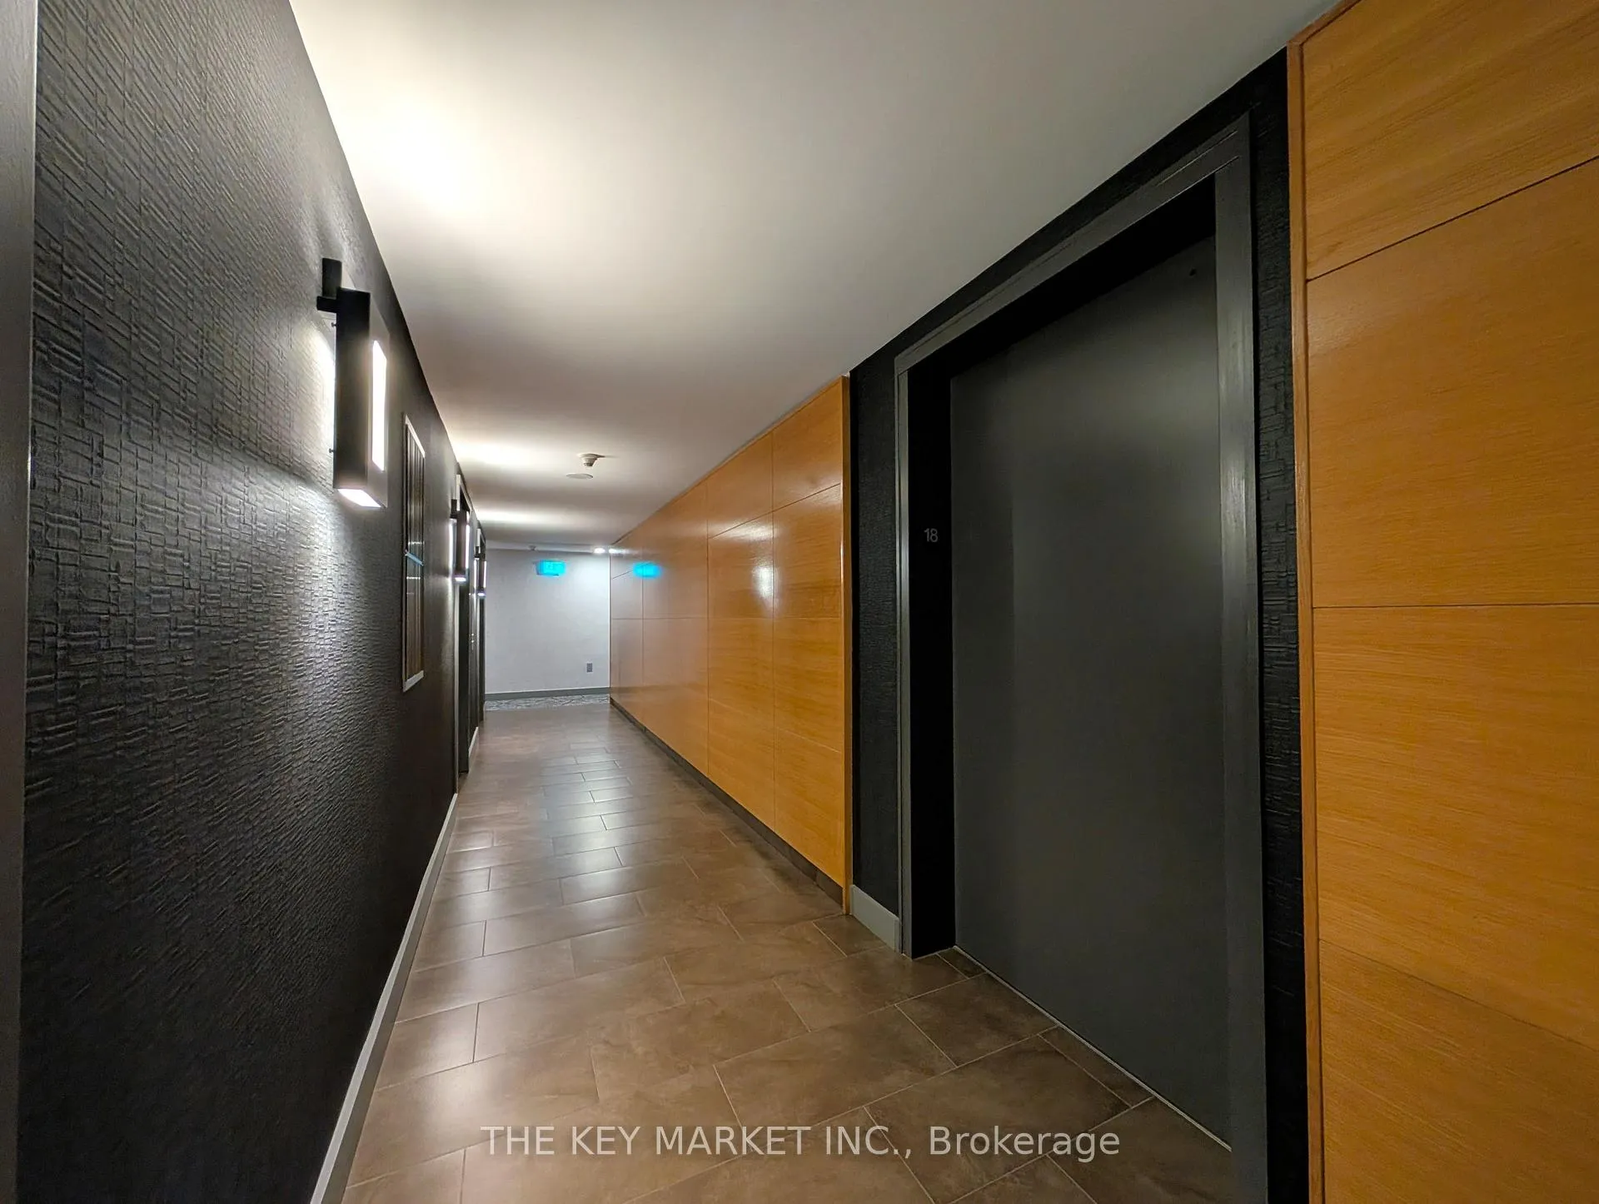
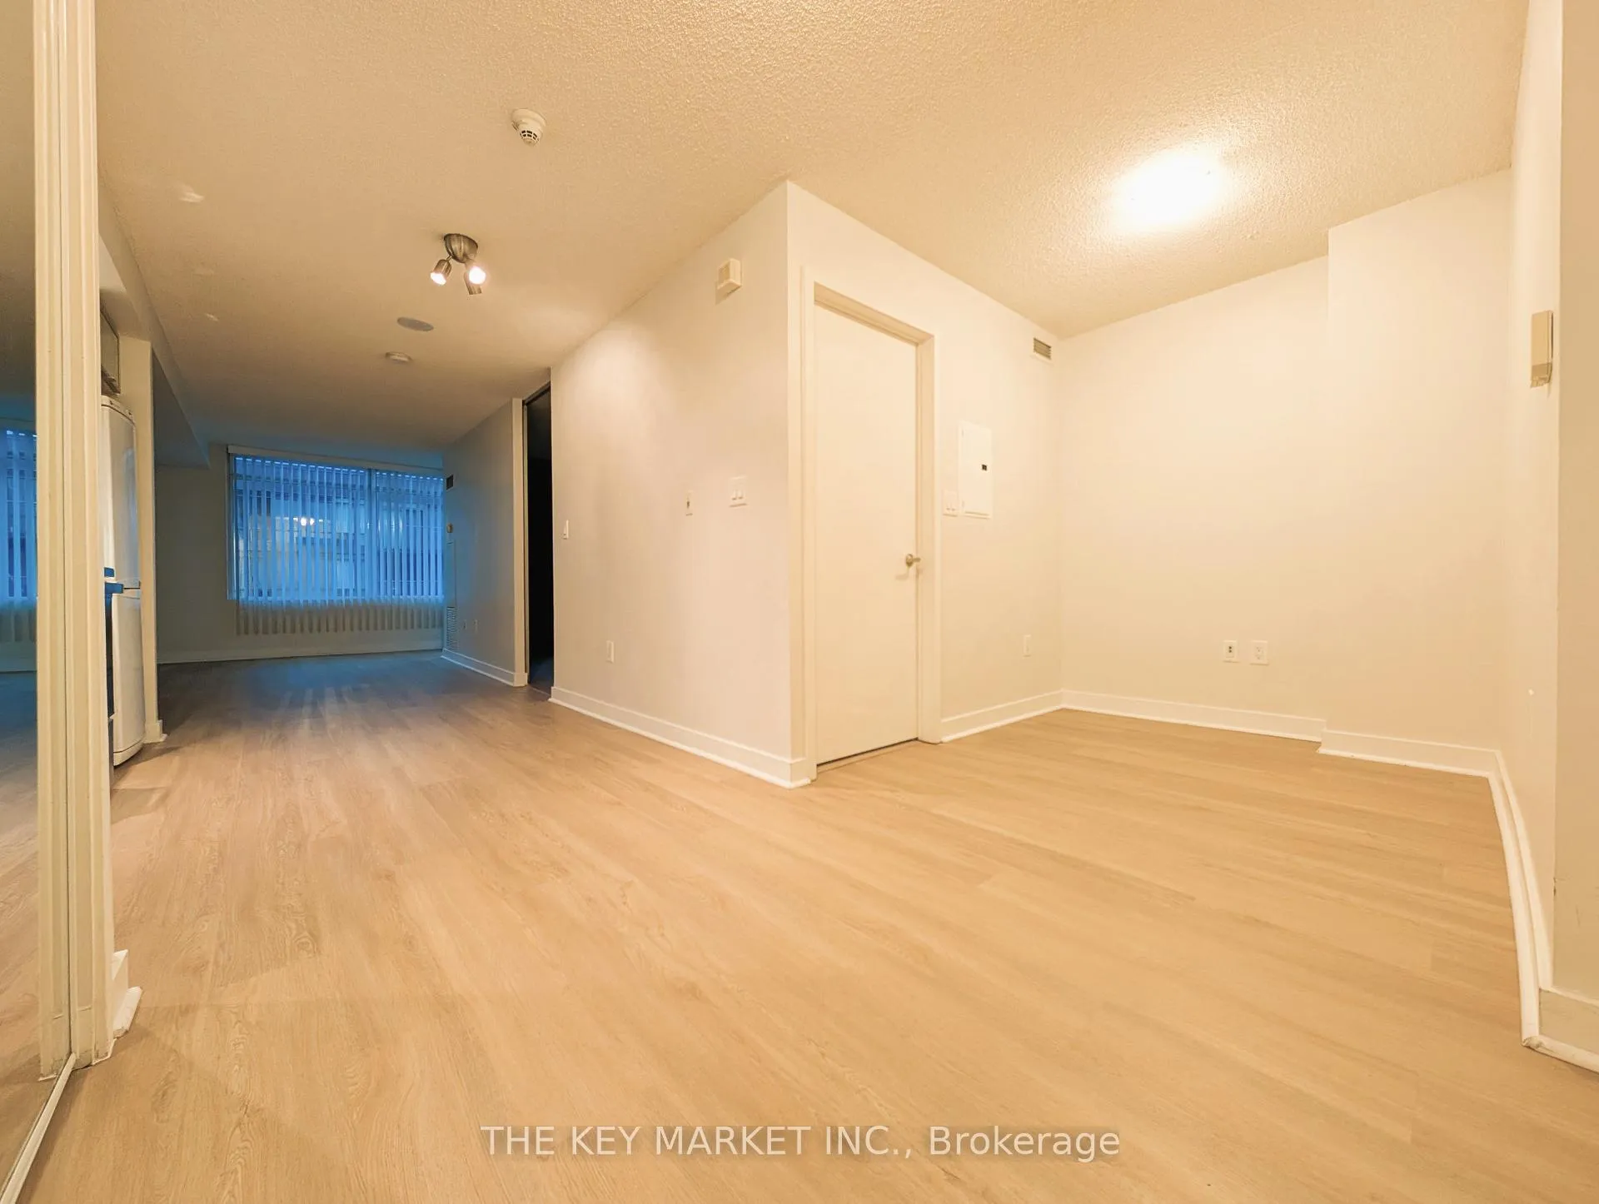 See all 39 photos
Property history
Facts and features
- ExposureEast
- LaundryEnsuite
- LockerOwned
- BalconyOpen
- Central air
- Gym
- Indoor pool
- Rooftop deck/garden
The homeCondo Apartment, Apartment, 600–699 sq ft
- Type: Condo Apartment
- Style: Apartment
- Living space: 600–699 sq ft
- Basement: None
- Exposure: East
- Waterfront: None
InsideEnsuite, main level, Guest accommodations, Elevator Yes
- Laundry: Ensuite, main level
- Features: Guest accommodations
- Elevator: Yes
- Rooms above ground: 4
- Rooms in the basement: 1
- Bedrooms: 1 + 1 in the basement
- Bathrooms: 1
- Kitchens: 1
OutsideConcrete, Open
- Exterior: Concrete
- Balcony: Open
Parking and locker1 Parking, Underground, Parking type Owned
- Spaces: 1 Parking
- Garage: Underground
- Parking type: Owned
- Driveway: Underground
- Locker: Owned
BuildingMontage, Storeys 47, Units 529
- Name: Montage
- Storeys: 47
- Units: 529
- Registered: 2009
- Condo corporation: 2016
- Amenities: Bbqs allowed, bus ctr (wifi bldg), guest suites, gym, indoor pool, rooftop deck/garden
- Pets: Allowed
Heating, water and powerForced air, gas, Central air
- Heating: Forced air, gas
- Cooling: Central air
Rent and termsRent $2,550 a month, Entire property, Unfurnished
- Rent: $2,550 a month
- Space for rent: Entire property
- Furnished: Unfurnished
- Lease: 12 months
- Rent includes: Heat, water, central air conditioning, parking
- Deposit: Required
- Credit check: Required
- Employment letter: Required
- Rental application: Required
- References: Required
Included1 underground parking and 1 locker included. fridge, stove, built-in dishwasher and microwave range hood. washer/dryer, window coverings and electrical light fixtures. well maintained building.
- Included: 1 underground parking and 1 locker included. fridge, stove, built-in dishwasher and microwave range hood. washer/dryer, window coverings and electrical light fixtures. well maintained building.
NearbyPublic transit, park, rec./commun.centre
- Close to: Public transit, park, rec./commun.centre
Listing detailsC12591700, Rented, Dec 1, 2025
- MLS® number: C12591700
- Status: Rented
- Listed on: Dec 1, 2025
- Days on market: 36
- Updated: Jan 6, 2026
- Possession: Immediate
- Occupied by: Vacant
- Listing brokerage: THE KEY MARKET INC.
About this home
Unit 1805, 25 Telegram Mews, Toronto (Waterfront Communities), ON M5V 3Z1
Welcome to Montage City Place, an exceptional residence in the heart of downtown Toronto, steps from the city's most vibrant attractions. This bright and spacious 1+1 bedroom unit offers a functional open-concept layout designed for modern living, with wall-to-wall south-east facing windows that flood the home with natural light. The large primary bedroom features a double closet and expansive windows, while the separate den is perfect for a comfortable home office or study. The modern kitchen is equipped with full-size built-in appliances, granite countertops, and ample storage ideal for cooking with fresh ingredients from the conveniently connected Sobeys grocery store or enjoying the endless dining options nearby. A full-width balcony extends your living space outdoors, offering breathtaking views of the lake, city skyline, and surrounding parkland. Thoughtful conveniences include parking, a private locker, high-speed fiber optic internet, and express elevators. Residents enjoy a hotel-style amenity package: 24-hour concierge, indoor lap pool with jacuzzi and sauna, fully equipped gym, party room, outdoor BBQ terrace, theatre, karaoke room, guest suites, visitor parking, and even a unique outdoor climbing wall. Beyond the building, City Place offers unmatched convenience with an 8-acre park, Loblaws and Sobeys at your doorstep, plus easy access to TTC, GO Transit, and the Gardiner Expressway. Walk to the CN Tower, Rogers Centre, Financial and Entertainment Districts, King and Queen West, the Waterfront, Chinatown, and countless shops, cafes, and cultural destinations. Whether you're looking for a stylish urban home or a smart investment, this impeccably maintained unit delivers space, light, and lifestyle in one of Toronto's most desirable downtown communities. Dont miss your chance to experience the best of city living at Montage City Place.
Ask about this home
A HOMEH agent will answer your questions about this home.
Know more about Montage
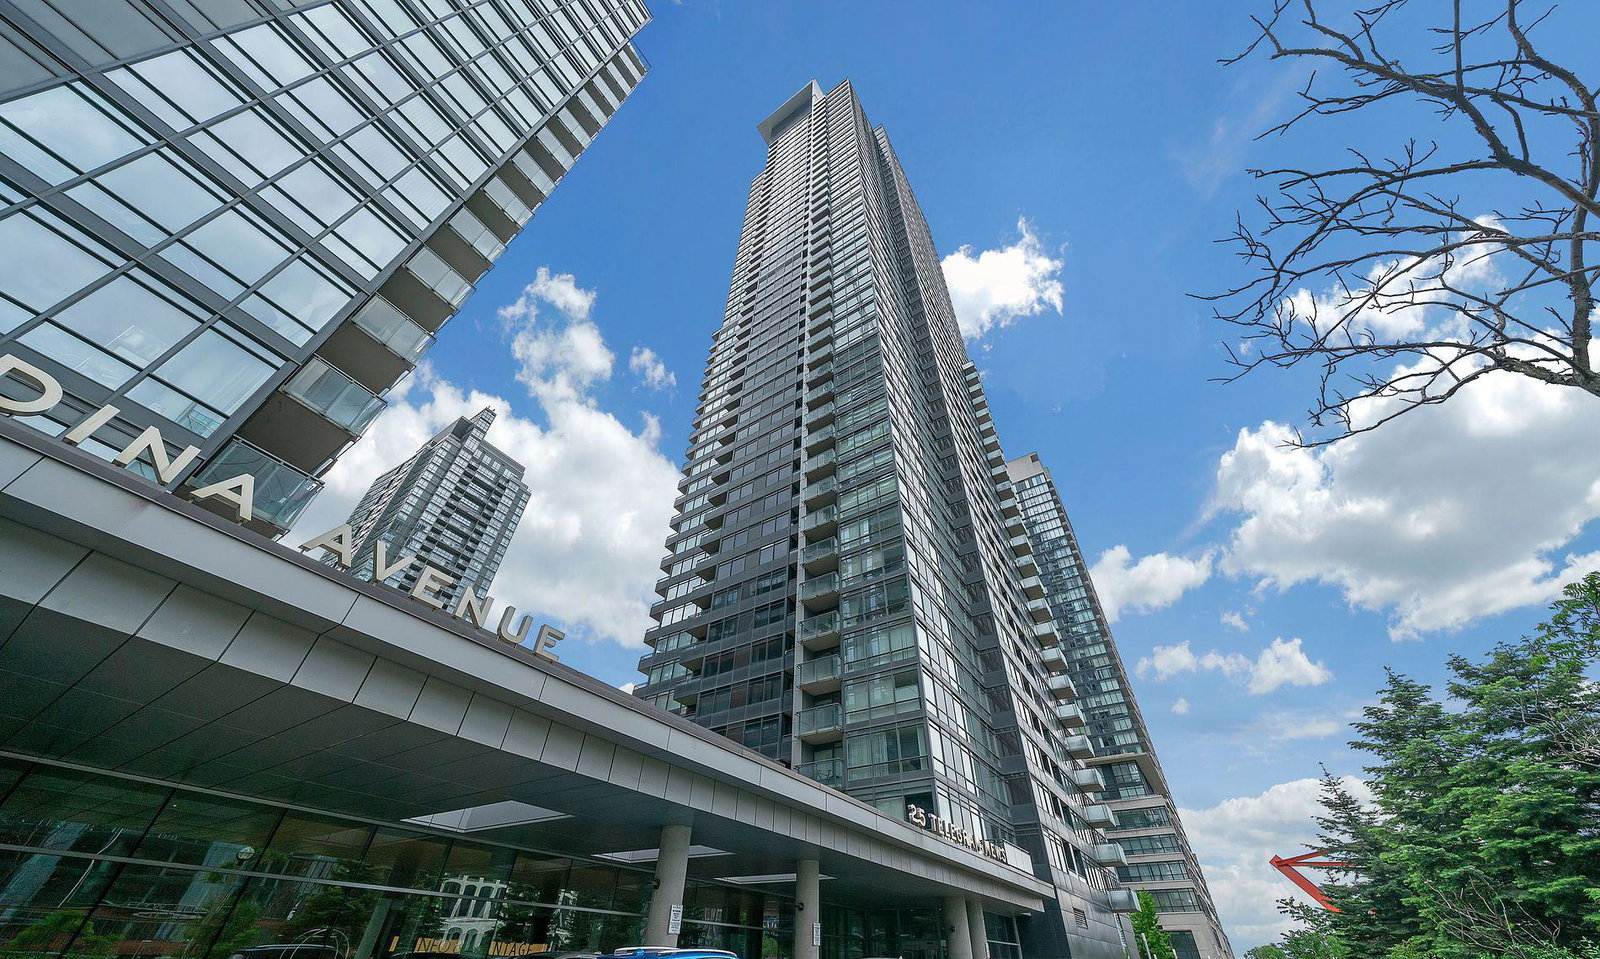
Condo building · 25 Telegram Mews
Montage is a 47-storey condo with 529 suites, built in 2009 by Concord Adex. Right now 8 for sale and 5 for rent are on the market here.
- 47storeys
- 529suites
- $877/sq ft
- 2009built
No similar units for rent in Montage right now.
Around this home
Daily convenience, out of 100, from the distances below
Schools nearby
School rating, out of 10.
Helpful calculators
Your HOMEH agent

"I would see it this week."