

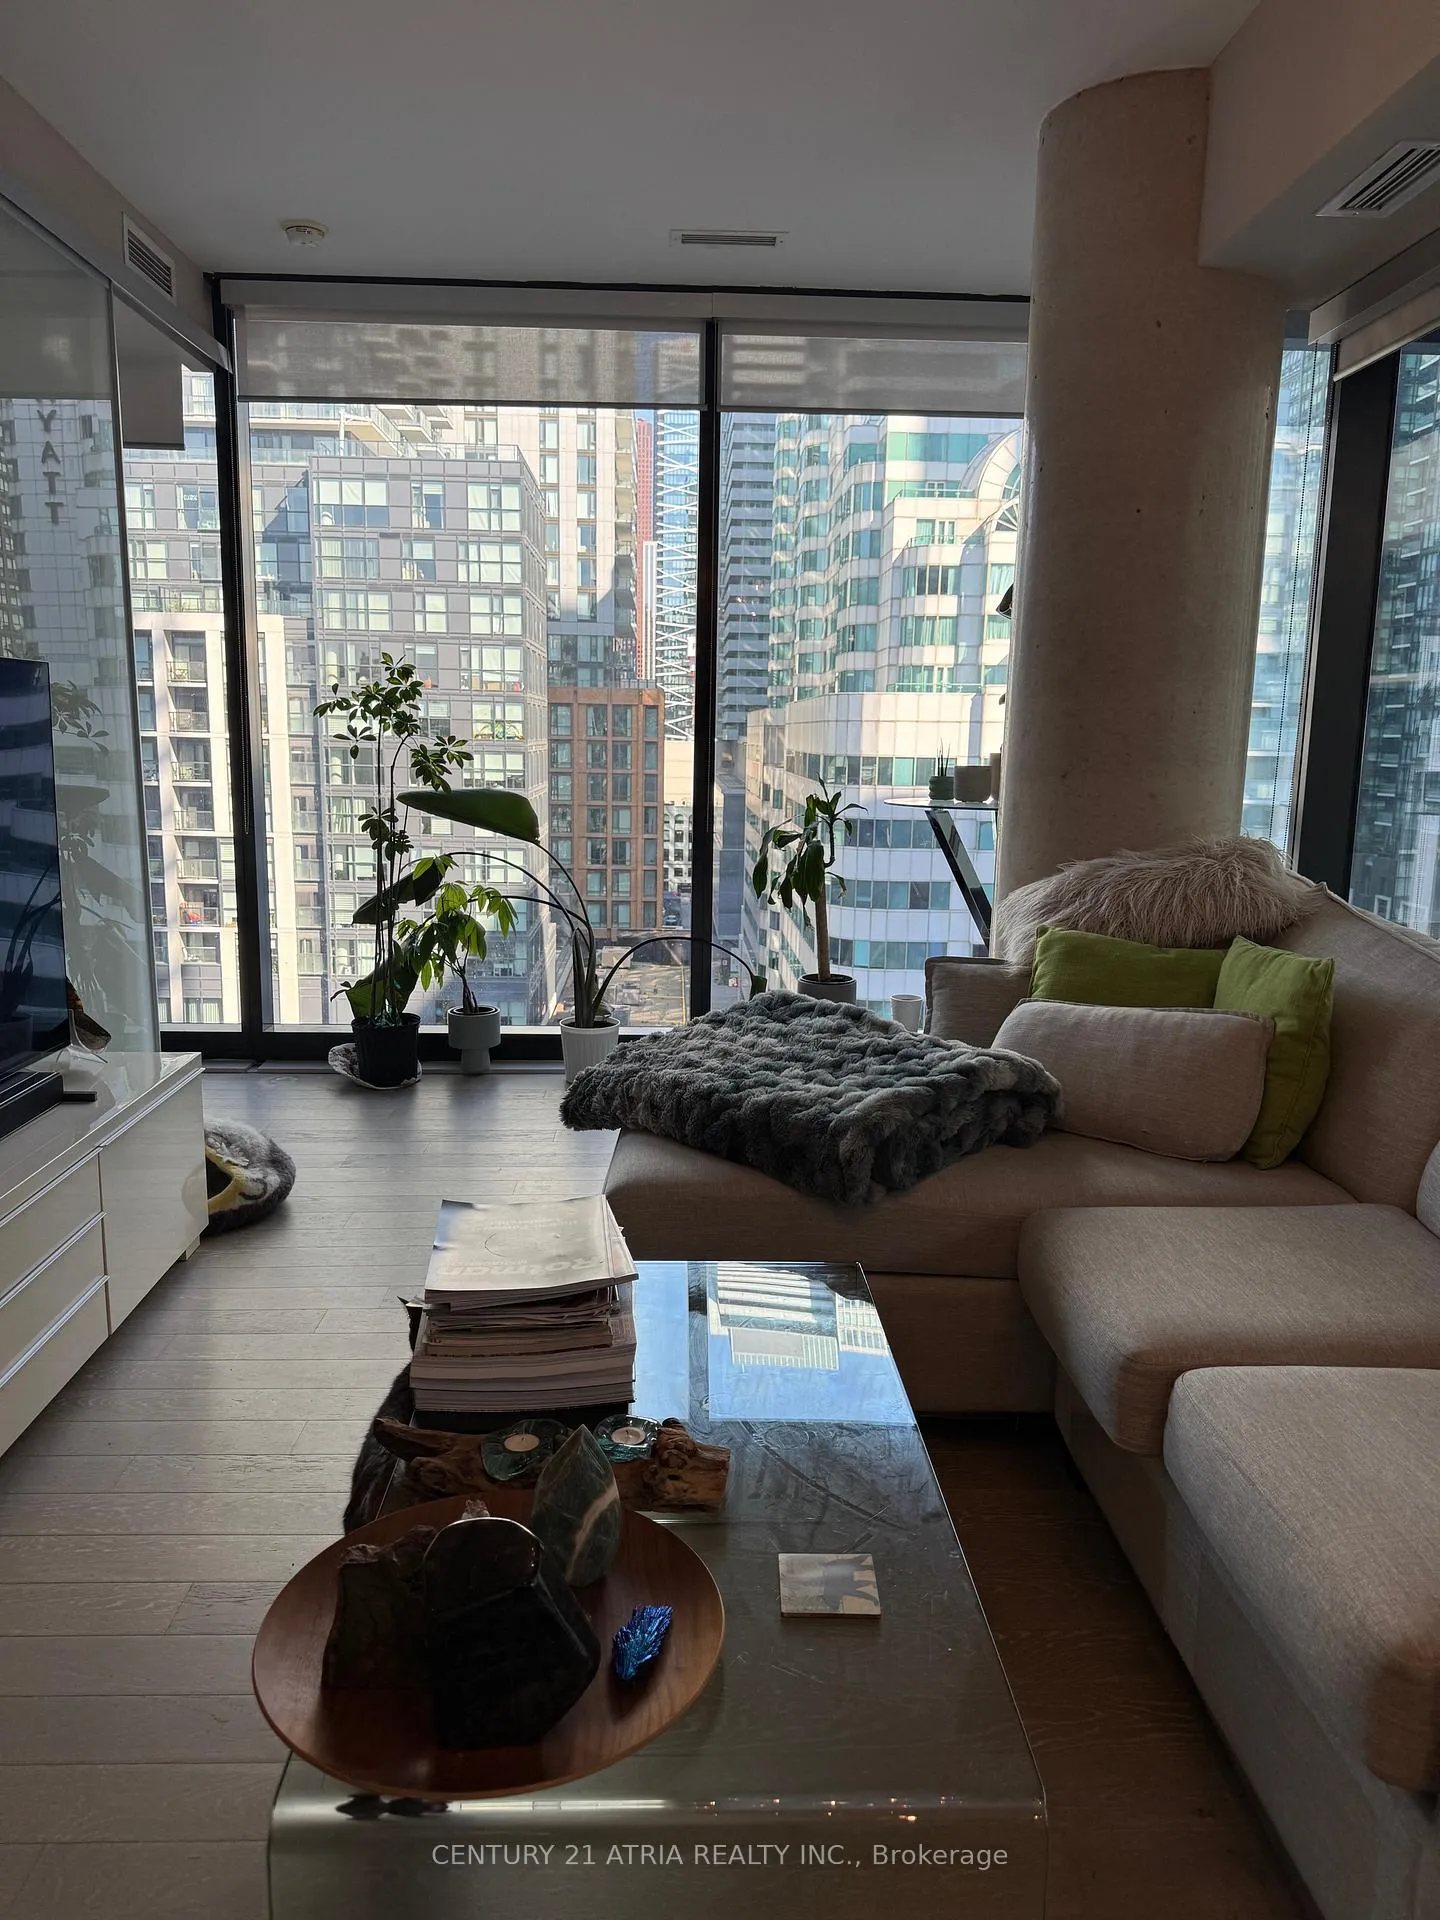
Unit 1007, 11 Charlotte Street
Unit 1007, 11 Charlotte Street
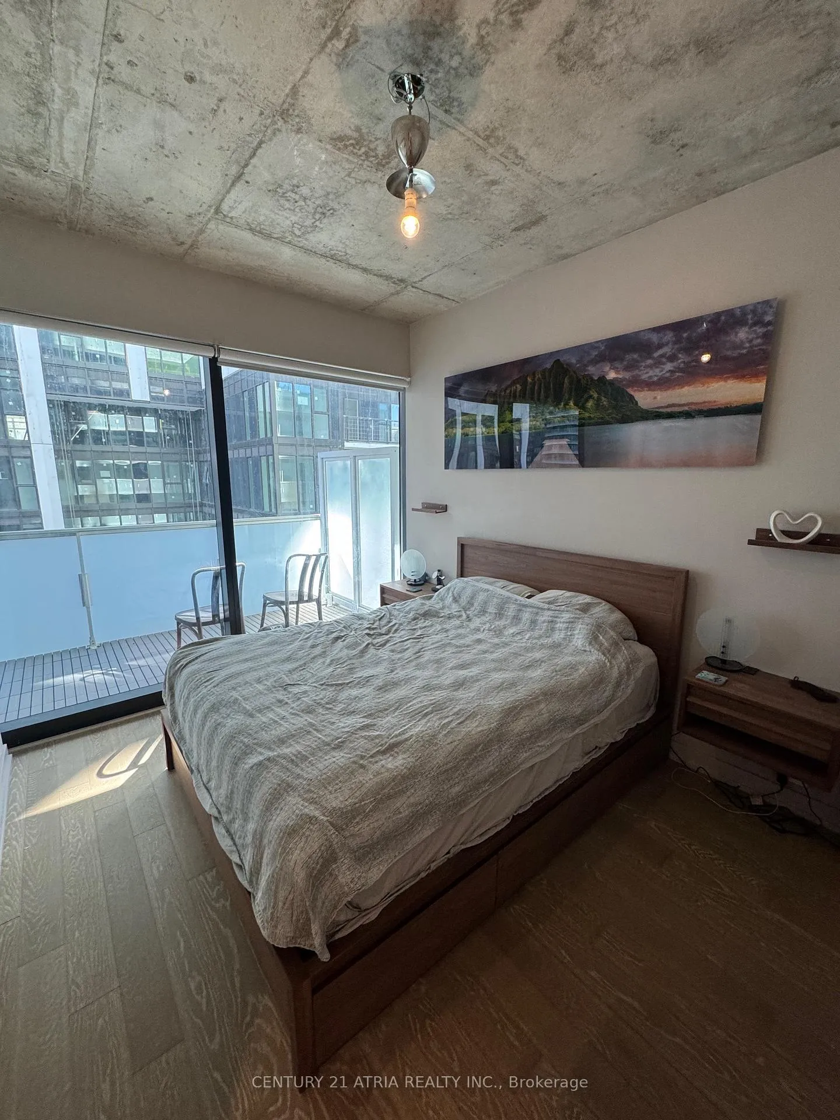
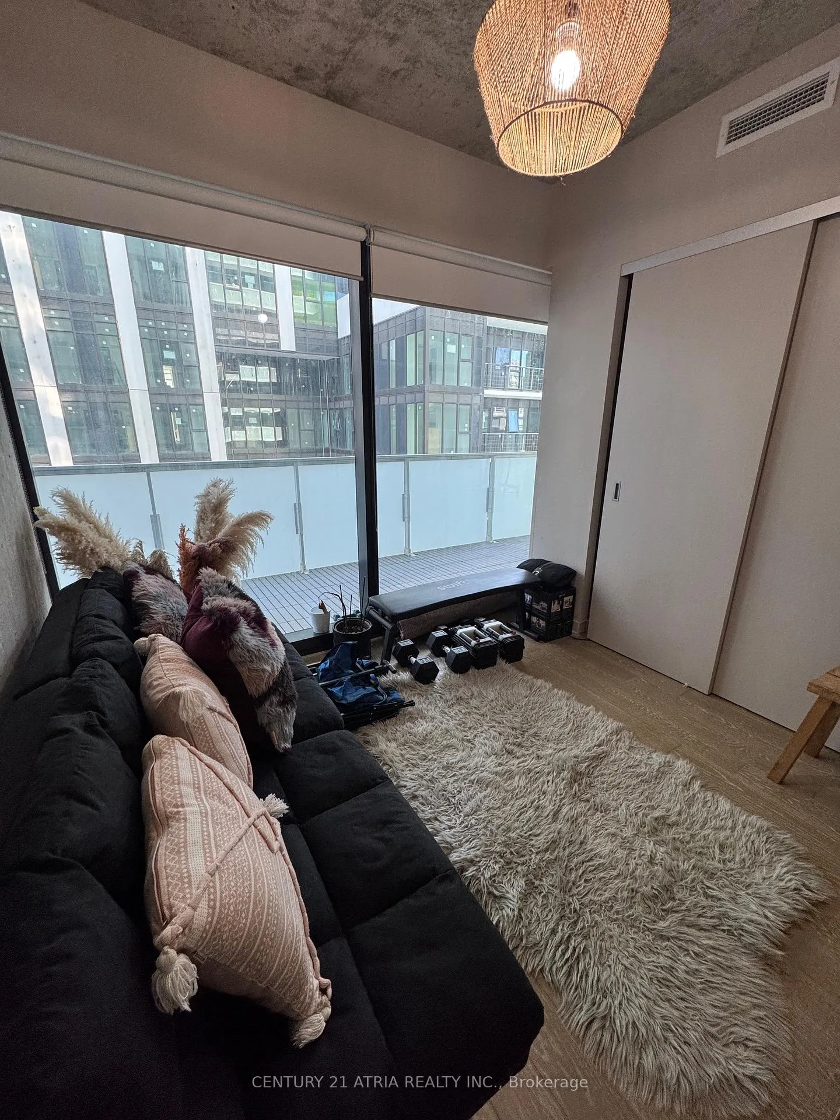
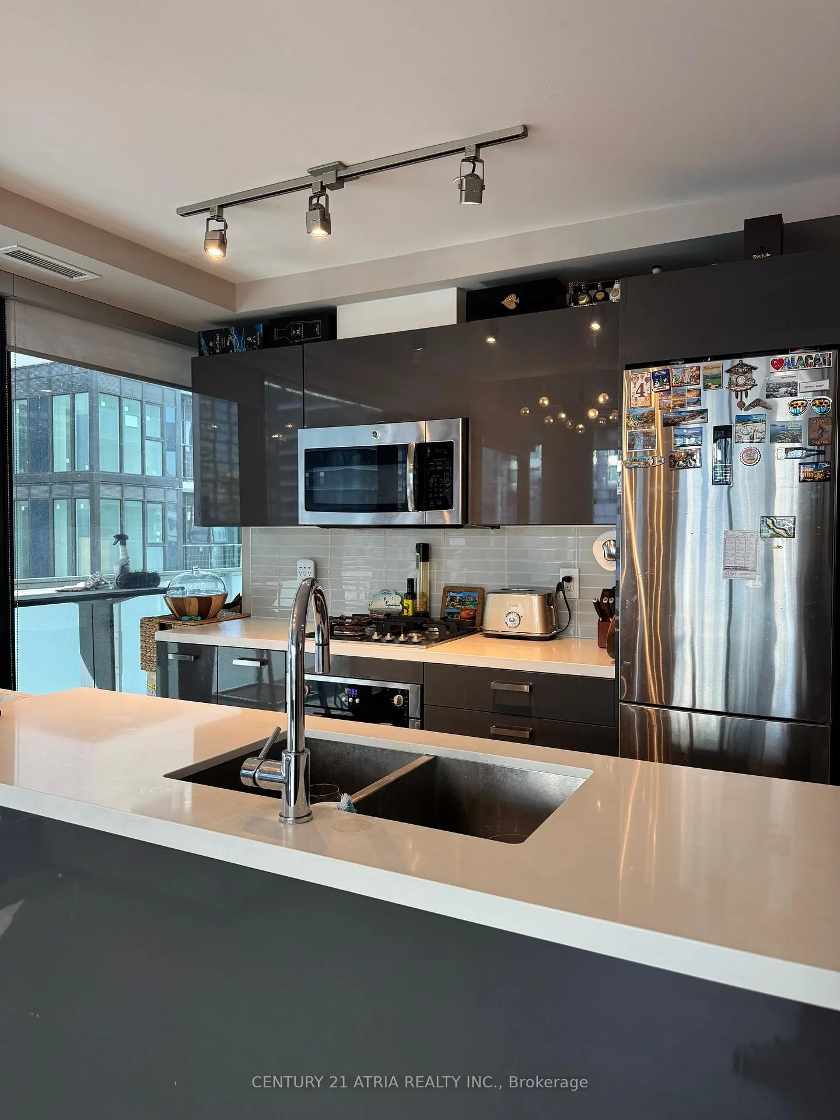
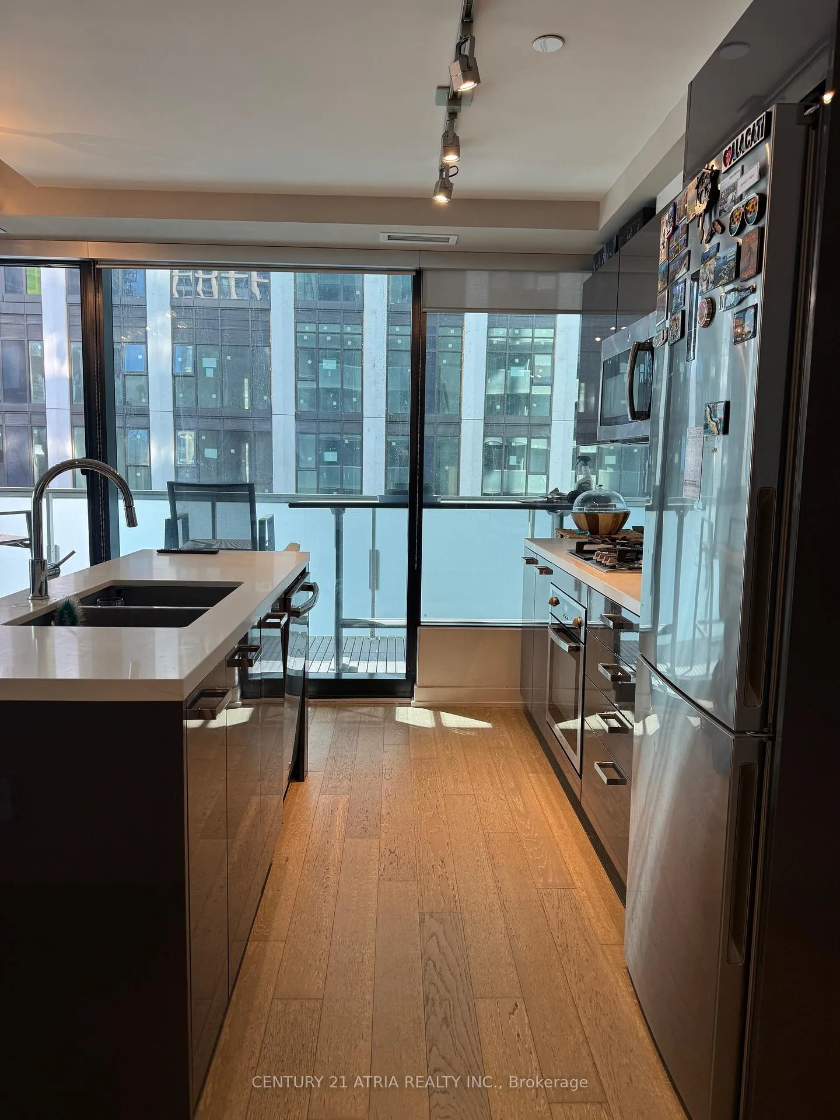 See all 11 photos
Property history
Facts and features
- ExposureSouth
- LaundryEnsuite
- LockerNone
- BalconyTerrace
- Central air
The homeCommon Element Condo, Apartment, Age 11–15 years
- Type: Common Element Condo
- Style: Apartment
- Age: 11–15 years
- Living space: 900–999 sq ft
- Basement: None
- Exposure: South
InsideEnsuite, Bar fridge, Rooms above ground 4
- Laundry: Ensuite
- Features: Bar fridge
- Rooms above ground: 4
- Bedrooms: 3
- Bathrooms: 2
- Kitchens: 1
OutsideConcrete, Terrace
- Exterior: Concrete
- Balcony: Terrace
Parking and locker1 Parking, Underground, Parking type Owned
- Spaces: 1 Parking
- Garage: Underground
- Parking type: Owned
- Driveway: Underground
- Locker: None
BuildingKing Charlotte Condos, Storeys 32, Units 232
- Name: King Charlotte Condos
- Storeys: 32
- Units: 232
- Registered: 2016
- Condo corporation: 2546
- Pets: Allowed
Heating, water and powerForced air, electric, Central air
- Heating: Forced air, electric
- Cooling: Central air
Rent and termsRent $3,950 a month, Entire property, Partially
- Rent: $3,950 a month
- Space for rent: Entire property
- Furnished: Partially
- Lease: 12 months
- Paid: Monthly
- Rent includes: Water
- Deposit: Required
- Credit check: Required
- Employment letter: Required
- Rental application: Required
- References: Required
IncludedDesigner custom wine storage unit, s/s fridge, gas range, dishwasher, microwave, stackable w/d. all existing window coverings partial furniture is also included.
- Included: Designer custom wine storage unit, s/s fridge, gas range, dishwasher, microwave, stackable w/d. all existing window coverings partial furniture is also included.
Listing detailsC12586558, Rented, Nov 28, 2025
- MLS® number: C12586558
- Status: Rented
- Listed on: Nov 28, 2025
- Days on market: 66
- Updated: Feb 2, 2026
- Possession: 2025-12-01 / Flexible
- Occupied by: Owner
- Listing brokerage: CENTURY 21 ATRIA REALTY INC.
About this home
Unit 1007, 11 Charlotte Street, Toronto (Waterfront Communities), ON M5V 0M6
Welcome to residence 1007 at 11 Charlotte Street, a rare three-bedroom luxury offering in the heart of downtown. This stunning suite is framed by floor-to-ceiling windows that flood the space with natural light and offer breathtaking panoramic views of the city skyline. Designed for both elegance and functionality, the open-concept layout features a modern kitchen with sleek finishes, premium appliances, and generous storage, seamlessly flowing into an expansive living and dining area ideal for entertaining or relaxing in style. Each of the three bedrooms provides privacy, comfort, and ample closet space, with the primary suite offering a serene retreat complete with luxurious finishes. The spa-inspired bathrooms, high ceilings, and refined details throughout elevate everyday living. Located steps from Toronto's most vibrant destinations, this residence places you at the center of it all. Enjoy immediate access to world-class dining, cafés, boutique shopping on King and Queen West, the Entertainment District, Rogers Centre, CN Tower, TIFF Bell Lightbox, waterfront trails, and major transit routes. Whether for professionals, investors, or end-users seeking refined city living, this exceptional home delivers unmatched convenience, sophistication, and urban lifestyle appeal. Electric car parking available.
Ask about this home
A HOMEH agent will answer your questions about this home.
Know more about King Charlotte Condos
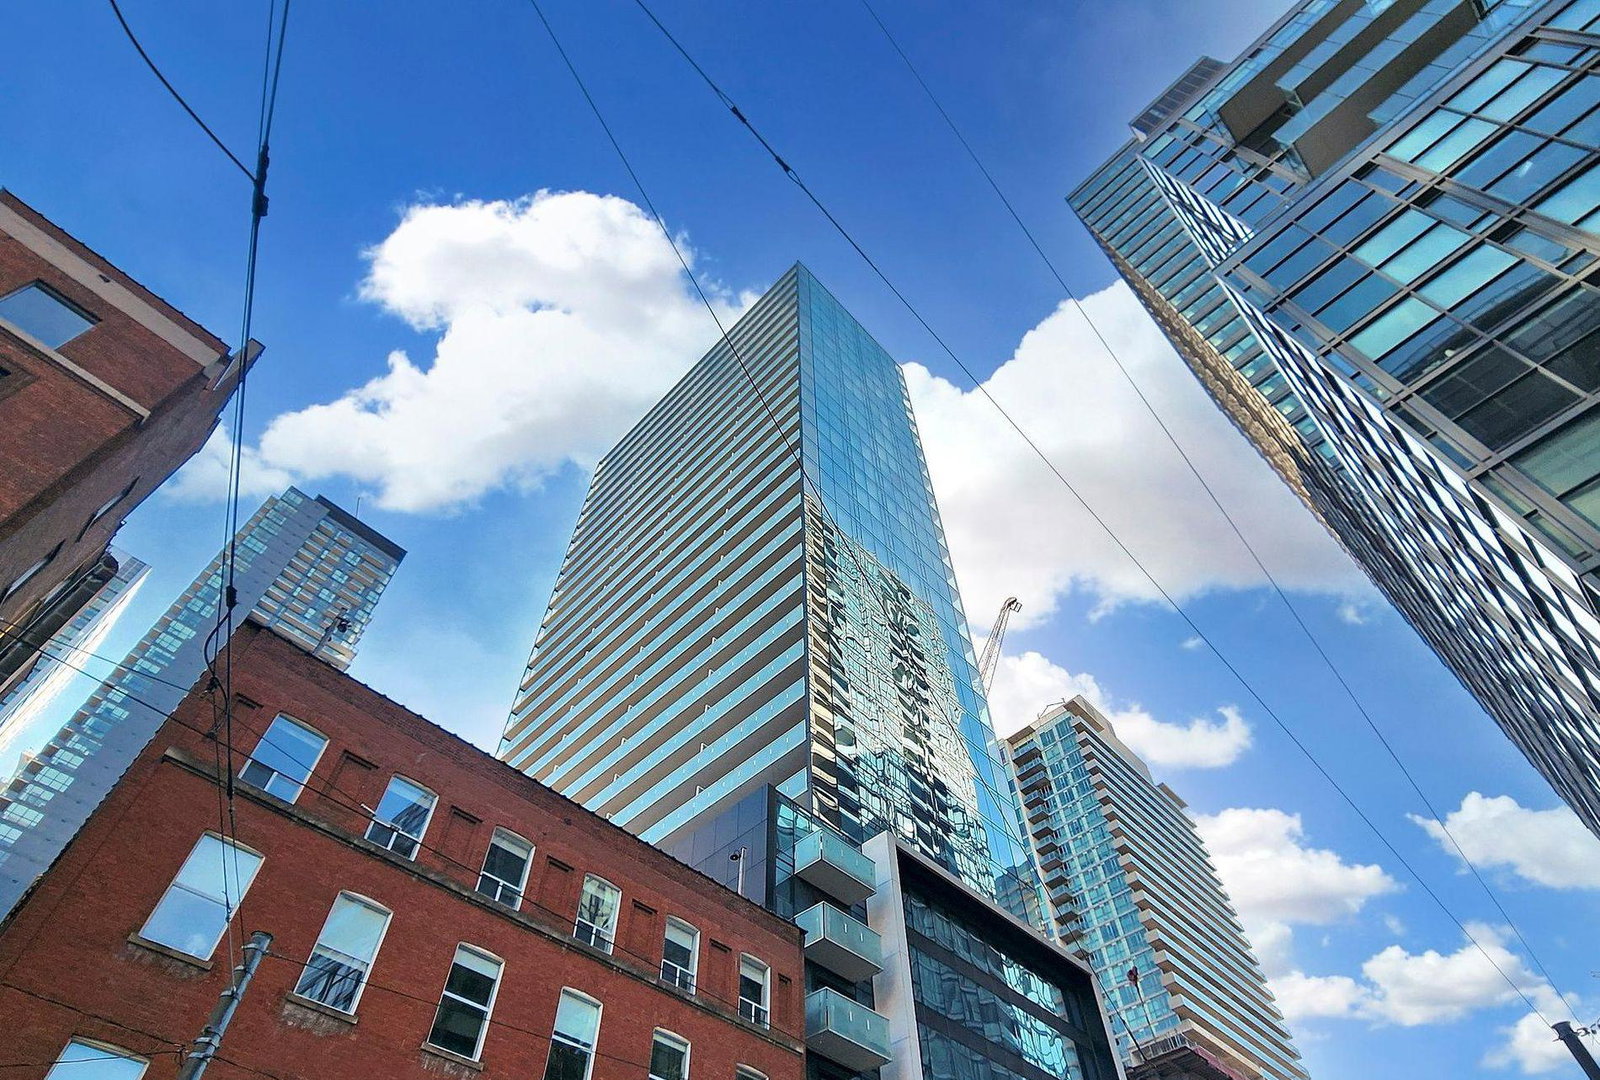
Condo building · 11 Charlotte Street
King Charlotte Condos is a 32-storey condo with 232 suites, built in 2016 by Lamb Development Corp. Right now 2 for sale and 5 for rent are on the market here.
- 32storeys
- 232suites
- $952/sq ft
- 2016built
No similar units for rent in King Charlotte Condos right now.
Around this home
Daily convenience, out of 100, from the distances below
Schools nearby
School rating, out of 10.
Helpful calculators
Your HOMEH agent

"I would see it this week."