

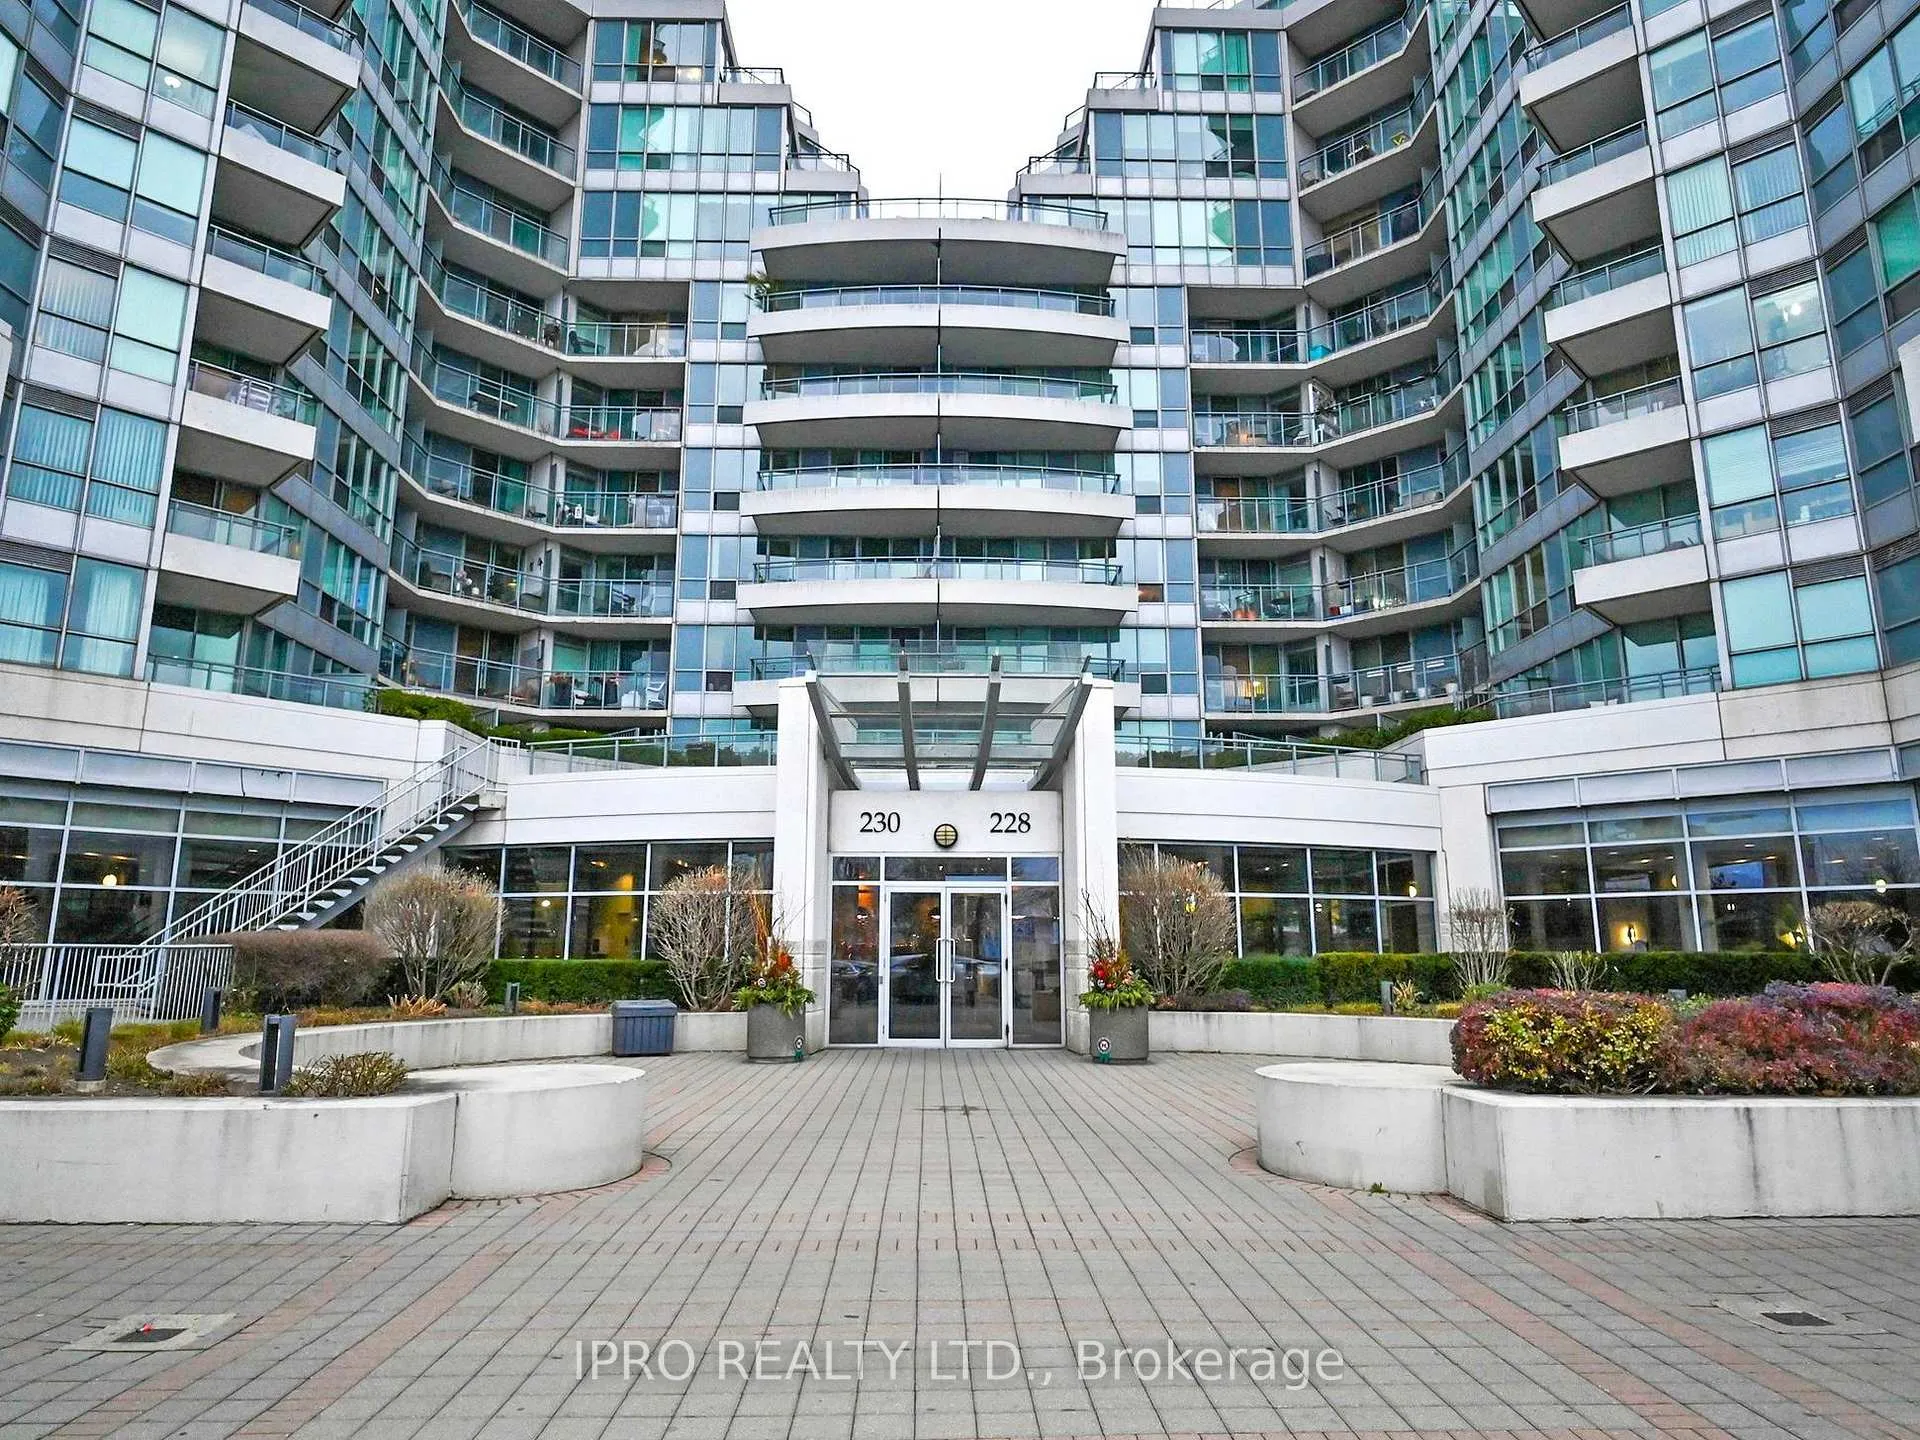
Unit SPH2701, 228 Queens Quay W
Unit SPH2701, 228 Queens Quay W
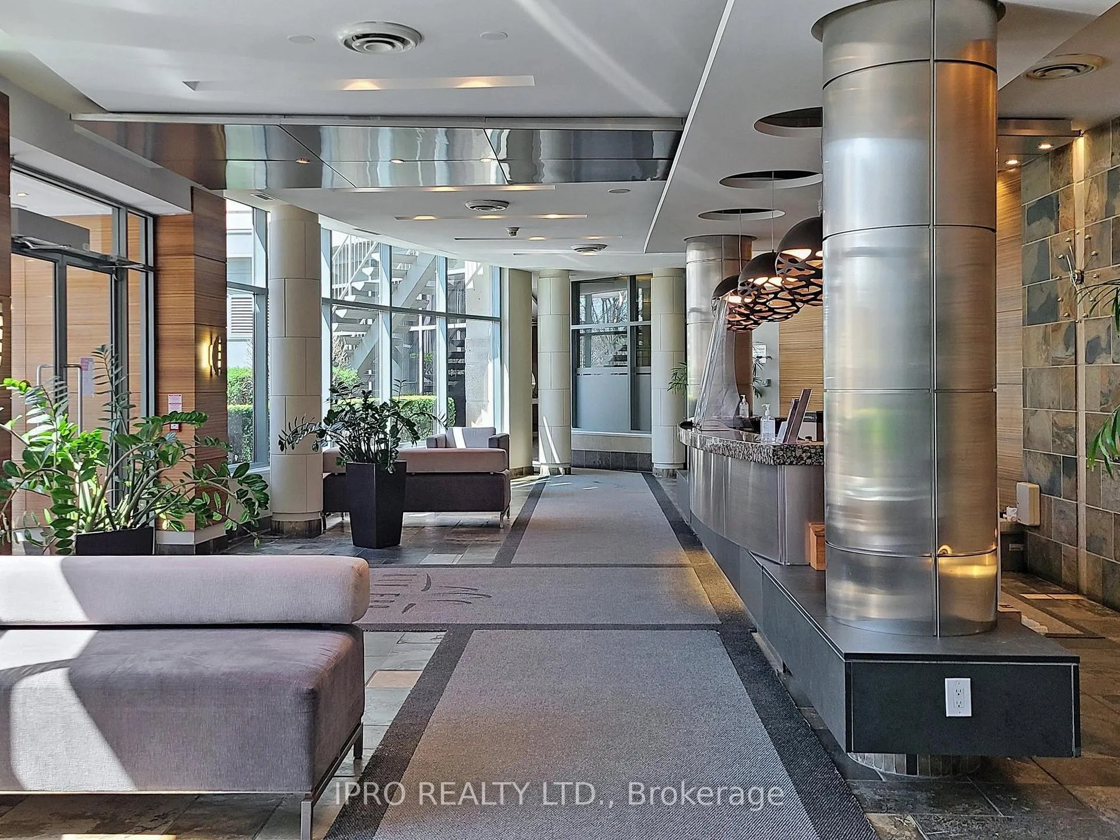
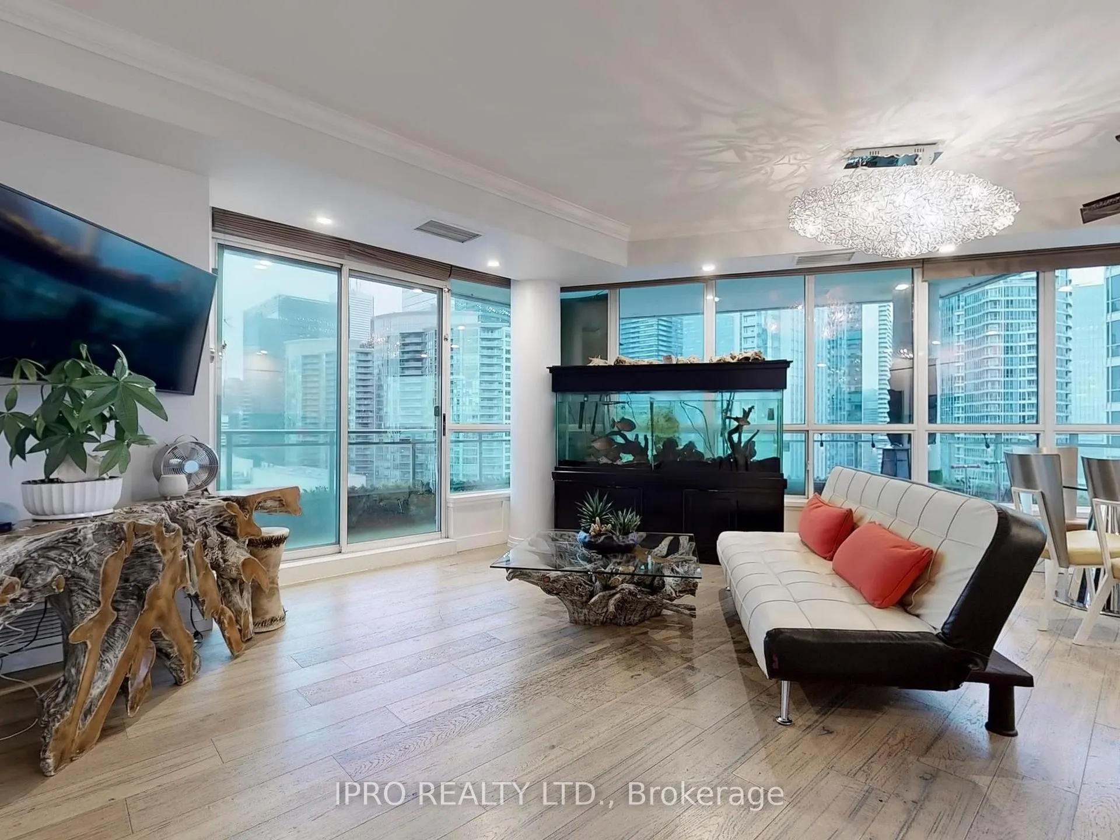
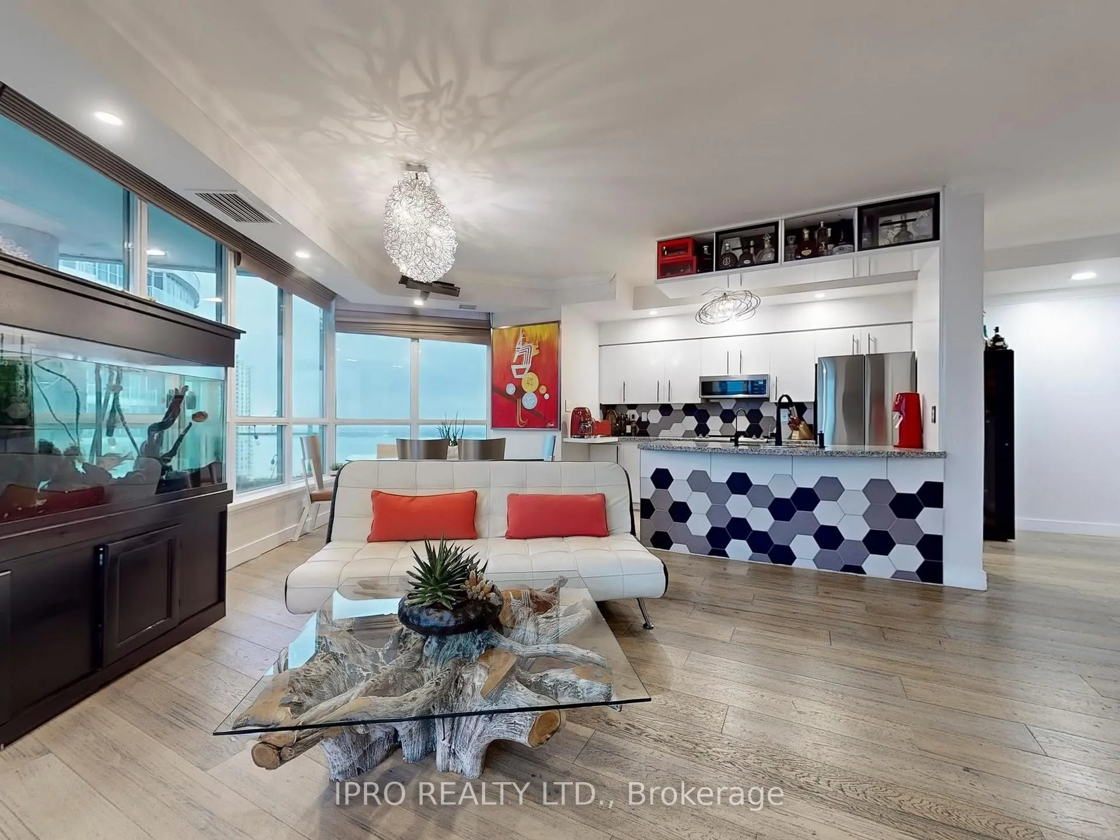
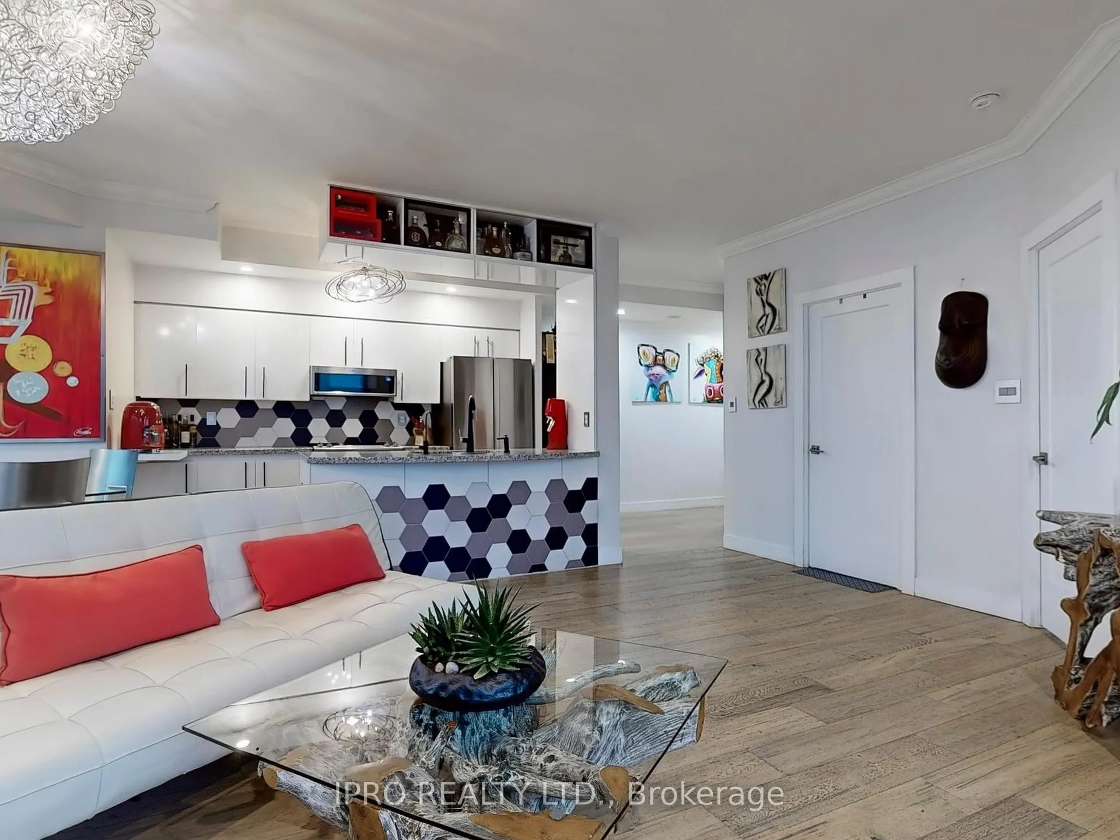 See all 27 photos
Included in condo fee: Heat, Water, Hydro, Central air, Parking, Common Elements, Building Insurance
Property history
- $1,375,000ExpiredList: 2024-12-09|End: 2025-06-30|203 daysC11888312
Facts and features
- ExposureNorth south
- LaundryEnsuite
- LockerNone
- BalconyOpen
- Hardwood floors
- Central air
The homeCondo Apartment, Apartment, 1,200–1,399 sq ft
- Type: Condo Apartment
- Style: Apartment
- Living space: 1,200–1,399 sq ft
- Basement: None
- Exposure: North South
- View: City, lake, skyline
InsideHardwood, Ensuite, Carpet free
- Flooring: Hardwood
- Laundry: Ensuite
- Features: Carpet free
- Rooms above ground: 5
- Rooms in the basement: 1
- Bedrooms: 2 + 1 in the basement
- Bathrooms: 2
- Kitchens: 1
OutsideConcrete, Open
- Exterior: Concrete
- Balcony: Open
Parking and locker1 Parking, Underground, Parking type Owned
- Spaces: 1 Parking
- Garage: Underground
- Parking type: Owned
- Driveway: Underground
- Locker: None
BuildingThe riviera, Storeys 24, Units 517
- Name: The riviera
- Storeys: 24
- Units: 517
- Registered: 2003
- Condo corporation: 1536
- Pets: Allowed
Heating, water and powerHeat pump, gas, Central air
- Heating: Heat pump, gas
- Cooling: Central air
Costs and taxesTaxes $4,371 a year, Condo fee $1,116 a month, Heat included, hydro included, water included, cac included, common elements included, building insurance included, parking included
- Taxes, 2023: $4,371 a year
- Condo fee: $1,116 a month
- Fee includes: Heat included, hydro included, water included, cac included, common elements included, building insurance included, parking included
Included in the saleStainless steel large samsung fridge(nov 2024), stove, above stove microwave with fan, stackable washer/dryer & dishwasher, all window coverings, privacy blinds in primary room, most light fixtures, artificial decorative greenery/grass on the balcony, Primary bedroom chandelier (buyer can purchase separately), dining room chandelier
- Included: Stainless steel large samsung fridge(nov 2024), stove, above stove microwave with fan, stackable washer/dryer & dishwasher, all window coverings, privacy blinds in primary room, most light fixtures, artificial decorative greenery/grass on the balcony
- Not included: Primary bedroom chandelier (buyer can purchase separately), dining room chandelier
Listing detailsC11888312, Expired, Dec 9, 2024
- MLS® number: C11888312
- Status: Expired
- Listed on: Dec 9, 2024
- Days on market: 203
- Updated: Jun 30, 2025
- Possession: 2025-01-31 / January 31, 2025
- Occupied by: Owner
- Listing brokerage: IPRO REALTY LTD.
About this home
Unit SPH2701, 228 Queens Quay W, Toronto (Waterfront Communities), ON M5J 2X1
Welcome to opulent, luxurious living in this corner unit Sub Penthouse. This meticulously renovated spacious residence features two (2) split bedrooms and two (2) full washrooms, lavishly created with a soaker tub in the Primary room. Ensuite laundry and a large den that can be serve as a spare room or home office. Step onto your wrap-around balcony, which is spacious enough for couches and chairs and can accommodate an outdoor gas fireplace. Enjoy jaw-dropping views of the skyline and the lake. Inside, you'll find all new hardwood floors, updated doors, upgraded light switches, marble countertops, and a stylish backsplash, along with a porcelain entryway and smart thermostats. In the evenings unwind while taking n the spectacular sunset views through the numerous windows. The property features top-of-the-line amenities, including an indoor pool, fitness center, concierge services, an outdoor barbeque area, guest rooms, free visitor parking and more. You can easily walk to popular attractions such as Rogers Center, CN Tower, The Rec Room, Union Station, Billy Bishop Airport, parks, the beach, and various summer outdoor festivities.
Ask about this home
A HOMEH agent will answer your questions about this home.
Know more about The Riviera

Condo building · 228 Queens Quay W
The Riviera is a 24-storey condo with 517 suites, built in 2003 by Landmark. Right now 7 for sale and 4 for rent are on the market here.
- 24storeys
- 517suites
- $935/sq ft
- 2003built
No similar units for sale in The Riviera right now.
Around this home
Daily convenience, out of 100, from the distances below
Schools nearby
School rating, out of 10.
Helpful calculators
Your HOMEH agent

"Priced 20% over the Hestimate. I would see it this week."