

11 Prince Rupert Avenue
11 Prince Rupert Avenue
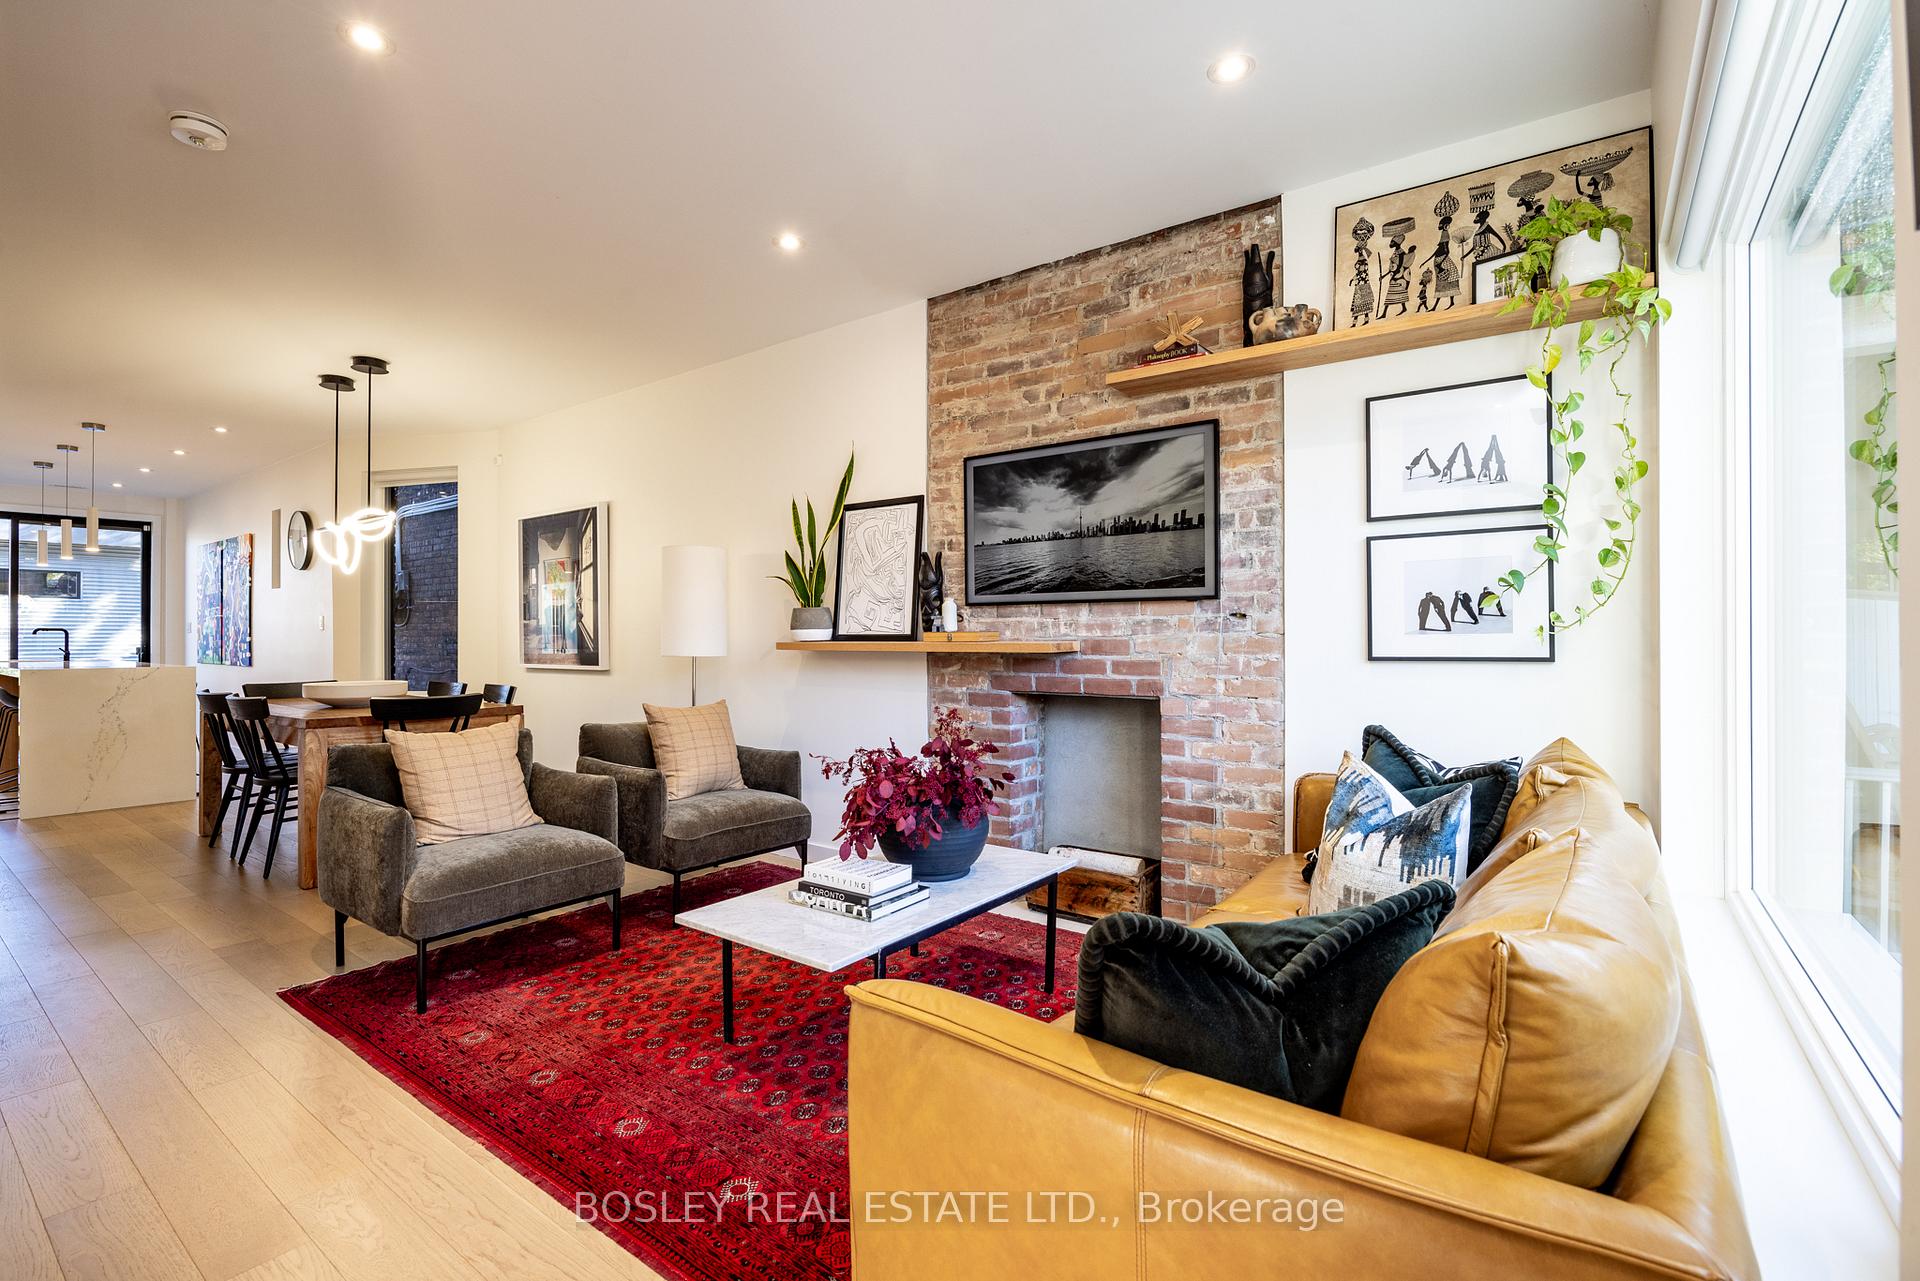 See all 40 photos
Property history
Facts and features
- BasementApartment
- Age of home100+
- Water, sewerMunicipal
- Lot shapeIrregular
- Second kitchen
- Walk-out basement
- Hardwood floors
- Central air
The homeSemi-Detached, 2 1/2 storey, 100+
- Type: Semi-Detached
- Style: 2 1/2 storey
- Age: 100+
- Living space: 1,500–2,000 sq ft
- Basement: Apartment, finished with walk-out
InsideHardwood, Ceramic, Tile, Upper level, Accessory apartment, auto garage door remote, carpet free, erv/hrv, sump pump, separate hydro meter
- Flooring: Hardwood, Ceramic, Tile
- Laundry: Upper level
- Features: Accessory apartment, auto garage door remote, carpet free, erv/hrv, sump pump, separate hydro meter
- Rooms above ground: 10
- Rooms in the basement: 3
- Bedrooms: 3 + 1 in the basement
- Bathrooms: 4
- Kitchens: 2
- Family room: Yes
Outside and lotBrick, Asphalt shingle, flat, Concrete
- Exterior: Brick
- Roof: Asphalt shingle, flat
- Foundation: Concrete
- Features: Canopy, deck, patio, porch
- Size: 16.08 × 115 ft
- Shape: Irregular
Parking1 Garage, Detached, Lane
- Spaces: 1 Garage
- Garage: Detached
- Driveway: Lane
Heating, water and powerForced air, gas, Central air, Municipal water
- Heating: Forced air, gas
- Cooling: Central air
- Water: Municipal water
- Sewer: Municipal sewer
Costs and taxesTaxes $7,804 a year, HST included in the price, Rental items None
- Taxes, 2024: $7,804 a year
- HST: HST included in the price
- Rental items: None
Included in the sale6 burner gas stove, s/s refrigerator, dishwasher, exhaust fan, electrical light fixtures, window coverings, garage door opener and remote, stacked washer/dryer, basement appliances (s/s fridge, stove, microwave exhaust, dishwasher, washer/dryer), Dining room light fixture (negotiable)
- Included: 6 burner gas stove, s/s refrigerator, dishwasher, exhaust fan, electrical light fixtures, window coverings, garage door opener and remote, stacked washer/dryer, basement appliances (s/s fridge, stove, microwave exhaust, dishwasher, washer/dryer)
- Not included: Dining room light fixture (negotiable)
NearbyArts centre, fenced yard, park, public transit
- Close to: Arts centre, fenced yard, park, public transit
Listing detailsW10431914, Sold, Nov 20, 2024
- MLS® number: W10431914
- Status: Sold
- Listed on: Nov 20, 2024
- Days on market: 23
- Updated: Dec 13, 2024
- Possession: 60-90-120
- Occupied by: Owner+tenant
- Listing brokerage: BOSLEY REAL ESTATE LTD.
About this home
11 Prince Rupert Avenue, Toronto (High Park North), ON M6P 2A8
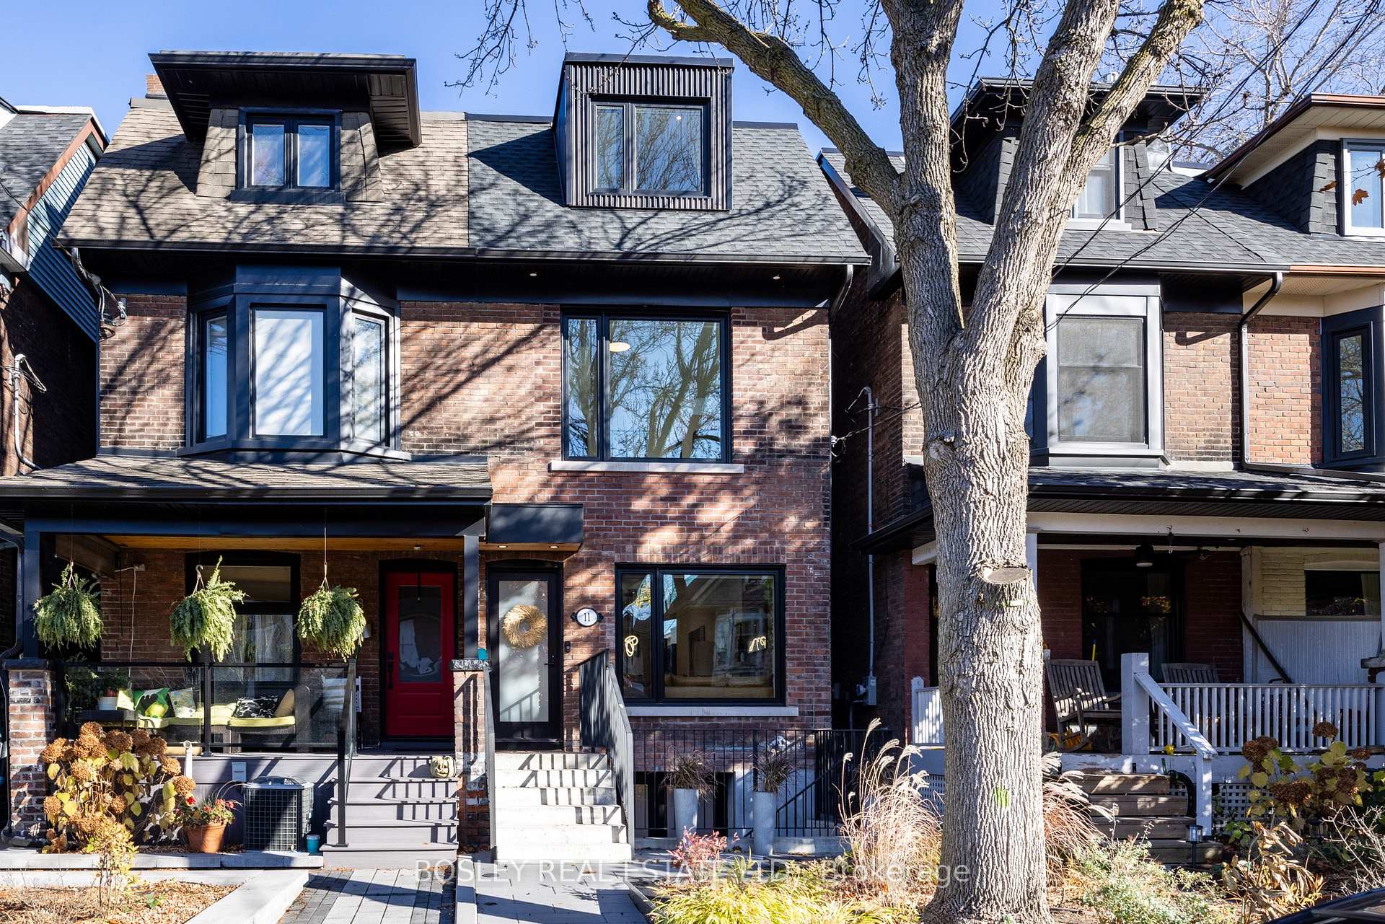
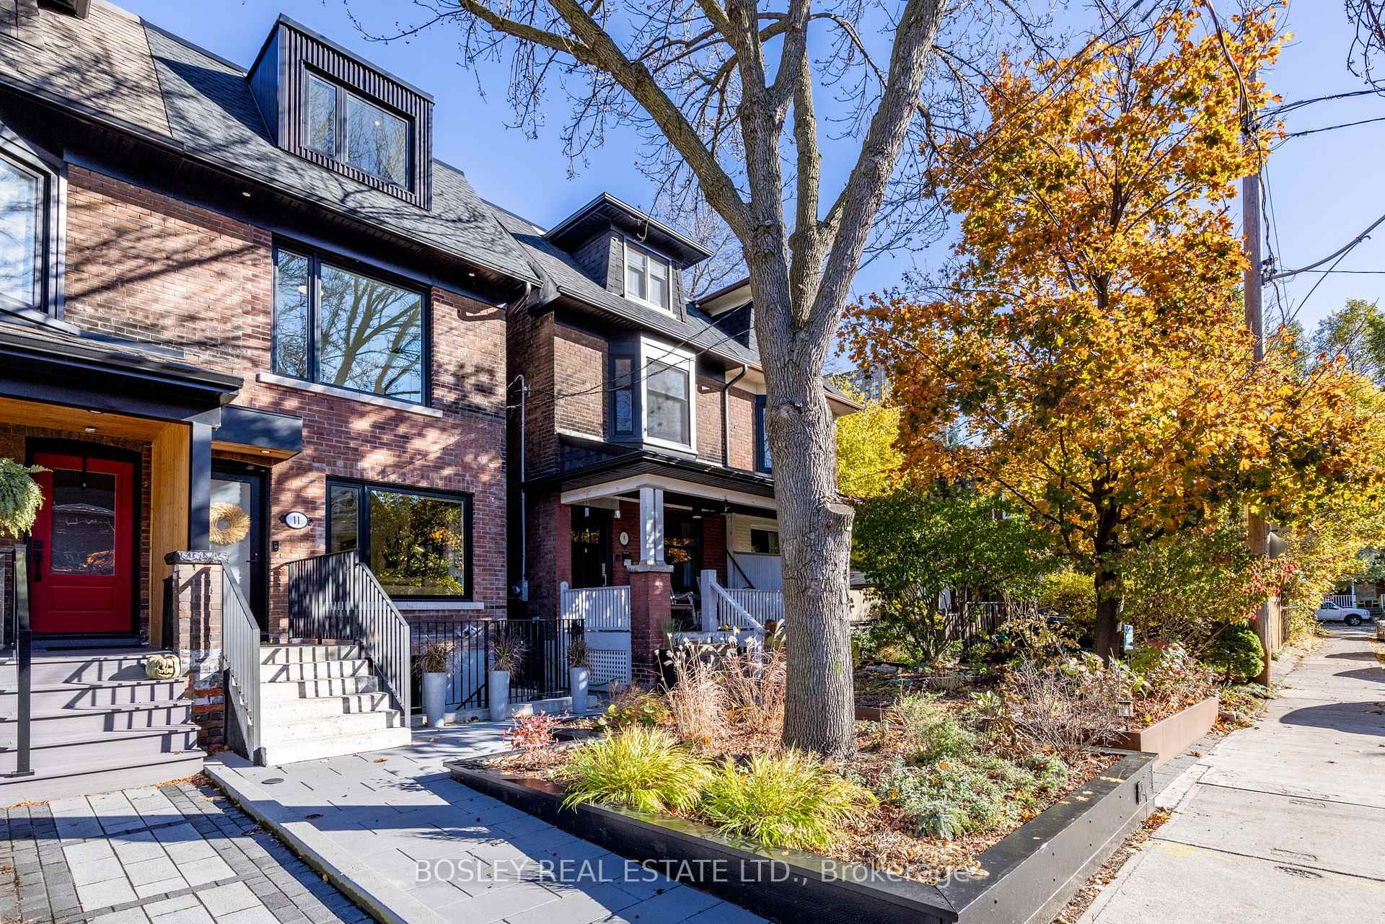
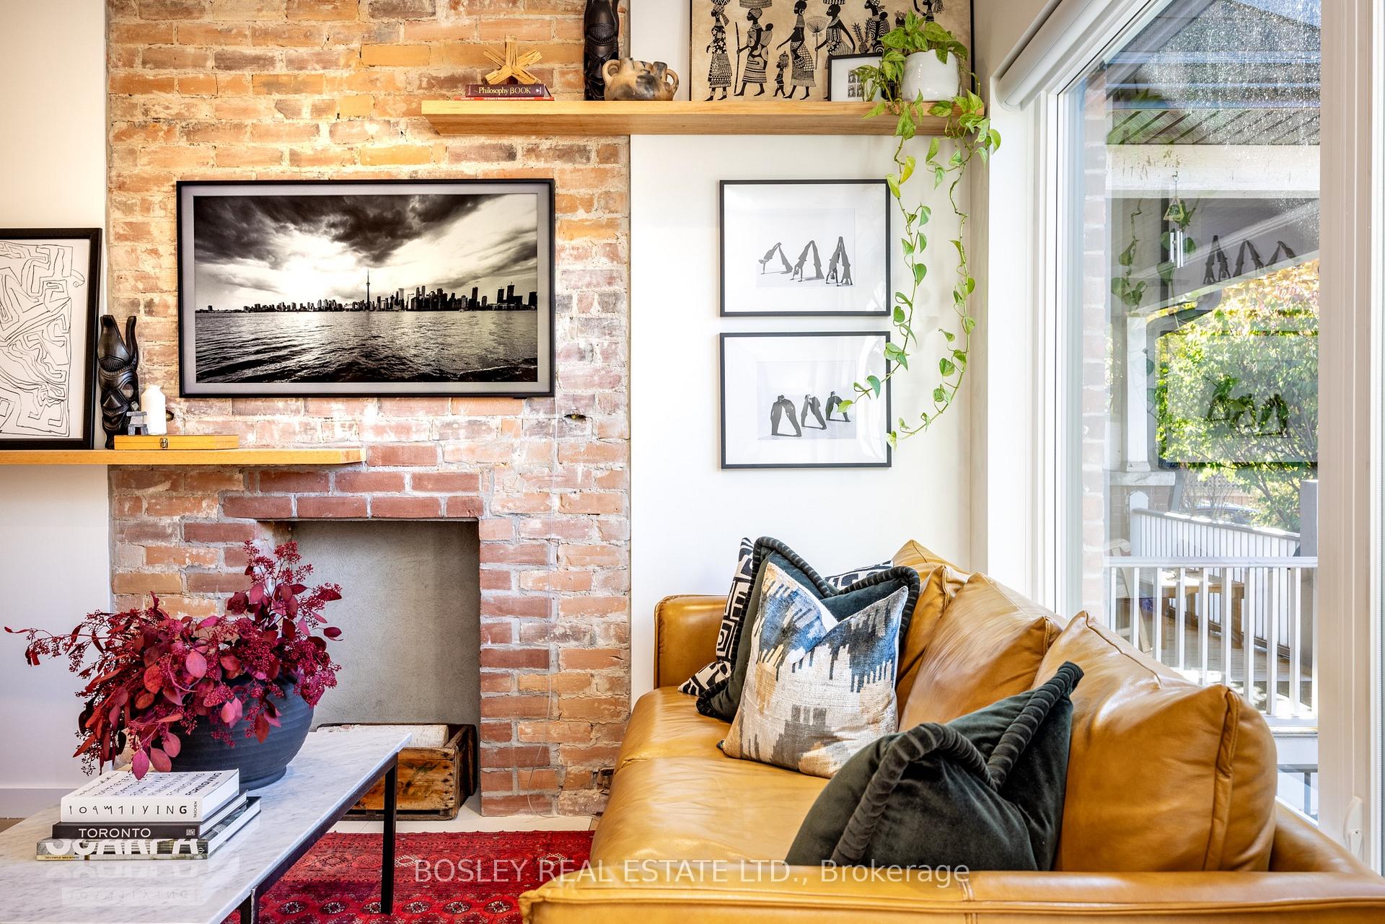
Unicorns do exist! Turn-key NYC Brownstone inspired 3+1 bedroom family home with income! Completely rebuilt in 2021-22: this home checks all the boxes. Soaring ceilings with incredible natural light, white oak flooring throughout, open concept main floor with a drool worthy custom kitchen with white and white oak cabinetry, a sprawling 12' island and 6 burner range! The modern design discretely incorporates all the necessities like a main floor closet and powder room. The second floor family room is a cozy hang out space between two of the bedrooms and the third floor primary suite opens to a rooftop patio with city skyline views. The fully permitted self-contained basement apartment, ideal for additional low-maintenance income or multi-generational living, has been underpinned to 8' and fully waterproofed. All this, on a quiet tree-lined street, in a thriving community, moments from High park, shops, restaurants, the UP express and TTC. Modern extra deep garage parking with 10' ceilings for maximum storage!
Ask about this home
A HOMEH agent will answer your questions about this home.
Around this home
Daily convenience, out of 100, from the distances below
Schools nearby
School rating, out of 10.
Helpful calculators
Your HOMEH agent

"I would see it this week."