

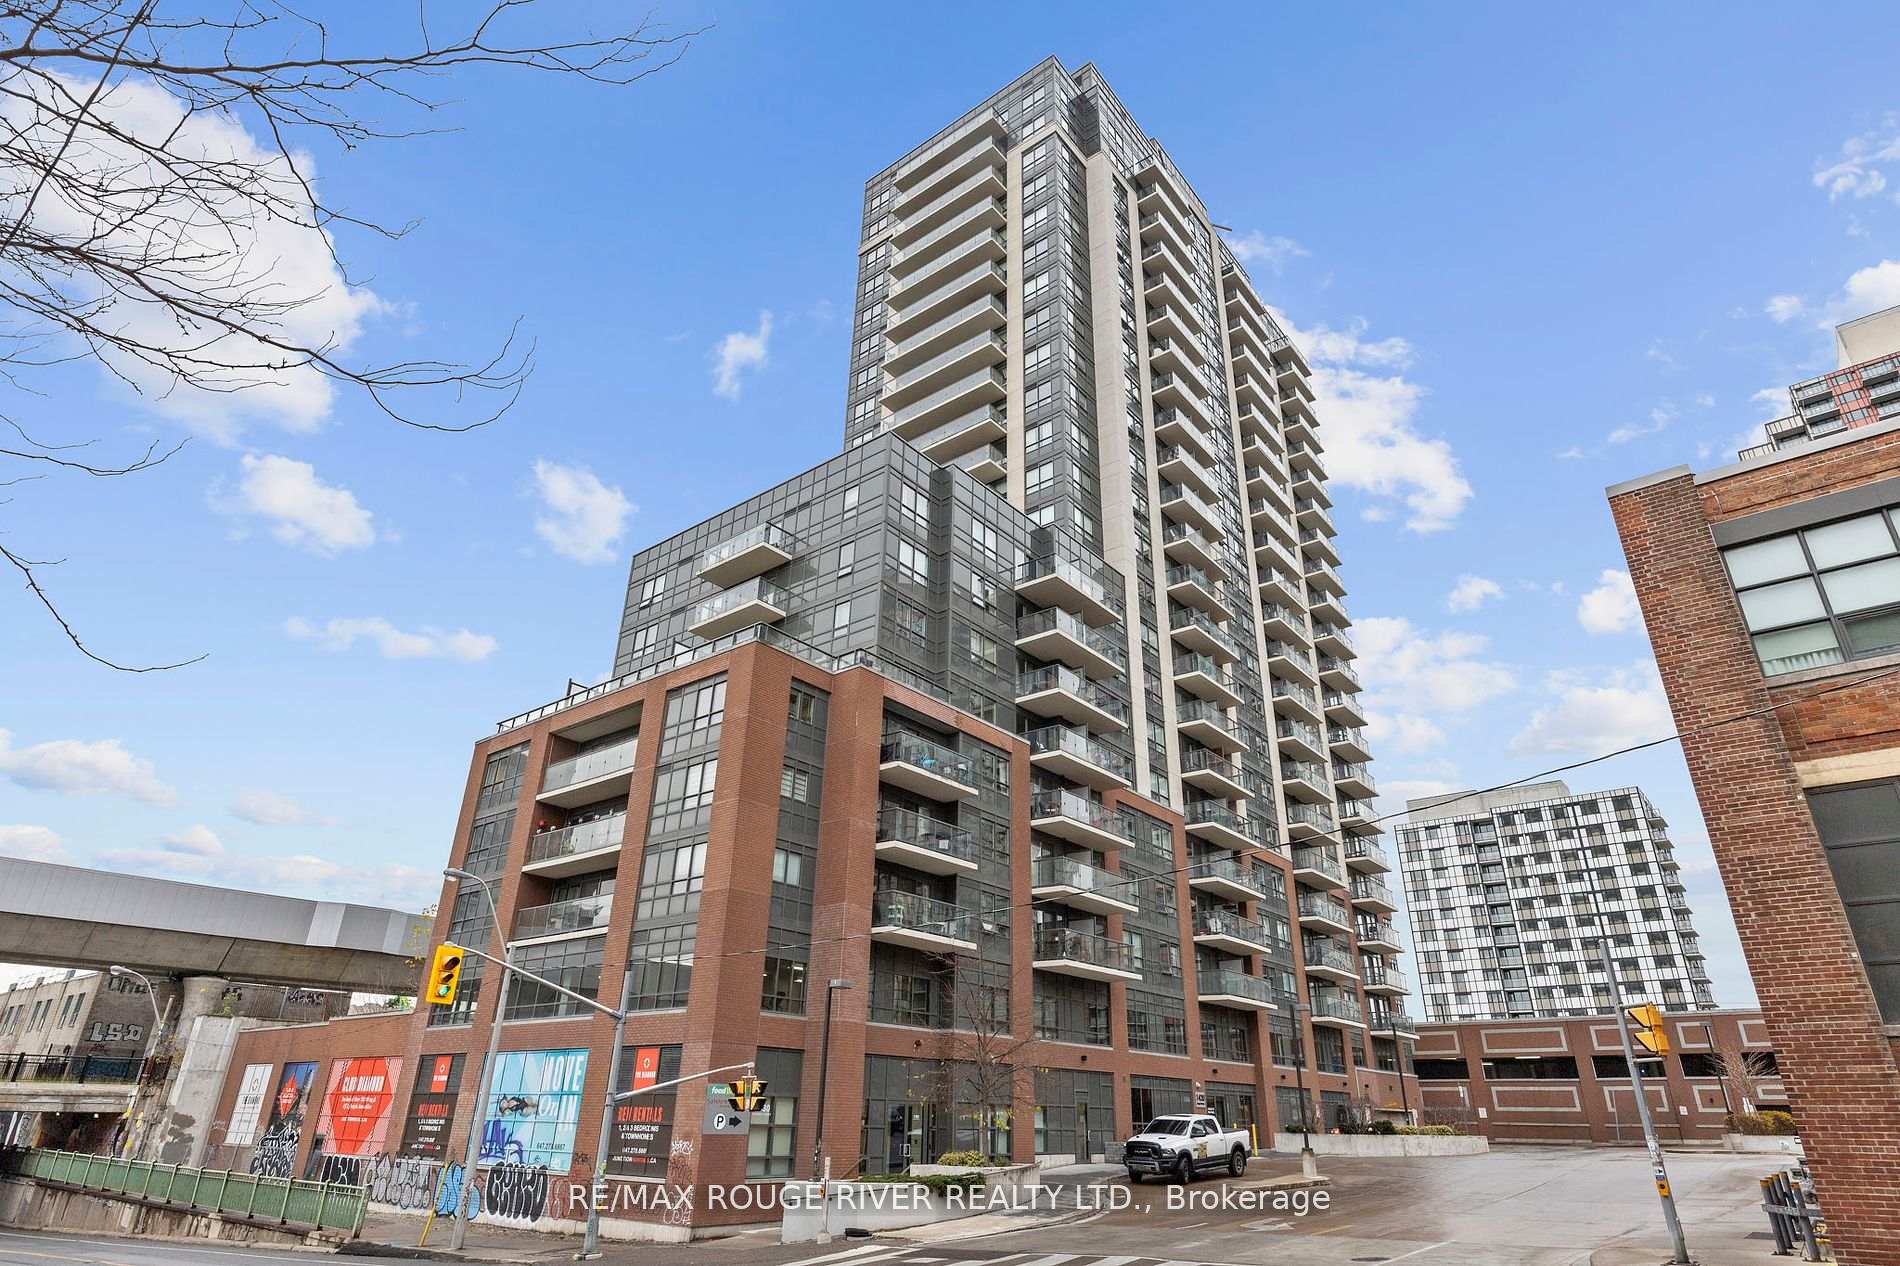
Unit 1007, 1420 Dupont Street
Condo Apartment Rented
1/30Unit 1007, 1420 Dupont Street
Condo Apartment Rented
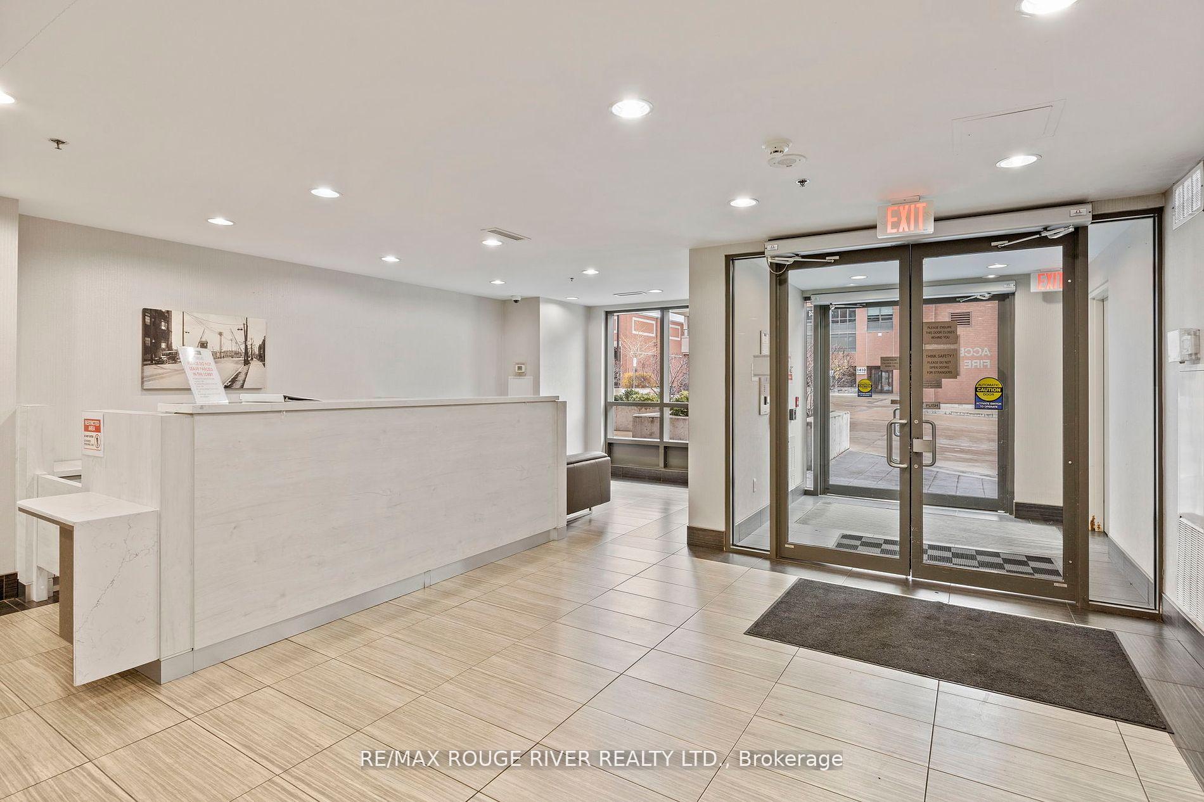
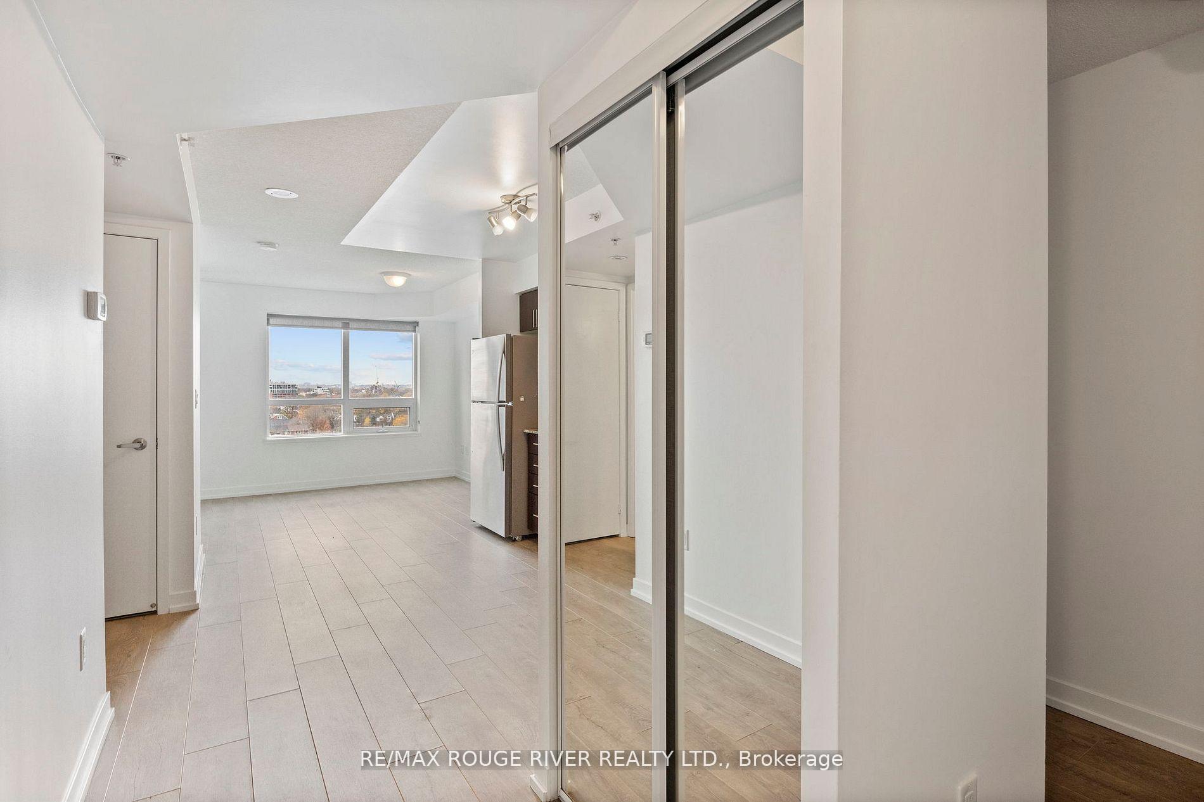
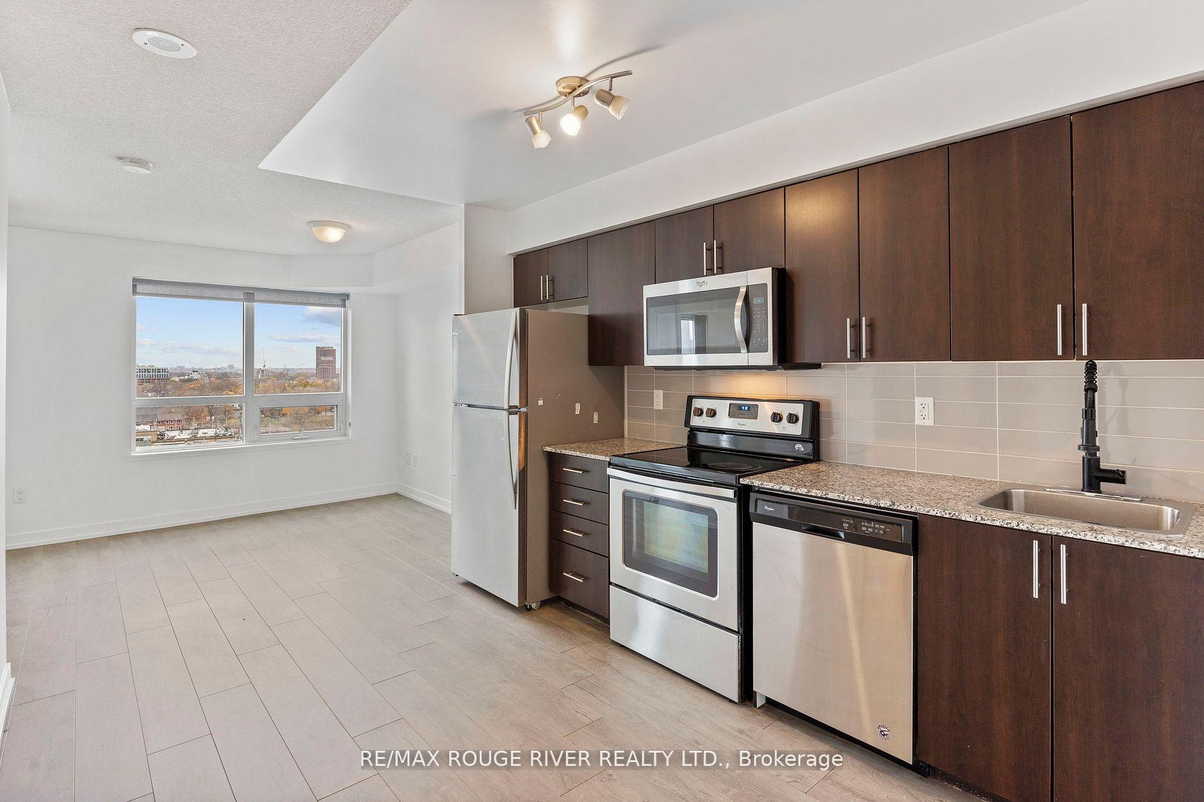
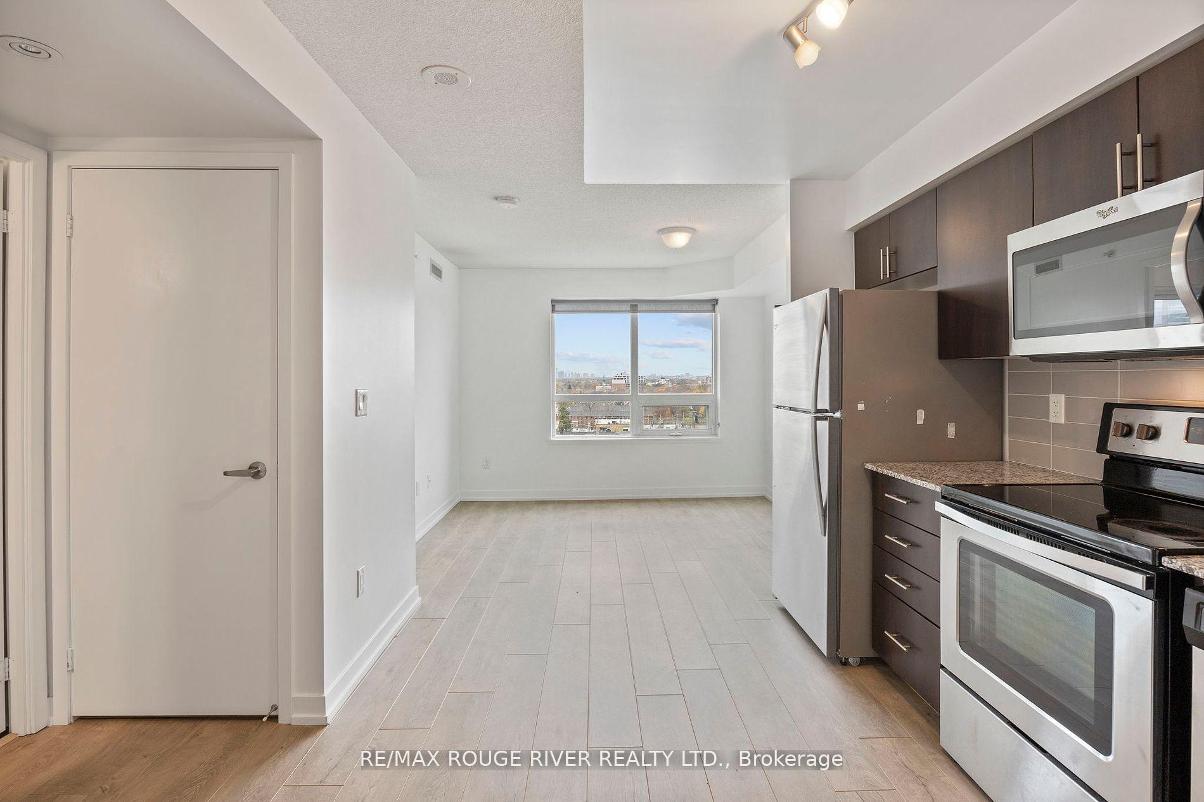 See all 30 photos
1+1 Bedrooms
1 Bathroom
0 Parking
500–599 sq.ft
Other
— Unit
Property history
Facts and features
- ExposureNorth
- LaundryIn-suite
- LockerNone
- BalconyEnclosed
What stands out
- Central air
The homeCondo Apartment, Apartment, 500–599 sq ft
- Type: Condo Apartment
- Style: Apartment
- Living space: 500–599 sq ft
- Basement: None
- Exposure: North
InsideIn-suite laundry, Rooms above ground 4, 1 + 1 in the basement
- Laundry: In-suite laundry
- Rooms above ground: 4
- Bedrooms: 1 + 1 in the basement
- Bathrooms: 1
- Kitchens: 1
OutsideConcrete, Enclosed
- Exterior: Concrete
- Balcony: Enclosed
Parking and lockerSurface, Common, Unreserved
- Garage: Surface
- Parking type: Common
- Driveway: Unreserved
- Locker: None
BuildingFuse Condos, Storeys 27, Units 575
- Name: Fuse Condos
- Storeys: 27
- Units: 575
- Registered: 2017
- Condo corporation: 2613
- Pets: Allowed
Heating, water and powerForced air, gas, Central air
- Heating: Forced air, gas
- Cooling: Central air
Rent and termsRent $2,100 a month, Other, Unfurnished
- Rent: $2,100 a month
- Space for rent: Other
- Furnished: Unfurnished
- Lease: 12 months
- Rent includes: Building maintenance
- Deposit: Required
- Credit check: Required
- Employment letter: Required
- Rental application: Required
- References: Required
IncludedBuilding insurance, building maintenance
- Included: Building insurance, building maintenance
Listing detailsW11909514, Rented, Jan 6, 2025
- MLS® number: W11909514
- Status: Rented
- Listed on: Jan 6, 2025
- Days on market: 5
- Updated: Jan 11, 2025
- Possession: Immediately/TBA
- Occupied by: Vacant
- Listing brokerage: RE/MAX ROUGE RIVER REALTY LTD.
About this home
Unit 1007, 1420 Dupont Street, Toronto (Dovercourt-Wallace Emerson-Junction), ON M6H 0C2
AmenitiesIncludes Gym, Yoga, Bike Storage, Rooftop Deck/Garden, Party Room, Billiards and Media Room. TTC To Bloor Subway At Door. Shopping
Read more
Ask about this home
A HOMEH agent will answer your questions about this home.
Ask a question
Know more about Fuse Condos
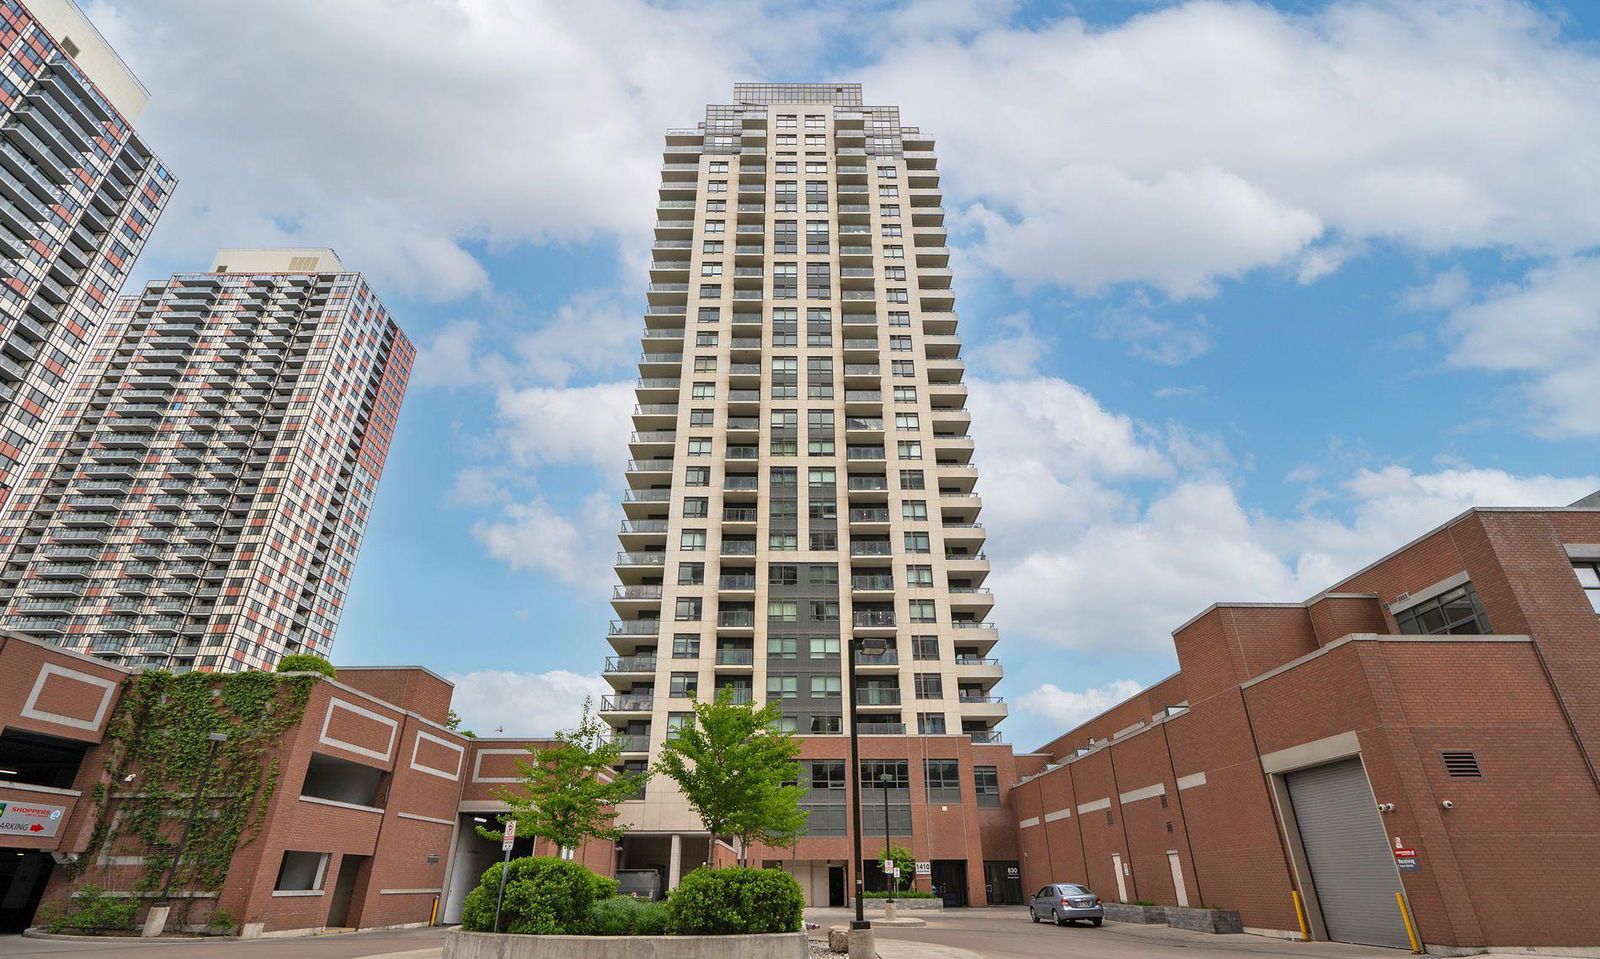
Condo building · 1410 Dupont Street
Fuse Condos is a 27-storey condo with 575 suites, built in 2017 by Neudorfer Corporation. Right now 2 for sale and 5 for rent are on the market here.
- 27storeys
- 575suites
- $770/sq ft
- 2017built
ConciergeGymRooftop gardenParty room
No similar units for rent in Fuse Condos right now.
Around this home
Dupont St/Lansdowne
Errands
Parks
Schools
Daily convenience, out of 100, from the distances below
ParkDavenport Village Park · 15 within 1 km4 min walk275 m
GroceryFood Basics2 min walk110 m
SchoolSt Luigi Catholic School8 min walk510 m
PharmacyShoppers Drug Mart1 min walk59 m
Cafés & foodEnoteca Rossio · 15 within 1 km2 min walk149 m
Gym & rec centreBoulderz Climbing Centre1 min walk91 m
LibraryJunction Triangle3 min walk160 m
WalkDriveStraight-line distance, open map data
Grocery0.1 km
Park0.3 km
Coffee0.2 km
Dining0.1 km
Gym0.1 km
Schools nearby
School rating, out of 10.
St Luigi Catholic Schoolelementary · Catholic · 0.5 km
—
Perth Avenue Junior Public Schoolelementary · Public · 0.6 km
6.0/10Fair
École élémentaire Charles-Sauriolelementary · Public · 0.6 km
9.7/10Excellent
Contact agent
Helpful calculators
Rent vs buy
Affordability
Mortgage
Down payment
Stress test
CMHC insurance
Your HOMEH agent

KimHOMEH agent · Toronto
"I would see it this week."
Ask Kim
Keep exploring
You are here