

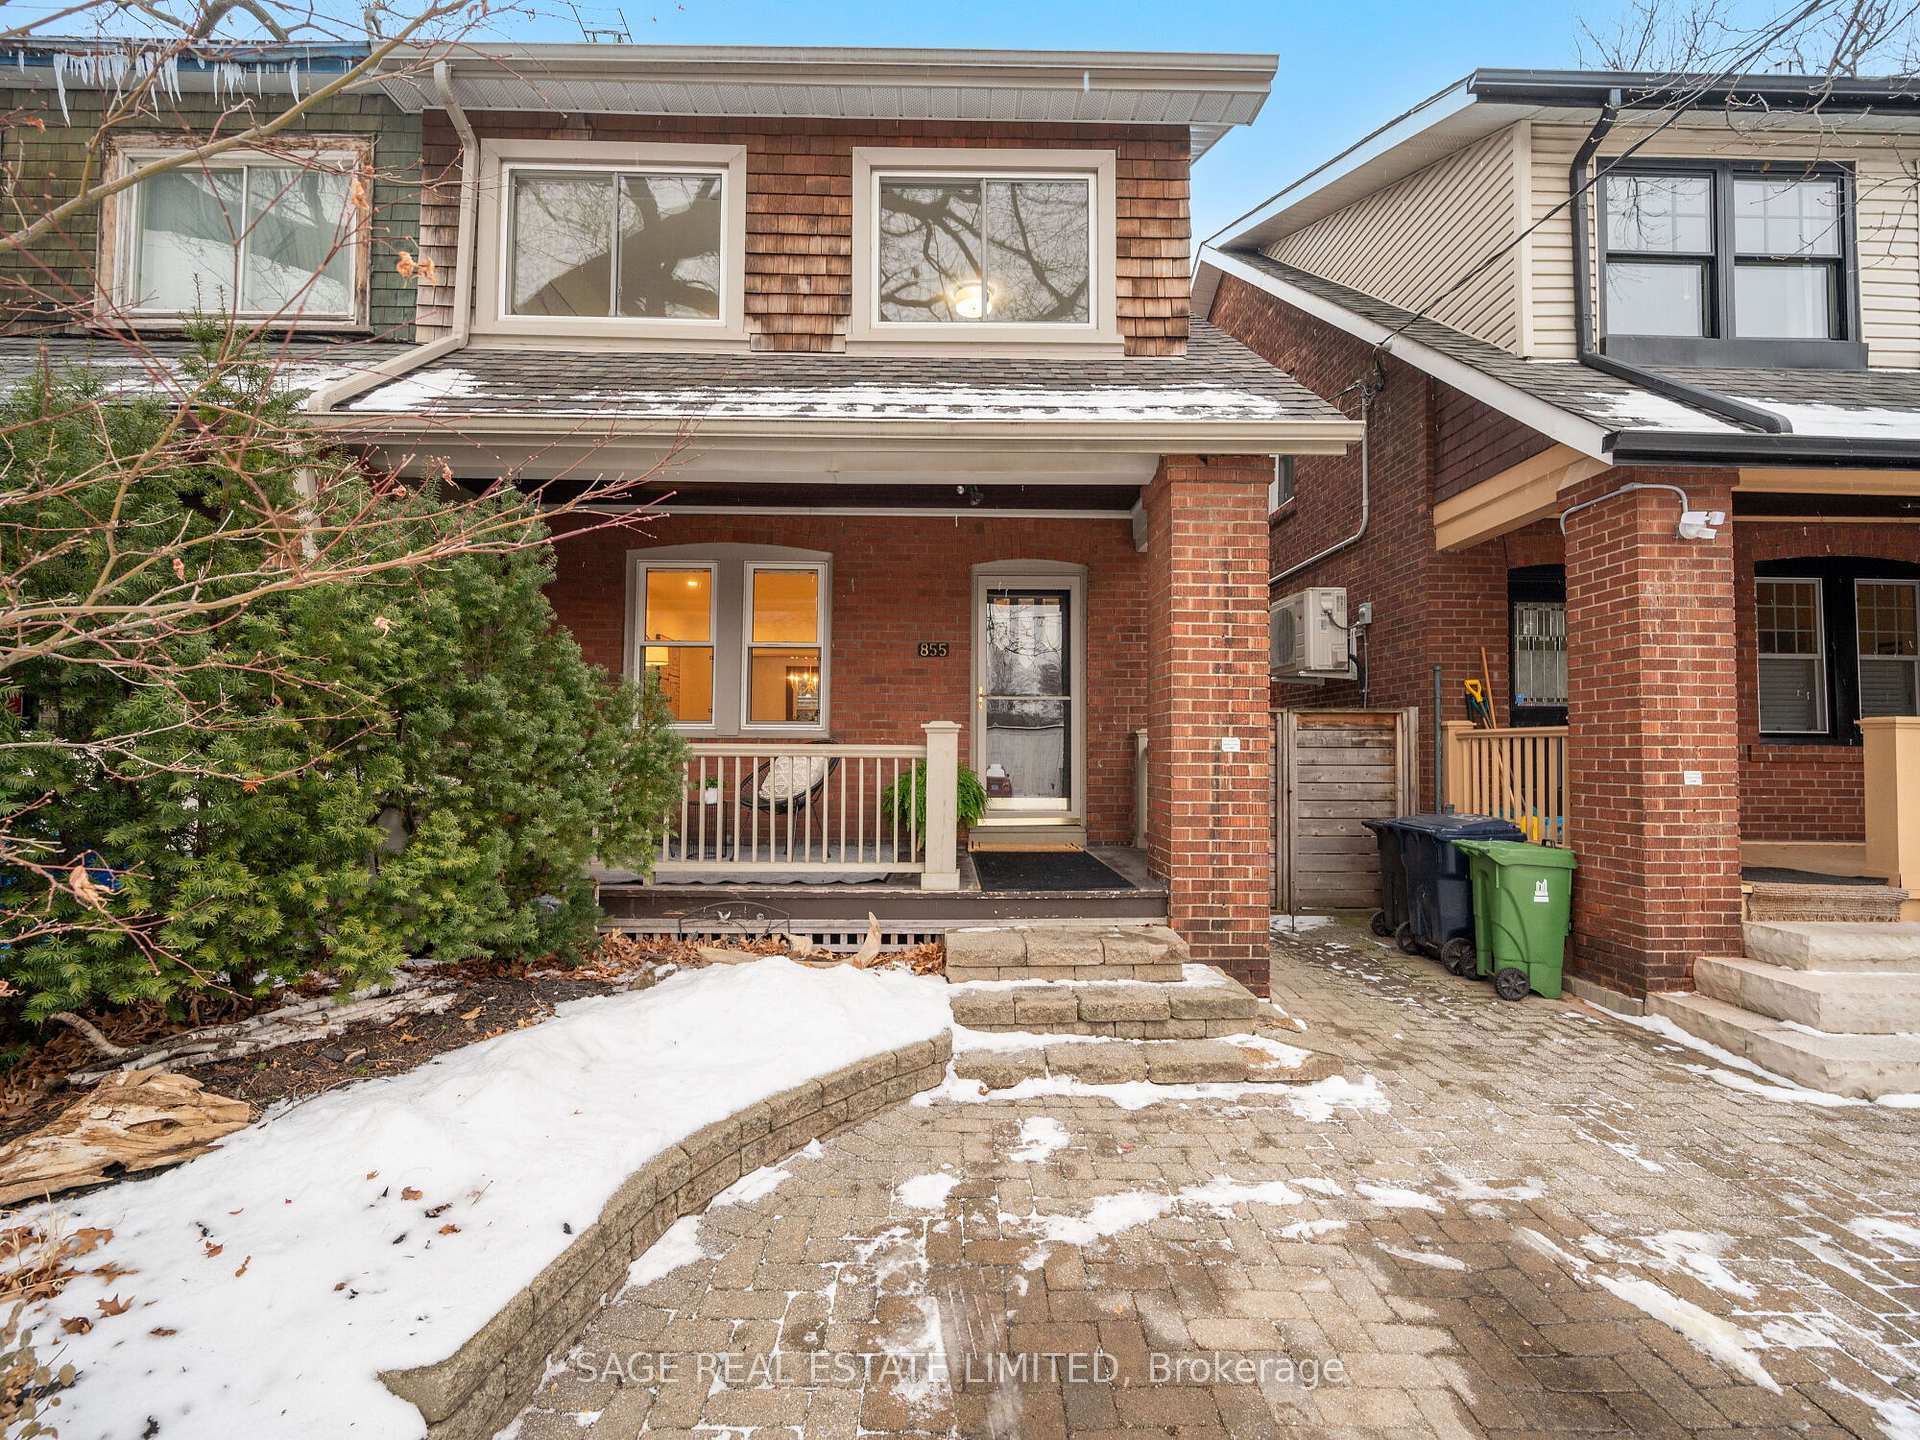
855 Windermere Avenue
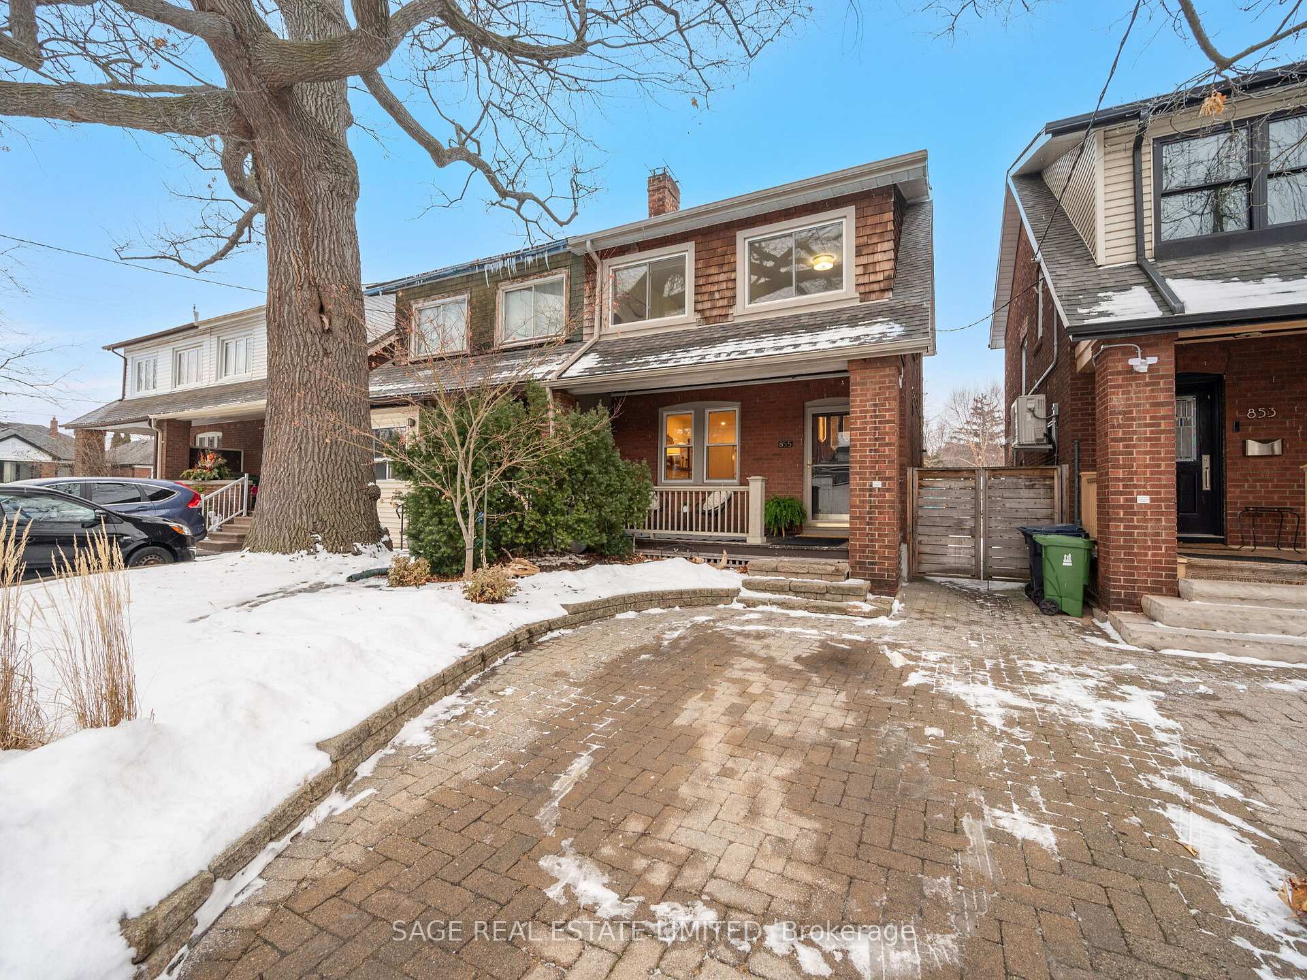
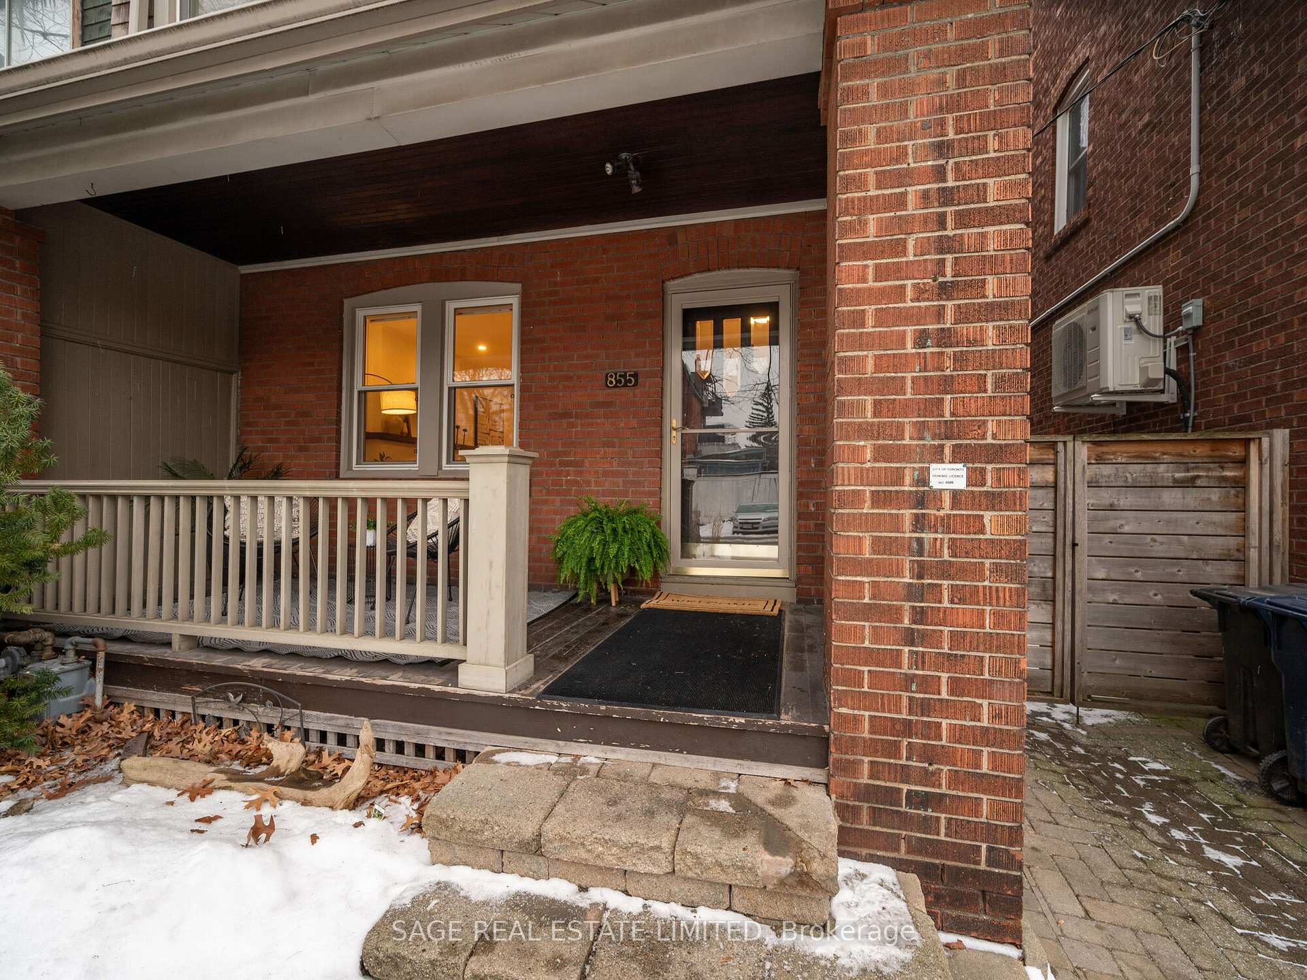
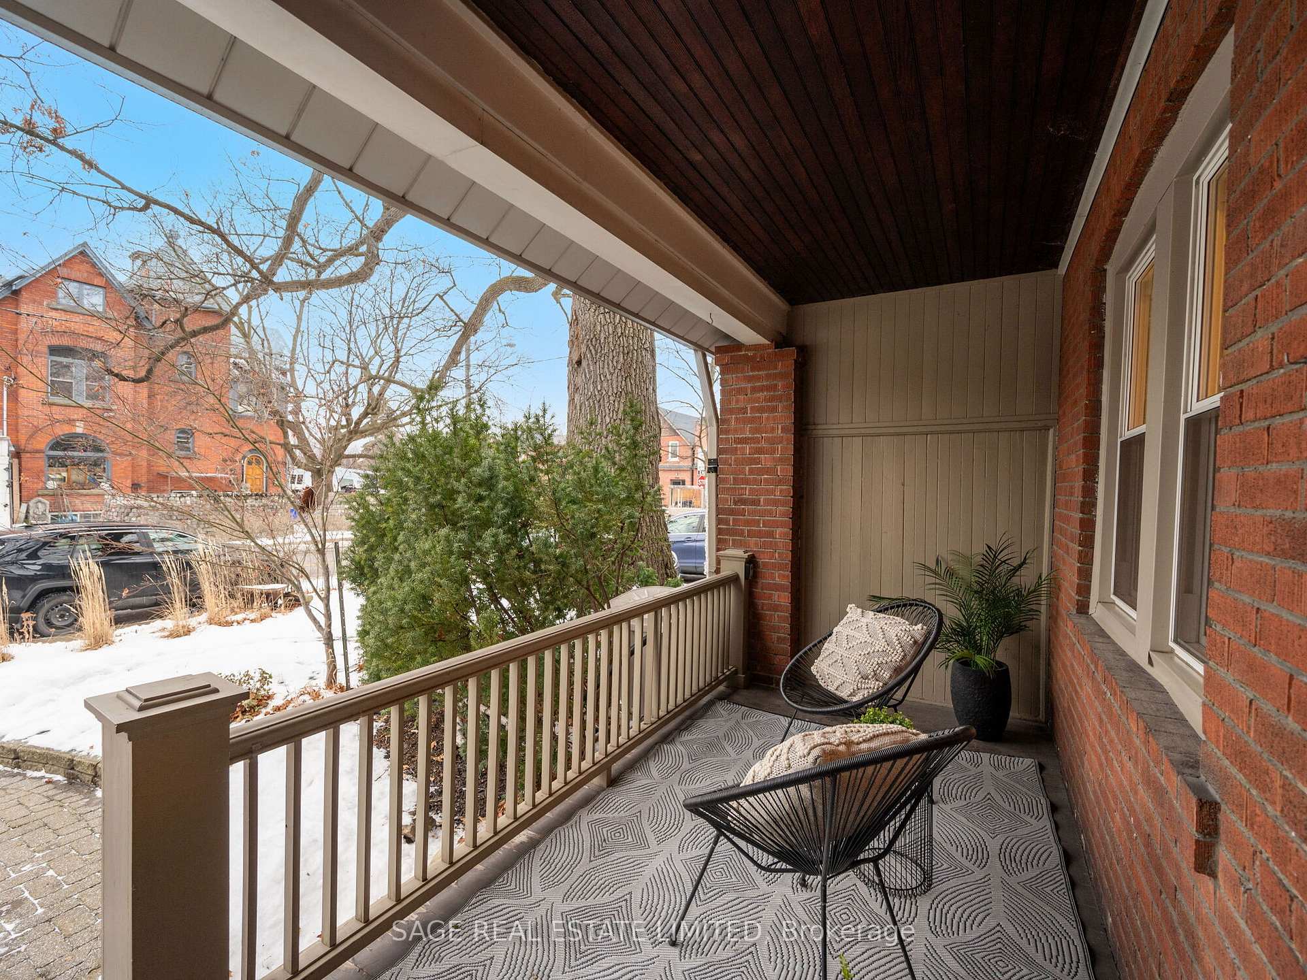
855 Windermere Avenue
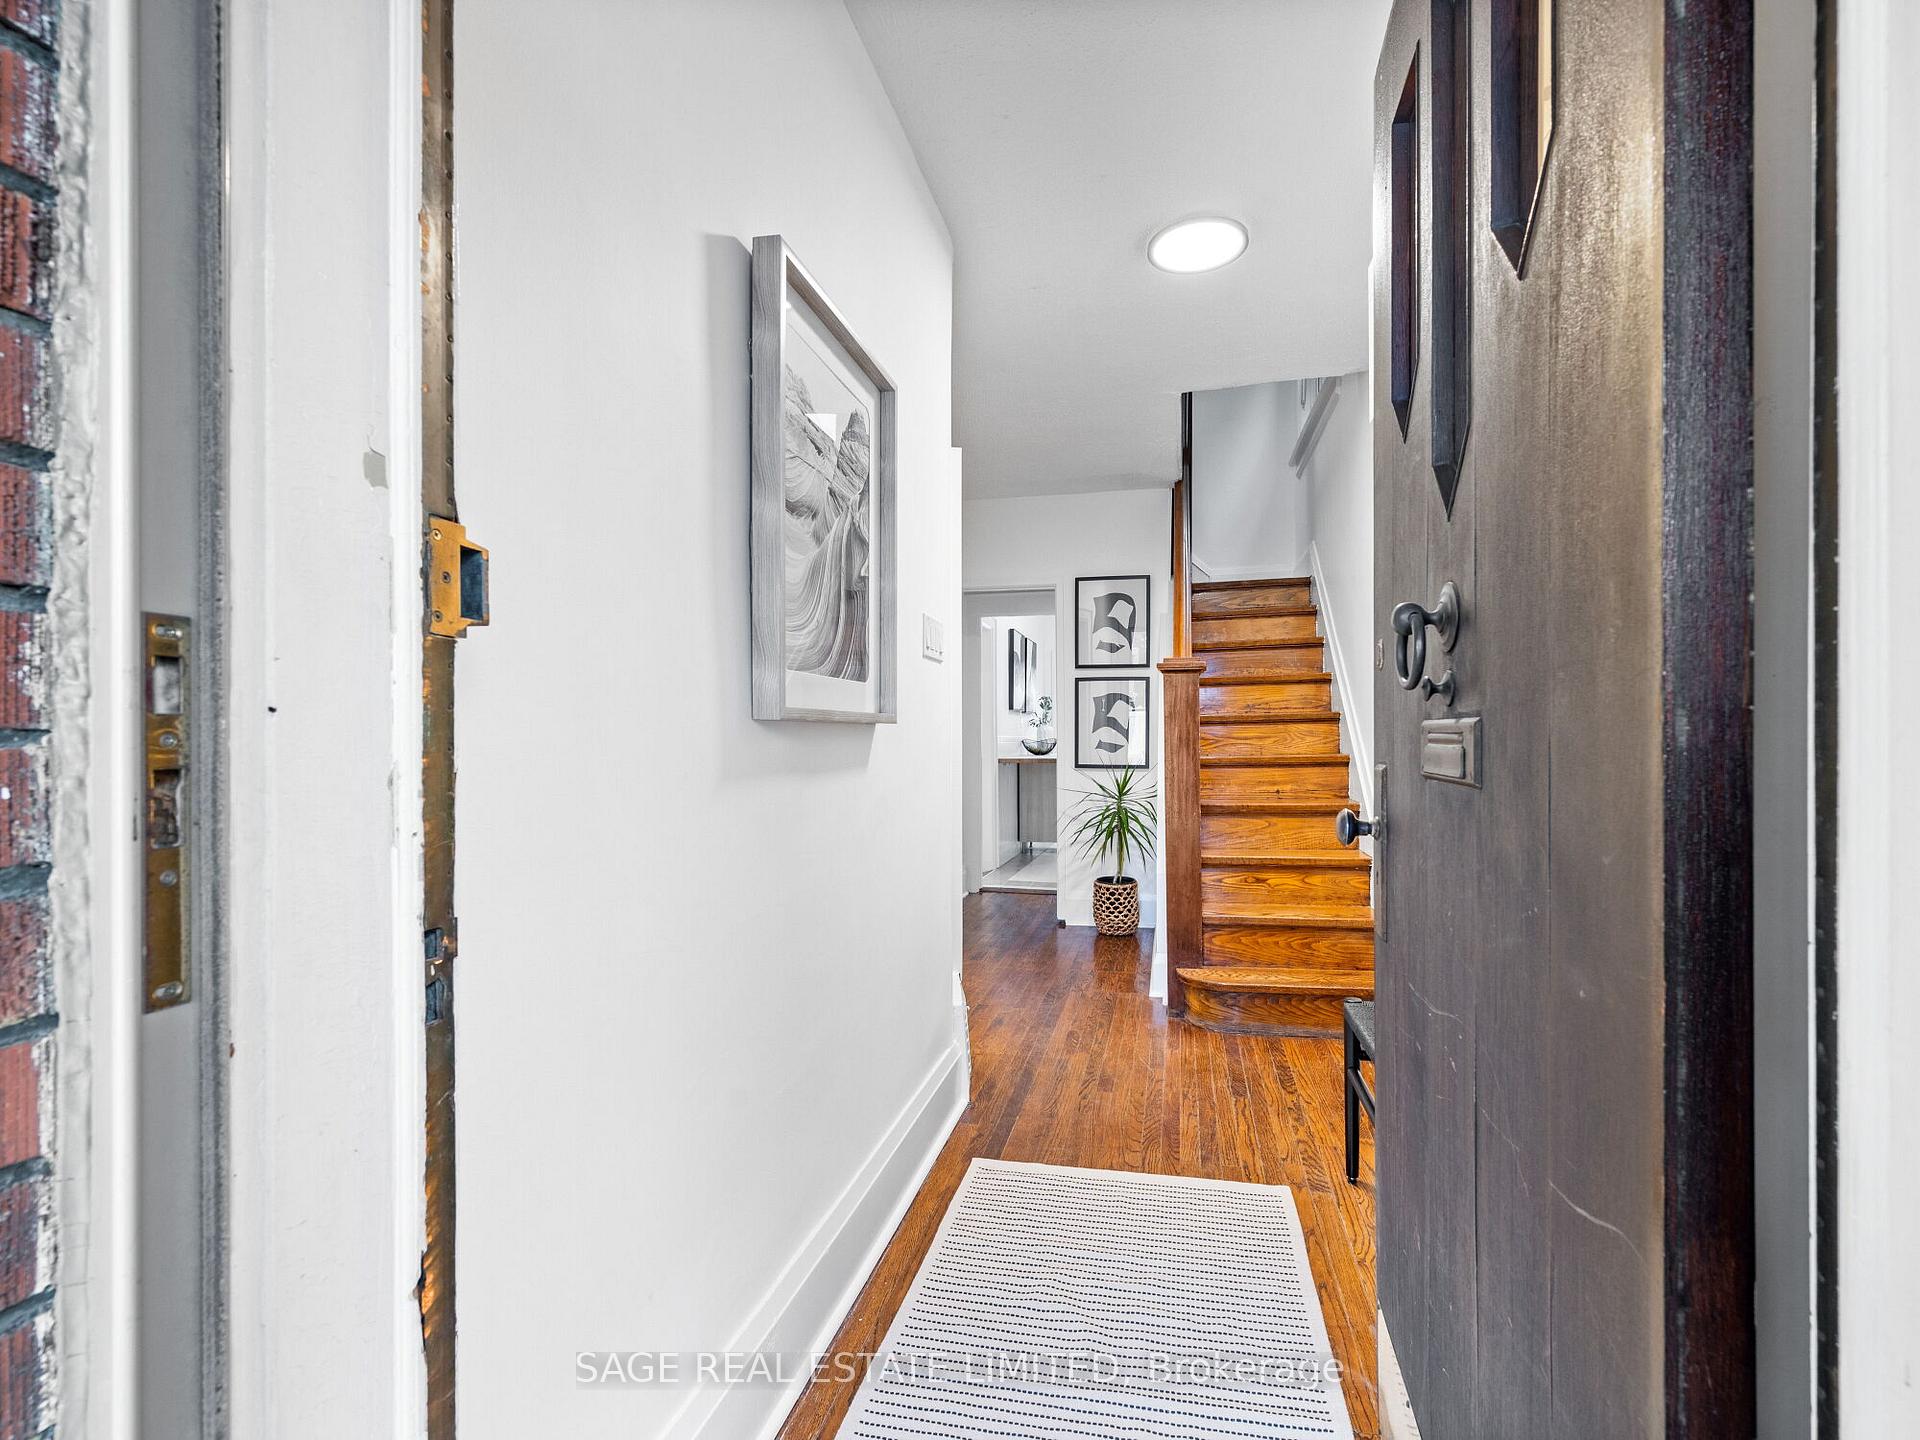 See all 39 photos
Property history
Facts and features
- BasementFinished
- Age of home100+
- Water, sewerMunicipal
- HeatingForced air
- Second kitchen
- Separate entrance
- Hardwood floors
- Central air
The homeSemi-Detached, 2-storey, 100+
- TypeSemi-Detached
- Style2-storey
- Age100+
- Living space1,100–1,500 sq ft
- BasementFinished, separate entrance
InsideHardwood, Storage, accessory apartment, Rooms above ground 6
- FlooringHardwood
- FeaturesStorage, accessory apartment
- Rooms above ground6
- Bedrooms3
- Bathrooms2
- Kitchens2
Outside and lotBrick, shingle, Asphalt shingle, Block, concrete
- ExteriorBrick, shingle
- RoofAsphalt shingle
- FoundationBlock, concrete
- Other structuresGarden shed
- Size21.53 × 105.04 ft
Parking1 Parking, Mutual
- Spaces1 Parking
- DrivewayMutual
Heating, water and powerForced air, gas, Central air, Municipal water
- HeatingForced air, gas
- CoolingCentral air
- WaterMunicipal water
- SewerMunicipal sewer
Costs and taxesTaxes $5,358 a year, HST included in the price, Hot water tank - approx. $27/month
- Taxes, 2024$5,358 a year
- HSTHST included in the price
- Rental itemsHot water tank - approx. $27/month
- Under contractHot water heater
Included in the saleAll existing electrical light fixtures and window coverings main fridge, stove, hood vent, upper washer/dryer, furnace, ac, lower level fridge, cooktop, existing washer/dryer combo., Furniture and all staging items, tenants belongings.
- IncludedAll existing electrical light fixtures and window coverings main fridge, stove, hood vent, upper washer/dryer, furnace, ac, lower level fridge, cooktop, existing washer/dryer combo.
- Not includedFurniture and all staging items, tenants belongings.
NearbyFenced yard, park, rec./commun.centre, river/stream, school, public transit
- Close toFenced yard, park, rec./commun.centre, river/stream, school, public transit
Listing detailsW11956846, Sold, Feb 5, 2025
- MLS® numberW11956846
- StatusSold
- Listed onFeb 5, 2025
- Days on market5
- UpdatedFeb 10, 2025
- PossessionTo Be Determined
- Occupied byOwner+tenant
- Listing brokerageSAGE REAL ESTATE LIMITED
About this home
855 Windermere Avenue, Toronto (Runnymede-Bloor West Village), ON M6S 3M5
Welcome home on Windermere. Nestled in the vibrant community of Runnymede-Bloor West Village, this delightful 3-bedroom, 2-bathroom home is the perfect opportunity. Offering an ideal blend of charming character, thoughtful updates and approximately 1500 sq ft of total living space including a finished basement; this home is ready to be enjoyed while still allowing room for your personal touch. The main floor boasts an ideal layout, featuring a spacious living area with a stunning west-facing window, a beautiful decorative fireplace and modern recessed lighting. Hardwood floors flow seamlessly into the dining room, where original wood beams and an elegant chandelier create a warm and inviting space, perfect for family gatherings and entertaining. The kitchen is equipped with new appliances and offers direct access to your private, fenced backyard; complete with a spacious deck ideal for lounging and a convenient storage shed providing ample space for all your outdoor essentials. This outdoor retreat is ideal for those warm summer evenings! Upstairs, you'll find three generously sized bedrooms and a recently updated 3-piece bathroom. The third bedroom currently hosts a conveniently located laundry area, offering easy access and efficiency. The lower level features a bright and airy studio apartment with its own separate entrance, high ceilings (approx. 6ft, 10"), ample storage, a kitchenette, washer/dryer combo and a 3-piece bath. Whether you choose to continue its use as a rental unit or incorporate it into your family's living space, this versatile lower level provides endless possibilities. Move-in ready, yet full of potential, this home is a gem in an incredible neighborhood. Don't miss your chance to become part of this thriving and welcoming community and create lasting memories in a place you can truly call home. Public Open House Sat/Sun 2-4pm.
Ask about this home
A HOMEH agent will answer your questions about this home.
Around this home
Daily convenience, out of 100, from the distances below
Schools nearby
School rating, out of 10.
Helpful calculators
Your HOMEH agent

"I would see it this week."