

Unit E, 1630 Bloor Street W
Unit E, 1630 Bloor Street W
 See all 22 photos
Property history
Facts and features
- BasementNone
- Lease term12 months
- FurnishedUnfurnished
- LaundryCoin operated
- Central air
The homeStore W Apt/Office, Apartment, 1,100–1,500 sq ft
- TypeStore W Apt/Office
- StyleApartment
- Living space1,100–1,500 sq ft
- BasementNone
InsideCoin operated, Carpet free, Rooms above ground 6
- LaundryCoin operated
- FeaturesCarpet free
- Rooms above ground6
- Bedrooms3 + 1 in the basement
- Bathrooms1
- Kitchens1
Outside and lotBrick, Unknown, Unknown
- ExteriorBrick
- RoofUnknown
- FoundationUnknown
Heating, water and powerRadiant, other, Central air, Municipal water
- HeatingRadiant, other
- CoolingCentral air
- WaterMunicipal water
Rent and termsRent $3,050 a month, Main, Unfurnished
- Rent$3,050 a month
- Space for rentMain
- FurnishedUnfurnished
- Lease12 months
- PaidMonthly
- Rent includesHydro, central air conditioning, heat, water
- DepositRequired
- Credit checkRequired
- Employment letterRequired
- Rental applicationRequired
- ReferencesRequired
NearbyPark, public transit
- Close toPark, public transit
Listing detailsW11893616, Rented, Dec 16, 2024
- MLS® numberW11893616
- StatusRented
- Listed onDec 16, 2024
- Days on market60
- UpdatedFeb 14, 2025
- PossessionImmediately
- Occupied byVacant
- Listing brokerageRE/MAX PROFESSIONALS INC.
About this home
Unit E, 1630 Bloor Street W, Toronto (High Park North), ON M6P 1A7
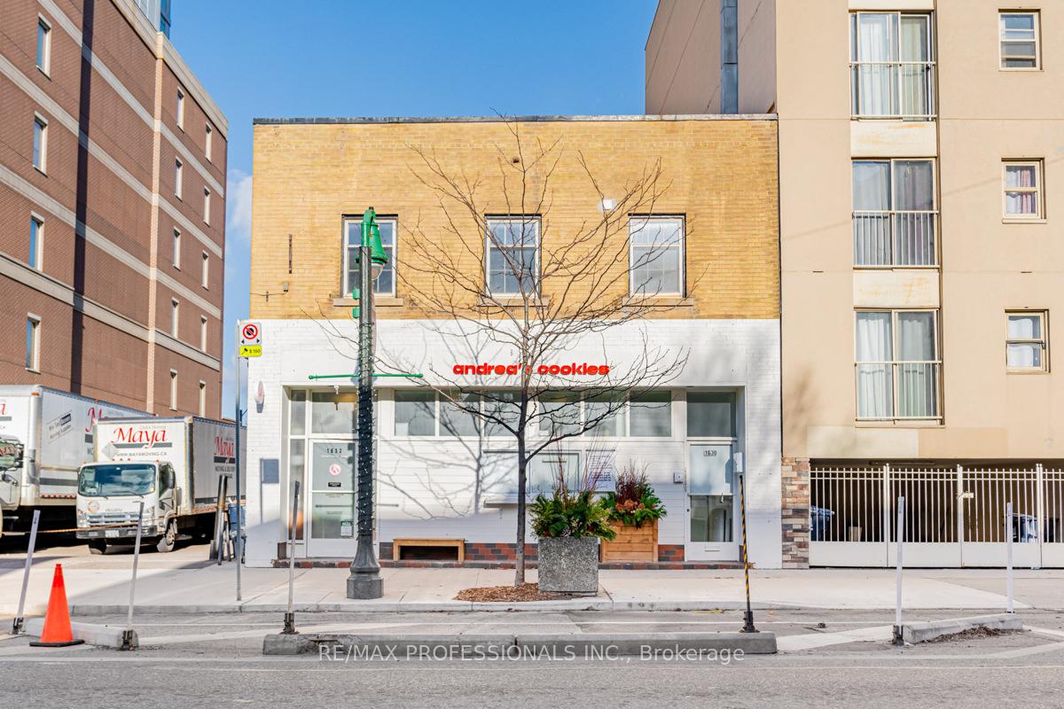
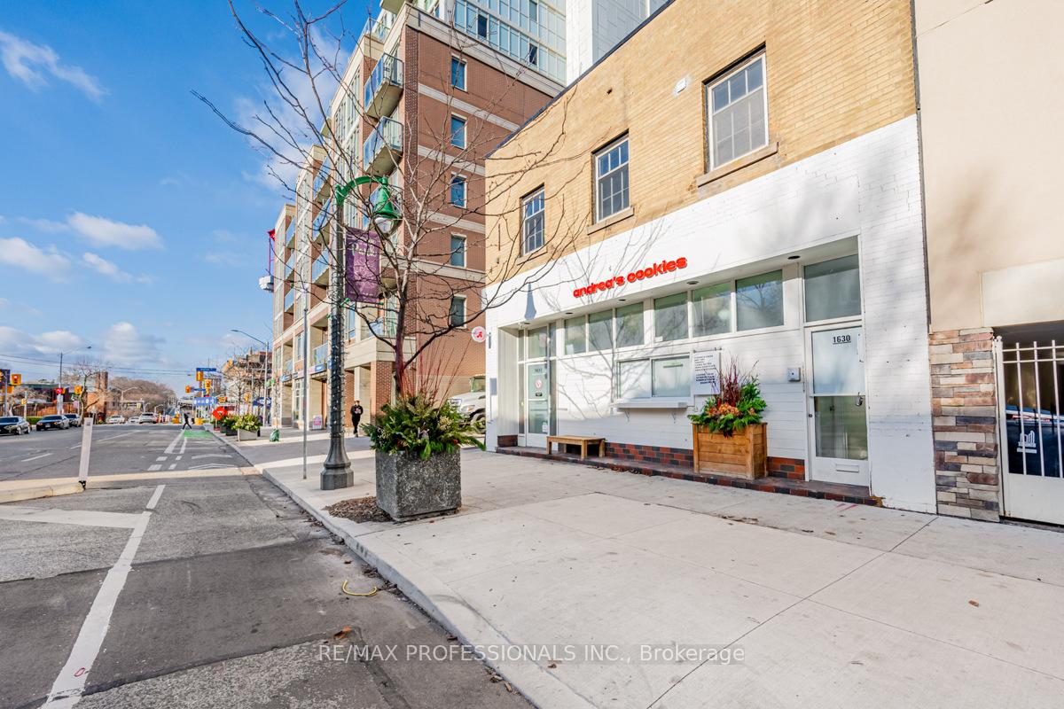
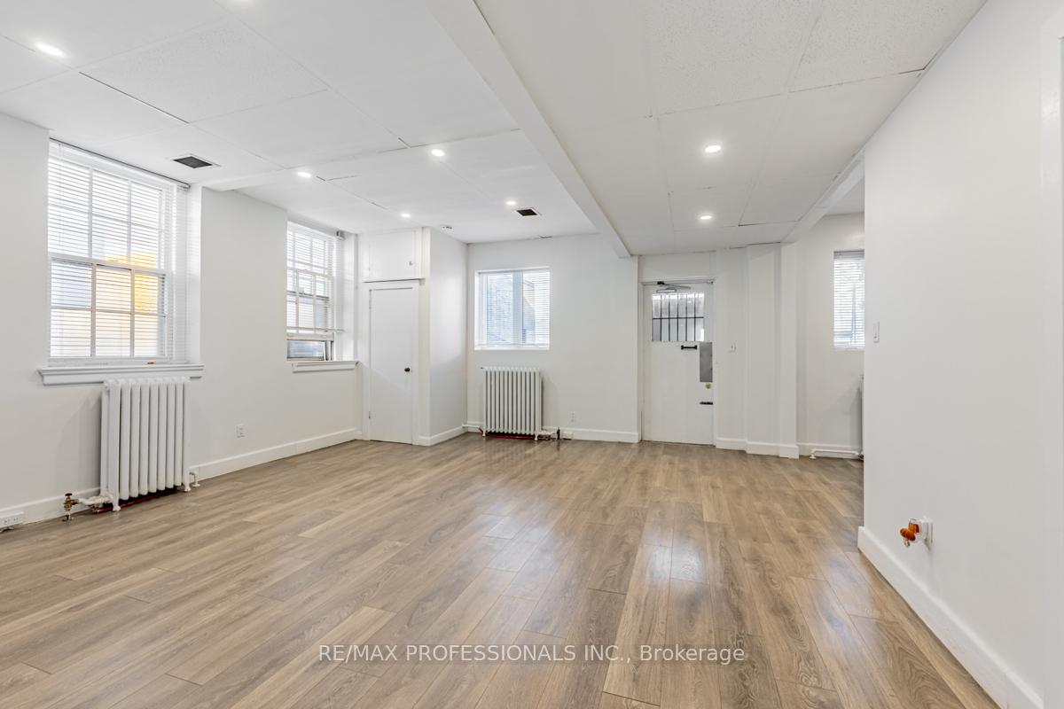
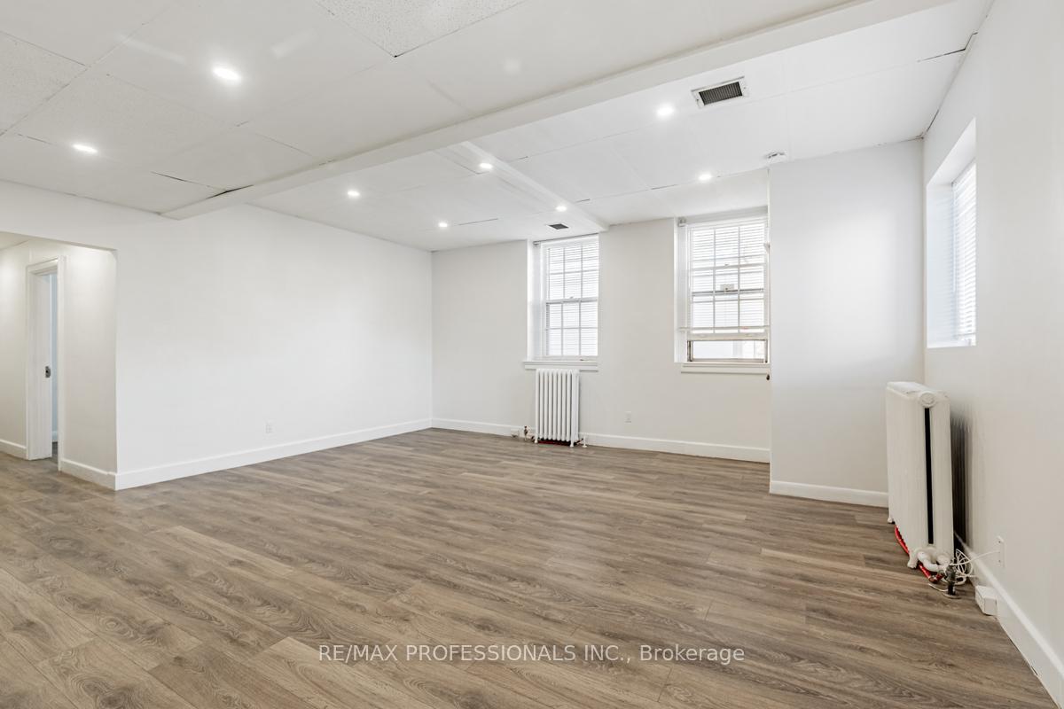
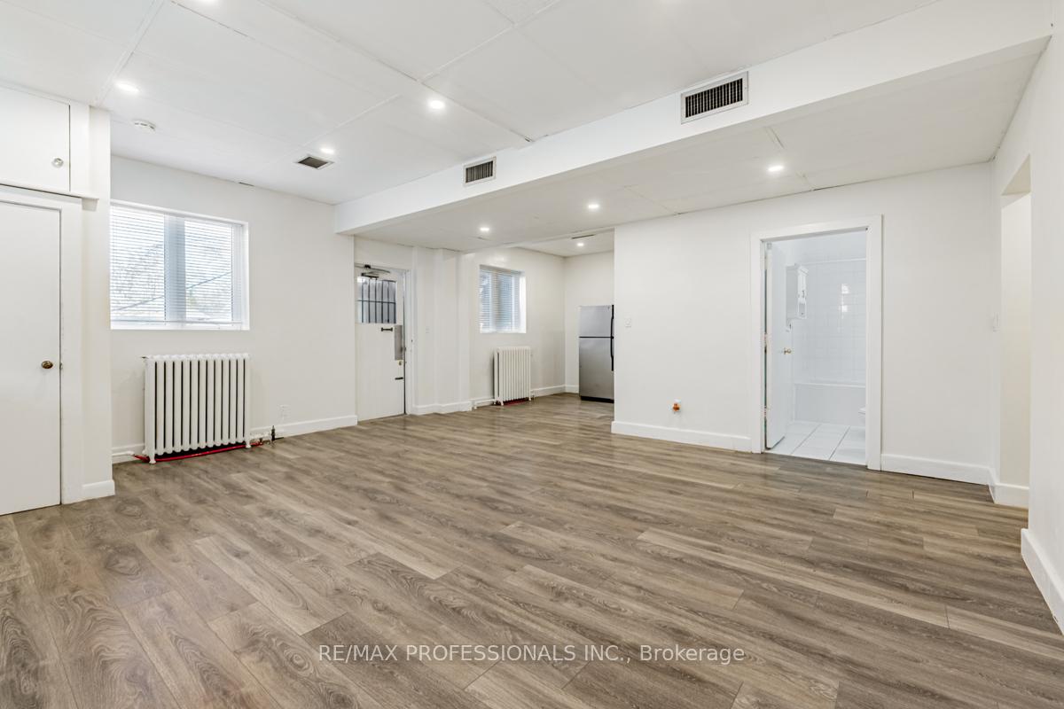
Discover your urban oasis in High Park North with this spacious and bright 3-bedroom plus den unit, offering over 1,000 sq ft of living space in one of Toronto's most coveted neighborhoods. Located on the main floor of a two-story building near Bloor and Keele, this light-filled home is perfect for families, professionals, and students alike. The unit features high ceilings and pot lights throughout, creating an inviting atmosphere that enhances the overall spaciousness. The updated kitchen boasts new cabinet doors, a new dishwasher, and all stainless-steel appliances, making it a delightful space for cooking and entertaining. With a perfect transit score of 100/100, you are just a 2-minute walk to Keele subway station and a 4-minute walk to Dundas West subway station, providing immediate access to the 504 King and 505 Dundas streetcars. The UP Express offers quick connections to Pearson Airport and downtown. Enjoy the best of urban living with a walk score of 100/100; you are only a 2-minute stroll from beautiful High Park and a 10-minute bike ride from Sunnyside Beach, where you can access the waterfront Martin Goodman running and biking trail. The vibrant local amenities of nearby Roncesvalles Village enhance your lifestyle, while multiple parks such as Perth Avenue Parkette and Lithuania Park are just around the corner. Additional features include laminate flooring throughout, radiator heating, central air conditioning for year-round comfort, and a shared rear courtyard for outdoor enjoyment. There is also an option for private parking available for $175 per month. On-site coin-operated laundry adds to the convenience of this fantastic rental. This location is ideal for students, with easy commutes to the University of Toronto, Toronto Metropolitan University, George Brown College, and York University. Don't miss this opportunity to live in Toronto's most dynamic neighborhood! **EXTRAS** Great location, easy commute everywhere. Walk to Keele and Dundas W subway. 2 minute walk to High Park. Close to great restaurants, bars, shoppping, trails, parks, schools, grocery stores, cafes. No need for a car.
Ask about this home
A HOMEH agent will answer your questions about this home.
Around this home
Daily convenience, out of 100, from the distances below
Schools nearby
School rating, out of 10.
Helpful calculators
Your HOMEH agent

"I would see it this week."