

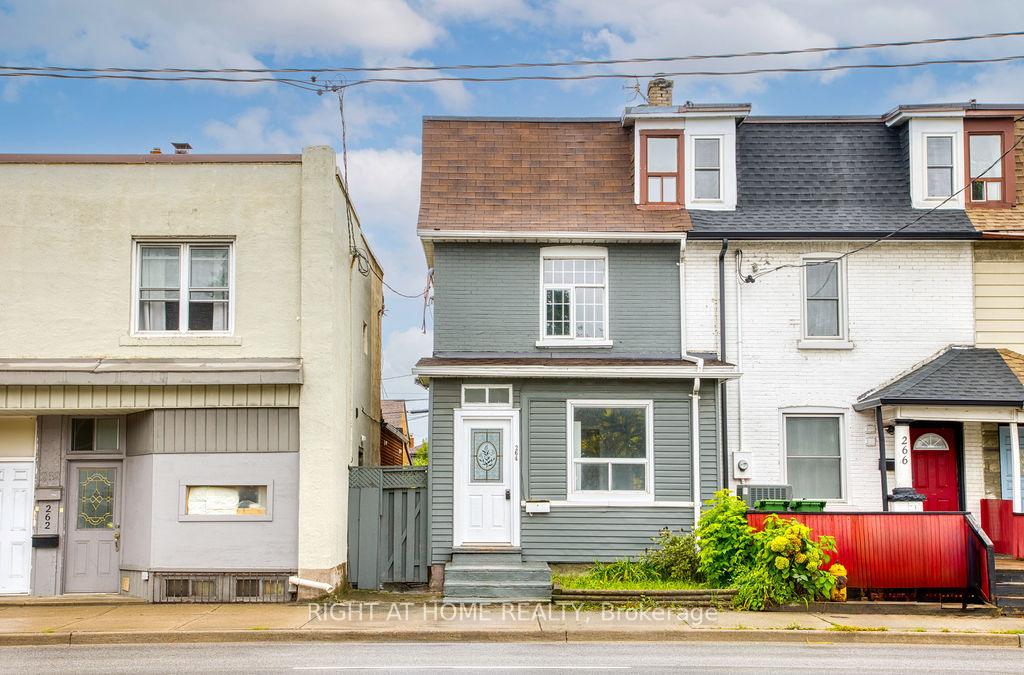
Unit 3 Br., 264 Weston Road
Multiplex Rented
1/10Unit 3 Br., 264 Weston Road
Multiplex Rented
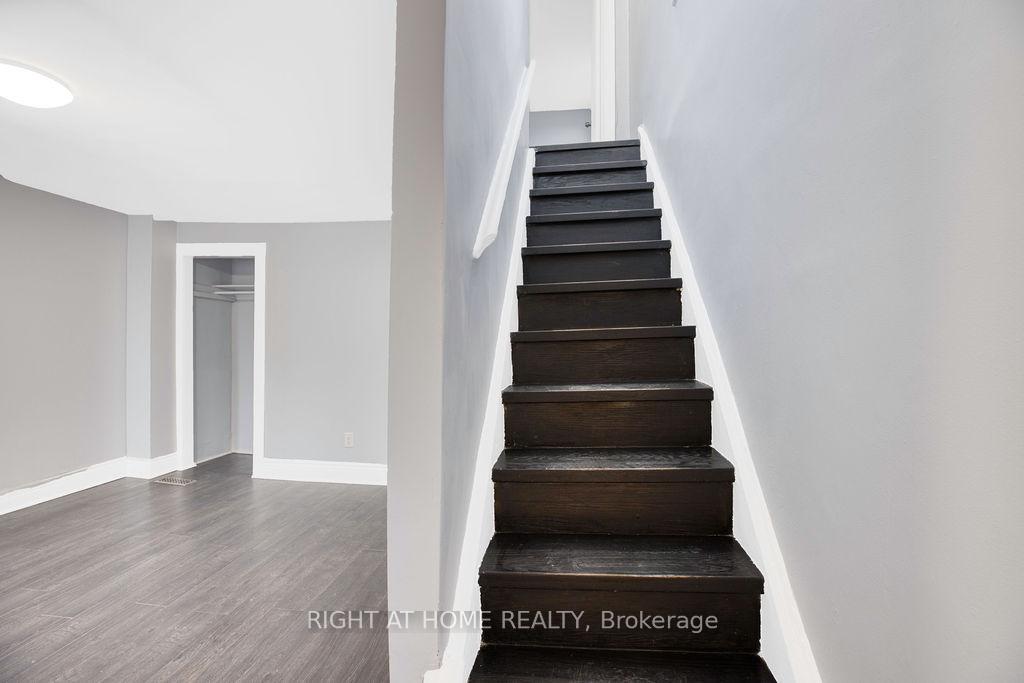
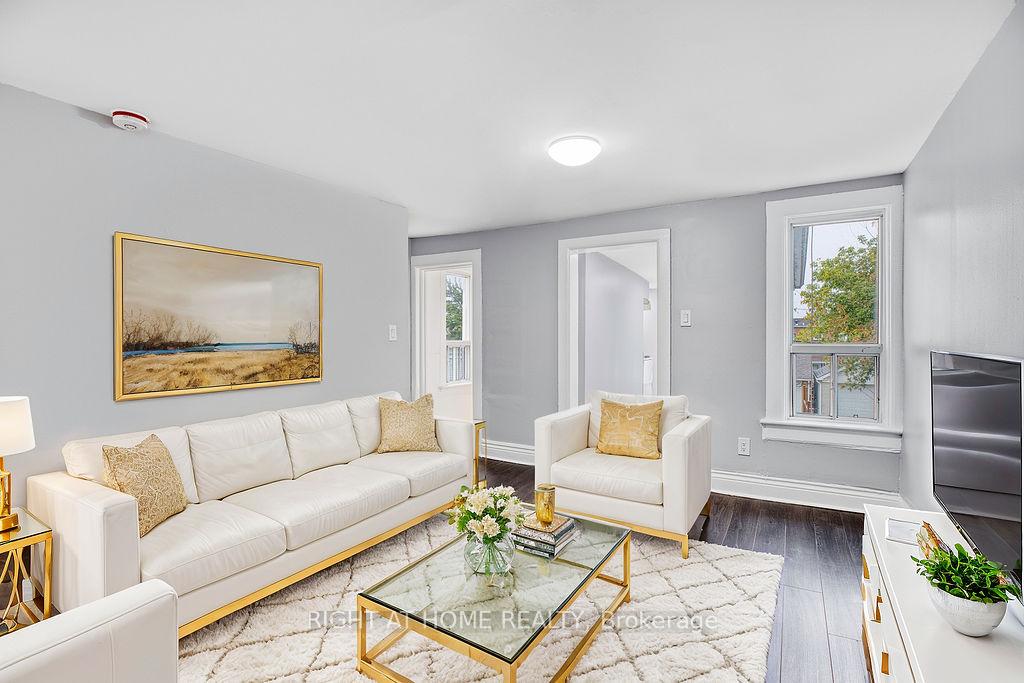
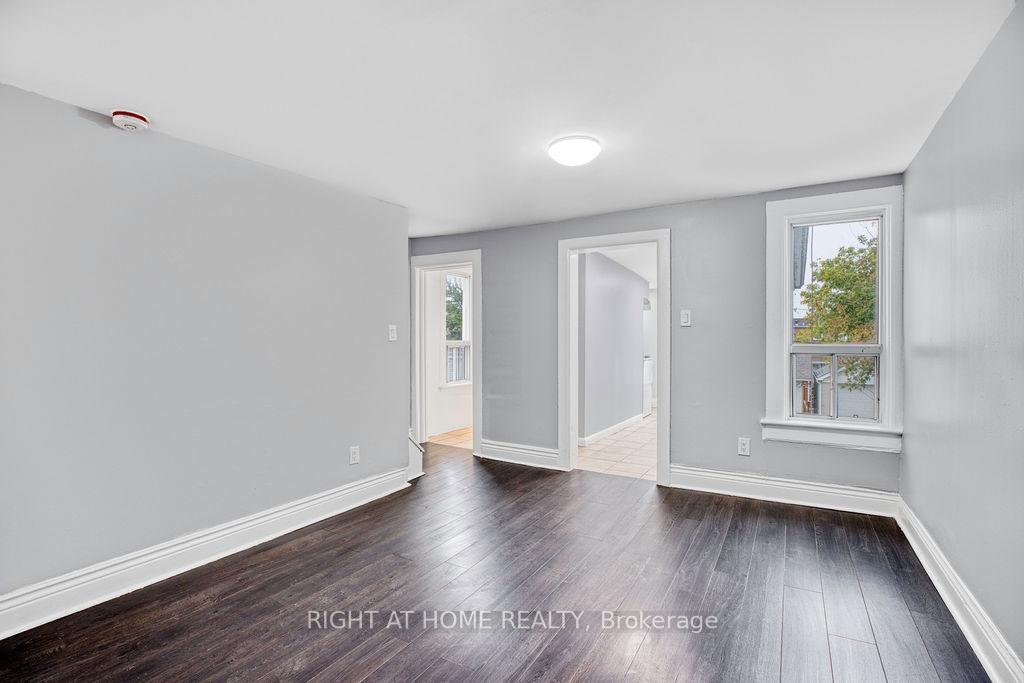
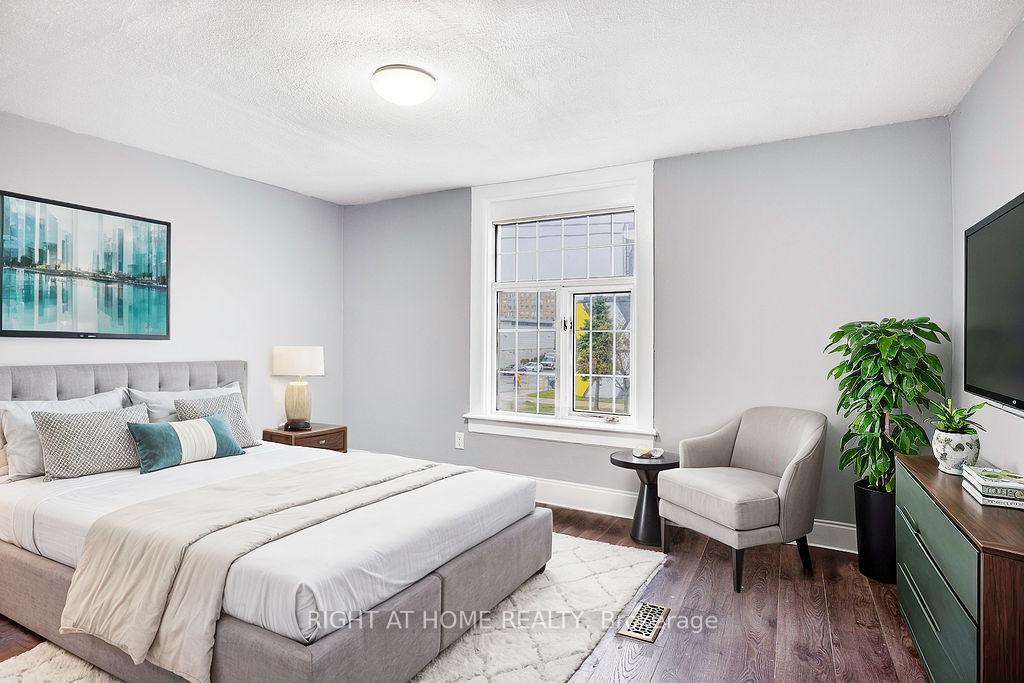 See all 10 photos
3 Bedrooms
1 Bathroom
1 Parking
— sq.ft
2nd Floor, 3…
— Unit
Property history
Facts and features
- BasementNone
- Lease term12 months
- FurnishedPartially
- LaundryIn-suite
What stands out
- Central air
The homeMultiplex, 2-storey, Basement None
- Type: Multiplex
- Style: 2-storey
- Basement: None
InsideTile, In-suite laundry, Rooms above ground 5
- Flooring: Tile
- Laundry: In-suite laundry
- Rooms above ground: 5
- Bedrooms: 3
- Bathrooms: 1
- Kitchens: 1
Outside and lotVinyl siding, Asphalt shingle, Poured concrete
- Exterior: Vinyl siding
- Roof: Asphalt shingle
- Foundation: Poured concrete
Parking1 Parking, Other, Private
- Spaces: 1 Parking
- Garage: Other
- Driveway: Private
Heating, water and powerForced air, gas, Central air, Municipal water
- Heating: Forced air, gas
- Cooling: Central air
- Water: Municipal water
- Natural gas: Available
- Hydro: Yes
- Cable: Yes
- Telephone: Yes
Rent and termsRent $2,750 a month, 2nd floor, 3rd floor, Partially
- Rent: $2,750 a month
- Space for rent: 2nd floor, 3rd floor
- Furnished: Partially
- Lease: 12 months
- Paid: Monthly
- Rent includes: Parking
- Deposit: Required
- Credit check: Required
- Employment letter: Required
- Rental application: Required
- References: Required
- Rental items: Hwt
Listing detailsW9357064, Rented, Sep 18, 2024
- MLS® number: W9357064
- Status: Rented
- Listed on: Sep 18, 2024
- Days on market: 85
- Updated: Dec 12, 2024
- Possession: 2024-11-15 / November 15, 2024
- Occupied by: Vacant
- Listing brokerage: RIGHT AT HOME REALTY
About this home
Unit 3 Br., 264 Weston Road, Toronto (Junction Area), ON M6N 3P5
New Renovated Lovely Character Light Filled Apartment Situated Just A Stone's Throw From St. Clair & Weston Rd. Suited On 2nd And 3rd Floors 3 Bedrooms Apartment, Sleek Laminate Flooring Throughout. Updated Bath. You're Perfectly Placed To Enjoy The Best Of Local Shopping, Dining, And Culture. Water And Heating Cost Included. Tenant To Pay 40 % 0f Hydro. Second Parking Available Optional.
Read more
Ask about this home
A HOMEH agent will answer your questions about this home.
Ask a question
Around this home
St. Clair / Weston Rd.
Errands
Parks
Schools
Daily convenience, out of 100, from the distances below
ParkHarwood Park · 8 within 1 km6 min walk385 m
GroceryWelcome Variety & Lotto3 min walk179 m
SchoolHarwood Public School8 min walk490 m
PharmacyKeele & Rogers Medical Centre Pharmacy5 min walk320 m
Cafés & foodVila Verda Bar and Grill · 15 within 1 km1 min walk81 m
Gym & rec centreI Love Kickboxing5 min walk303 m
LibraryToronto Public Library - Evelyn Gregory16 min walk966 m
WalkDriveStraight-line distance, open map data
Grocery0.2 km
Park0.4 km
Coffee0.4 km
Dining0.1 km
Gym0.3 km
Schools nearby
School rating, out of 10.
Harwood Public Schoolelementary · Public · 0.5 km
6.8/10Good
St Matthew Catholic Schoolelementary · Catholic · 0.5 km
3.6/10Low
Santa Maria Catholic Schoolelementary · Catholic · 0.6 km
3.3/10Low
Contact agent
Helpful calculators
Rent vs buy
Affordability
Mortgage
Down payment
Stress test
CMHC insurance
Your HOMEH agent

KimHOMEH agent · Toronto
"I would see it this week."
Ask Kim