

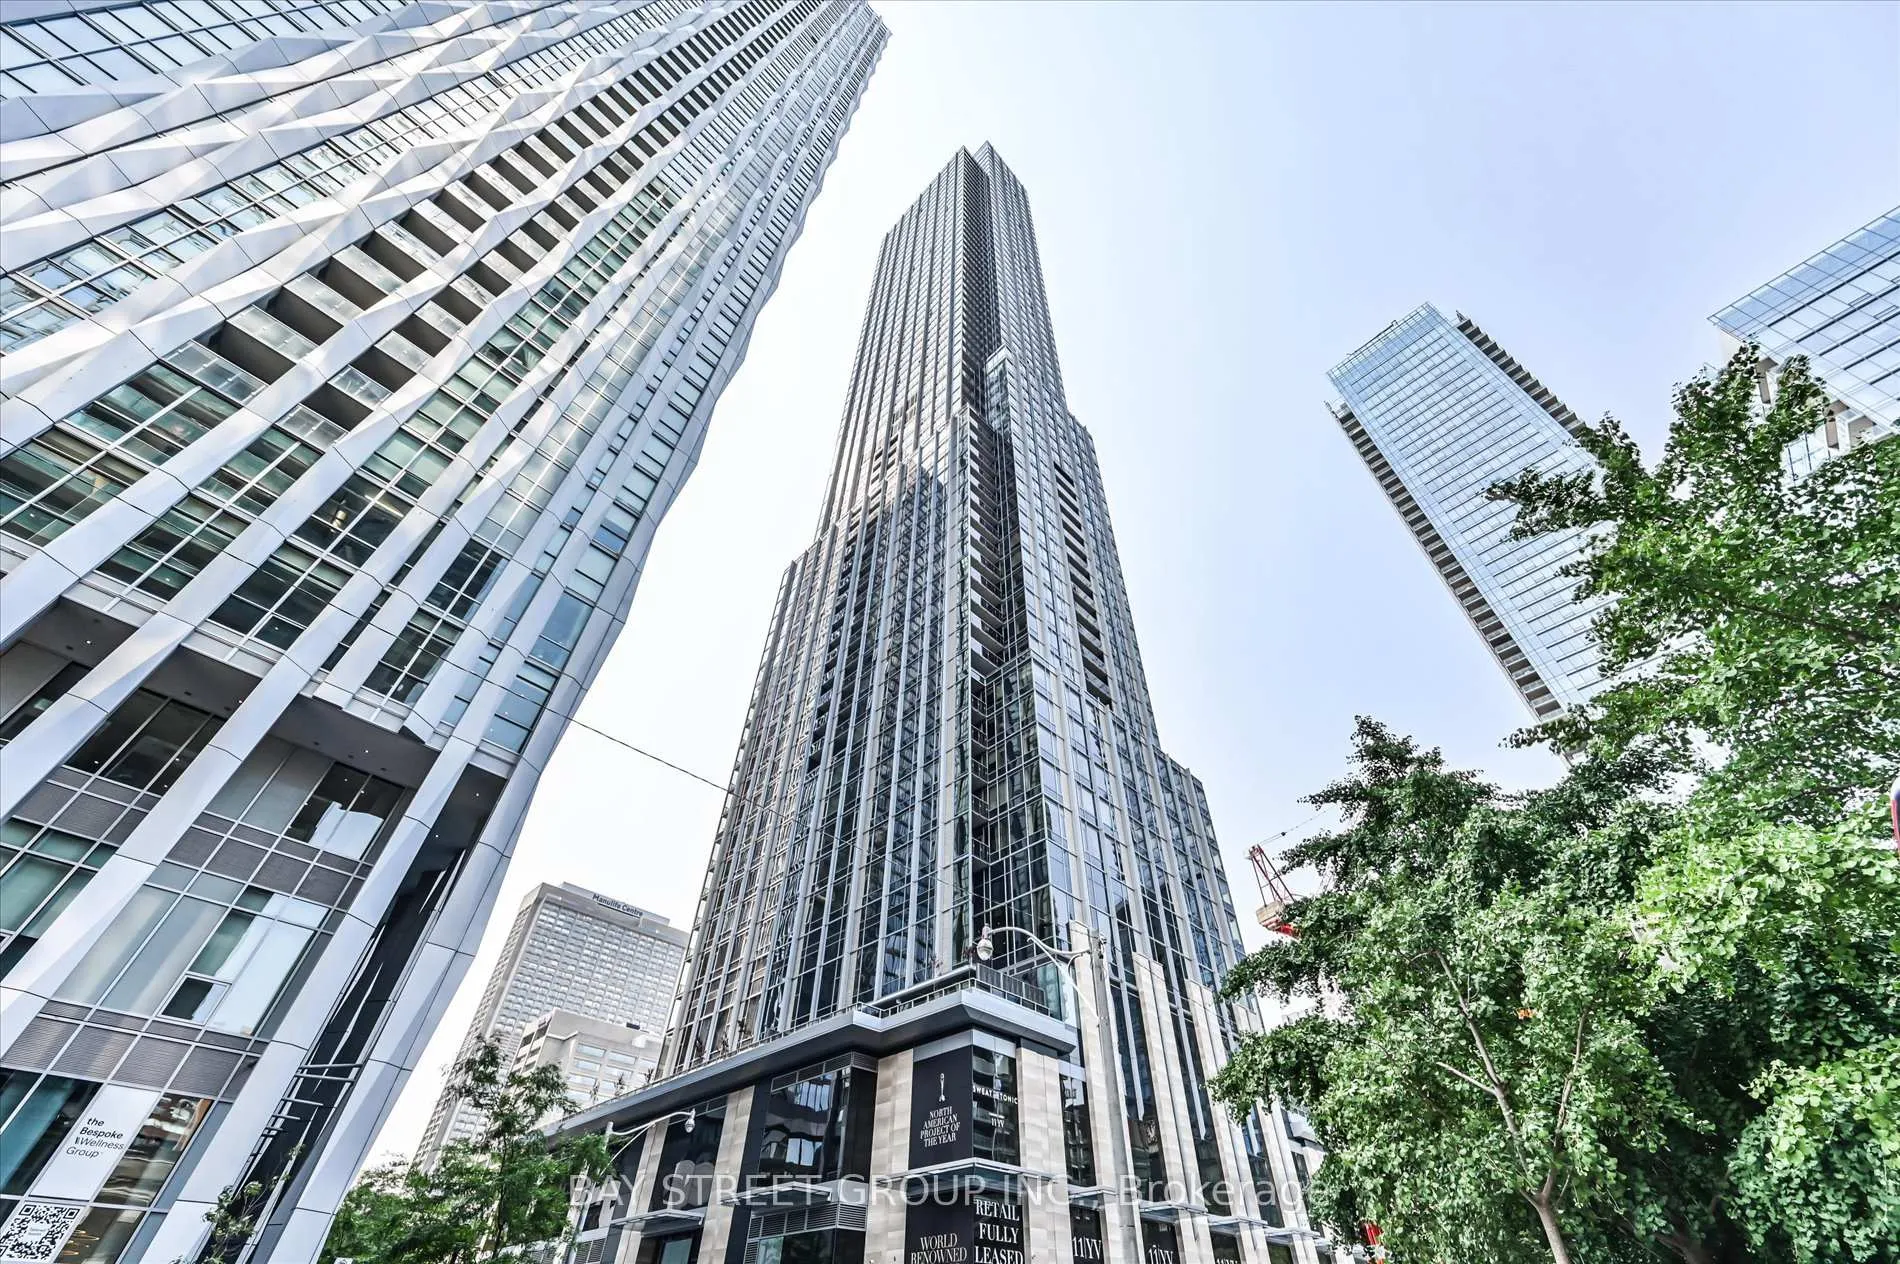
Unit 1712, 11 Yorkville Avenue
Unit 1712, 11 Yorkville Avenue
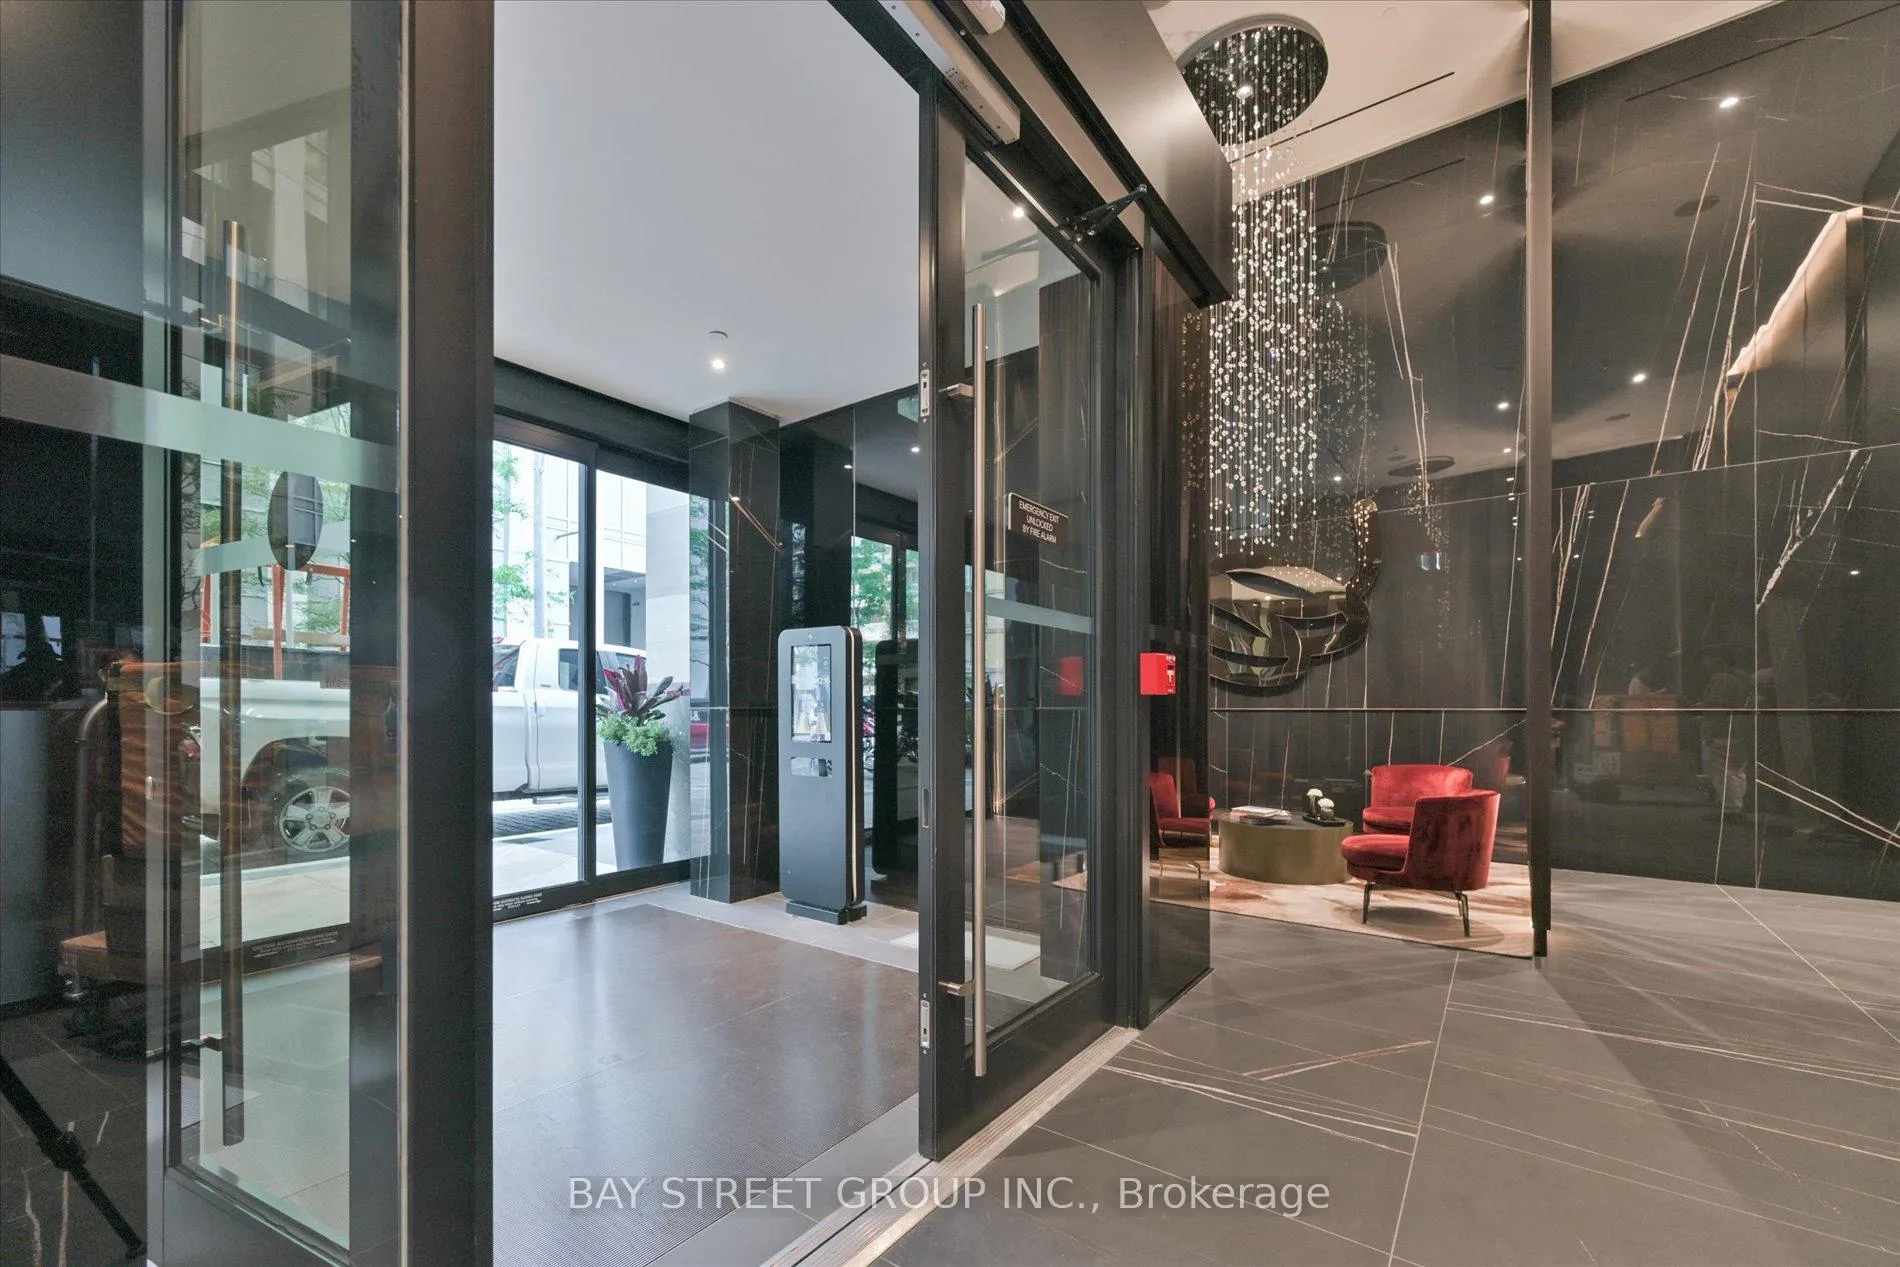 See all 46 photos
Property history
- $5,388TerminatedList: 2025-08-15|End: 2025-12-20|127 daysC12347106
Facts and features
- ExposureSouth west
- LaundryEnsuite
- LockerNone
- BalconyOpen
- Hardwood floors
- Central air
- Concierge
- Indoor pool
- Outdoor pool
- Rooftop deck/garden
The homeCondo Apartment, Apartment, New
- Type: Condo Apartment
- Style: Apartment
- Age: New
- Living space: 1,000–1,199 sq ft
- Basement: None
- Exposure: South West
- View: Downtown
- Waterfront: None
InsideHardwood, Window floor to ceiling, Heated, Ensuite, main level, Carbon monoxide detectors, concierge/security, security system, monitored
- Flooring: Hardwood, Window floor to ceiling, Heated
- Laundry: Ensuite, main level
- Security: Carbon monoxide detectors, concierge/security, security system, monitored
- Elevator: Yes
- Rooms above ground: 6
- Bedrooms: 3 + 1 in the basement
- Bathrooms: 2
- Kitchens: 1
OutsideStone, Open
- Exterior: Stone
- Balcony: Open
Parking and locker1 Parking, Underground, Parking type Owned
- Spaces: 1 Parking
- Garage: Underground
- Parking type: Owned
- Driveway: Underground
- Spot: 452
- Locker: None
Building11 Yorkville, Storeys 62, Units 593
- Name: 11 Yorkville
- Storeys: 62
- Units: 593
- Registered: 2025
- Condo corporation: 3108
- Amenities: Concierge, indoor pool, outdoor pool, rooftop deck/garden, sauna, gym
- Pets: Allowed
Heating, water and powerForced air, gas, Central air
- Heating: Forced air, gas
- Cooling: Central air
Rent and termsRent $5,388 a month, Entire property, Unfurnished
- Rent: $5,388 a month
- Space for rent: Entire property
- Furnished: Unfurnished
- Lease: 12 months
- Paid: Monthly
- Rent includes: Building insurance, building maintenance, central air conditioning, common elements, grounds maintenance, exterior maintenance, parking
- Deposit: Required
- Credit check: Required
- Employment letter: Required
- Rental application: Required
- References: Required
IncludedB/i appliances (fridge, wine fridge, dishwasher), s/s appliances (microwave, oven, stove top) stacked washer and dryer, all elf's, all window coverings, and 1 parking spot.working permits and study permits are welcomed
- Included: B/i appliances (fridge, wine fridge, dishwasher), s/s appliances (microwave, oven, stove top) stacked washer and dryer, all elf's, all window coverings, and 1 parking spot.working permits and study permits are welcomed
NearbyHospital, library, park, public transit, school, arts centre
- Close to: Hospital, library, park, public transit, school, arts centre
Listing detailsC12347106, Terminated, Aug 15, 2025
- MLS® number: C12347106
- Status: Terminated
- Listed on: Aug 15, 2025
- Days on market: 127
- Updated: Dec 20, 2025
- Possession: 1-29 days
- Occupied by: Vacant
- Listing brokerage: BAY STREET GROUP INC.
About this home
Unit 1712, 11 Yorkville Avenue, Toronto (The Annex), ON M4W 0B7
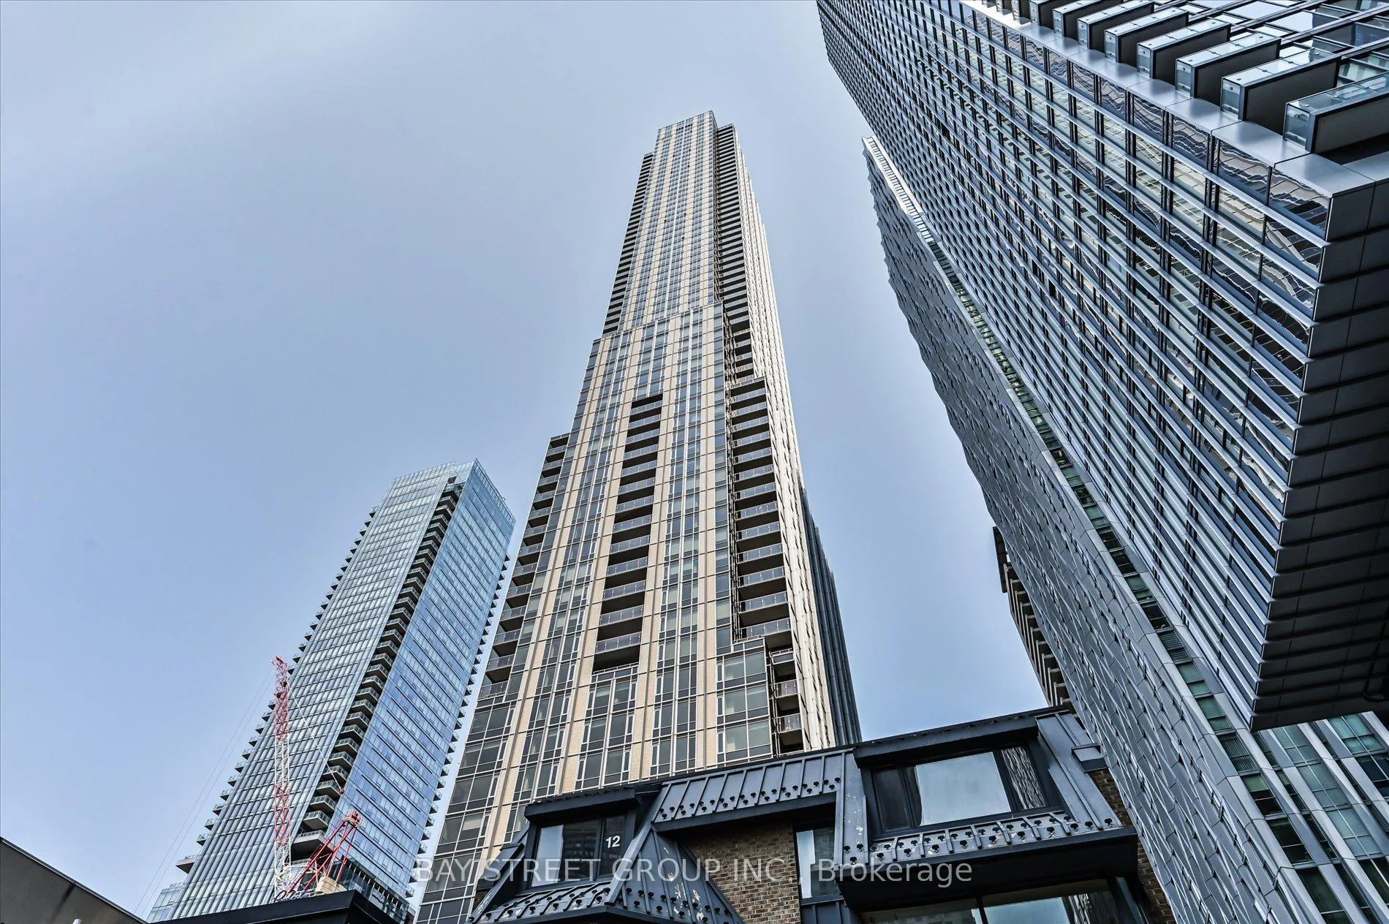
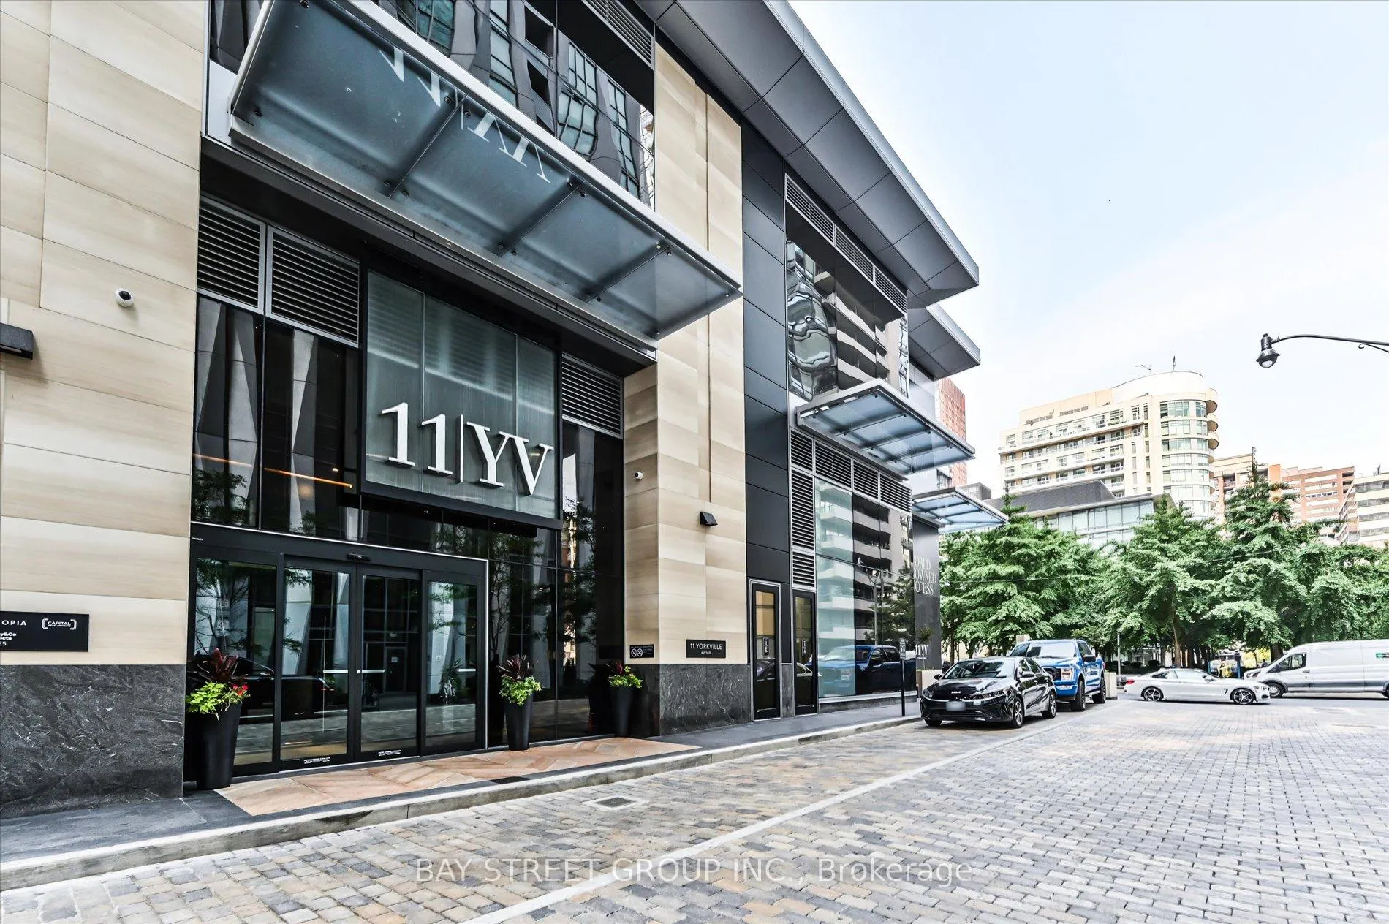
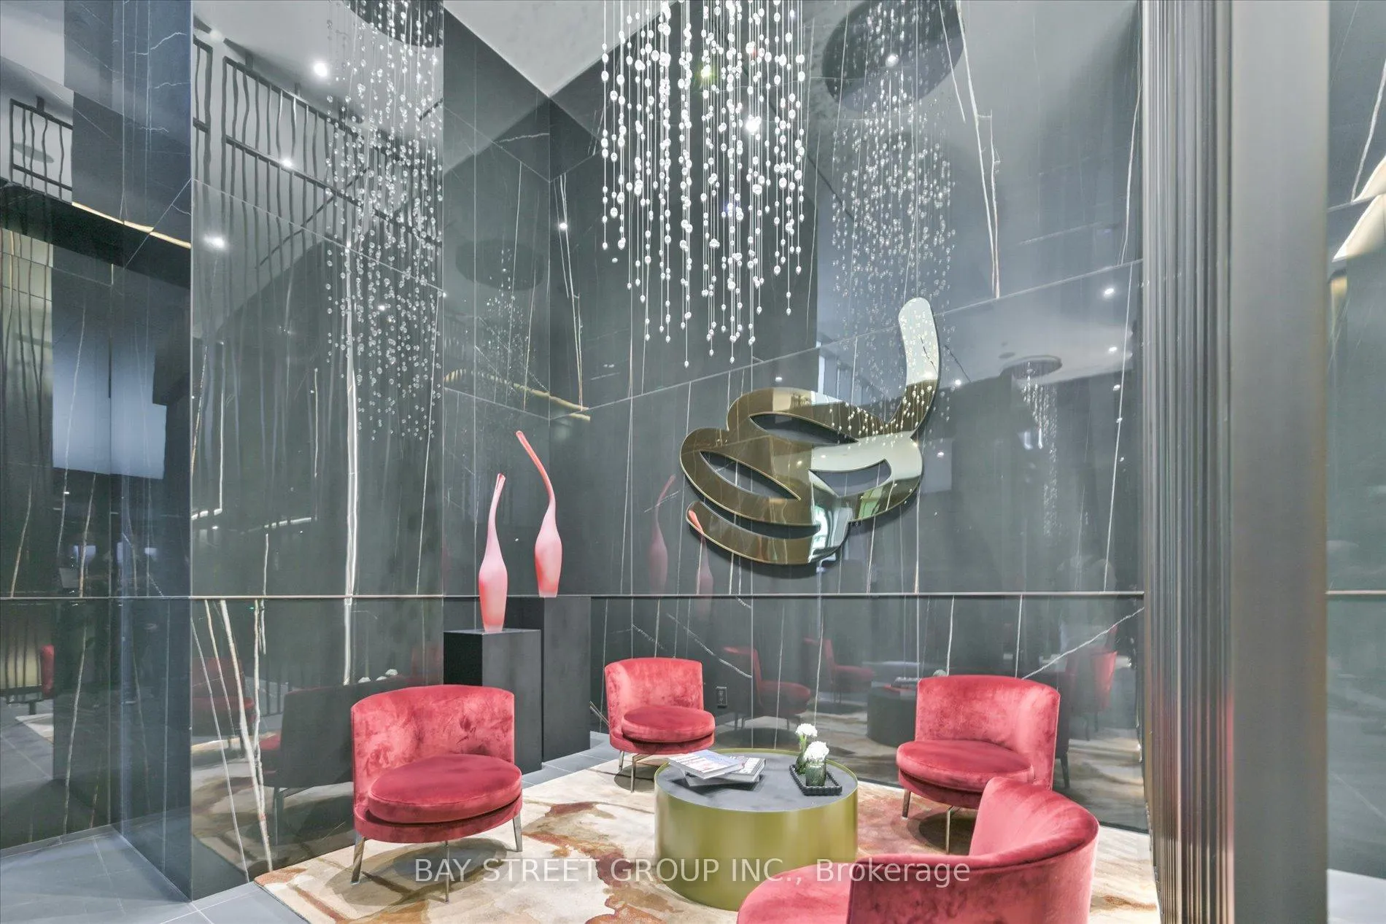
11 Yorkville is a brand-new, 65-story landmark. Visionary real estate leaders teamed with Sweeny &Co, Studio TLA, GBCA Architects, and Cecconi Simone to create a global address for extraordinary living in renowned Yorkville. This sophisticated residence stands out for its prime location, luxurious establishments, and world-class amenities for the well-cultured and well-heeled residences. Suite 1712 showcases striking modern design and one of the most spacious floorplans overlooking the city's skyline. An ideal split layout boasts three bedrooms, two bathrooms, a tuck-in office space, and two walk-outs to a large terrace with southwest views. Included parking space (P-452) conveniently located near the elevator. Spectacular floor-to-ceiling windows provide breathtaking views and airy space with ample natural light. A comprehensive set of top-tier Miele Appliances. Two-level marble island with a built-in wine cellar. Spa-like main bath featuring elegant marble sink, lavish glass shower, upgraded matte black plumbing & hardware, and heated floor. Premium engineered wood floorings, stone countertops, lighted cabinetry, and window roller blinds throughout. The entire suite is curated in fine details & exceptional enhancements. Enjoy state-of-the-art amenities: 24-hour concierge, visitor parking, splendid lobby, infinity indoor/outdoor pool, rooftop Zen garden with BBQ, magnificent fitness with M/W spas, intimate piano lounge, dramatic party room, and Instagram-worthy signature Bordeaux luxuriate. Just across from Four Seasons Hotel, the area bursts high-end brands such as Hermes, Chanel, Louis Vuitton, Van Cleef, and Tiffany, along with Michelin fine dinings. Steps to ROM and galleries, TTC subway stations, University of Toronto, medical campuses, and Financial District. This is a place where the world's most discerning individuals gather to enjoy refined conveniences and luxury lifestyles.Working Permits And Study Permits Are Welcomed
Ask about this home
A HOMEH agent will answer your questions about this home.
Know more about 11 Yorkville

Condo building · 11 Yorkville Avenue
11 Yorkville is a 62-storey condo with 593 suites, built in 2025 by Capital Developments. Right now 7 for sale and 14 for rent are on the market here.
- 62storeys
- 593suites
- $1,336/sq ft
- 2025built
No similar units for rent in 11 Yorkville right now.
Around this home
Daily convenience, out of 100, from the distances below
Schools nearby
School rating, out of 10.
Helpful calculators
Your HOMEH agent

"I would see it this week."