

Unit 2212, 11 Yorkville Avenue
Unit 2212, 11 Yorkville Avenue
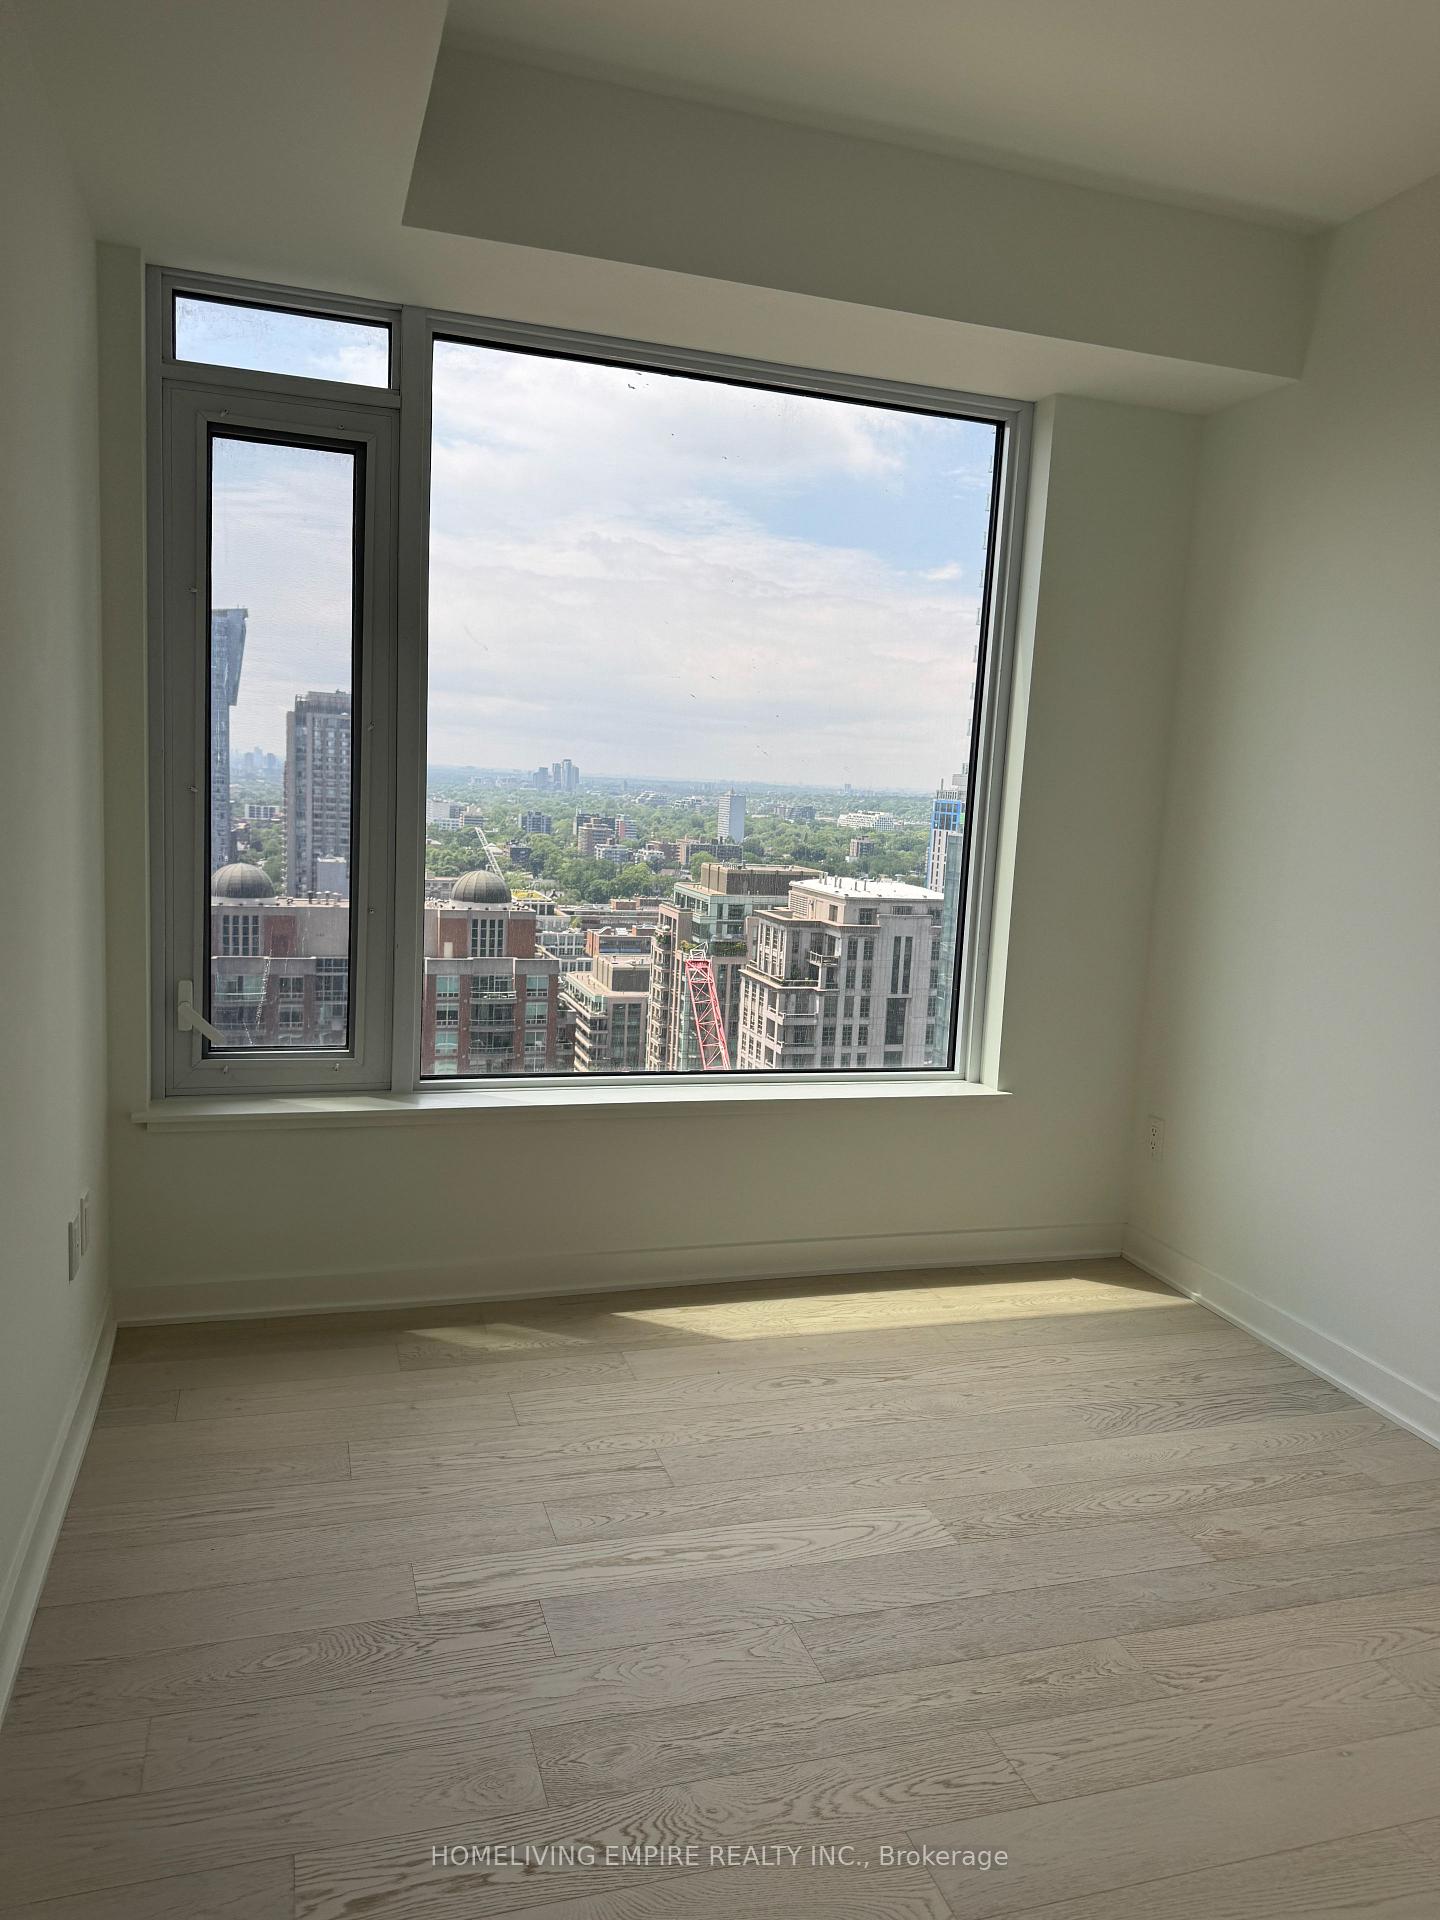 See all 19 photos
Property history
Facts and features
- ExposureSouth west
- LaundryEnsuite
- LockerNone
- BalconyOpen
- Central air
- Concierge
- Exercise room
- Indoor pool
- Gym
The homeCondo Apartment, Apartment, New
- Type: Condo Apartment
- Style: Apartment
- Age: New
- Living space: 1,000–1,199 sq ft
- Basement: None
- Exposure: South West
InsideWindow floor to ceiling, Ensuite, Bar fridge, built-in oven, countertop range, storage area lockers
- Flooring: Window floor to ceiling
- Laundry: Ensuite
- Features: Bar fridge, built-in oven, countertop range, storage area lockers
- Security: Concierge/security
- Rooms above ground: 6
- Rooms in the basement: 1
- Bedrooms: 3 + 1 in the basement
- Bathrooms: 2
- Kitchens: 1
OutsideConcrete, Open
- Exterior: Concrete
- Balcony: Open
Parking and lockerParking type None, Locker None
- Parking type: None
- Locker: None
Building11 Yorkville, Storeys 62, Units 593
- Name: 11 Yorkville
- Storeys: 62
- Units: 593
- Registered: 2025
- Condo corporation: 3108
- Amenities: Concierge, exercise room, visitor parking, indoor pool, game room, gym
- Pets: Not allowed
Heating, water and powerForced air, gas, Central air
- Heating: Forced air, gas
- Cooling: Central air
Rent and termsRent $5,380 a month, Entire property, Unfurnished
- Rent: $5,380 a month
- Space for rent: Entire property
- Furnished: Unfurnished
- Lease: 12 months
- Rent includes: Building insurance, common elements
- Deposit: Required
- Credit check: Required
- Employment letter: Required
- Rental application: Required
- References: Required
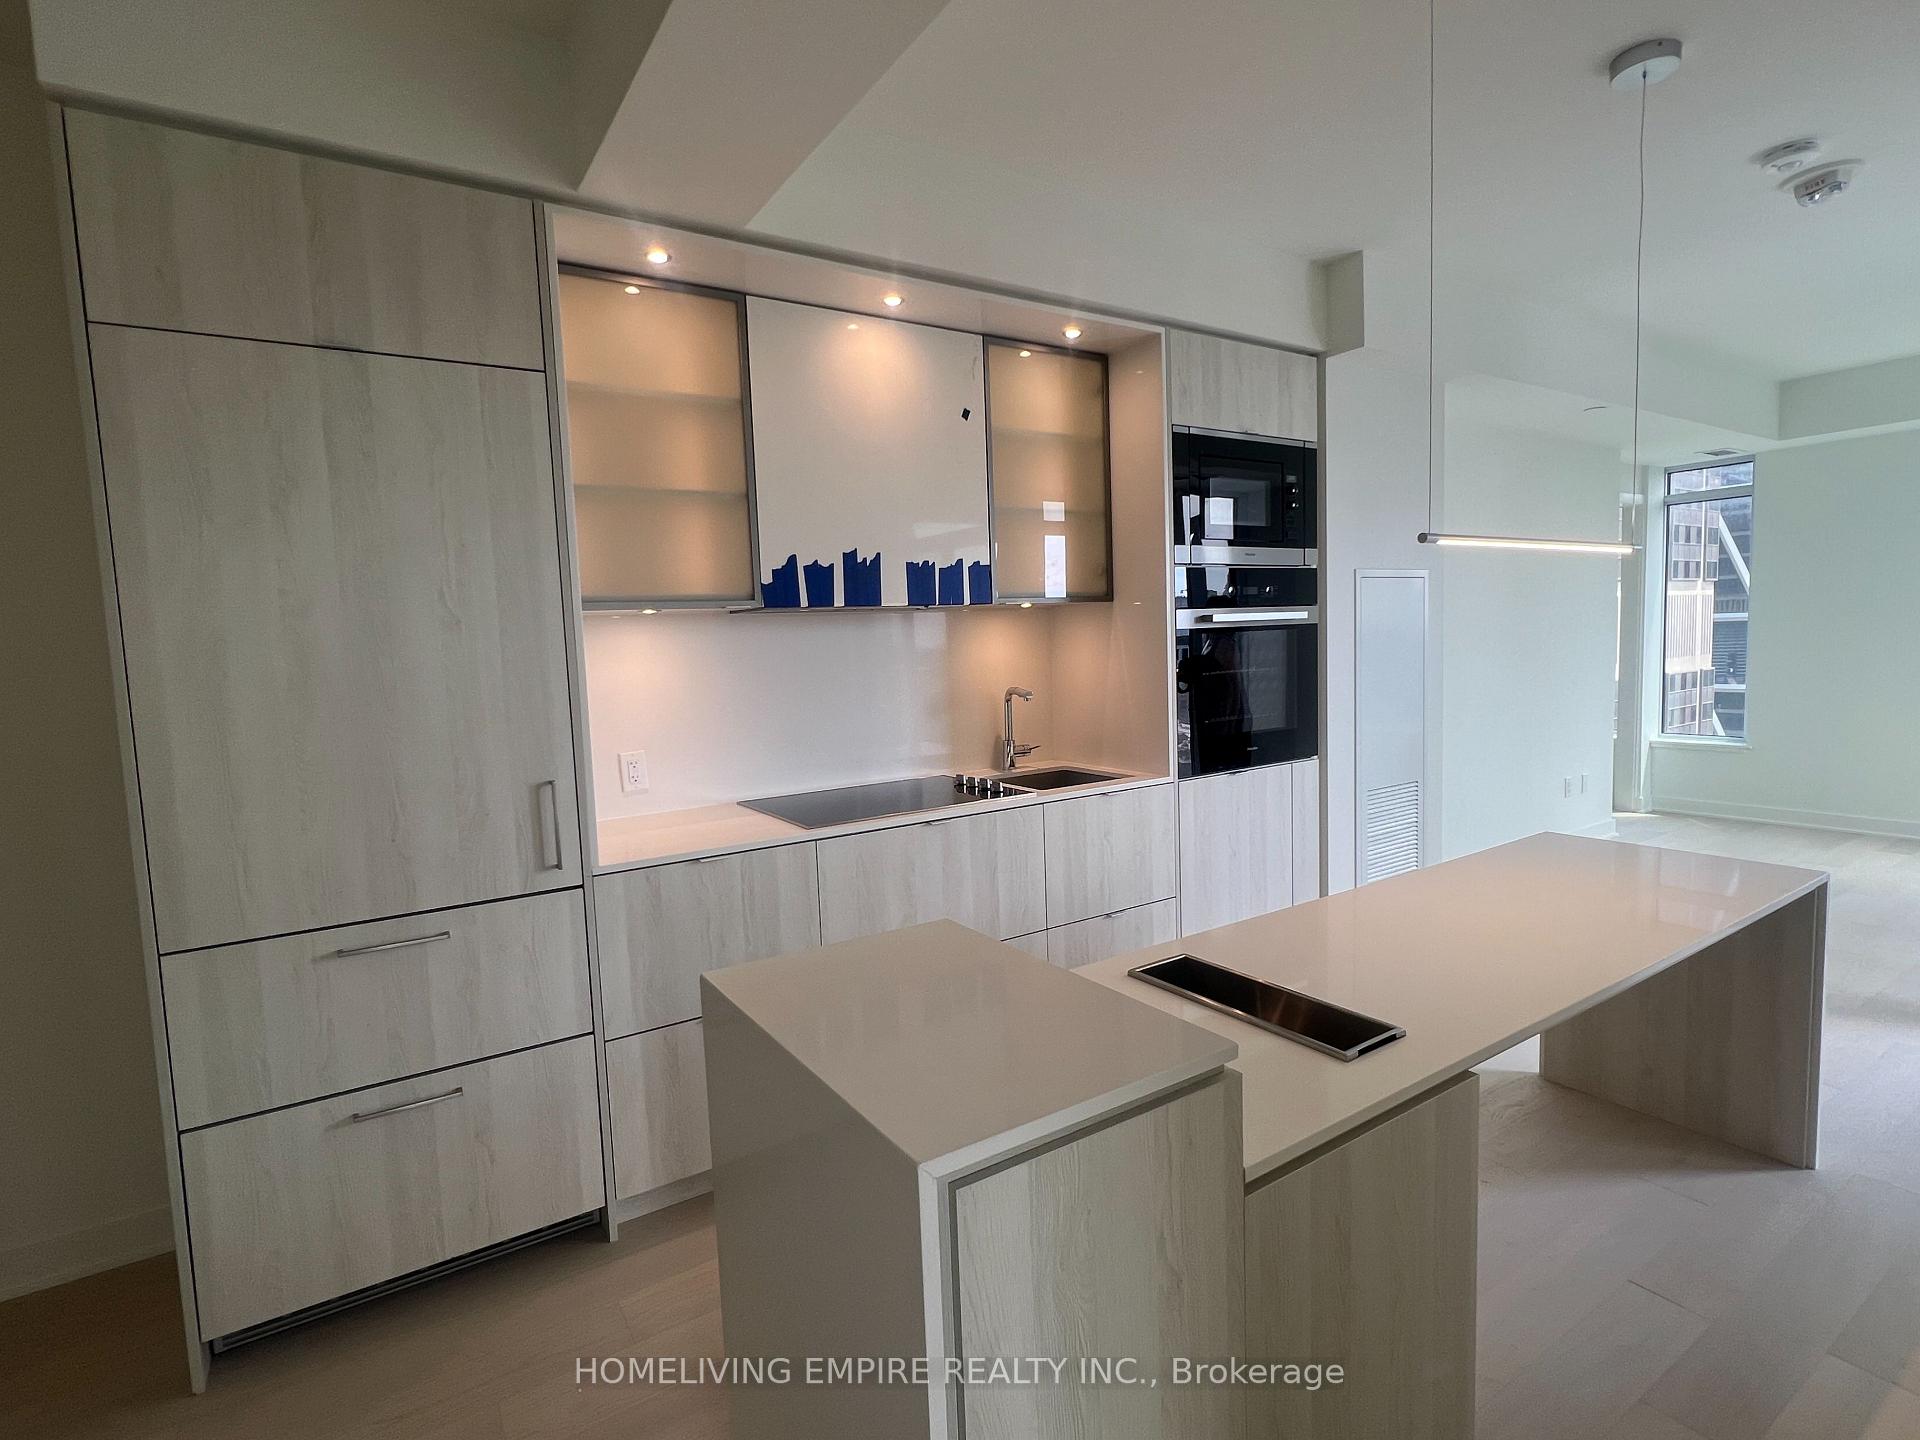
IncludedMilie full size fridge, built-in wall oven, electric cooktop, exhaust fan, built-in dishwasher, built-in microwave, wine fridge, stacked clothes washer/dryer, electric light fixtures,
- Included: Milie full size fridge, built-in wall oven, electric cooktop, exhaust fan, built-in dishwasher, built-in microwave, wine fridge, stacked clothes washer/dryer, electric light fixtures,
NearbyPublic transit, park
- Close to: Public transit, park
Listing detailsC13606896, Rented, Jul 26, 2026
- MLS® number: C13606896
- Status: Rented
- Listed on: Jul 26, 2026
- Days on market: 16
- Updated: Aug 11, 2026
- Possession: 2026-08-23 / Other
- Occupied by: Tenant
- Listing brokerage: HOMELIVING EMPIRE REALTY INC.
About this home
Unit 2212, 11 Yorkville Avenue, Toronto (The Annex), ON M4W 1L2
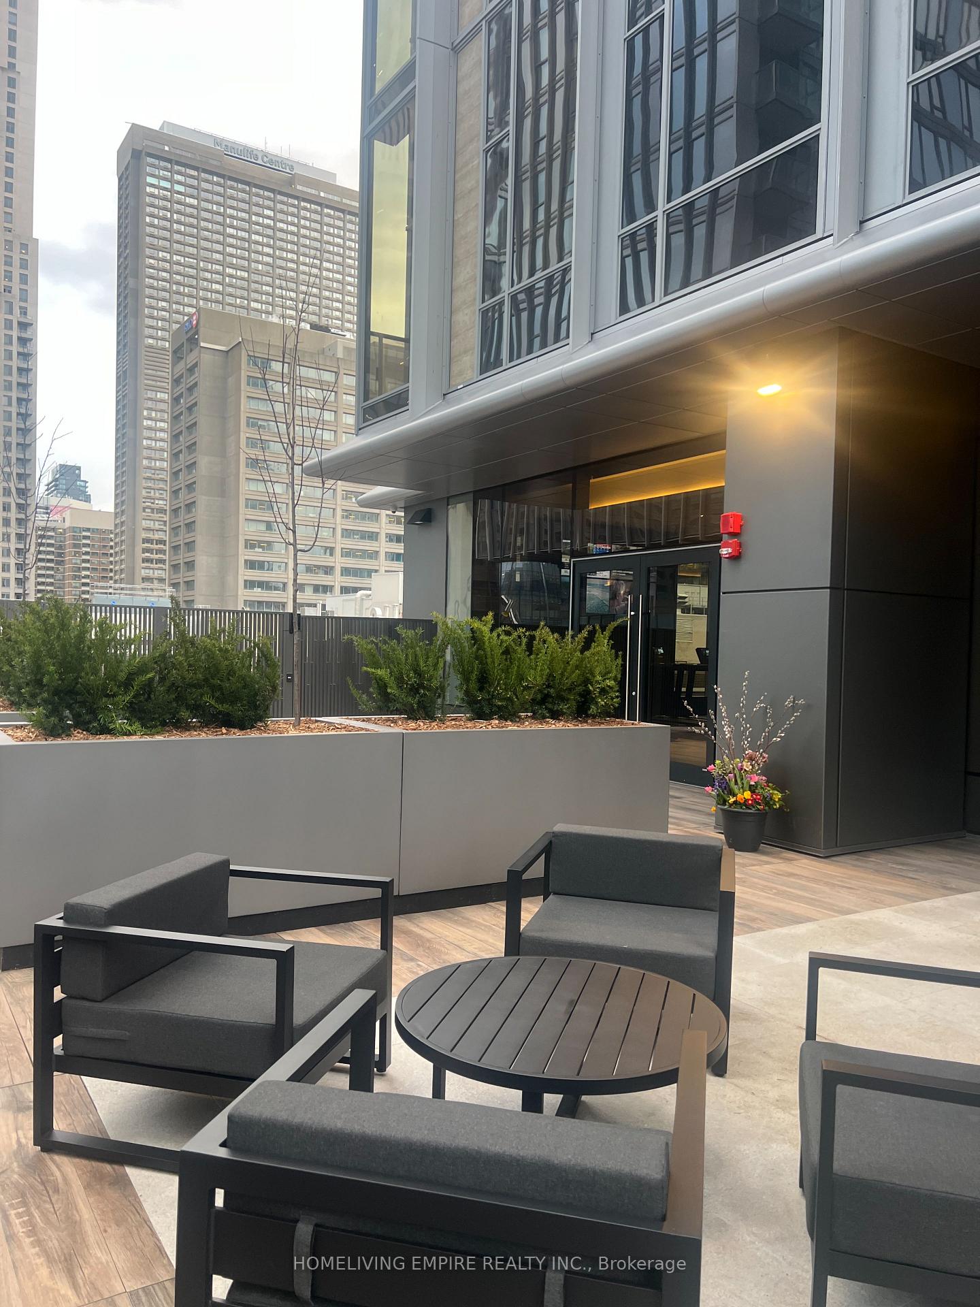
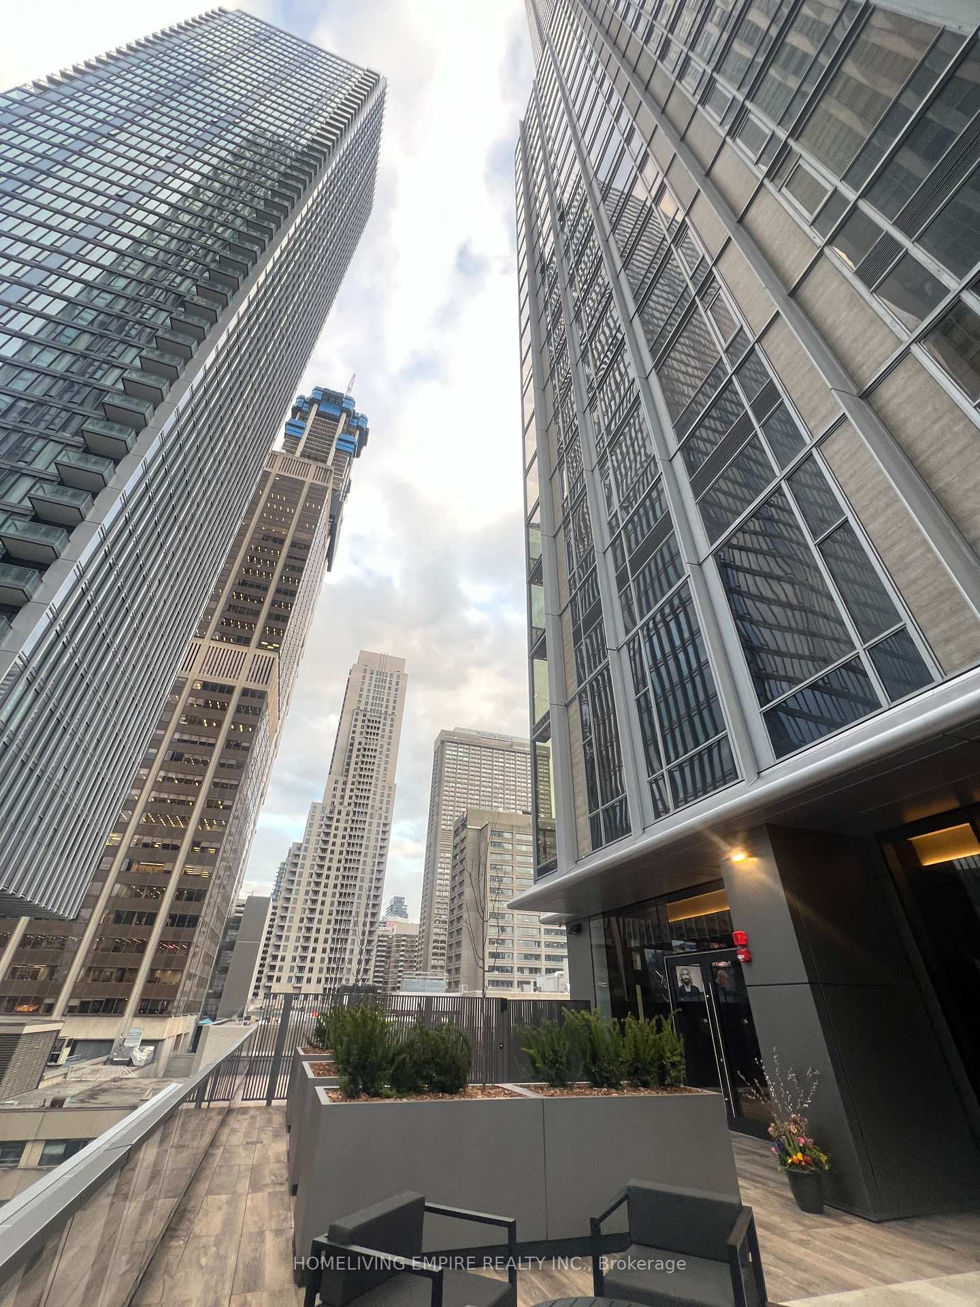
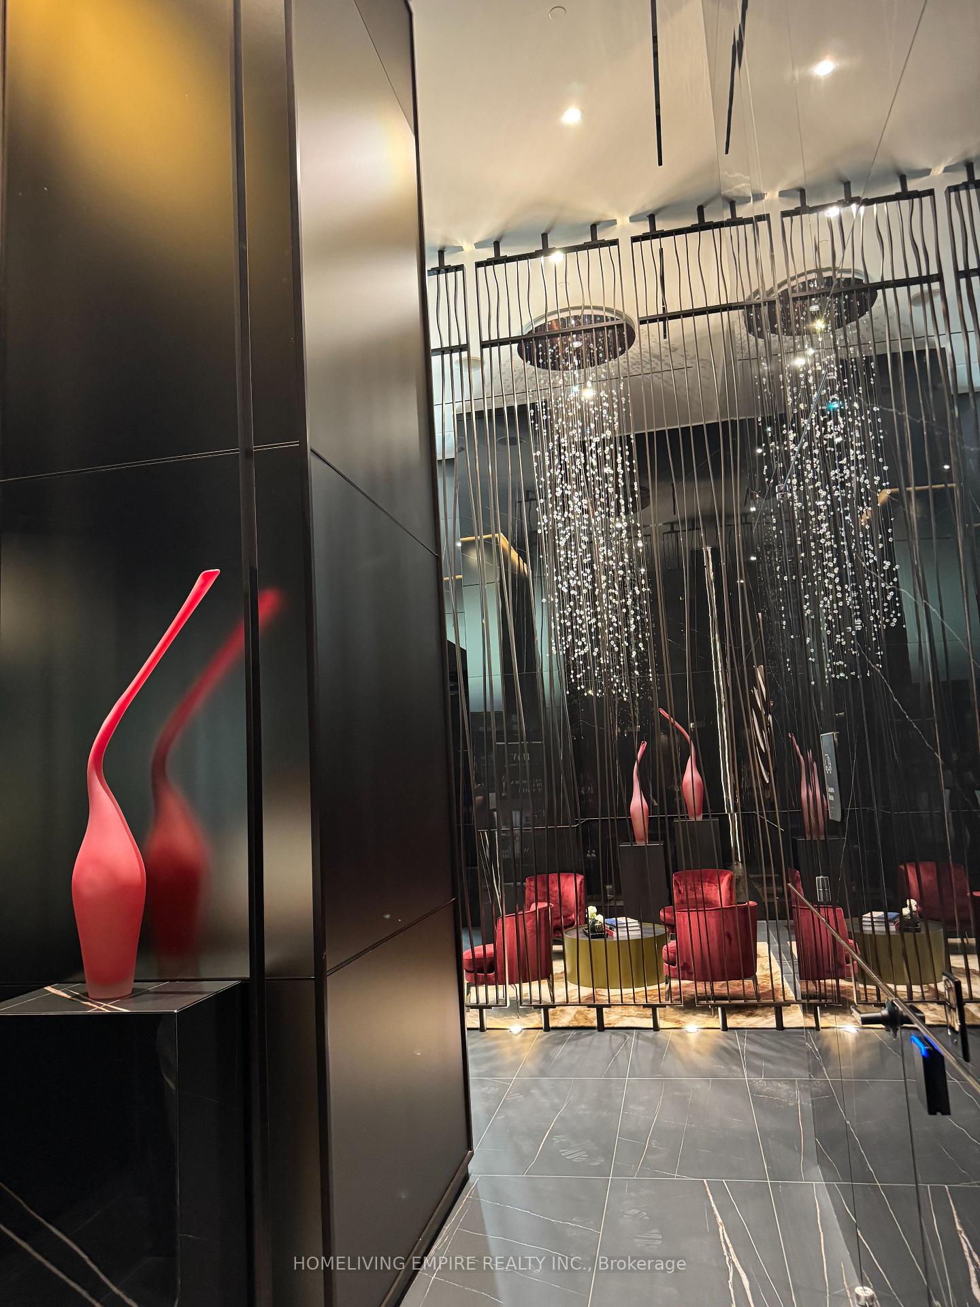
11 Yorkville is a landmark developed by RioCan, Metropia, and Capital Dvpt. Visionary real estate leaders teamed with Sweeny &Co, Studio TLA, GBCA Architects, and Cecconi Simone to create a global address for extraordinary living in renowned Yorkville. Experience upscale urban living in this exquisitely upgraded 3-bedroom, 2-bathroom condo at the prestigious 11 Yorkville, Unit 2212. Designed for discerning tenants, this residence boasts premium finishes and modern conveniences throughout. Enjoy both spa-inspired bathrooms, a bright, sophisticated ambiance. Custom blinds adorn every window, offering privacy and style with a touch of elegance. Perfectly situated in the heart of Yorkville, this unit combines luxury and convenience, steps from world-class dining, shopping, and entertainment. Ideal for professionals or couples seeking a high-end lifestyle in Toronto most coveted neighborhood.
Ask about this home
A HOMEH agent will answer your questions about this home.
Know more about 11 Yorkville

Condo building · 11 Yorkville Avenue
11 Yorkville is a 62-storey condo with 593 suites, built in 2025 by Capital Developments. Right now 7 for sale and 14 for rent are on the market here.
- 62storeys
- 593suites
- $1,292/sq ft
- 2025built
No similar units for rent in 11 Yorkville right now.
Around this home
Daily convenience, out of 100, from the distances below
Schools nearby
School rating, out of 10.
Helpful calculators
Your HOMEH agent

"I would see it this week."