

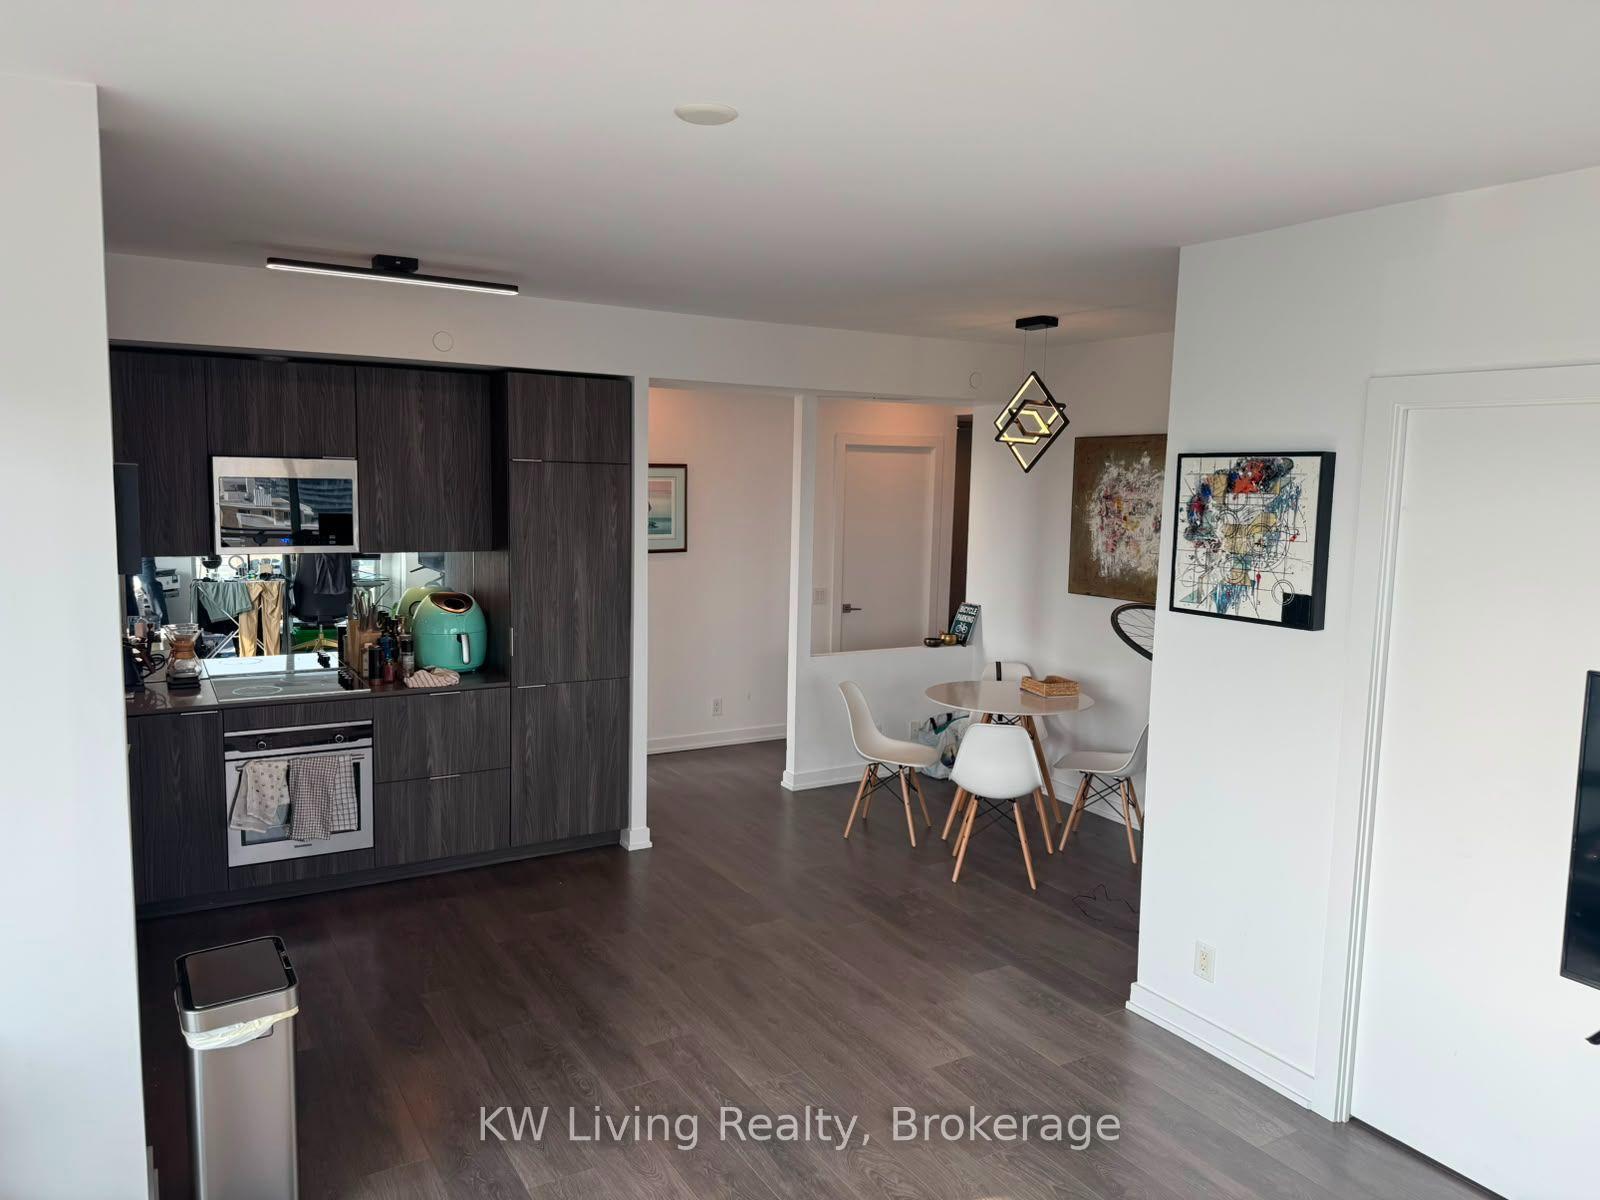
Unit 1604, 609 Avenue Road
Unit 1604, 609 Avenue Road
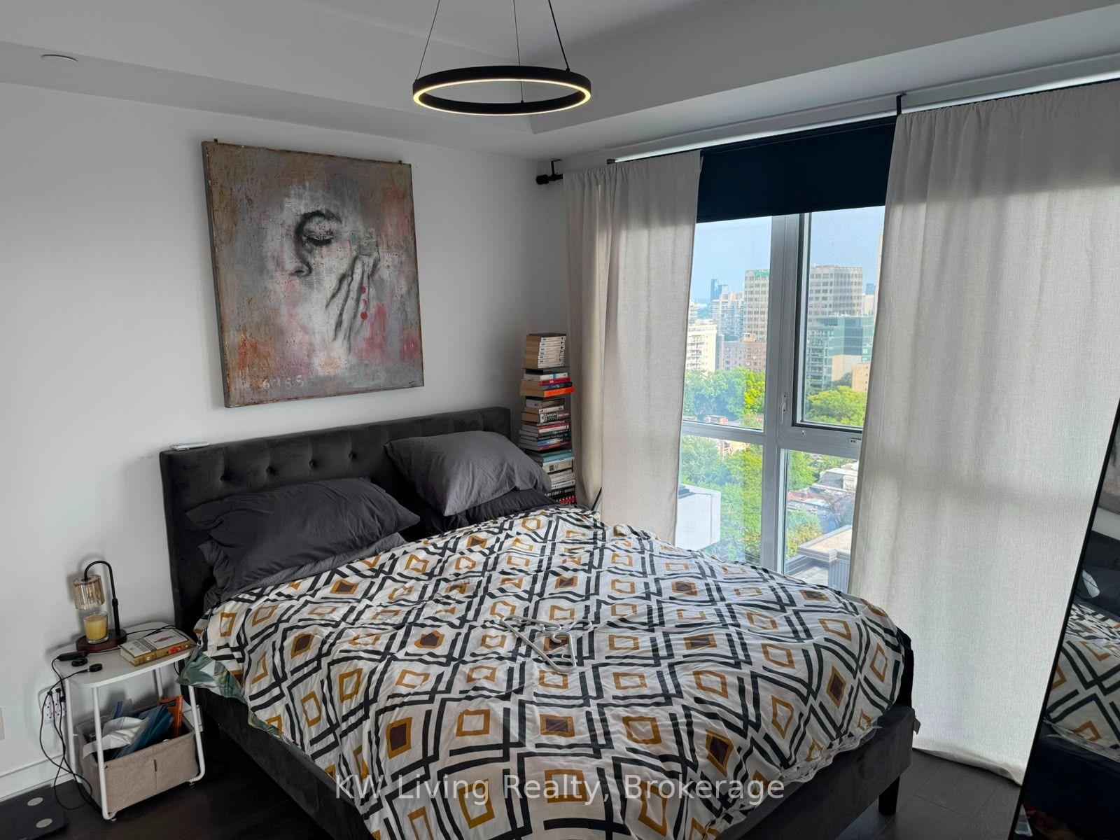
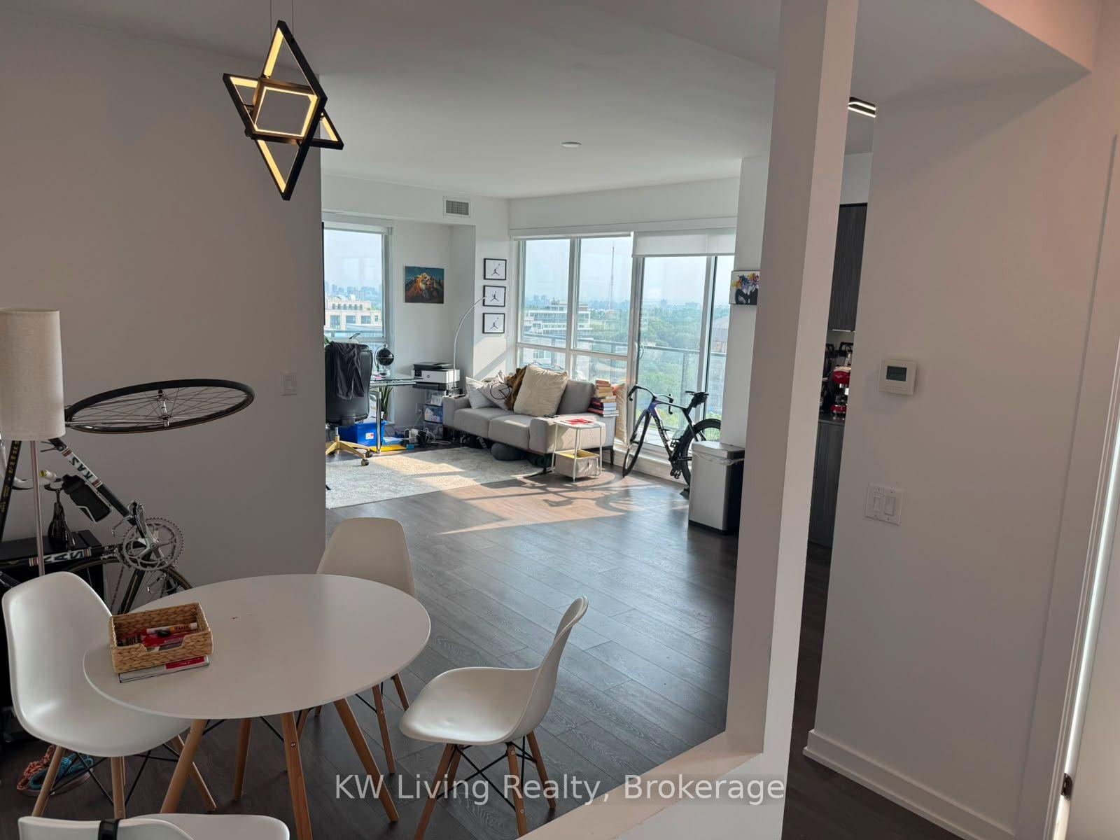
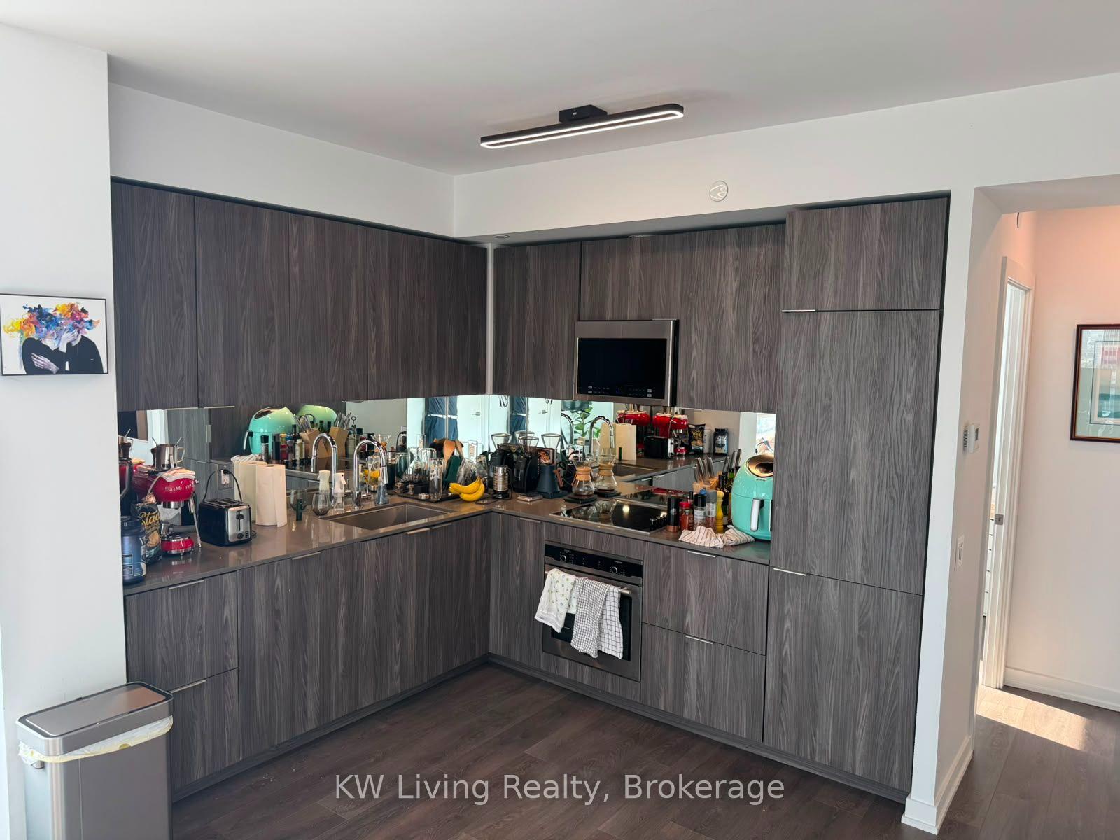
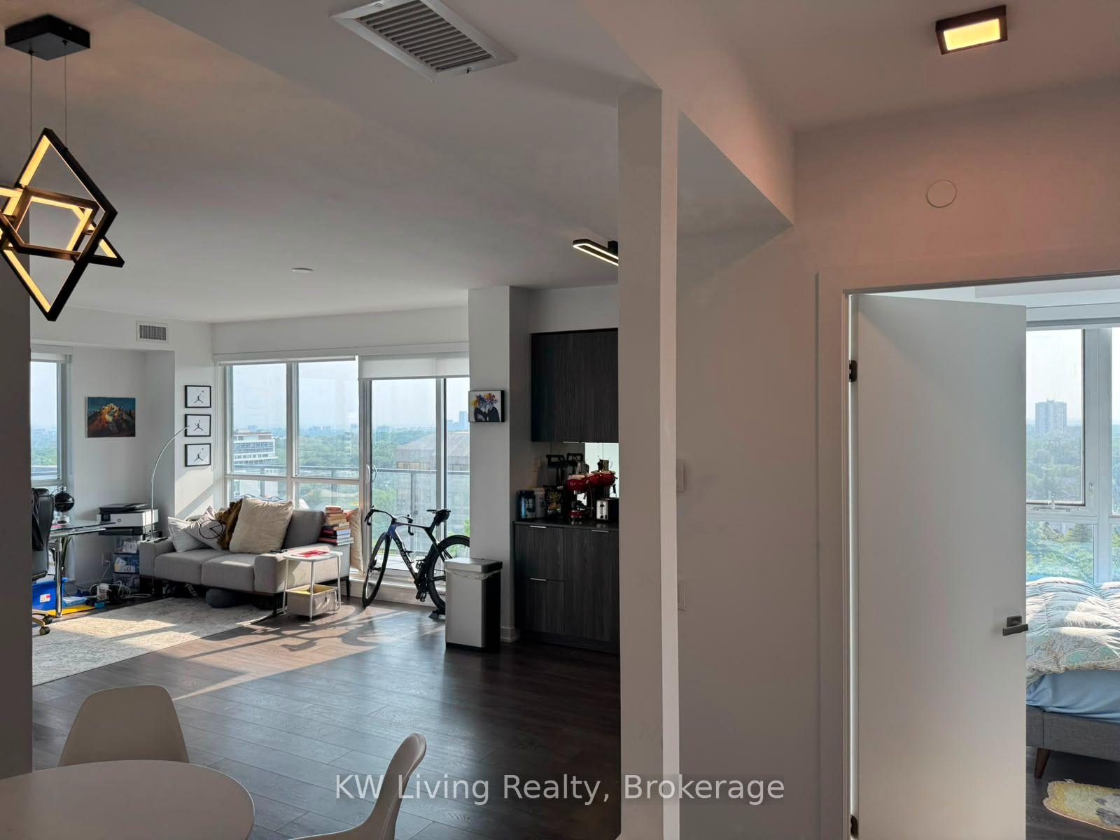 See all 36 photos
Property history
Facts and features
- ExposureSouth west
- LaundryIn-suite
- LockerOwned
- BalconyOpen
- Central air
- Concierge
- Gym
- Party room/meeting room
- Rooftop deck/garden
The homeCondo Apartment, Apartment, 900–999 sq ft
- Type: Condo Apartment
- Style: Apartment
- Living space: 900–999 sq ft
- Basement: None
- Exposure: South West
InsideWindow floor to ceiling, In-suite laundry, Rooms above ground 6
- Flooring: Window floor to ceiling
- Laundry: In-suite laundry
- Rooms above ground: 6
- Bedrooms: 2
- Bathrooms: 2
- Kitchens: 1
OutsideConcrete, Open
- Exterior: Concrete
- Balcony: Open
Parking and locker1 Parking, Underground, Parking type Owned
- Spaces: 1 Parking
- Garage: Underground
- Parking type: Owned
- Driveway: Underground
- Locker: Owned
- Locker number: 57
- Locker level: B
Building609 Avenue Road Condos, Storeys 19, Units 161
- Name: 609 Avenue Road Condos
- Storeys: 19
- Units: 161
- Registered: 2018
- Condo corporation: 2800
- Amenities: Concierge, gym, media room, party room/meeting room, rooftop deck/garden, visitor parking
- Pets: Allowed
Heating, water and powerForced air, gas, Central air
- Heating: Forced air, gas
- Cooling: Central air
Rent and termsRent $3,900 a month, Entire property, Unfurnished
- Rent: $3,900 a month
- Space for rent: Entire property
- Furnished: Unfurnished
- Lease: 12 months
- Rent includes: Building insurance, building maintenance, common elements, parking
- References: Required
IncludedBuilt-in s/s appliances: fridge, stove top, oven, microwave, dishwasher; stacked washer & dryer; window coverings, electric light fixtures, parking & locker.
- Included: Built-in s/s appliances: fridge, stove top, oven, microwave, dishwasher; stacked washer & dryer; window coverings, electric light fixtures, parking & locker.
NearbyClear view, library, public transit, river/stream, school
- Close to: Clear view, library, public transit, river/stream, school
Listing detailsC13606920, Rented, Jul 25, 2026
- MLS® number: C13606920
- Status: Rented
- Listed on: Jul 25, 2026
- Days on market: 6
- Updated: Jul 31, 2026
- Possession: 2026-09-03 / 60-89 days
- Occupied by: Tenant
- Listing brokerage: KW Living Realty
About this home
Unit 1604, 609 Avenue Road, Toronto (Yonge-St. Clair), ON M4V 2K3
Welcome To 609 Avenue Road, Suite 1604-A Masterpiece Of Urban Luxury Nestled At The Intersection Of Deer Park And Forest Hill. This Exceptionally Rare, High-Floor 2-Bedroom Plus Den Executive Residence Offers An Elevated Lifestyle. Featuring An Efficient, Sun-Drenched,Open-Concept Layout, The Space Is Framed By Floor-To-Ceiling Windows That Flood Every CornerWith Radiant Natural Light. The Sleek Gourmet Kitchen Features Premium Integrated Appliances, Elegant Quartz Countertops, And A Stylish Modern Backsplash. Step Out From The Generous Living Area Onto Your Large Private Balcony To Indulge In Spectacular, Unobstructed Southwest Views. The Location Offers Unrivaled Convenience And Prestige. Enjoy Seamless Commutes With A TTC Stop At Your Doorstep And Quick Access To Both St. Clair & Davisville Subway Stations. Indulge In The Vibrant Lifestyle Of Yonge & St. Clair, Just Steps Away From Fine Dining, Cozy Cafes, Loblaws, And Longo's. Positioned Within A Coveted, Top-Tier School District In Close Proximity To Upper Canada College (UCC), The Bishop Strachan School, Deer Park Public School, And Northern Secondary. For Nature Enthusiasts, The Scenic Beltline Trail And Sir Winston Churchill Park Are Just Moments Away. The Building Offers First-Class, Hotel-Inspired Amenities Including A 24-Hour Concierge, State-Of-The-Art Fitness Centre, Media Room, Private Dining, And A Stunning Rooftop Terrace Complete With BBQs And Panoramic Skyline Views. Includes 1 Parking Space & 1 Locker. The Epitome Of Modern Elegance-Move In & Enjoy!
Ask about this home
A HOMEH agent will answer your questions about this home.
Know more about 609 Avenue Road Condos
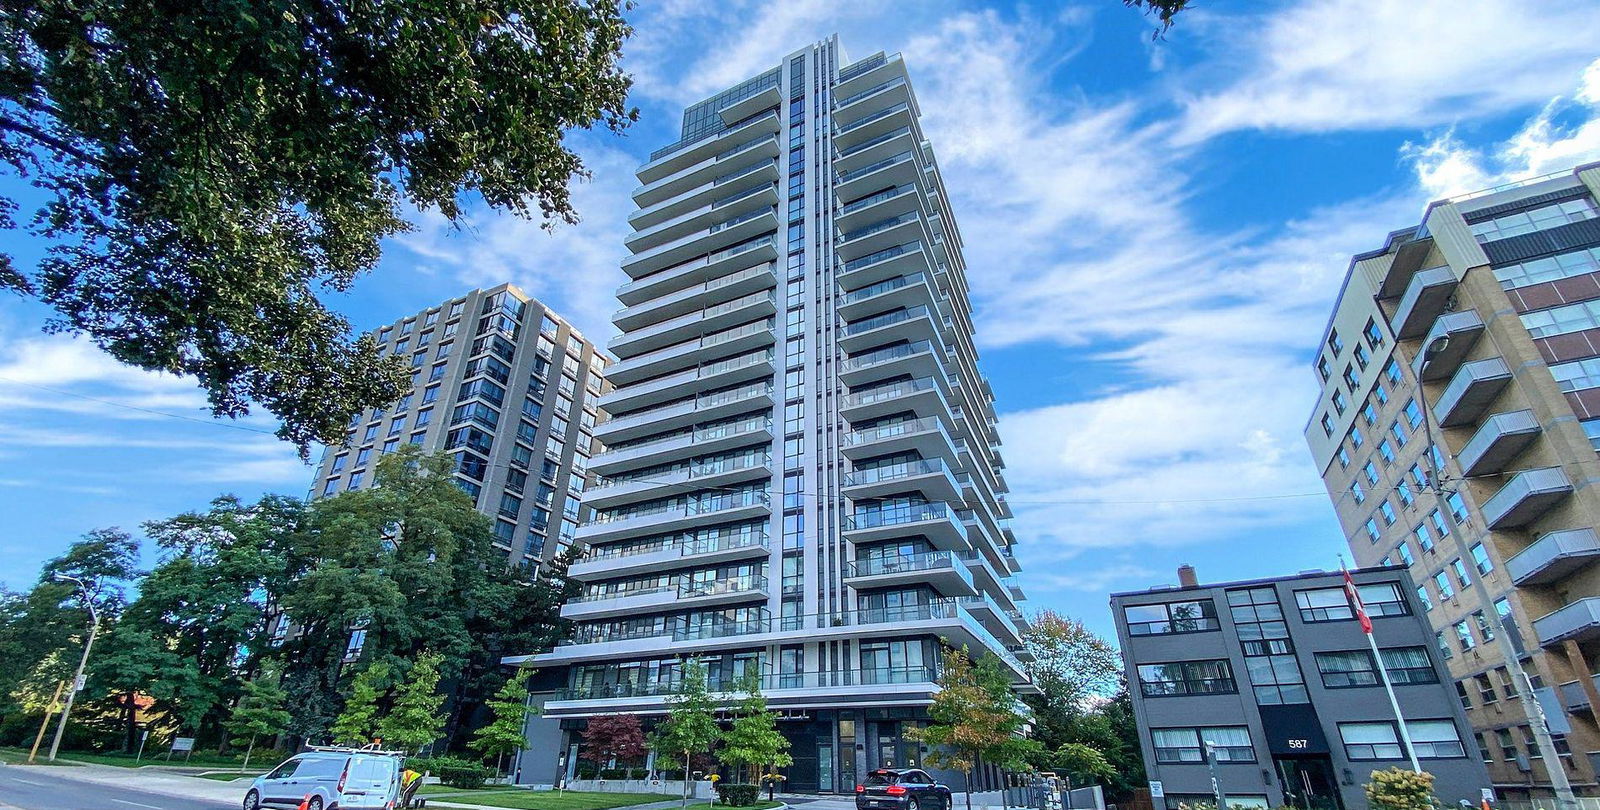
Condo building · 609 Avenue Road
609 Avenue Road Condos is a 19-storey condo with 161 suites, built in 2018 by State Building Group. Right now 4 for sale and 4 for rent are on the market here.
- 19storeys
- 161suites
- $1,173/sq ft
- 2018built
No similar units for rent in 609 Avenue Road Condos right now.
Around this home
Daily convenience, out of 100, from the distances below
Schools nearby
School rating, out of 10.
Helpful calculators
Your HOMEH agent

"I would see it this week."